
Map
  • Add a Property
  • Renter Tools
    • Favorites
    • Saved Searches
  • Manage Rentals
  • Apartments For Rent
  • Houses For Rent
  • Condos For Rent
  • Townhomes For Rent
  • Help Center
  • Sheboygan Average Rent
  • Area Guide
  • Rent Calculator
  • Property Management Companies

Language

Apartments.com Logo
Manage Rentals      Sign Up / Sign In
  • Primary Photo - Encore Apartments
  • Building Photo - Encore Apartments
    Building Photo - Encore Apartments
  • Building Photo - Encore Apartments
    Building Photo - Encore Apartments
Contact This Property

Language: English

Closed Today

View All Hours Office Hours Monday - Friday, 9am - 5pm Saturday & Sunday, Closed

Encore Apartments media gallery Unit
call 920-547-3064
Floor Plan View Body
Wisconsin Sheboygan County Sheboygan Downtown Sheboygan

Encore Apartments

734 N 7th St, Sheboygan, WI 53081

5.0
Renter Rating 1 Review
Verified Listing CoStar Verified® Listing

This Listing has been verified by CoStar’s listing verification process, which combines internal screening and fraud detection technology. Always beware of scams.

Today
Share Listing
Favorites
920-547-3064
Property Management Company Logo
  • Monthly Rent

    $1,195 - $1,825

  • Bedrooms

    Studio - 2 bd

  • Bathrooms

    1 - 2 ba

  • Square Feet

    627 - 1,227 sq ft

Encore Apartments
Property Management Company Logo
Share Listing
Favorites

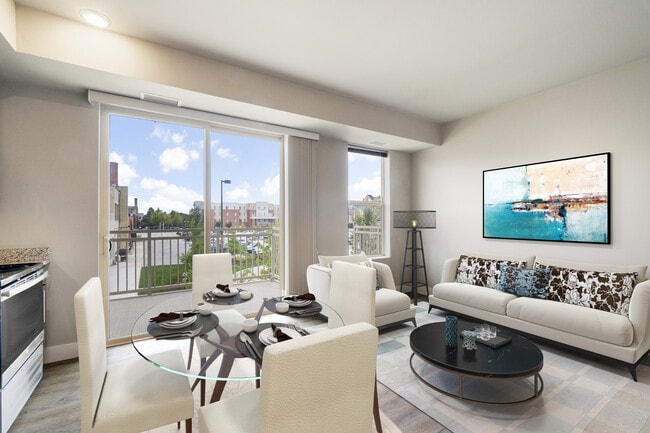


Sheboygan's luxury apartments designed to fit your lifestyle. Mellow out in the resident lounge or mingle at the band shell. Inside your home, high-end finishes fill your space with calming allure. Proximity to art, unique shops and restaurants connects you to the downtown's vibrant community.

Read More

Pricing & Floor Plans

filter results by bedrooms
1 Bed 1 Bath (B2)
$1,250 – $1,375 1 Bed 1 Bath 706 Sq Ft
1 Available unit
Unit
Base Price
Sq Ft
Availability
Unit Details
  • Unit 000215
    price $1,275
    square feet 752
    availibility Jun 30
1 Bed 1 Bath (B5)
$1,280 – $1,405 1 Bed 1 Bath 752 Sq Ft
1 Available unit
Unit
Base Price
Sq Ft
Availability
Unit Details
  • Unit 000224
    price $1,380
    square feet 752
    availibility Jun 30
Studio 1 Bath (A1)
$1,195 – $1,270 Studio 1 Bath 627 Sq Ft
Not Available
1 Bed 1 Bath (B3)
$1,260 – $1,310 1 Bed 1 Bath 729 Sq Ft
Not Available
1 Bed 1 Bath (B1)
$1,290 1 Bed 1 Bath 670 Sq Ft
Not Available
1 Bed 1 Bath (B6)
$1,290 – $1,340 1 Bed 1 Bath 761 Sq Ft
Not Available
1 Bed 1 Bath (B8)
$1,345 – $1,395 1 Bed 1 Bath 842 Sq Ft
Not Available
1 Bed 1 Bath (B7)
$1,350 – $1,375 1 Bed 1 Bath 795 Sq Ft
Not Available
1 Bed 1 Bath (B4)
$1,370 – $1,395 1 Bed 1 Bath 745 Sq Ft
Not Available
1 Bed + Den 2 Bath (B9)
$1,475 1 Bed 2 Baths 965 Sq Ft
Not Available
2 Bed 2 Bath (C1)
$1,600 – $1,675 2 Beds 2 Baths 943 Sq Ft
Not Available
2 Bed 2 Bath (C5)
$1,605 – $1,655 2 Beds 2 Baths 1,096 Sq Ft
Not Available
2 Bed 2 Bath (C2)
$1,610 – $1,635 2 Beds 2 Baths 1,050 Sq Ft
Not Available
2 Bed 2 Bath (C3)
$1,620 – $1,645 2 Beds 2 Baths 1,022 Sq Ft
Not Available
2 Bed 2 Bath (C6)
$1,695 2 Beds 2 Baths 1,155 Sq Ft
Not Available
2 Bed 2 Bath (C4)
$1,695 – $1,745 2 Beds 2 Baths 1,134 Sq Ft
Not Available
2 Bed 2 Bath (C7)
$1,715 – $1,765 2 Beds 2 Baths 1,160 Sq Ft
Not Available
2 Bed 2 Bath (C8)
$1,775 – $1,825 2 Beds 2 Baths 1,227 Sq Ft
Not Available
1 Bed 1 Bath (B2)
$1,250 – $1,375 1 Bed 1 Bath 706 Sq Ft
1 Available unit
Unit
Base Price
Sq Ft
Availability
Unit Details
  • Unit 000215
    price $1,275
    square feet 752
    availibility Jun 30
1 Bed 1 Bath (B5)
$1,280 – $1,405 1 Bed 1 Bath 752 Sq Ft
1 Available unit
Unit
Base Price
Sq Ft
Availability
Unit Details
  • Unit 000224
    price $1,380
    square feet 752
    availibility Jun 30
1 Bed 1 Bath (B3)
$1,260 – $1,310 1 Bed 1 Bath 729 Sq Ft
Not Available
1 Bed 1 Bath (B1)
$1,290 1 Bed 1 Bath 670 Sq Ft
Not Available
1 Bed 1 Bath (B6)
$1,290 – $1,340 1 Bed 1 Bath 761 Sq Ft
Not Available
1 Bed 1 Bath (B8)
$1,345 – $1,395 1 Bed 1 Bath 842 Sq Ft
Not Available
1 Bed 1 Bath (B7)
$1,350 – $1,375 1 Bed 1 Bath 795 Sq Ft
Not Available
1 Bed 1 Bath (B4)
$1,370 – $1,395 1 Bed 1 Bath 745 Sq Ft
Not Available
1 Bed + Den 2 Bath (B9)
$1,475 1 Bed 2 Baths 965 Sq Ft
Not Available
Studio 1 Bath (A1)
$1,195 – $1,270 Studio 1 Bath 627 Sq Ft
Not Available
2 Bed 2 Bath (C1)
$1,600 – $1,675 2 Beds 2 Baths 943 Sq Ft
Not Available
2 Bed 2 Bath (C5)
$1,605 – $1,655 2 Beds 2 Baths 1,096 Sq Ft
Not Available
2 Bed 2 Bath (C2)
$1,610 – $1,635 2 Beds 2 Baths 1,050 Sq Ft
Not Available
2 Bed 2 Bath (C3)
$1,620 – $1,645 2 Beds 2 Baths 1,022 Sq Ft
Not Available
2 Bed 2 Bath (C6)
$1,695 2 Beds 2 Baths 1,155 Sq Ft
Not Available
2 Bed 2 Bath (C4)
$1,695 – $1,745 2 Beds 2 Baths 1,134 Sq Ft
Not Available
2 Bed 2 Bath (C7)
$1,715 – $1,765 2 Beds 2 Baths 1,160 Sq Ft
Not Available
2 Bed 2 Bath (C8)
$1,775 – $1,825 2 Beds 2 Baths 1,227 Sq Ft
Not Available
* Price shown is base rent. Excludes user-selected optional fees and variable or usage-based fees and required charges due at or prior to move-in or at move-out.View Fees and Policies for details. Price, availability, fees, and any applicable rent special are subject to change without notice.
* Square footage definitions vary. Displayed square footage is approximate.

Fees and Policies

The fees listed below are community-provided and may exclude utilities or add-ons. All payments are made directly to the property and are non-refundable unless otherwise specified.

  • Dogs
    Max of 3
  • Cats
    Max of 3

Property Fee Disclaimer: Based on community-supplied data and independent market research. Subject to change without notice. May exclude fees for mandatory or optional services and usage-based utilities.

Details

Lease Options

  • 1 - 12 Month Leases

Property Information

  • Built in 2017
  • 81 units/3 stories

Matterport 3D Tours

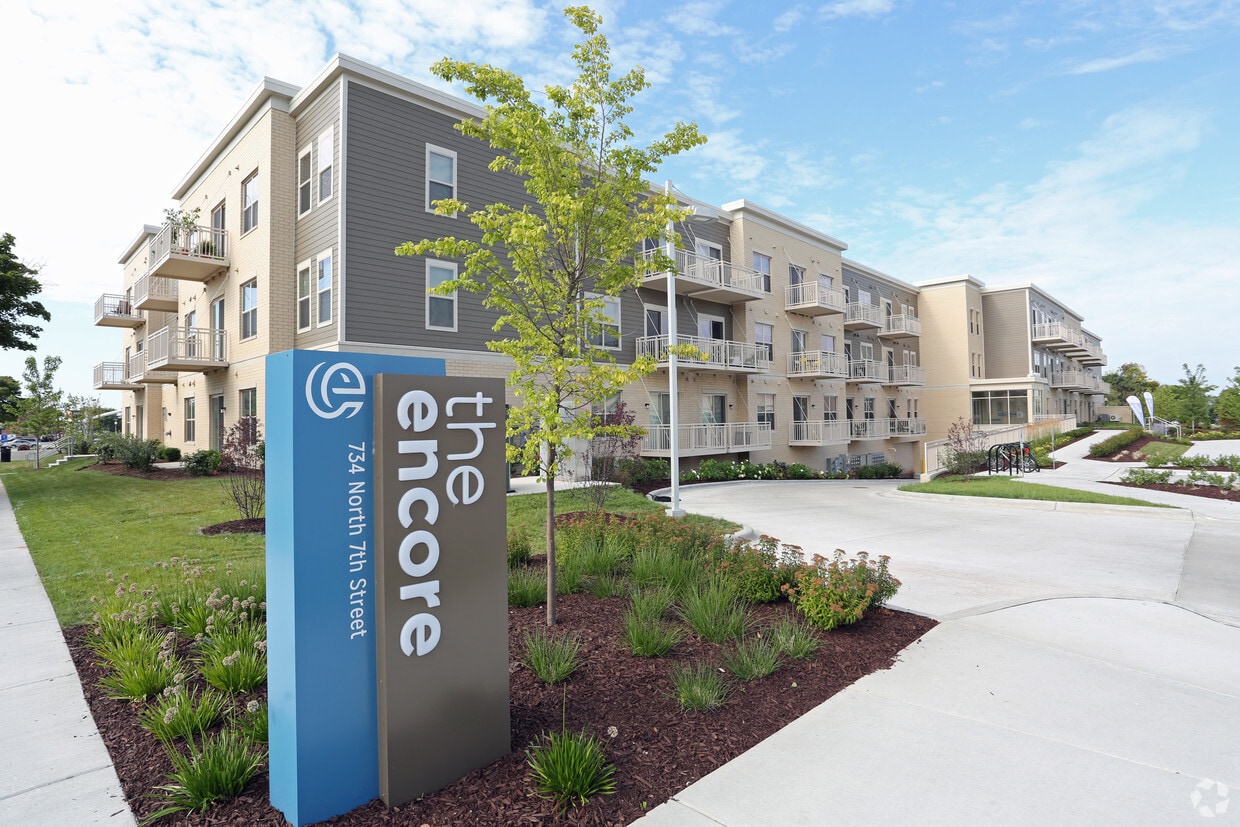
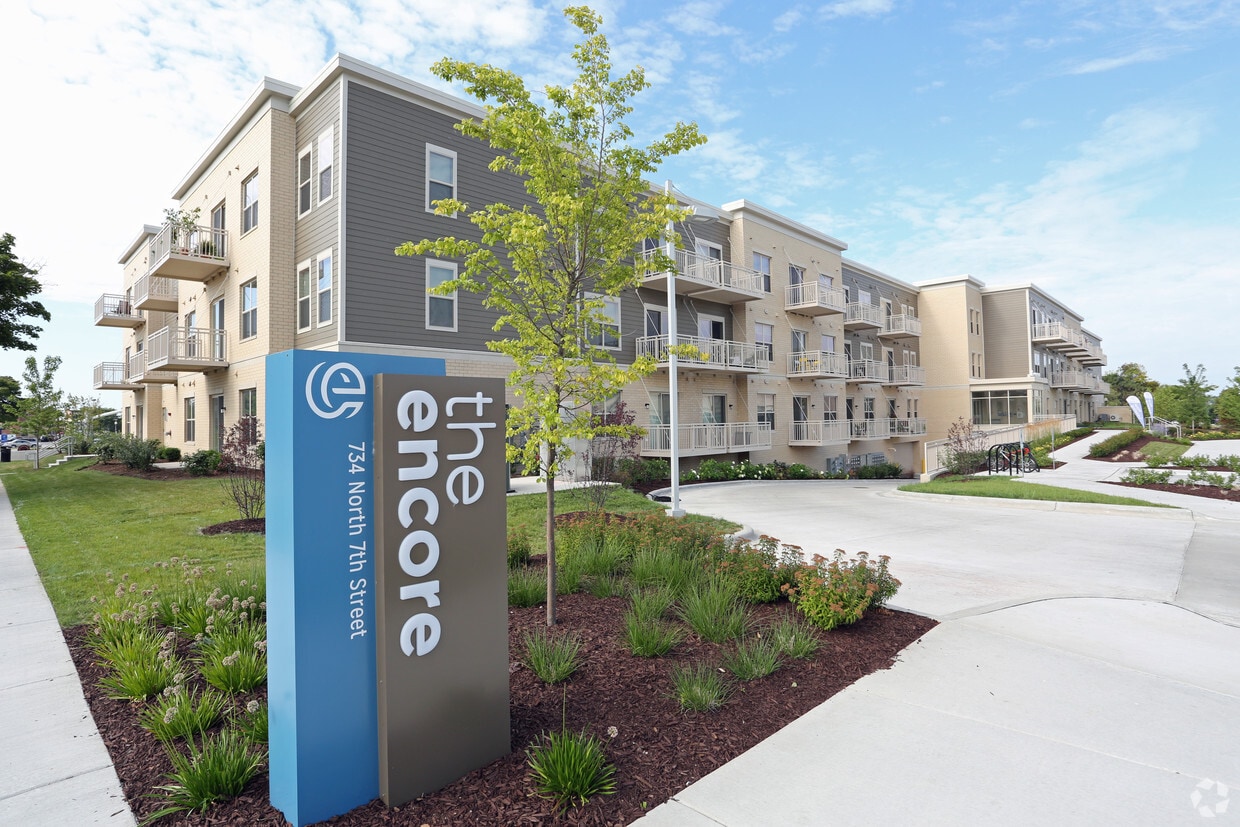
The Encore is a multi-story residential building presenting a contemporary architectural design that blends neutral-toned brick cladding with horizontal lap siding in warm gray tones. The building's façade is punctuated by private balconies equipped with metal railings, offering residents outdoor space with open views of the surrounding area. Large floor-to-ceiling windows at the main entrance flood the lobby level with natural light, creating an inviting and transparent street presence. The primary entrance is accessed via broad concrete steps complemented by a metal handrail, ensuring accessibility alongside a designated ramp approach. Thoughtfully landscaped grounds frame the building's base, featuring ornamental plantings, decorative mulched beds, and low-maintenance shrubs that add greenery and curb appeal. The exterior palette combines earthy brick tones with contemporary siding, giving the building a modern yet grounded aesthetic. Prominent signage identifies the property at the entrance corner, reinforcing its distinct identity. The overall design balances clean architectural lines with practical amenities, reflecting a well-considered approach to modern residential living in an urban setting.

Entrance
1/4
The Encore is a multi-story residential building presenting a contemporary architectural design that blends neutral-toned brick cladding with horizontal lap siding in warm gray tones. The building's façade is punctuated by private balconies equipped with metal railings, offering residents outdoor space with open views of the surrounding area. Large floor-to-ceiling windows at the main entrance flood the lobby level with natural light, creating an inviting and transparent street presence. The primary entrance is accessed via broad concrete steps complemented by a metal handrail, ensuring accessibility alongside a designated ramp approach. Thoughtfully landscaped grounds frame the building's base, featuring ornamental plantings, decorative mulched beds, and low-maintenance shrubs that add greenery and curb appeal. The exterior palette combines earthy brick tones with contemporary siding, giving the building a modern yet grounded aesthetic. Prominent signage identifies the property at the entrance corner, reinforcing its distinct identity. The overall design balances clean architectural lines with practical amenities, reflecting a well-considered approach to modern residential living in an urban setting. This single-level space features a well-appointed outdoor terrace that serves as its standout feature. Framed by light-colored brick walls on either side, the open-air patio creates a naturally sheltered seating area that opens dramatically toward a sweeping urban skyline. The terrace is finished with a smooth concrete surface and furnished with a curated arrangement of green-cushioned chairs and navy blue lounge seating, centered around a low coffee table — ideal for casual gathering or relaxation.

A low perimeter wall defines the boundary of the terrace while preserving unobstructed sightlines to the surrounding cityscape, which includes a mix of mid-rise commercial buildings, green spaces, and architectural landmarks. Natural light floods the space throughout the day, and the open sky above lends an expansive, airy quality to the setting.

The overall ambiance is calm and inviting, balancing urban energy with a comfortable outdoor retreat. The architectural framing of the brick columns adds structure and a sense of privacy without enclosing the space, making it a distinctive and functional area for enjoying the outdoors and taking in the surrounding environment. This single-floor community clubroom is thoughtfully designed to serve as a premier social and recreational hub. The space is anchored by a full-sized billiards table set beneath a striking curved wooden archway that frames a recessed coffered ceiling with warm pendant lighting, giving the area a polished, upscale feel. Adjacent to the game area, a spacious dining section features long communal tables with ample seating, perfect for group gatherings or events. A fully equipped kitchen runs along the back wall, complete with stainless steel appliances, dark cabinetry, and pendant lighting, offering a functional space for catering or casual cooking. To one side, a comfortable lounge area provides a more relaxed setting, centered around a modern stone-surround fireplace with built-in shelving and flanked by plush seating in rich blue tones. Natural light filters in through exterior-facing windows and a glass door, brightening the crisp white walls and light tile flooring throughout. The overall ambiance balances contemporary design with welcoming warmth, making this clubroom a versatile and inviting destination for recreation, dining, and social connection. This modern fitness center is designed to support a comprehensive workout experience within a single, thoughtfully organized floor. The space is outfitted with a robust selection of Precor cardio equipment, including elliptical trainers and treadmills, arranged to allow comfortable spacing between machines. A wall-mounted television provides entertainment during workouts. Full-length mirrors line the walls, visually expanding the space and allowing users to monitor their form during exercise. Large windows along one side of the room flood the interior with natural light, creating an open and energizing atmosphere. The flooring features a durable, multi-toned striped pattern well-suited for high-traffic fitness use. Overhead, modern linear lighting fixtures provide consistent, even illumination throughout the room. Additional strength and functional training equipment is visible along the perimeter, offering a variety of workout options. The clean, neutral color palette — combining soft grays and whites — lends the space a professional and contemporary aesthetic. Overall, the fitness center is well-maintained and efficiently laid out, making it a functional and inviting environment for daily exercise.

About Encore Apartments

Sheboygan's luxury apartments designed to fit your lifestyle. Mellow out in the resident lounge or mingle at the band shell. Inside your home, high-end finishes fill your space with calming allure. Proximity to art, unique shops and restaurants connects you to the downtown's vibrant community.

Encore Apartments is an apartment community located in Sheboygan County and the 53081 ZIP Code. This area is served by the Sheboygan Area School District attendance zone.

Unique Features

  • Exposure-South
  • Floor Premium Level 2

Contact

Language: English
Closed Today
  • Monday - Friday, 9am - 5pm
  • Saturday & Sunday, Closed
Property Management Company Logo
Location
734 N 7th St, Sheboygan,
WI 53081
Get Directions
Schools Restaurants Groceries Coffee Banks Shops Fitness
| Edit
Edit Commute

Destination is required

Under 30 minutes

Commute Time is calculated at rush hour.
Neighborhood

The Spirit on the Lake -- Sheboygan -- is a fun-loving city with a fantastic downtown. Extending from the Sheboygan River east along Pennsylvania Avenue, Downtown Sheboygan offers an amazing waterfront, picture-perfect architecture, vibrant green space, and plenty of shops and restaurants lining wide sidewalks.

Sheboygan is famous for bratwurst and is home to the Bratwurst Days festival. And, of course, being located along the Sheboygan River with Lake Michigan on the east side of Downtown Sheboygan, fishing, lake surfing, and boating are popular pastimes. When you aren't enjoying the water, catch a show at the Weill Center for the Performing Arts, explore the John Michael Kohler Arts Center, or take the kids to the Above & Beyond Children's Museum.

Learn more about living in Downtown Sheboygan 
Average Prices by Area

Compare neighborhood and city base rent averages by bedroom.

Downtown Sheboygan Sheboygan, WI
Studio $1,195 $927
1 Bedroom $1,286 $1,107
2 Bedrooms $1,707 $1,328
3 Bedrooms $1,474 $1,577
Amenities
  • Exposure-South
  • Floor Premium Level 2
Expenses
Recurring
Cat Rent $35
Dog Rent $35
One-Time
Cat Deposit $150
Dog Deposit $150
Office Hours
Monday 9am - 5pm
Tuesday 9am - 5pm
Wednesday 9am - 5pm
Thursday 9am - 5pm
Friday 9am - 5pm
Saturday Closed
Sunday Closed
920-547-3064
Education
Colleges & Universities Distance
Lakeland College
Drive: 23 min 12.2 mi
Encore Apartments is within 23 minutes or 12.2 miles from Lakeland College.
Schools
  • Public Schools
  • Private Schools
Longfellow Elementary School
Public Elementary School
Grades PK-5
249 Students
Attendance Zone
Farnsworth Middle School
Public Middle School
Grades 6-8
514 Students
Attendance Zone
South High School
Public High School
Grades 9-12
1,131 Students
Attendance Zone
St Paul Lutheran School
Private Elementary, Middle & High School
Grades PK-12
84 Students
Nearby
Trinity Lutheran School
Private Elementary & Middle School
Grades PK-8
169 Students
Nearby
School data provided by The GreatSchools Rating helps parents compare schools within a state based on a variety of school quality indicators and provides a helpful picture of how effectively each school serves all of its students. Ratings are on a scale of 1 (below average) to 10 (above average) and can include test scores, college readiness, academic progress, advanced courses, equity, discipline and attendance data. We also advise parents to visit schools, consider other information on school performance and programs, and consider family needs as part of the school selection process.

View GreatSchools Rating Methodology


Data provided by GreatSchools.org © 2026. All rights reserved.
Transportation
Getting Around
Moderately Walkable
Walkability
60 / 100
Some Public Transit
Transit
50 / 100
Moderately Drivable
Drivability
70 / 100
Moderately Bikeable
Bikeability
70 / 100

Scores provided by

What do Walkability, Transit, Drivability, and Bikeability mean? Walkability measures the walking distance to day-to-day needs. Transit measures access to public transportation. Drivability measures congestion, parking availability, and access to major roads. Bikeability measures the suitability for cycling. How It Works
-
Soundscore™
- / 100

Traffic

-

Airport

-

Businesses

-

Scores provided by

HowLoud What is a Sound Score Rating? A Sound Score Rating aggregates noise caused by vehicle traffic, airplane traffic and local sources. How It Works
Points of Interest

Time and distance from Encore Apartments.

Shopping Centers Distance
The Islander on South Pier
Drive: 3 min 1.3 mi
Calumet Square
Drive: 5 min 1.9 mi
Sheboygan Plaza
Drive: 7 min 3.3 mi
Encore Apartments has 3 shopping centers within 3.3 miles, which is about a 7-minute drive. The miles and minutes will be for the farthest away property.
Parks and Recreation Distance
Above and Beyond Children's Museum
Walk: 4 min 0.2 mi
Maywood - Ellwood H. May Environmental Park
Drive: 7 min 3.6 mi
Kohler-Andrae State Park
Drive: 13 min 6.4 mi
Encore Apartments has 3 parks within 6.4 miles, including Above and Beyond Children's Museum, Maywood - Ellwood H. May Environmental Park, and Kohler-Andrae State Park.
Hospitals Distance
Hospitals Distance
Aurora Sheboygan Memorial Medical Center
Drive: 4 min 1.6 mi
St. Nicholas Hospital
Drive: 5 min 2.6 mi
Encore Apartments is 1.6 miles from Aurora Sheboygan Memorial Medical Center, and is convenient to other hospitals, including St. Nicholas Hospital.
Military Bases Distance
US Air Force Reserve
Drive: 84 min 63.7 mi
Encore Apartments is 63.7 miles and a 84 minute drive from US Air Force Reserve.


Reviews for Encore Apartments

5.0
Renter Rating
5 Stars
1
4 Stars
0
3 Stars
0
2 Stars
0
1 Star
0
Share details of your own experience with this property
Renter Reviews 1 Review
 
  • Most Recent
  • Most Helpful
  • Rating Low-High
  • Rating High-Low
Submitted by a verified resident of the apartment community. Participating residents may receive reward points in exchange for posting a review during their lease term, regardless of the nature of the review. Delete

Property Manager Responded:

Property Manager Responded

Show full review Show less
Was this helpful? Vote review helpful Thanks for your feedback!
Flag Review
  1. ...
  2. ...

Encore Apartments Photos

  • Encore Apartments

  • Entrance

Models

  • Studio

  • 1 Bedroom

  • 1 Bedroom

  • 1 Bedroom

  • 1 Bedroom

  • 1 Bedroom

Nearby Apartments

Within 50 Miles of Encore Apartments

  • Berkshire Sheboygan Riverfront

    1009 S 10th St

    Sheboygan, WI 53081

    $475 - $1,633

    1-3 Br 0.6 mi

  • The Preserve

    150 Leonard's Way

    Elkhart Lake, WI 53020

    $1,140 - $1,491

    1-3 Br 15.5 mi

  • Coventry

    255 W Coventry Ct

    Glendale, WI 53217

    $1,495 - $2,085

    1-3 Br 43.6 mi

  • Parkside Commons Senior Apartments

    1400 W Custer Ave

    Milwaukee, WI 53209

    $698 - $1,100

    1-2 Br 45.4 mi

  • Yankee Hill

    626 E Kilbourn Ave

    Milwaukee, WI 53202

    $1,495 - $2,865

    1-2 Br 50.0 mi

  • Watertown

    9150 W Watertown Plank Rd

    Wauwatosa, WI 53226

    $1,485 - $2,200

    1-2 Br 51.3 mi

Frequently Asked Questions
Does Encore Apartments have in-unit laundry?

Encore Apartments does not offer in-unit laundry or shared facilities. Please contact the property to learn about nearby laundry options.

What utilities are included in rent at Encore Apartments?

Utilities are not included in rent. Residents should plan to set up and pay for all services separately.

Is parking available at Encore Apartments?

Contact this property for parking details.

Which floor plans are available, and what are the price ranges?

Encore Apartments has studios to two-bedrooms with rent ranges from $1,195/mo. to $1,825/mo.

Is Encore Apartments pet-friendly?

Yes, Encore Apartments welcomes pets. Breed restrictions, weight limits, and additional fees may apply. View this property's pet policy.

How much income do I need to rent at Encore Apartments?

A good rule of thumb is to spend no more than 30% of your gross income on rent. Based on the lowest available rent of $1,195 for a studio, you would need to earn about $47,800 per year to qualify. Want to double-check your budget? Calculate how much rent you can afford with our Rent Affordability Calculator.

Does Encore Apartments have move-in specials?

Encore Apartments is not currently offering any rent specials. Check back soon, as promotions change frequently.

Does Encore Apartments offer Matterport 3D tours?

Yes! Encore Apartments offers 4 Matterport 3D Tours. Explore different floor plans and see unit level details, all without leaving home.
Back To Top
Send a Message
Contact Property
enter move in date in the format: 2 digit month / 2 digit day / 4 digit year

I would like to...

Send Message

Submitting Request

Send a Message
Contact Property

Thank you! Your email has been sent.

Error

Report an Issue Print Get Directions
Try These Popular Nearby Searches

Cities

  • Kohler Rentals
  • Sheboygan Falls Rentals

Search by Bedrooms

  • Studio Apartments in Sheboygan
  • 1 Bedroom Apartments in Sheboygan
  • 2 Bedroom Apartments in Sheboygan
  • 3 Bedroom Apartments in Sheboygan

Other Rental Types

  • Sheboygan Lofts for Rent
  • Sheboygan Houses for Rent
  • Sheboygan Condos for Rent
  • Sheboygan Townhomes for Rent
  • Private Landlord Rentals Sheboygan
  • 53081 Houses for Rent
  • 53081 Condos for Rent
  • 53081 Townhomes for Rent

Stay on Budget

  • Sheboygan Apartments Under $500
  • Sheboygan Apartments Under $700
  • Sheboygan Apartments Under $900
  • Sheboygan Apartments Under $1,100
  • Sheboygan Apartments Under $1,300
  • Sheboygan Apartments Under $1,400
  • Sheboygan Apartments Under $1,500
  • Sheboygan Apartments Under $2,000

Filter by Popular Amenities

  • Pet Friendly Apartments in Sheboygan
  • Furnished Apartments in Sheboygan
  • Apartments with Washer & Dryer in Sheboygan
  • Wheelchair Accessible Apartments in Sheboygan
  • Apartments with EV Charging in Sheboygan
  • Apartments with Balcony in Sheboygan
  • Apartments with Air Conditioning in Sheboygan
  • Sheboygan Apartments with Virtual Tours
  • Sheboygan Waterfront Apartments

Find Specialty Housing

  • Student Housing in Sheboygan
  • Sheboygan Low Income Housing
  • Senior Housing in Sheboygan
  • Short Term Rentals in Sheboygan
  • Luxury Apartments in Sheboygan
  • Corporate Housing in Sheboygan
  • Move-In Specials in Sheboygan
  • New Apartments in Sheboygan

Nearby Properties

  • Kingsbury Village
  • 7Penn
  • Leverenz Apartments
  • 813-817 Saint Clair Ave
  • Balzer Apartments
  • Garton Toy Factory
  • The Press Apartments
  • Sheboygan Riverwalk Apartment Homes
  • About Us
  • Advertise
  • Legal Notices
  • Privacy Notice
  • Avoid Scams
  • Accessibility
  • Calculate Rent Affordability
  • Renterverse
  • Sitemap
Property Logo
apartments.com
© 2026 CoStar Group, Inc. Equal Housing Opportunity

Equal Housing Opportunity

© 2026 CoStar Group, Inc.

Equal Housing Opportunity

Ready to Apply?

Good News! This rental is accepting applications through Apartments.com. Act now and your $ purchase will include 9 additional FREE application submissions to participating properties.

Or if you already have an account


Required

Required

Valid Email Required

You must acknowledge the disclaimer to continue
Next
Continue

Take me to this property's website
Send Message
Interested in this property? Send message today.
Rate & Review Encore Apartments
Please select a rating
50 character minimum
By clicking submit, I agree to the Apartments.com Terms of Service and the Ratings & Reviews Terms of Use.

What Are Walk Score®, Transit Score®, and Bike Score® Ratings?

Walk Score® measures the walkability of any address. Transit Score® measures access to public transit. Bike Score® measures the bikeability of any address.

Learn How It Works

What is a Sound Score Rating?

A Sound Score Rating aggregates noise caused by vehicle traffic, airplane traffic and local sources.

Learn How It Works

Share This Listing
Listing Image

734 N 7th St

Sheboygan, WI 53081

Email

Link Copied

(920) 547-3064
Get Directions
Schools Restaurants Groceries Coffee Banks Shops Fitness

