
-
Monthly Rent
$1,125 - $1,755
-
Bedrooms
1 - 3 bd
-
Bathrooms
1 - 2 ba
-
Square Feet
768 - 1,402 sq ft
Highlights
- New Construction
- Pool
- Walk-In Closets
- Walking/Biking Trails
- Elevator
- Grill
- Balcony
- Property Manager on Site
Pricing & Floor Plans
-
Unit 3-319price $1,125square feet 768availibility Now
-
Unit 3-307price $1,125square feet 768availibility Now
-
Unit 3-219price $1,125square feet 768availibility Now
-
Unit 3-107price $1,150square feet 768availibility Now
-
Unit 3-119price $1,150square feet 768availibility Now
-
Unit 2-322price $1,160square feet 768availibility Now
-
Unit 2-304price $1,160square feet 768availibility Now
-
Unit 2-306price $1,160square feet 768availibility Now
-
Unit 3-121price $1,175square feet 809availibility Now
-
Unit 3-214price $1,300square feet 1,044availibility Now
-
Unit 3-211price $1,300square feet 1,044availibility Now
-
Unit 1-421price $1,325square feet 1,044availibility Now
-
Unit 2-201price $1,744square feet 1,402availibility Now
-
Unit 2-202price $1,744square feet 1,402availibility Now
-
Unit 2-225price $1,744square feet 1,402availibility Now
-
Unit 3-319price $1,125square feet 768availibility Now
-
Unit 3-307price $1,125square feet 768availibility Now
-
Unit 3-219price $1,125square feet 768availibility Now
-
Unit 3-107price $1,150square feet 768availibility Now
-
Unit 3-119price $1,150square feet 768availibility Now
-
Unit 2-322price $1,160square feet 768availibility Now
-
Unit 2-304price $1,160square feet 768availibility Now
-
Unit 2-306price $1,160square feet 768availibility Now
-
Unit 3-121price $1,175square feet 809availibility Now
-
Unit 3-214price $1,300square feet 1,044availibility Now
-
Unit 3-211price $1,300square feet 1,044availibility Now
-
Unit 1-421price $1,325square feet 1,044availibility Now
-
Unit 2-201price $1,744square feet 1,402availibility Now
-
Unit 2-202price $1,744square feet 1,402availibility Now
-
Unit 2-225price $1,744square feet 1,402availibility Now
Fees and Policies
The fees listed below are community-provided and may exclude utilities or add-ons. All payments are made directly to the property and are non-refundable unless otherwise specified.
-
Utilities & Essentials
-
Concierge Fee - Internet, Valet Trash & Basic Pest ControlCharged per unit.$99 / mo
-
Utility - Water/SewerCharged per unit.Varies / mo
-
-
One-Time Basics
-
Due at Application
-
Administrative FeeCharged per unit.$200
-
Application Fee Per ApplicantCharged per unit.$50
-
-
Due at Application
-
Dogs
Max of 2Commentse have a 2-pet Max per apartment home. The total Weight of Combined 2 pets cannot exceed 100 lbs. Breed Restrictions Include No Pitbulls, Staffordshire Terriers, Rottweilers, German Shepherds, Doberman Pinchers, Chows, Great Danes Saint BerRead More Read Less
-
Cats
Max of 2Comments
-
Fish
Max of 2
-
Other Pets
Max of 2
Property Fee Disclaimer: Based on community-supplied data and independent market research. Subject to change without notice. May exclude fees for mandatory or optional services and usage-based utilities.
Details
Lease Options
-
6 - 18 Month Leases
Property Information
-
Built in 2025
-
303 units/4 stories
Select a unit to view pricing & availability
 Matterport 3D Tour

About Enclave
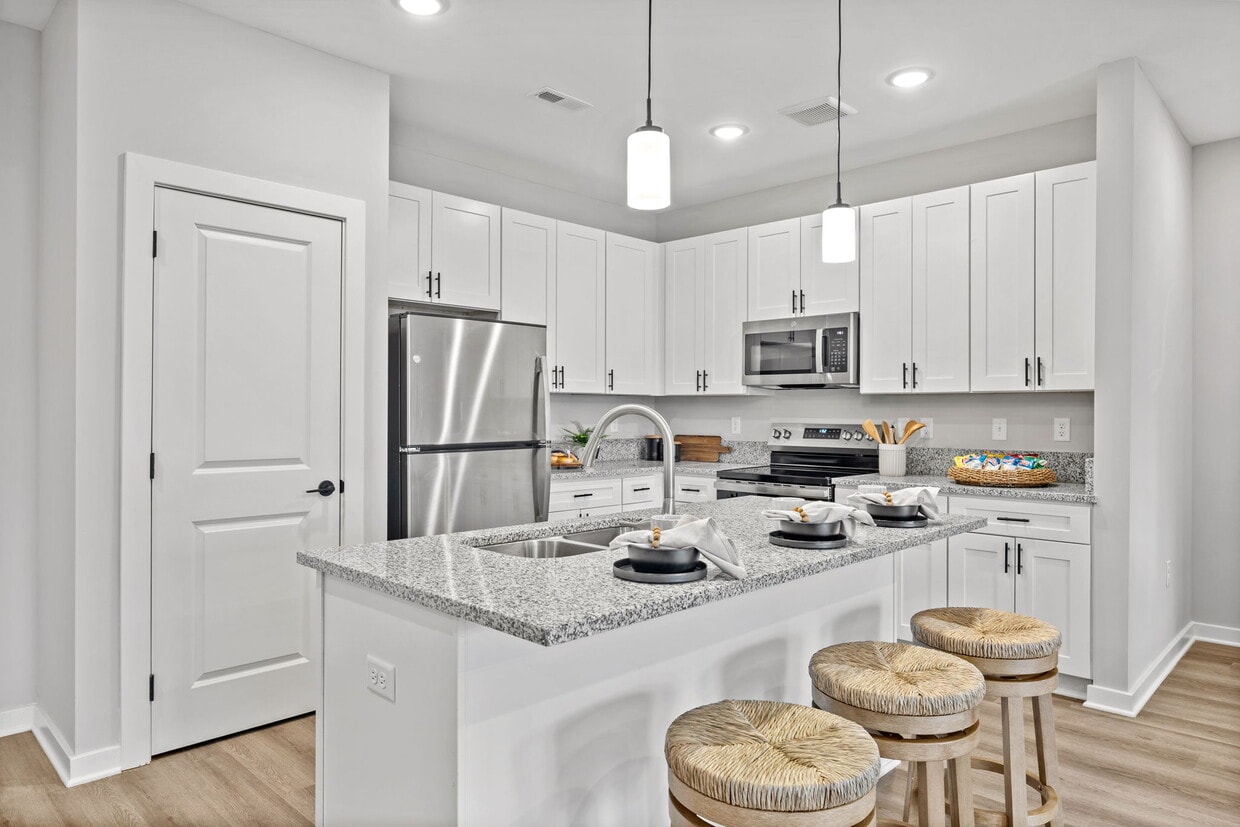
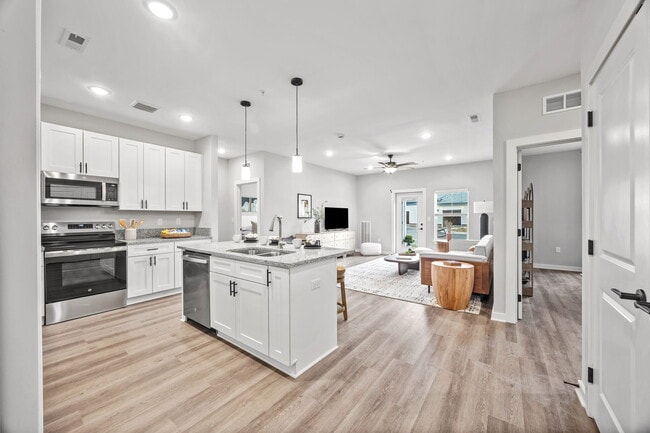
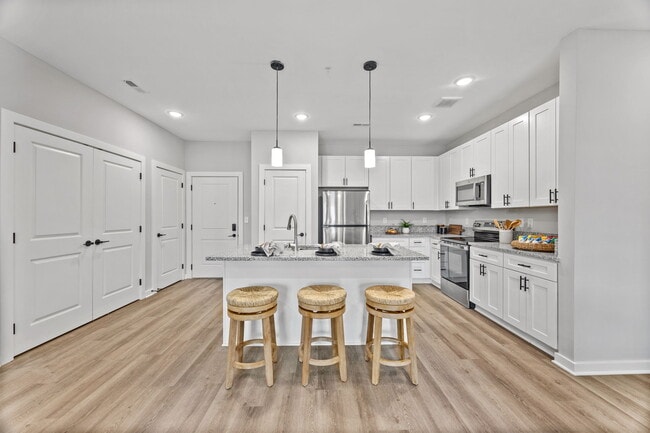
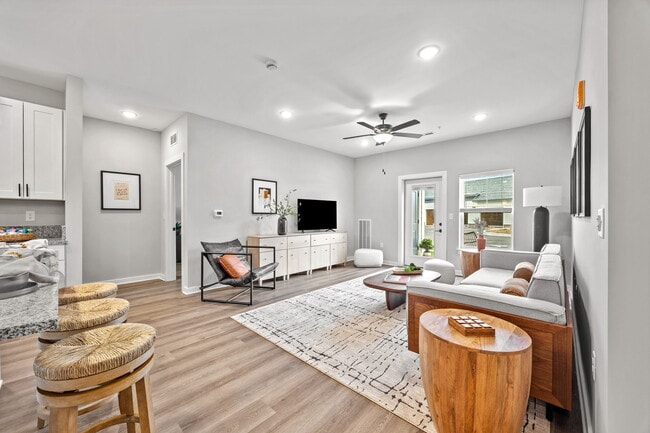
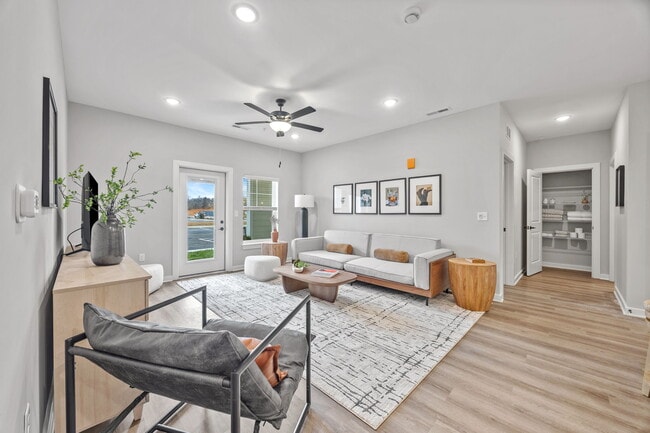
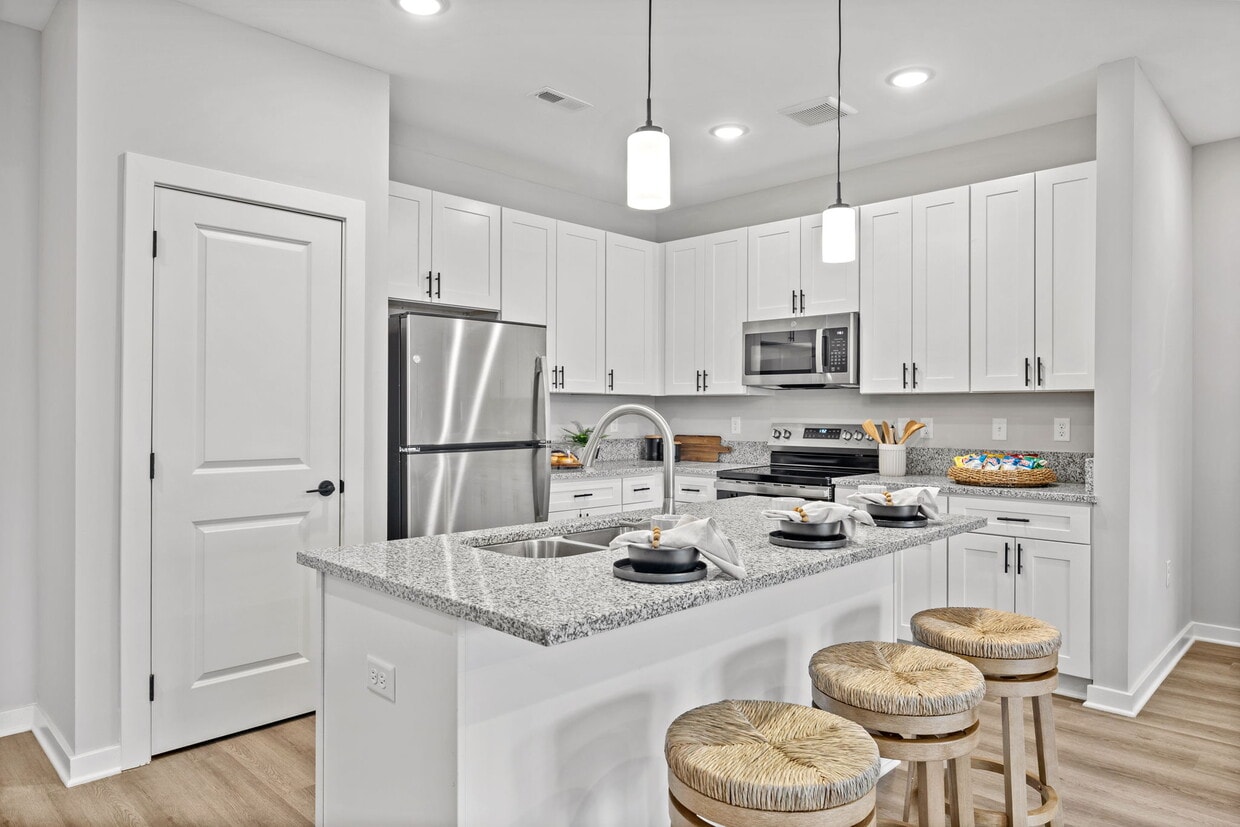
Experience a new standard of luxury living at The Enclave in Elizabethtown, Kentucky. Ideally located at 1750 Veterans Way with convenient access to Interstate highways and major employers, The Enclave offers thoughtfully designed one, two, and three bedroom apartment homes in a modern mid-rise community. Residents enjoy upscale interiors featuring stainless steel appliances, granite countertops, kitchen islands, pendant lighting, laminate plank flooring, faux wood blinds, in-home washers and dryers, ceiling fans, and private balconies in every apartment. Beyond your front door, a curated collection of resort-inspired amenities creates an elevated lifestyle, including a sparkling swimming pool, fitness center, yoga studio, pickleball court, dog park, dog spa, co-working spaces, community lounge, game room, pool table, grilling stations, fire pits, EV charging stations, secure package room, key fob building access, private garages, and high-speed Wi-Fi throughout select community areas. Whether you're working remotely, staying active, entertaining friends, or relaxing at home, The Enclave delivers the perfect balance of comfort, convenience, and sophistication in one of Elizabethtown's newest apartment communities.
Enclave is an apartment community located in Hardin County and the 42701 ZIP Code. This area is served by the Hardin County attendance zone.
Unique Features
- 1st Floor Premium
- 4th Floor Premium
- Amenity Building
- Balcony Premium
- BBQ/Grilling Facilities
- Close to Elevator
- Conference Room
- EV Charging Stations
- Granite countertop
- Indoor/Outdoor Pavilion
- Mail Room
- Modern Black Cabinet Pulls
- Pet Park
- Pool view
- Private Patio/Balcony
- Rentable Event Space
- Secure Package Facility
- White Shaker-Style Cabinetry
Community Amenities
Pool
Fitness Center
Elevator
Grill
- Maintenance on site
- Property Manager on Site
- 24 Hour Access
- Pet Care
- EV Charging
- Elevator
- Lounge
- Conference Rooms
- Fitness Center
- Pool
- Walking/Biking Trails
- Grill
Apartment Features
Washer/Dryer
Air Conditioning
Dishwasher
Walk-In Closets
- Washer/Dryer
- Air Conditioning
- Heating
- Tub/Shower
- Dishwasher
- Disposal
- Granite Countertops
- Stainless Steel Appliances
- Kitchen
- Oven
- Refrigerator
- Freezer
- Walk-In Closets
- Balcony
Elizabethtown offers small-town appeal with convenient amenities that appeal to renters seeking a balanced lifestyle. Known locally as "E-town," this Kentucky community of over 31,000 residents provides housing options ranging from apartment communities to rental properties near the downtown square. Located along Interstate 65, just 45 minutes south of Louisville, Elizabethtown combines peaceful living with easy access to metropolitan areas.
The downtown area showcases the community's heritage, anchored by the historic Brown-Pusey House, a preserved landmark from the Civil War era. Residents enjoy Freeman Lake Park's walking trails and water activities, while the Buffalo Lake Trail system offers additional outdoor recreation. The area is served by Elizabethtown Independent Schools and Elizabethtown Community and Technical College.
Learn more about living in Elizabethtown- Maintenance on site
- Property Manager on Site
- 24 Hour Access
- Pet Care
- EV Charging
- Elevator
- Lounge
- Conference Rooms
- Grill
- Fitness Center
- Pool
- Walking/Biking Trails
- 1st Floor Premium
- 4th Floor Premium
- Amenity Building
- Balcony Premium
- BBQ/Grilling Facilities
- Close to Elevator
- Conference Room
- EV Charging Stations
- Granite countertop
- Indoor/Outdoor Pavilion
- Mail Room
- Modern Black Cabinet Pulls
- Pet Park
- Pool view
- Private Patio/Balcony
- Rentable Event Space
- Secure Package Facility
- White Shaker-Style Cabinetry
- Washer/Dryer
- Air Conditioning
- Heating
- Tub/Shower
- Dishwasher
- Disposal
- Granite Countertops
- Stainless Steel Appliances
- Kitchen
- Oven
- Refrigerator
- Freezer
- Walk-In Closets
- Balcony
| Monday | 9am - 6pm |
|---|---|
| Tuesday | 9am - 6pm |
| Wednesday | 9am - 6pm |
| Thursday | 9am - 6pm |
| Friday | 9am - 6pm |
| Saturday | 10am - 5pm |
| Sunday | Closed |
| Colleges & Universities | Distance | ||
|---|---|---|---|
| Colleges & Universities | Distance | ||
| Drive: | 6 min | 4.2 mi | |
| Drive: | 48 min | 32.6 mi | |
| Drive: | 55 min | 45.4 mi |


 The GreatSchools Rating helps parents compare schools within a state based on a variety of school quality indicators and provides a helpful picture of how effectively each school serves all of its students. Ratings are on a scale of 1 (below average) to 10 (above average) and can include test scores, college readiness, academic progress, advanced courses, equity, discipline and attendance data. We also advise parents to visit schools, consider other information on school performance and programs, and consider family needs as part of the school selection process.
View GreatSchools Rating Methodology
Data provided by GreatSchools.org © 2026. All rights reserved.
Scores provided by
 What do Walkability, Transit, Drivability, and Bikeability mean?
Walkability measures the walking distance to day-to-day needs.
Transit measures access to public transportation.
Drivability measures congestion, parking availability, and access to major roads.
Bikeability measures the suitability for cycling.
How It Works
What do Walkability, Transit, Drivability, and Bikeability mean?
Walkability measures the walking distance to day-to-day needs.
Transit measures access to public transportation.
Drivability measures congestion, parking availability, and access to major roads.
Bikeability measures the suitability for cycling.
How It Works
Traffic
ActiveAirport
CalmBusinesses
CalmScores provided by
HowLoud What is a Sound Score Rating? A Sound Score Rating aggregates noise caused by vehicle traffic, airplane traffic and local sources. How It WorksEnclave Photos
-
Enclave
-
-
-
-
-
-
-
-
Models
-
1 Bedroom
-
1BR-A
-
1 Bedroom
-
1BR-D
-
1 Bedroom
-
1BR-C
Nearby Apartments
Within 50 Miles of Enclave
Enclave has units with in‑unit washers and dryers, making laundry day simple for residents.
Utilities are not included in rent. Residents should plan to set up and pay for all services separately.
Contact this property for parking details.
Enclave has one to three-bedrooms with rent ranges from $1,125/mo. to $1,755/mo.
Yes, Enclave welcomes pets. Breed restrictions, weight limits, and additional fees may apply. View this property's pet policy.
A good rule of thumb is to spend no more than 30% of your gross income on rent. Based on the lowest available rent of $1,125 for a one-bedroom, you would need to earn about $45,000 per year to qualify. Want to double-check your budget? Calculate how much rent you can afford with our Rent Affordability Calculator.
Enclave is offering Specials for eligible applicants, with rental rates starting at $1,125.
While Enclave does not offer Matterport 3D tours, renters can explore units through In-Person tours. Schedule a tour now.
1750 Veterans Way
Elizabethtown, KY 42701