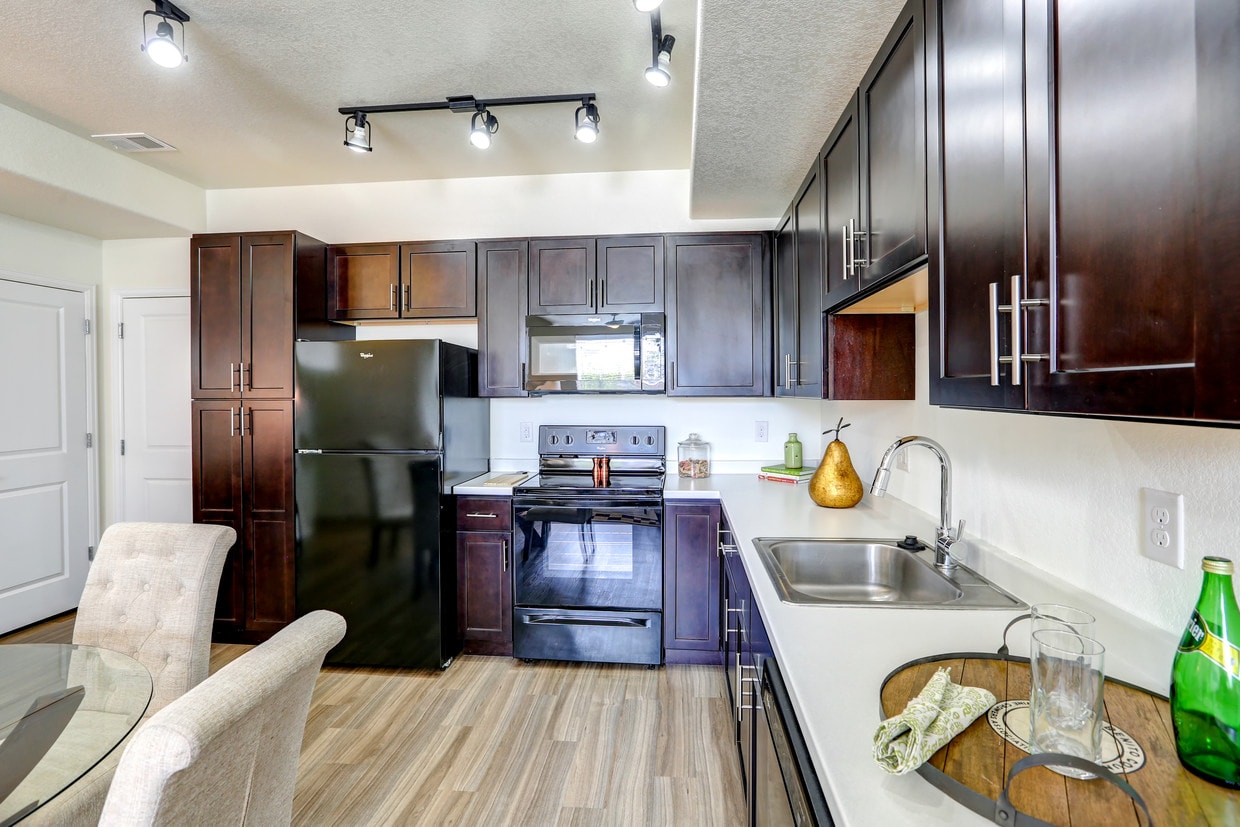
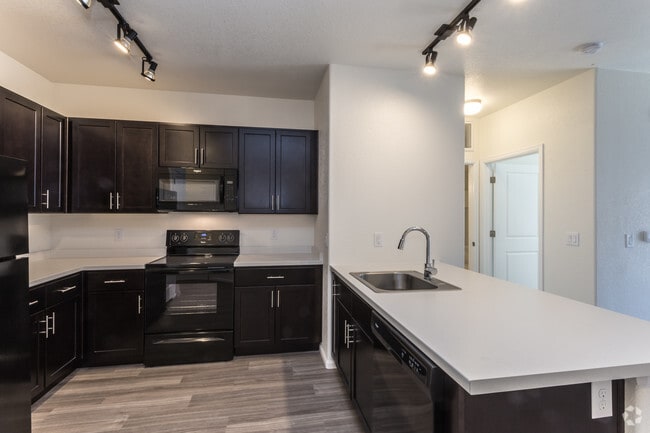

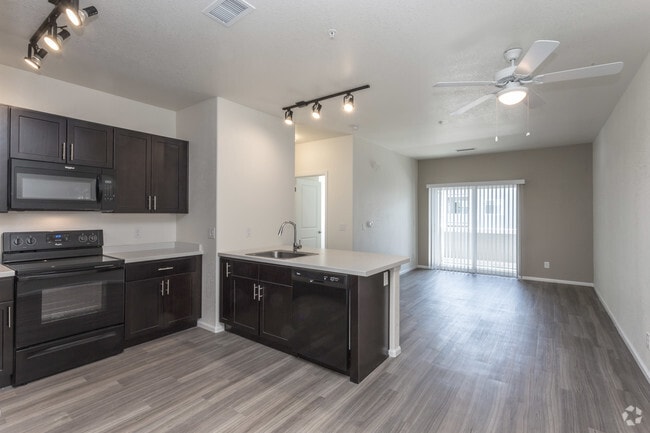
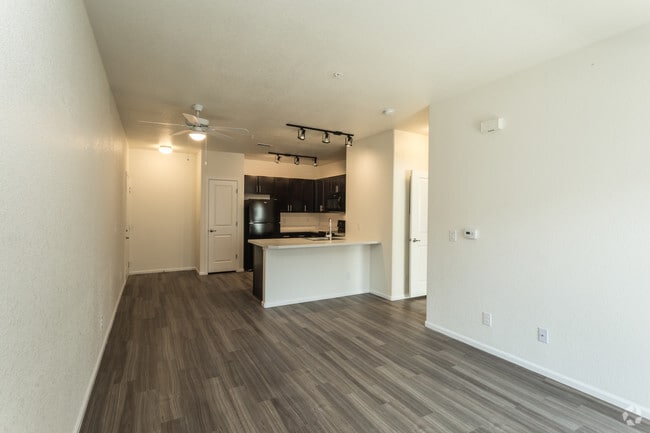
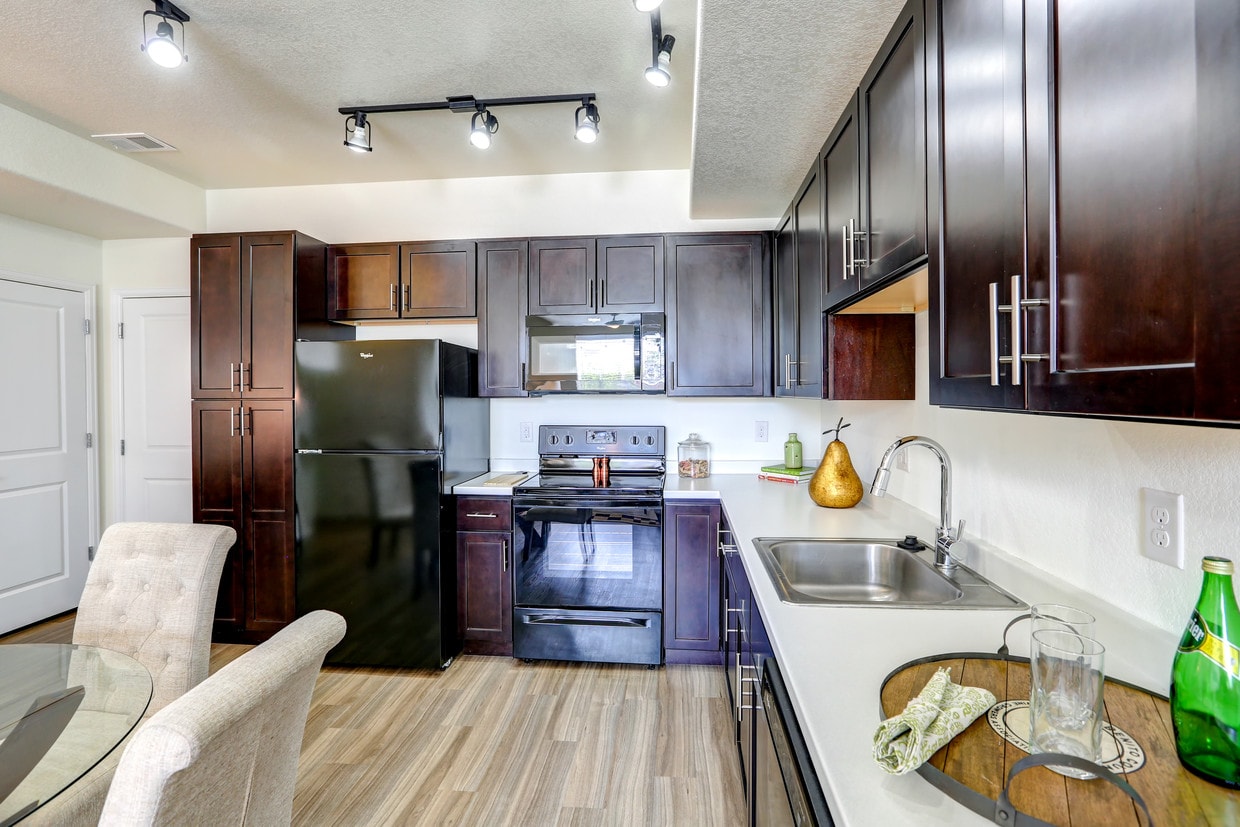
This single-floor residence offers a thoughtfully designed open-concept layout that seamlessly connects the kitchen and living areas. The kitchen is a standout feature, showcasing rich dark-espresso cabinetry that extends to the ceiling, crisp white countertops, a central island with additional storage, and a full suite of black appliances including a range, microwave, dishwasher, and refrigerator. Track lighting and wood-look flooring complete the kitchen's modern aesthetic. The open living area flows naturally from the kitchen, featuring the same warm wood-look flooring, a front entry door with sidelights, and window blinds that allow for adjustable natural light. The space is bright and airy with neutral-toned walls. The bedrooms are carpeted and generously sized, each outfitted with ceiling fans and window blinds offering neighborhood views. The primary bedroom includes a walk-in closet, providing ample storage. The bathroom features dark vanity cabinetry paired with a white countertop, a tub-shower combination, and wood-look flooring that ties cohesively to the rest of the home. Throughout the residence, a consistent color palette of neutral tones, dark cabinetry accents, and light flooring creates a clean, modern ambiance suited for comfortable everyday living.
Enclave Apartments
9627 E 105th Pl,
Commerce City,
CO
80640
Leasing Office:
10754 Belle Creek Blvd, Commerce City, CO 80640

-
Total Monthly Price
$1,705 - $2,687
-
Bedrooms
1 - 3 bd
-
Bathrooms
1 - 2.5 ba
-
Square Feet
676 - 1,461 sq ft
Experience the convenience of a home with local city benefits and the comfort of knowing our community was built with the utmost quality in mind. In addition to a thriving neighborhood, you'll have close access to shopping, dining, parks, and local entertainment. Spend weekends exploring the natural world right outside your door or discovering all Henderson has to offer. Visit Barr Lake State Park, the Bird Conservancy of the Rockies, or Pelican Ponds Open Space. Start the day with Ziggi's Coffee, finish it with Cheddar's Scratch Kitchen or Cinzetti's, and then come home to the Enclave community, where you'll find plenty of space to call your own. Embrace a life of luxury, right here, right now.
Highlights
- Pickleball Court
- Media Center/Movie Theatre
- Basketball Court
- Porch
- Pet Washing Station
- High Ceilings
- Walk-In Closets
- Deck
- Planned Social Activities
Pricing & Floor Plans
-
Unit 4B-203price $1,705square feet 735availibility Now
-
Unit 3-205price $1,779square feet 735availibility Now
-
Unit 1-305price $1,790square feet 735availibility Jun 7
-
Unit 1-201price $1,755square feet 676availibility Now
-
Unit 3-307price $2,046square feet 1,071availibility Now
-
Unit 3-201price $2,065square feet 1,071availibility Now
-
Unit 4B-202price $2,087square feet 1,071availibility Now
-
Unit 2-309price $2,068square feet 1,126availibility Now
-
Unit 2-103price $2,211square feet 1,126availibility Jun 2
-
Unit 2-110price $2,211square feet 1,126availibility Jun 8
-
Unit 1TH-9504price $2,360square feet 1,276availibility Now
-
Unit 2-211price $2,687square feet 1,276availibility Jun 10
-
Unit 4B-203price $1,705square feet 735availibility Now
-
Unit 3-205price $1,779square feet 735availibility Now
-
Unit 1-305price $1,790square feet 735availibility Jun 7
-
Unit 1-201price $1,755square feet 676availibility Now
-
Unit 3-307price $2,046square feet 1,071availibility Now
-
Unit 3-201price $2,065square feet 1,071availibility Now
-
Unit 4B-202price $2,087square feet 1,071availibility Now
-
Unit 2-309price $2,068square feet 1,126availibility Now
-
Unit 2-103price $2,211square feet 1,126availibility Jun 2
-
Unit 2-110price $2,211square feet 1,126availibility Jun 8
-
Unit 1TH-9504price $2,360square feet 1,276availibility Now
-
Unit 2-211price $2,687square feet 1,276availibility Jun 10
Fees and Policies
The fees listed below are community-provided and may exclude utilities or add-ons. All payments are made directly to the property and are non-refundable unless otherwise specified. Use the Cost Calculator to determine costs based on your needs.
-
Utilities & Essentials
-
Utility - New Account FeeCharged per unit.$10 / mo
-
Utility - ElectricCharged per unit. Payable to 3rd PartyUsage-Based
-
Utility - GasCharged per unit. Payable to 3rd PartyUsage-Based
-
Utility - SewerCharged per unit.Usage-Based
-
Utility - WaterIndividually metered Charged per unit.Varies / mo
-
-
One-Time Basics
-
DepositVaries by unit
-
Due at Application
-
Application Fee Per ApplicantCharged per applicant.$37
-
Security Deposit - RefundableCharged per unit.$400 - $700
-
-
Due at Move-In
-
Administrative FeeCharged per unit.$200
-
Holding Fee1 bedroom = $400 2 bedroom = $600 3 bedroom = $700 Town home = $700 Conditional approval will not exceed one month rent. Fee becomes the deposit with standard approval. Due upon approval. Charged per unit.$400 - $700
-
-
-
Dogs
-
Dog DepositCharged per pet.$300
-
Dog RentCharged per pet.$35 / mo
Restrictions:Breed Restrictions Apply.Read More Read LessComments -
-
Cats
-
Cat DepositCharged per pet.$300
-
Cat RentCharged per pet.$35 / mo
Restrictions:Comments -
-
Storage Unit
-
Storage RentCharged per rentable item.$25 / mo
-
-
Liability InsuranceOptional if alternate renters insurance is provided and meets the minimum required amount Charged per unit.$15 / mo
-
Rent Plus (positive credit reporting)Charged per unit.$8.95 - $14.95 / mo
-
Returned Payment Fee (NSF)Charged per occurrence.$100
-
Renters Liability Only non-complianceCharged per occurrence.$15
-
Late FeeCharged per occurrence.5% of base rent
-
Month-to-Month Rate$300 + Market rent Charged per occurrence.$300 / mo
-
Eviction Sheriff FeeCharged per occurrence.$100 - $200
-
Filing Fee for EvictionCharged per occurrence.$325
-
Additional Security Deposit - Refundable1 month's rent Charged per occurrence.Varies one-time
Property Fee Disclaimer: Based on community-supplied data and independent market research. Subject to change without notice. May exclude fees for mandatory or optional services and usage-based utilities.
Details
Lease Options
-
12 - 15 Month Leases
Property Information
-
Built in 2018
-
167 units/3 stories
Matterport 3D Tours
About Enclave Apartments
Experience the convenience of a home with local city benefits and the comfort of knowing our community was built with the utmost quality in mind. In addition to a thriving neighborhood, you'll have close access to shopping, dining, parks, and local entertainment. Spend weekends exploring the natural world right outside your door or discovering all Henderson has to offer. Visit Barr Lake State Park, the Bird Conservancy of the Rockies, or Pelican Ponds Open Space. Start the day with Ziggi's Coffee, finish it with Cheddar's Scratch Kitchen or Cinzetti's, and then come home to the Enclave community, where you'll find plenty of space to call your own. Embrace a life of luxury, right here, right now.
Enclave Apartments is an apartment community located in Adams County and the 80640 ZIP Code. This area is served by the School District 27j attendance zone.
Unique Features
- BBQ/Picnic Area
- Belle Creek Community Activities and Food Trucks
- Belle Creek Daycare located in neighborhood
- Built-in workstation
- Coffee Station in Belle Creek Clubhouse
- Community Garden
- Convenient Highway access - Hwy 85
- Detached Garages
- Exclusive Belle Creek Neighborhood
- Free Community Library
- Free Membership Belle Creek Ctr!
- Free Membership Belle Creek Family Ctr!
- Free Membership to the Belle Creek Community Gym
- Free Membership to the Belle Creek Family Center
- Hardwood plank flooring
- In-Unit Washer and Dryer
- Kitchen islands * in select homes
- Modern Kitchens with Efficient Appliances
- Oak cabinets
- On-site Clubhouse with Wifi & games
- Open concept floor plans
- Pet-friendly
- Private Patio/Balcony
- The Belle Creek Corner Shops
- Townhomes with attached garages
Contact
Community Amenities
Fitness Center
Playground
Clubhouse
Business Center
Grill
Day Care
24 Hour Access
Pet Play Area
Property Services
- Package Service
- Day Care
- Maintenance on site
- Property Manager on Site
- 24 Hour Access
- Trash Pickup - Curbside
- Renters Insurance Program
- Online Services
- Planned Social Activities
- Health Club Discount
- Pet Play Area
- Pet Washing Station
Shared Community
- Business Center
- Clubhouse
- Lounge
- Multi Use Room
- Storage Space
- Walk-Up
Fitness & Recreation
- Fitness Center
- Playground
- Basketball Court
- Volleyball Court
- Gameroom
- Media Center/Movie Theatre
- Pickleball Court
Outdoor Features
- Courtyard
- Grill
- Picnic Area
- Pond
Apartment Features
Washer/Dryer
Air Conditioning
Dishwasher
High Speed Internet Access
Hardwood Floors
Walk-In Closets
Island Kitchen
Microwave
Indoor Features
- High Speed Internet Access
- Wi-Fi
- Washer/Dryer
- Air Conditioning
- Heating
- Ceiling Fans
- Smoke Free
- Cable Ready
- Storage Space
- Double Vanities
- Tub/Shower
- Fireplace
Kitchen Features & Appliances
- Dishwasher
- Disposal
- Ice Maker
- Pantry
- Island Kitchen
- Kitchen
- Microwave
- Oven
- Range
- Refrigerator
- Freezer
Model Details
- Hardwood Floors
- Carpet
- Tile Floors
- Vinyl Flooring
- Dining Room
- High Ceilings
- Family Room
- Views
- Skylights
- Walk-In Closets
- Linen Closet
- Double Pane Windows
- Window Coverings
- Balcony
- Patio
- Porch
- Deck
Located about nine miles northeast of Denver, Commerce City is a growing, dynamic suburb home to industry, agriculture, and outdoor recreation. Commerce City contains the nation’s largest urban wildlife refuge, the Rocky Mountain Arsenal National Wildlife Refuge, where visitors can spot all kinds of wildlife, such as bison, owls, bald eagles, and mule deer.
Commerce City residents enjoy access to 840 acres of open space and parks as well as 25 miles of trails. Options for outdoor activities are endless at Commerce City’s Pioneer Park and Fairfax Park in addition to the nearby Barr Lake State Park and the South Platte River.
Sports enthusiasts rejoice in seeing Colorado Rapids Major League Soccer Club play at the expansive Dick’s Sporting Goods Park and practicing their golf swings at the championship Buffalo Run Golf Course.
Learn more about living in Commerce City- Package Service
- Day Care
- Maintenance on site
- Property Manager on Site
- 24 Hour Access
- Trash Pickup - Curbside
- Renters Insurance Program
- Online Services
- Planned Social Activities
- Health Club Discount
- Pet Play Area
- Pet Washing Station
- Business Center
- Clubhouse
- Lounge
- Multi Use Room
- Storage Space
- Walk-Up
- Courtyard
- Grill
- Picnic Area
- Pond
- Fitness Center
- Playground
- Basketball Court
- Volleyball Court
- Gameroom
- Media Center/Movie Theatre
- Pickleball Court
- BBQ/Picnic Area
- Belle Creek Community Activities and Food Trucks
- Belle Creek Daycare located in neighborhood
- Built-in workstation
- Coffee Station in Belle Creek Clubhouse
- Community Garden
- Convenient Highway access - Hwy 85
- Detached Garages
- Exclusive Belle Creek Neighborhood
- Free Community Library
- Free Membership Belle Creek Ctr!
- Free Membership Belle Creek Family Ctr!
- Free Membership to the Belle Creek Community Gym
- Free Membership to the Belle Creek Family Center
- Hardwood plank flooring
- In-Unit Washer and Dryer
- Kitchen islands * in select homes
- Modern Kitchens with Efficient Appliances
- Oak cabinets
- On-site Clubhouse with Wifi & games
- Open concept floor plans
- Pet-friendly
- Private Patio/Balcony
- The Belle Creek Corner Shops
- Townhomes with attached garages
- High Speed Internet Access
- Wi-Fi
- Washer/Dryer
- Air Conditioning
- Heating
- Ceiling Fans
- Smoke Free
- Cable Ready
- Storage Space
- Double Vanities
- Tub/Shower
- Fireplace
- Dishwasher
- Disposal
- Ice Maker
- Pantry
- Island Kitchen
- Kitchen
- Microwave
- Oven
- Range
- Refrigerator
- Freezer
- Hardwood Floors
- Carpet
- Tile Floors
- Vinyl Flooring
- Dining Room
- High Ceilings
- Family Room
- Views
- Skylights
- Walk-In Closets
- Linen Closet
- Double Pane Windows
- Window Coverings
- Balcony
- Patio
- Porch
- Deck
| Monday | 8:30am - 5:30pm |
|---|---|
| Tuesday | 8:30am - 5:30pm |
| Wednesday | 8:30am - 5:30pm |
| Thursday | 8:30am - 5:30pm |
| Friday | 8:30am - 5:30pm |
| Saturday | 10am - 4pm |
| Sunday | Closed |
| Colleges & Universities | Distance | ||
|---|---|---|---|
| Colleges & Universities | Distance | ||
| Drive: | 19 min | 9.7 mi | |
| Drive: | 14 min | 9.7 mi | |
| Drive: | 16 min | 11.5 mi | |
| Drive: | 23 min | 16.8 mi |


 The GreatSchools Rating helps parents compare schools within a state based on a variety of school quality indicators and provides a helpful picture of how effectively each school serves all of its students. Ratings are on a scale of 1 (below average) to 10 (above average) and can include test scores, college readiness, academic progress, advanced courses, equity, discipline and attendance data. We also advise parents to visit schools, consider other information on school performance and programs, and consider family needs as part of the school selection process.
View GreatSchools Rating Methodology
Data provided by GreatSchools.org © 2026. All rights reserved.
Transportation options available in Commerce City include Peoria Station, located 13.3 miles from Enclave Apartments. Enclave Apartments is near Denver International, located 16.4 miles or 25 minutes away.
| Transit / Subway | Distance | ||
|---|---|---|---|
| Transit / Subway | Distance | ||
| Drive: | 20 min | 13.3 mi | |
| Drive: | 21 min | 14.7 mi |
| Commuter Rail | Distance | ||
|---|---|---|---|
| Commuter Rail | Distance | ||
| Drive: | 7 min | 3.7 mi | |
| Drive: | 10 min | 5.3 mi | |
| Drive: | 11 min | 5.4 mi | |
| Drive: | 11 min | 5.5 mi | |
| Drive: | 13 min | 7.0 mi |
| Airports | Distance | ||
|---|---|---|---|
| Airports | Distance | ||
|
Denver International
|
Drive: | 25 min | 16.4 mi |
Scores provided by
 What do Walkability, Transit, Drivability, and Bikeability mean?
Walkability measures the walking distance to day-to-day needs.
Transit measures access to public transportation.
Drivability measures congestion, parking availability, and access to major roads.
Bikeability measures the suitability for cycling.
How It Works
What do Walkability, Transit, Drivability, and Bikeability mean?
Walkability measures the walking distance to day-to-day needs.
Transit measures access to public transportation.
Drivability measures congestion, parking availability, and access to major roads.
Bikeability measures the suitability for cycling.
How It Works
Traffic
-Airport
-Businesses
-Scores provided by
HowLoud What is a Sound Score Rating? A Sound Score Rating aggregates noise caused by vehicle traffic, airplane traffic and local sources. How It WorksTime and distance from Enclave Apartments.
| Shopping Centers | Distance | ||
|---|---|---|---|
| Shopping Centers | Distance | ||
| Walk: | 5 min | 0.3 mi | |
| Drive: | 5 min | 2.6 mi | |
| Drive: | 9 min | 4.3 mi |
| Parks and Recreation | Distance | ||
|---|---|---|---|
| Parks and Recreation | Distance | ||
|
City of Axum Park
|
Drive: | 14 min | 10.1 mi |
|
Rocky Mountain Arsenal National Wildlife Refuge
|
Drive: | 17 min | 11.3 mi |
|
Barr Lake State Park
|
Drive: | 18 min | 11.6 mi |
|
Bluff Lake Nature Center
|
Drive: | 20 min | 13.7 mi |
|
Sand Creek Regional Greenway
|
Drive: | 20 min | 14.2 mi |
| Hospitals | Distance | ||
|---|---|---|---|
| Hospitals | Distance | ||
| Drive: | 13 min | 7.1 mi | |
| Drive: | 14 min | 9.7 mi | |
| Drive: | 18 min | 11.1 mi |
| Military Bases | Distance | ||
|---|---|---|---|
| Military Bases | Distance | ||
| Drive: | 49 min | 24.7 mi | |
| Drive: | 97 min | 74.2 mi | |
| Drive: | 106 min | 83.8 mi |
Enclave Apartments Photos
-
Enclave Apartments
-
2 BR, 2 BA - 750 SF
-
1BR, 1BA - Jasmine
-
1BR, 1BA - Jasmine
-
1BR, 1BA - Jasmine
-
1BR, 1BA - Jasmine
-
1BR, 1BA - Jasmine
-
1BR, 1BA - Jasmine
-
2BR, 2BA - Cosmos
Models
-
1 Bedroom
-
1 Bedroom
-
1 Bedroom
-
2 Bedrooms
-
2 Bedrooms
-
2 Bedrooms
Nearby Apartments
Within 50 Miles of Enclave Apartments
Enclave Apartments has units with in‑unit washers and dryers, making laundry day simple for residents.
Utilities are not included in rent. Residents should plan to set up and pay for all services separately.
Parking is available at Enclave Apartments. Fees may apply depending on the type of parking offered. Contact this property for details.
Enclave Apartments has one to three-bedrooms with rent ranges from $1,705/mo. to $2,687/mo.
Yes, Enclave Apartments welcomes pets. Breed restrictions, weight limits, and additional fees may apply. View this property's pet policy.
A good rule of thumb is to spend no more than 30% of your gross income on rent. Based on the lowest available rent of $1,705 for a one-bedroom, you would need to earn about $68,200 per year to qualify. Want to double-check your budget? Calculate how much rent you can afford with our Rent Affordability Calculator.
Enclave Apartments is not currently offering any rent specials. Check back soon, as promotions change frequently.
Yes! Enclave Apartments offers 4 Matterport 3D Tours. Explore different floor plans and see unit level details, all without leaving home.
Applicant has the right to provide the property manager or owner with a Portable Tenant Screening Report (PTSR) that is not more than 30 days old, as defined in § 38-12-902(2.5), Colorado Revised Statutes; and 2) if Applicant provides the property manager or owner with a PTSR, the property manager or owner is prohibited from: a) charging Applicant a rental application fee; or b) charging Applicant a fee for the property manager or owner to access or use the PTSR.
What Are Walk Score®, Transit Score®, and Bike Score® Ratings?
Walk Score® measures the walkability of any address. Transit Score® measures access to public transit. Bike Score® measures the bikeability of any address.
What is a Sound Score Rating?
A Sound Score Rating aggregates noise caused by vehicle traffic, airplane traffic and local sources.
9627 E 105th Pl
Commerce City, CO 80640