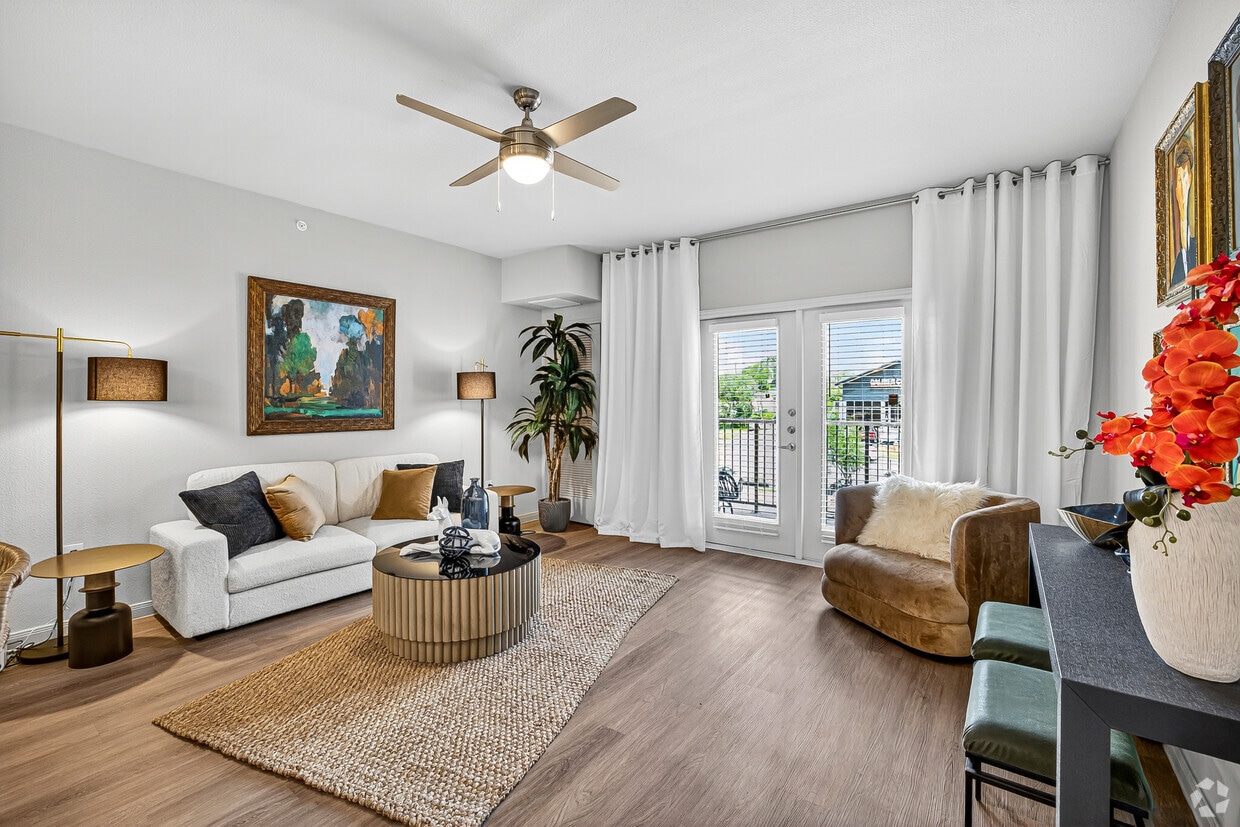
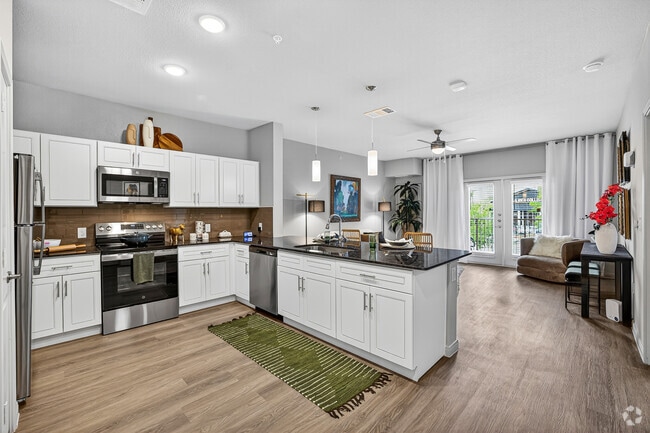
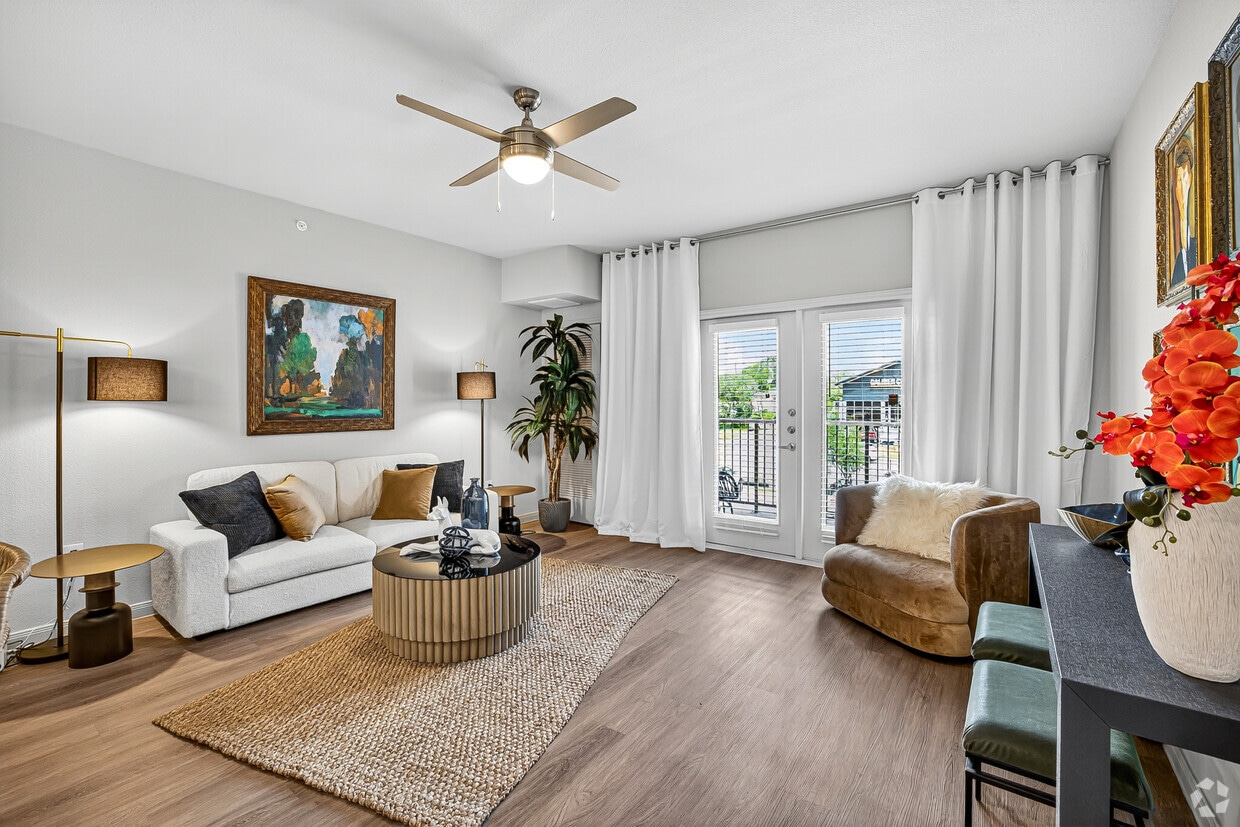
Located in Boerne, TX, this single-story residence offers a thoughtfully designed layout across one floor. The open-concept kitchen and living area serve as the heart of the home, where light-toned luxury vinyl plank flooring runs seamlessly throughout. The kitchen is outfitted with crisp white shaker cabinetry, dark granite countertops, a tile backsplash, and a full suite of stainless steel appliances, including a refrigerator, range, and built-in microwave. A peninsula with additional counter space connects the kitchen to the living area, which receives natural light through large windows framed by floor-length drapes and provides access to an outdoor area via glass French doors. A ceiling fan adds comfort overhead. The primary bedroom is generously proportioned, featuring plush carpeting, a ceiling fan, and a large window that allows ample natural light. The dedicated closet offers practical storage. Two bathrooms serve the residence; one features a soaking tub with marble-style tile surround and dark granite vanity countertops with light wood-look flooring. The overall aesthetic throughout is clean and contemporary, with neutral tones creating a cohesive and inviting atmosphere.
-
-
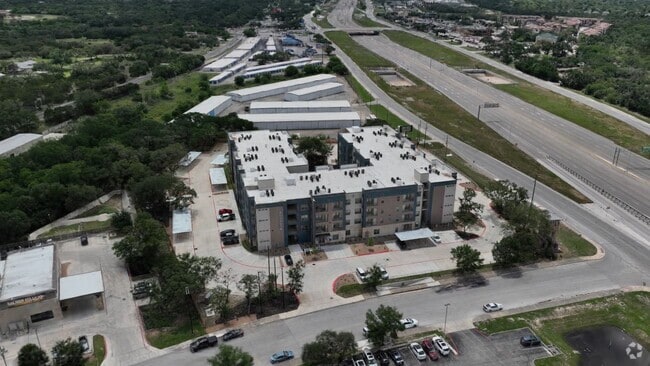
Matterport 3D Exterior
-
-
Monthly Rent
$1,082 - $1,669
-
Bedrooms
Studio - 2 bd
-
Bathrooms
1 - 2 ba
-
Square Feet
483 - 1,112 sq ft

Highlights
- New Construction
- English and Spanish Speaking Staff
- Yard
- High Ceilings
- Pool
- Sundeck
- Dog Park
- Picnic Area
- Elevator
Pricing & Floor Plans
-
Unit 1432price $1,082square feet 483availibility Now
-
Unit 1422price $1,082square feet 483availibility Now
-
Unit 1322price $1,082square feet 483availibility Now
-
Unit 1409price $1,082square feet 551availibility Now
-
Unit 1326price $1,182square feet 551availibility Now
-
Unit 1431price $1,258square feet 667availibility Now
-
Unit 1424price $1,258square feet 667availibility Now
-
Unit 1331price $1,258square feet 667availibility Now
-
Unit 1418price $1,407square feet 834availibility Now
-
Unit 1320price $1,407square feet 834availibility Now
-
Unit 1220price $1,407square feet 834availibility Now
-
Unit 1429price $1,158square feet 1,112availibility Now
-
Unit 1215price $1,654square feet 1,112availibility Now
-
Unit 1225price $1,654square feet 1,112availibility Now
-
Unit 1432price $1,082square feet 483availibility Now
-
Unit 1422price $1,082square feet 483availibility Now
-
Unit 1322price $1,082square feet 483availibility Now
-
Unit 1409price $1,082square feet 551availibility Now
-
Unit 1326price $1,182square feet 551availibility Now
-
Unit 1431price $1,258square feet 667availibility Now
-
Unit 1424price $1,258square feet 667availibility Now
-
Unit 1331price $1,258square feet 667availibility Now
-
Unit 1418price $1,407square feet 834availibility Now
-
Unit 1320price $1,407square feet 834availibility Now
-
Unit 1220price $1,407square feet 834availibility Now
-
Unit 1429price $1,158square feet 1,112availibility Now
-
Unit 1215price $1,654square feet 1,112availibility Now
-
Unit 1225price $1,654square feet 1,112availibility Now
Fees and Policies
The fees listed below are community-provided and may exclude utilities or add-ons. All payments are made directly to the property and are non-refundable unless otherwise specified. Use the Cost Calculator to determine costs based on your needs.
-
Utilities & Essentials
-
Trash Admin FeeCharged per unit.$15 / moMax chargeable amount: $15
-
Valet TrashCharged per unit.$25 / moMax chargeable amount: $25
-
Community FeeCharged per unit.$45 / moMax chargeable amount: $45
-
Pest ControlCharged per unit.$5 / moMax chargeable amount: $5
-
High Speed Internet AccessCharged per unit.$75 / moMax chargeable amount: $75
-
-
One-Time Basics
-
Due at Application
-
Administrative FeeCharged per unit.$150
-
Application Fee Per ApplicantCharged per unit.$75
-
-
Due at Move-In
-
DepositCharged per unit.$150
-
-
Due at Application
-
Other
-
Surface Lot
-
Covered
-
Liability InsuranceCharged per unit.$23 / mo
-
Credit Builder (Rent Plus)Charged per unit.$8.95 / mo
Property Fee Disclaimer: Based on community-supplied data and independent market research. Subject to change without notice. May exclude fees for mandatory or optional services and usage-based utilities.
Details
Lease Options
-
6 - 14 Month Leases
-
Short term lease
Property Information
-
Built in 2026
-
125 units/4 stories
Matterport 3D Tours
Select a unit to view pricing & availability
 Matterport 3D Tour

About Emilia at Fair Oaks
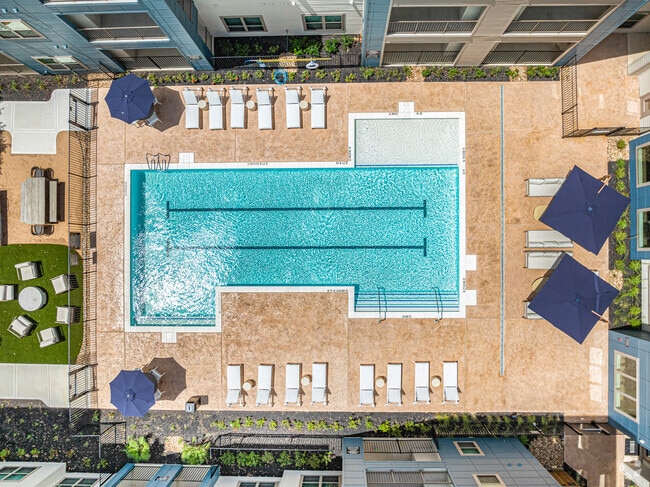
Emilia at Fair Oaks Apartments offers brand-new studio, 1, and 2-bedroom homes at 7868 Lost Creek Gap. Though we have a Boerne mailing address, our community sits smack dab in the middle of Fair Oaks Ranch, Lost Creek, and The Dominion, right next to Camp Bullis and just 10 minutes from The Rim. A major highlight for families is our premier zoning to top-rated, highly acclaimed Northside ISD (NISD) schools. Our strategic location off IH-10 provides an effortless reverse commute to major employers along the Loop 1604 corridor and The Shops at La Cantera. Our pet-friendly community features gourmet kitchens, a resort-style pool, a 24-hour fitness center, a dog park, and EV charging. Visit our leasing office today for a tour.
Emilia at Fair Oaks is an apartment community located in Bexar County and the 78015 ZIP Code. This area is served by the Northside Independent School District (NISD) attendance zone.
Unique Features
- 24-hour maintenance
- Air Conditioner
- Barbecue
- BBQ/Picnic Area
- Carpeting
- Carport
- Ceiling Fan
- Efficient Appliances
- Electricity
- Electronic Thermostat
- Elevators
- EV Chargers
- Extra Storage
- Hardwood-Style Floors
- Hill Country Views
- Icemaker
- Large Closets
- Natural Lighting
- Off Street Parking
- Online maintenance portal
- Online rent payment
- Parking Lot
- Patio/Balcony
- Spanish Speaking Staff
- Uv Car Chargers
- Valet trash
- Wheelchair Access
Community Amenities
Pool
Fitness Center
Elevator
Clubhouse
- Package Service
- Maintenance on site
- Property Manager on Site
- 24 Hour Access
- Trash Pickup - Door to Door
- EV Charging
- Elevator
- Business Center
- Clubhouse
- Storage Space
- Fitness Center
- Pool
- Sundeck
- Courtyard
- Grill
- Picnic Area
- Dog Park
Apartment Features
Washer/Dryer
Air Conditioning
Dishwasher
High Speed Internet Access
Granite Countertops
Yard
Microwave
Refrigerator
Indoor Features
- High Speed Internet Access
- Washer/Dryer
- Air Conditioning
- Ceiling Fans
- Cable Ready
- Trash Compactor
- Tub/Shower
- Handrails
Kitchen Features & Appliances
- Dishwasher
- Disposal
- Ice Maker
- Granite Countertops
- Stainless Steel Appliances
- Pantry
- Eat-in Kitchen
- Kitchen
- Microwave
- Oven
- Range
- Refrigerator
- Freezer
Model Details
- Carpet
- High Ceilings
- Linen Closet
- Window Coverings
- Large Bedrooms
- Balcony
- Patio
- Yard
Northwest San Antonio, often referred to as the Northwest Side, offers a casual, relaxed atmosphere with a hint of upscale amenities. Northwest San Antonio stretches along I-10 to Scenic Loop Road and contains the University of Texas at San Antonio, Six Flags Fiesta Texas, and Santikos Entertainment Palladium. This popular area also features several terrific parks and Palmer Course at La Cantera for golfers. Toward I-410, the University Hospital is located along Babcock Road.
If you want to be close to the university. Look for rentals in College Park, Hills and Dales, Woodthorn, or Maverick Creek. If you plan to commute into the city, it’s a short 20-minute drive into Downtown San Antonio.
Learn more about living in Northwest San AntonioCompare neighborhood and city base rent averages by bedroom.
| Northwest San Antonio | Boerne, TX | |
|---|---|---|
| Studio | $863 | $1,026 |
| 1 Bedroom | $1,069 | $1,150 |
| 2 Bedrooms | $1,392 | $1,490 |
| 3 Bedrooms | $1,903 | $1,844 |
- Package Service
- Maintenance on site
- Property Manager on Site
- 24 Hour Access
- Trash Pickup - Door to Door
- EV Charging
- Elevator
- Business Center
- Clubhouse
- Storage Space
- Sundeck
- Courtyard
- Grill
- Picnic Area
- Dog Park
- Fitness Center
- Pool
- 24-hour maintenance
- Air Conditioner
- Barbecue
- BBQ/Picnic Area
- Carpeting
- Carport
- Ceiling Fan
- Efficient Appliances
- Electricity
- Electronic Thermostat
- Elevators
- EV Chargers
- Extra Storage
- Hardwood-Style Floors
- Hill Country Views
- Icemaker
- Large Closets
- Natural Lighting
- Off Street Parking
- Online maintenance portal
- Online rent payment
- Parking Lot
- Patio/Balcony
- Spanish Speaking Staff
- Uv Car Chargers
- Valet trash
- Wheelchair Access
- High Speed Internet Access
- Washer/Dryer
- Air Conditioning
- Ceiling Fans
- Cable Ready
- Trash Compactor
- Tub/Shower
- Handrails
- Dishwasher
- Disposal
- Ice Maker
- Granite Countertops
- Stainless Steel Appliances
- Pantry
- Eat-in Kitchen
- Kitchen
- Microwave
- Oven
- Range
- Refrigerator
- Freezer
- Carpet
- High Ceilings
- Linen Closet
- Window Coverings
- Large Bedrooms
- Balcony
- Patio
- Yard
| Monday | 9am - 6pm |
|---|---|
| Tuesday | 9am - 6pm |
| Wednesday | 9am - 6pm |
| Thursday | 9am - 6pm |
| Friday | 9am - 6pm |
| Saturday | 10am - 5pm |
| Sunday | Closed |
| Colleges & Universities | Distance | ||
|---|---|---|---|
| Colleges & Universities | Distance | ||
| Drive: | 14 min | 10.0 mi | |
| Drive: | 20 min | 13.4 mi | |
| Drive: | 19 min | 14.0 mi | |
| Drive: | 26 min | 19.6 mi |


 The GreatSchools Rating helps parents compare schools within a state based on a variety of school quality indicators and provides a helpful picture of how effectively each school serves all of its students. Ratings are on a scale of 1 (below average) to 10 (above average) and can include test scores, college readiness, academic progress, advanced courses, equity, discipline and attendance data. We also advise parents to visit schools, consider other information on school performance and programs, and consider family needs as part of the school selection process.
View GreatSchools Rating Methodology
Data provided by GreatSchools.org © 2026. All rights reserved.
Scores provided by
 What do Walkability, Transit, Drivability, and Bikeability mean?
Walkability measures the walking distance to day-to-day needs.
Transit measures access to public transportation.
Drivability measures congestion, parking availability, and access to major roads.
Bikeability measures the suitability for cycling.
How It Works
What do Walkability, Transit, Drivability, and Bikeability mean?
Walkability measures the walking distance to day-to-day needs.
Transit measures access to public transportation.
Drivability measures congestion, parking availability, and access to major roads.
Bikeability measures the suitability for cycling.
How It Works
Traffic
BusyAirport
CalmBusinesses
ActiveScores provided by
HowLoud What is a Sound Score Rating? A Sound Score Rating aggregates noise caused by vehicle traffic, airplane traffic and local sources. How It WorksEmilia at Fair Oaks Photos
-
Emilia at Fair Oaks
-
1BR, 1BA - 834SF
-
Community Resort Pool
-
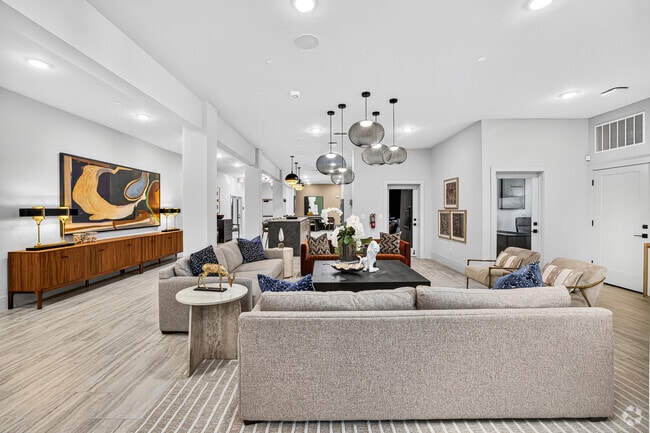
Lobby
-
1BR, 1BA - 834SF
-
1BR, 1BA - 834SF
-
1BR, 1BA - 834SF
-
1BR, 1BA - 834SF
-
1BR, 1BA - 834SF
Models
-
Studio
-
Studio
-
1 Bedroom
-
1 Bedroom
-
1 Bedroom
-
2 Bedrooms
Nearby Apartments
Within 50 Miles of Emilia at Fair Oaks
-
Republic at Alamo Heights
1111 Austin Hwy
San Antonio, TX 78209
$1,229 - $1,869 Total Monthly Price
1-3 Br 17.5 mi
-
Lofts on Main
1415 N Main Ave
San Antonio, TX 78212
$575 - $2,213
1-3 Br 18.6 mi
-
1221 Broadway Lofts
1221 Broadway
San Antonio, TX 78215
$1,263 - $2,574
1-2 Br 19.4 mi
-
Sunrise Canyon
501 Sunrise Canyon Dr
Universal City, TX 78148
$1,083 - $1,566
1-3 Br 21.5 mi
-
Houston Street Townhomes
4611 E Houston St
San Antonio, TX 78220
$1,264 - $1,414
2-4 Br 22.7 mi
-
The Landings at Brooks City-Base
7803 S New Braunfels
San Antonio, TX 78223
$1,090 - $1,479
1-2 Br 25.7 mi
Emilia at Fair Oaks has units with in‑unit washers and dryers, making laundry day simple for residents.
Utilities are not included in rent. Residents should plan to set up and pay for all services separately.
Parking is available at Emilia at Fair Oaks. Fees may apply depending on the type of parking offered. Contact this property for details.
Emilia at Fair Oaks has studios to two-bedrooms with rent ranges from $1,082/mo. to $1,669/mo.
Yes, Emilia at Fair Oaks welcomes pets. Breed restrictions, weight limits, and additional fees may apply. View this property's pet policy.
A good rule of thumb is to spend no more than 30% of your gross income on rent. Based on the lowest available rent of $1,082 for a studio, you would need to earn about $43,280 per year to qualify. Want to double-check your budget? Calculate how much rent you can afford with our Rent Affordability Calculator.
Emilia at Fair Oaks is offering Specials for eligible applicants, with rental rates starting at $1,082.
Yes! Emilia at Fair Oaks offers 8 Matterport 3D Tours. Explore different floor plans and see unit level details, all without leaving home.
7868 Lost Creek Gap
Boerne, TX 78015