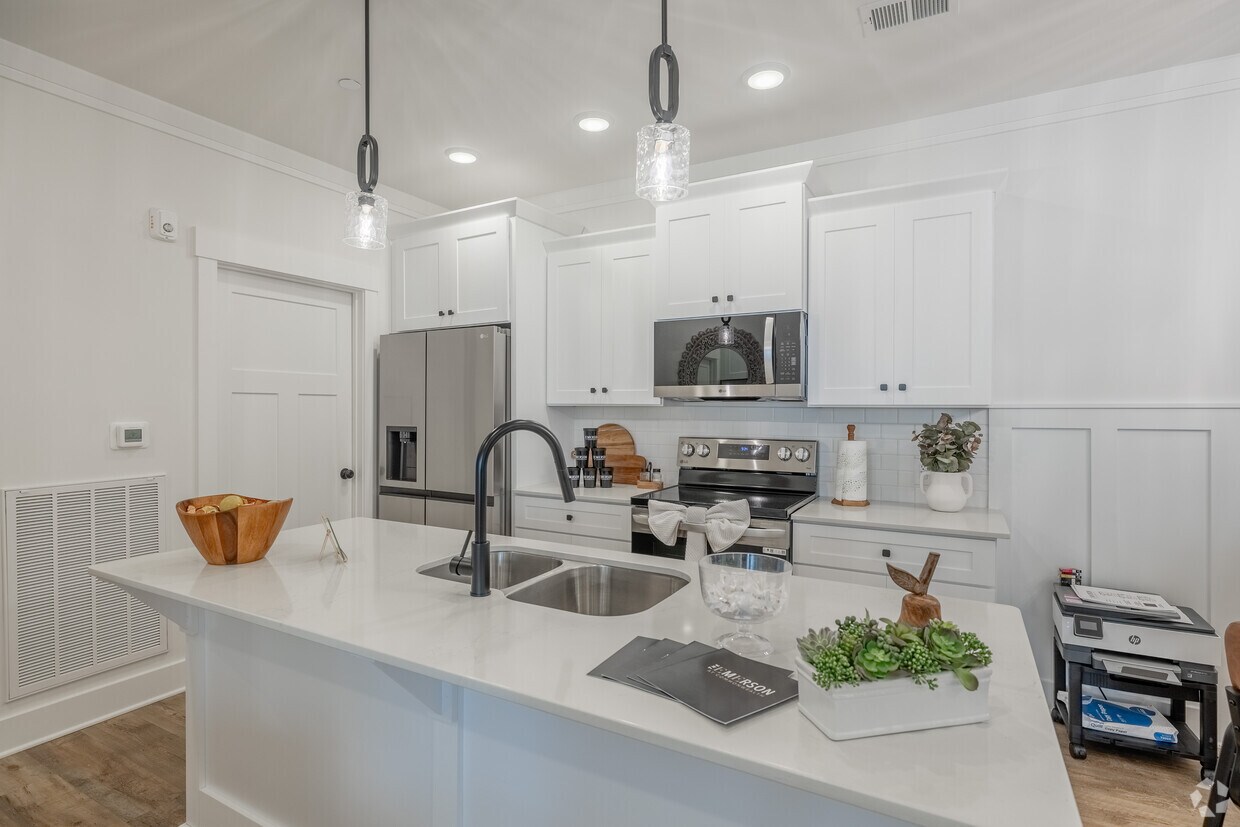
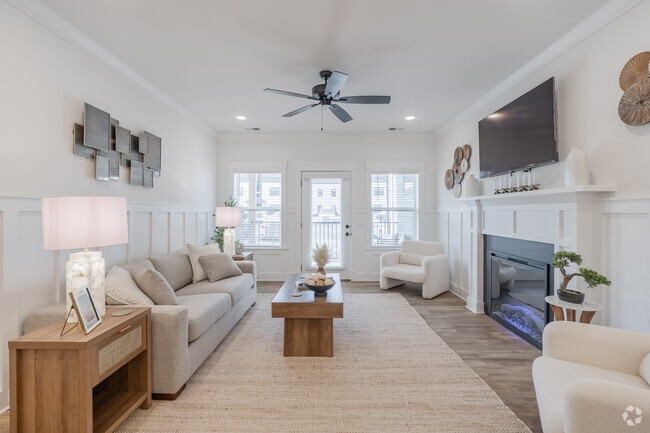
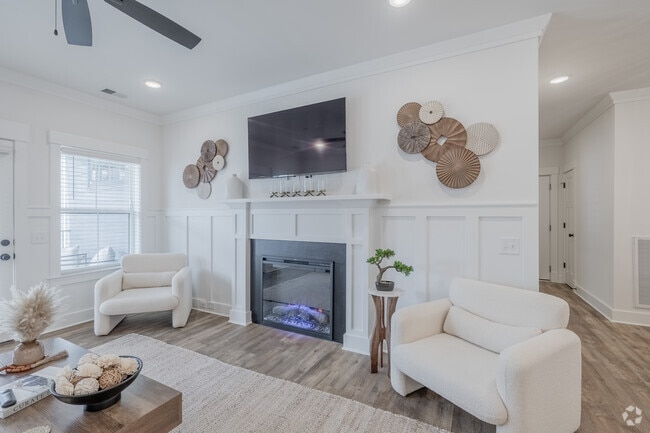
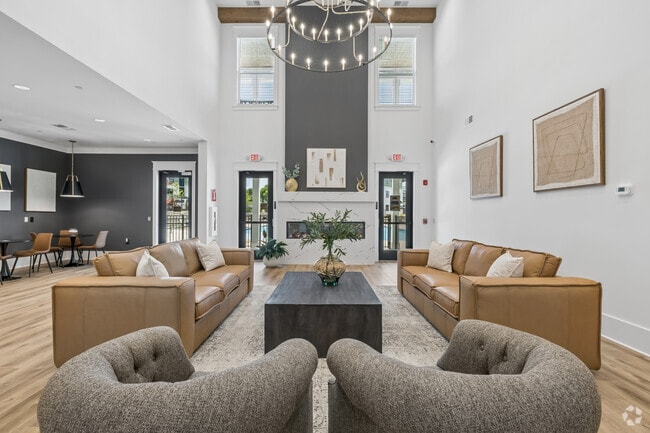
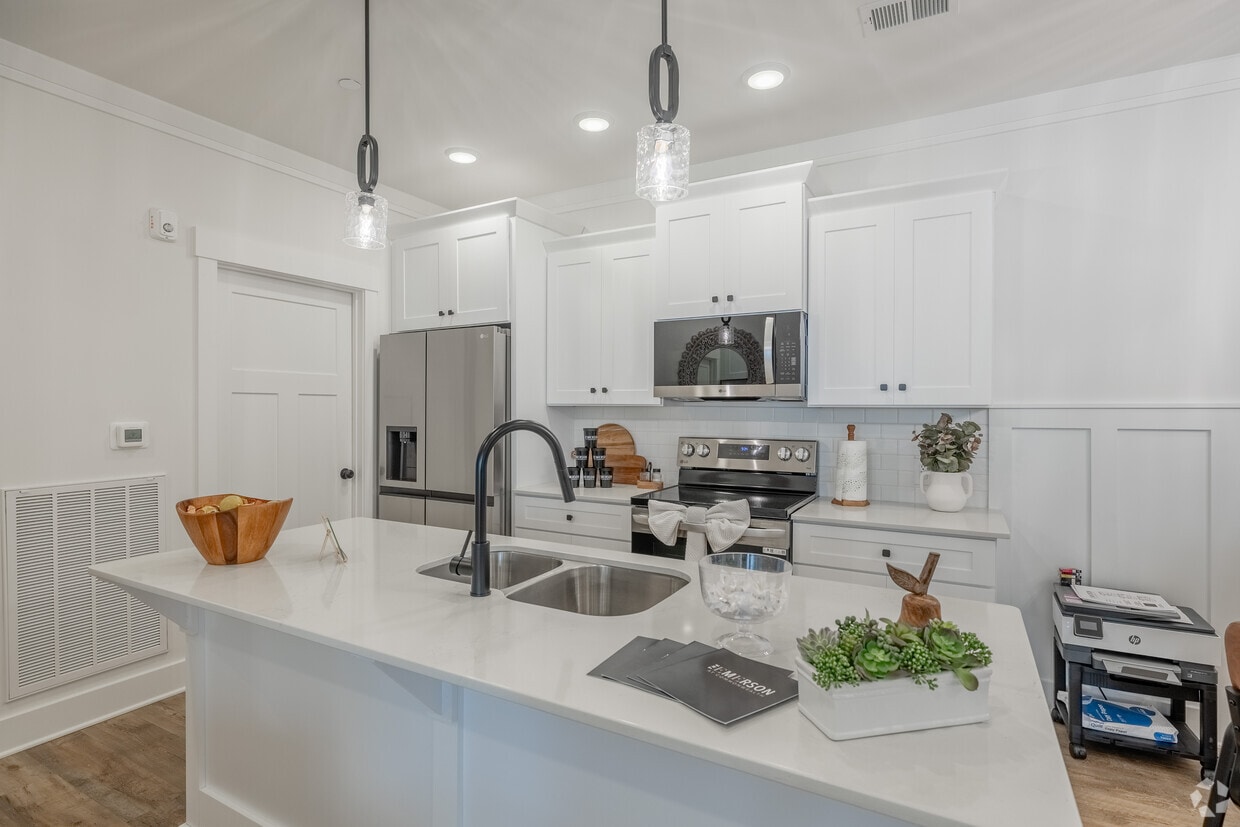
Located at 2968 Commonwealth Dr in Spring Hill, TN, this well-appointed single-story home offers a thoughtfully designed open-concept layout with two bedrooms and two bathrooms. Warm hardwood-style flooring flows throughout, complemented by crisp white walls, crown molding, and board-and-batten wainscoting that lend a refined modern farmhouse aesthetic. The combined kitchen and living area serves as the heart of the home. The kitchen features white shaker cabinetry, stainless steel appliances, a large island with white countertops, and a sliding barn door accent. The adjoining living room centers around an electric fireplace framed by a clean-lined mantel and wainscoted surround, with French doors opening to the patio and filling the space with natural light. The primary bedroom offers generous proportions, multiple windows, and a ceiling fan, creating a bright and comfortable retreat. The bathrooms are finished with white vanity cabinetry, updated lighting fixtures, and matching hardware throughout. Additional highlights include a dedicated laundry room, ample closet storage, and a private patio bordered by a stone retaining wall with open views. The entrance area features a stylish nook ideal for a home office, complete with wainscoting and pendant lighting.
-
-
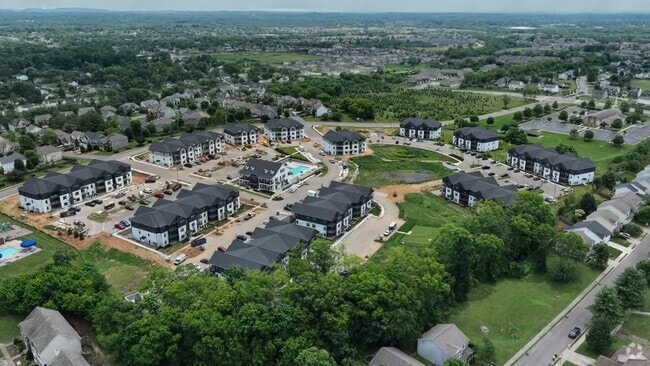
Matterport 3D Exterior
-
Emerson At Commonwealth
2968 Commonwealth Dr,
Spring Hill,
TN
37174
-
Monthly Rent
$1,760 - $2,275
-
Bedrooms
1 - 3 bd
-
Bathrooms
1 - 2 ba
-
Square Feet
958 - 1,429 sq ft

At The Emerson at Commonwealth in Spring Hill, TN, comfort and convenience come together in a vibrant, pet-friendly apartment community. Residents enjoy thoughtfully designed spaces surrounded by beautiful landscaping and exceptional amenities that make every day feel like a getaway. Stay active in the state-of-the-art fitness center or find your balance in the yoga room. Relax by the shimmering swimming pool, gather with friends at the picnic area, or let your furry companion play freely in the community bark park. For added convenience, our community features on-site maintenance, a business center, and easy access to major freeways and nearby shopping, keeping you connected to everything you need. Ideally located in Williamson County, The Emerson at Commonwealth places you close to local favorites like The Crossings of Spring Hill and Fischer Park at Port Royal. With convenient access to Interstate 65, commuting to Franklin or Nashville is simple, making it easy to balance work, play, and everything in between. Inside our stylish apartment homes, you'll discover modern finishes and functional design in every detail. Each residence features an all-electric kitchen equipped with a microwave, dishwasher, and refrigerator, making meal preparation effortless. Unwind by your electric fireplace, or enjoy a quiet moment in your private outdoor space. With hardwood floors, walk-in closets, and in-home washers and dryers, you'll experience both comfort and practicality every day. Ceiling fans, central air and heating, and open layouts ensure a bright, refreshing atmosphere year-round. Whether you choose a one-, two-, or three-bedroom apartment floor plan, The Emerson at Commonwealth offers a lifestyle designed for relaxation, connection, and ease, making it the perfect place to call home. Schedule your private tour today!
Highlights
- New Construction
- High Ceilings
- Pool
- Walk-In Closets
- Planned Social Activities
- Fireplace
- Island Kitchen
- Dog Park
- Picnic Area
Pricing & Floor Plans

-
Unit 1011price $1,785square feet 958availibility Now
-
Unit 0311price $1,760square feet 958availibility Oct 15
-
Unit 0312price $1,760square feet 958availibility Oct 15
-
Unit 0124price $1,900square feet 1,265availibility Now
-
Unit 0115price $2,000square feet 1,265availibility Now
-
Unit 0114price $2,000square feet 1,265availibility Now
-
Unit 0111price $2,275square feet 1,429availibility Now
-
Unit 0116price $2,275square feet 1,429availibility Now
-
Unit 1011price $1,785square feet 958availibility Now
-
Unit 0311price $1,760square feet 958availibility Oct 15
-
Unit 0312price $1,760square feet 958availibility Oct 15
-
Unit 0124price $1,900square feet 1,265availibility Now
-
Unit 0115price $2,000square feet 1,265availibility Now
-
Unit 0114price $2,000square feet 1,265availibility Now
-
Unit 0111price $2,275square feet 1,429availibility Now
-
Unit 0116price $2,275square feet 1,429availibility Now
Fees and Policies
The fees listed below are community-provided and may exclude utilities or add-ons. All payments are made directly to the property and are non-refundable unless otherwise specified.
-
Utilities & Essentials
-
Valet TrashCharged per unit.$30 / mo
-
Pest ControlCharged per unit.$5 / mo
-
-
One-Time Basics
-
Due at Application
-
Application Fee Per ApplicantCurrently waiving this fee. Charged per applicant.$65
-
-
Due at Move-In
-
Administrative FeeCharged per unit.$225
-
-
Due at Application
-
Dogs
Max of 2Restrictions:NoneRead More Read LessComments
-
Cats
Max of 2Restrictions:Comments
Property Fee Disclaimer: Based on community-supplied data and independent market research. Subject to change without notice. May exclude fees for mandatory or optional services and usage-based utilities.
Details
Lease Options
-
6 - 18 Month Leases
Property Information
-
Built in 2025
-
228 units/3 stories
Matterport 3D Tours
About Emerson At Commonwealth
At The Emerson at Commonwealth in Spring Hill, TN, comfort and convenience come together in a vibrant, pet-friendly apartment community. Residents enjoy thoughtfully designed spaces surrounded by beautiful landscaping and exceptional amenities that make every day feel like a getaway. Stay active in the state-of-the-art fitness center or find your balance in the yoga room. Relax by the shimmering swimming pool, gather with friends at the picnic area, or let your furry companion play freely in the community bark park. For added convenience, our community features on-site maintenance, a business center, and easy access to major freeways and nearby shopping, keeping you connected to everything you need. Ideally located in Williamson County, The Emerson at Commonwealth places you close to local favorites like The Crossings of Spring Hill and Fischer Park at Port Royal. With convenient access to Interstate 65, commuting to Franklin or Nashville is simple, making it easy to balance work, play, and everything in between. Inside our stylish apartment homes, you'll discover modern finishes and functional design in every detail. Each residence features an all-electric kitchen equipped with a microwave, dishwasher, and refrigerator, making meal preparation effortless. Unwind by your electric fireplace, or enjoy a quiet moment in your private outdoor space. With hardwood floors, walk-in closets, and in-home washers and dryers, you'll experience both comfort and practicality every day. Ceiling fans, central air and heating, and open layouts ensure a bright, refreshing atmosphere year-round. Whether you choose a one-, two-, or three-bedroom apartment floor plan, The Emerson at Commonwealth offers a lifestyle designed for relaxation, connection, and ease, making it the perfect place to call home. Schedule your private tour today!
Emerson At Commonwealth is an apartment community located in Williamson County and the 37174 ZIP Code. This area is served by the Williamson County School District attendance zone.
Unique Features
- Air Conditioner
- All-electric Kitchen
- Bark Park
- BBQ/Picnic Area
- Beautiful Landscaping
- Ceiling Fan
- Corporate Housing
- Easy Access to Freeways and Shopping
- Electric Fireplace
- Nearby Public Parks
- On-call Maintenance
- Patio/Balcony
- Pet Friendly
- Play Area
- View
- Yoga Room
Community Amenities
Pool
Fitness Center
Playground
Clubhouse
- Maintenance on site
- Property Manager on Site
- Online Services
- Planned Social Activities
- Pet Care
- Business Center
- Clubhouse
- Fitness Center
- Pool
- Playground
- Picnic Area
- Dog Park
Apartment Features
Washer/Dryer
Air Conditioning
Dishwasher
High Speed Internet Access
Hardwood Floors
Walk-In Closets
Island Kitchen
Granite Countertops
Indoor Features
- High Speed Internet Access
- Washer/Dryer
- Air Conditioning
- Heating
- Ceiling Fans
- Smoke Free
- Cable Ready
- Fireplace
Kitchen Features & Appliances
- Dishwasher
- Disposal
- Ice Maker
- Granite Countertops
- Stainless Steel Appliances
- Pantry
- Island Kitchen
- Kitchen
- Microwave
- Oven
- Range
- Refrigerator
- Freezer
- Warming Drawer
Model Details
- Hardwood Floors
- Vinyl Flooring
- Dining Room
- High Ceilings
- Crown Molding
- Walk-In Closets
- Linen Closet
- Double Pane Windows
- Window Coverings
- Balcony
- Patio
Located 30 miles south of Nashville, Spring Hill combines suburban living with historic heritage. The city spans 29 square miles and offers housing options from townhomes to single-family homes. Current rental rates average $1,407 for one-bedroom units and $1,572 for two-bedroom homes, with recent market data showing decreased rates across most unit sizes.
Spring Hill's story began in 1808, and its historic sites include the preserved Rippavilla Plantation and the Battle of Spring Hill site. The city's economy centers around manufacturing, anchored by General Motors and the new Ultium Cells battery plant. Residents enjoy local parks and expanding retail districts. The community continues to grow, with current population estimates exceeding 55,800 residents.
Learn more about living in Spring Hill- Maintenance on site
- Property Manager on Site
- Online Services
- Planned Social Activities
- Pet Care
- Business Center
- Clubhouse
- Picnic Area
- Dog Park
- Fitness Center
- Pool
- Playground
- Air Conditioner
- All-electric Kitchen
- Bark Park
- BBQ/Picnic Area
- Beautiful Landscaping
- Ceiling Fan
- Corporate Housing
- Easy Access to Freeways and Shopping
- Electric Fireplace
- Nearby Public Parks
- On-call Maintenance
- Patio/Balcony
- Pet Friendly
- Play Area
- View
- Yoga Room
- High Speed Internet Access
- Washer/Dryer
- Air Conditioning
- Heating
- Ceiling Fans
- Smoke Free
- Cable Ready
- Fireplace
- Dishwasher
- Disposal
- Ice Maker
- Granite Countertops
- Stainless Steel Appliances
- Pantry
- Island Kitchen
- Kitchen
- Microwave
- Oven
- Range
- Refrigerator
- Freezer
- Warming Drawer
- Hardwood Floors
- Vinyl Flooring
- Dining Room
- High Ceilings
- Crown Molding
- Walk-In Closets
- Linen Closet
- Double Pane Windows
- Window Coverings
- Balcony
- Patio
| Monday | 8am - 5pm |
|---|---|
| Tuesday | 8am - 5pm |
| Wednesday | 8am - 5pm |
| Thursday | 8am - 5pm |
| Friday | 8am - 5pm |
| Saturday | 9am - 1pm |
| Sunday | Closed |
| Colleges & Universities | Distance | ||
|---|---|---|---|
| Colleges & Universities | Distance | ||
| Drive: | 28 min | 16.7 mi | |
| Drive: | 42 min | 30.9 mi | |
| Drive: | 41 min | 32.2 mi | |
| Drive: | 47 min | 36.2 mi |


 The GreatSchools Rating helps parents compare schools within a state based on a variety of school quality indicators and provides a helpful picture of how effectively each school serves all of its students. Ratings are on a scale of 1 (below average) to 10 (above average) and can include test scores, college readiness, academic progress, advanced courses, equity, discipline and attendance data. We also advise parents to visit schools, consider other information on school performance and programs, and consider family needs as part of the school selection process.
View GreatSchools Rating Methodology
Data provided by GreatSchools.org © 2026. All rights reserved.
Scores provided by
 What do Walkability, Transit, Drivability, and Bikeability mean?
Walkability measures the walking distance to day-to-day needs.
Transit measures access to public transportation.
Drivability measures congestion, parking availability, and access to major roads.
Bikeability measures the suitability for cycling.
How It Works
What do Walkability, Transit, Drivability, and Bikeability mean?
Walkability measures the walking distance to day-to-day needs.
Transit measures access to public transportation.
Drivability measures congestion, parking availability, and access to major roads.
Bikeability measures the suitability for cycling.
How It Works
Traffic
BusyAirport
CalmBusinesses
CalmScores provided by
HowLoud What is a Sound Score Rating? A Sound Score Rating aggregates noise caused by vehicle traffic, airplane traffic and local sources. How It WorksEmerson At Commonwealth Photos
-
Emerson At Commonwealth
-
The Hogan 2BR, 2BA - 1,265SF
-
The Hogan 2BR, 2BA - 1,265SF - Living Room
-
2BR, 2BA - The Hogan - 1,265SF - Living Room
-
Clubhouse
-
The Hogan 2BR, 2BA - 1,265SF - Primary Bedroom
-
2BR, 2BA - The Hogan - 1,265SF - Primary Bedroom
-
The Hogan 2BR, 2BA - 1,265SF - Primary Bathroom
-
The Hogan 2BR, 2BA - 1,265SF - Second Bedroom
Models
-
The Lang 1BR, 1BA - 958SF
-
1 Bedroom
-
2 Bedrooms
-
3 Bedrooms
-
The Caperton 3BR, 2BA - 1,429SF
Nearby Apartments
Within 50 Miles of Emerson At Commonwealth
Emerson At Commonwealth has units with in‑unit washers and dryers, making laundry day simple for residents.
Utilities are not included in rent. Residents should plan to set up and pay for all services separately.
Contact this property for parking details.
Emerson At Commonwealth has one to three-bedrooms with rent ranges from $1,760/mo. to $2,275/mo.
Yes, Emerson At Commonwealth welcomes pets. Breed restrictions, weight limits, and additional fees may apply. View this property's pet policy.
A good rule of thumb is to spend no more than 30% of your gross income on rent. Based on the lowest available rent of $1,760 for a one-bedroom, you would need to earn about $70,400 per year to qualify. Want to double-check your budget? Calculate how much rent you can afford with our Rent Affordability Calculator.
Emerson At Commonwealth is not currently offering any rent specials. Check back soon, as promotions change frequently.
Yes! Emerson At Commonwealth offers 3 Matterport 3D Tours. Explore different floor plans and see unit level details, all without leaving home.
2968 Commonwealth Dr
Spring Hill, TN 37174