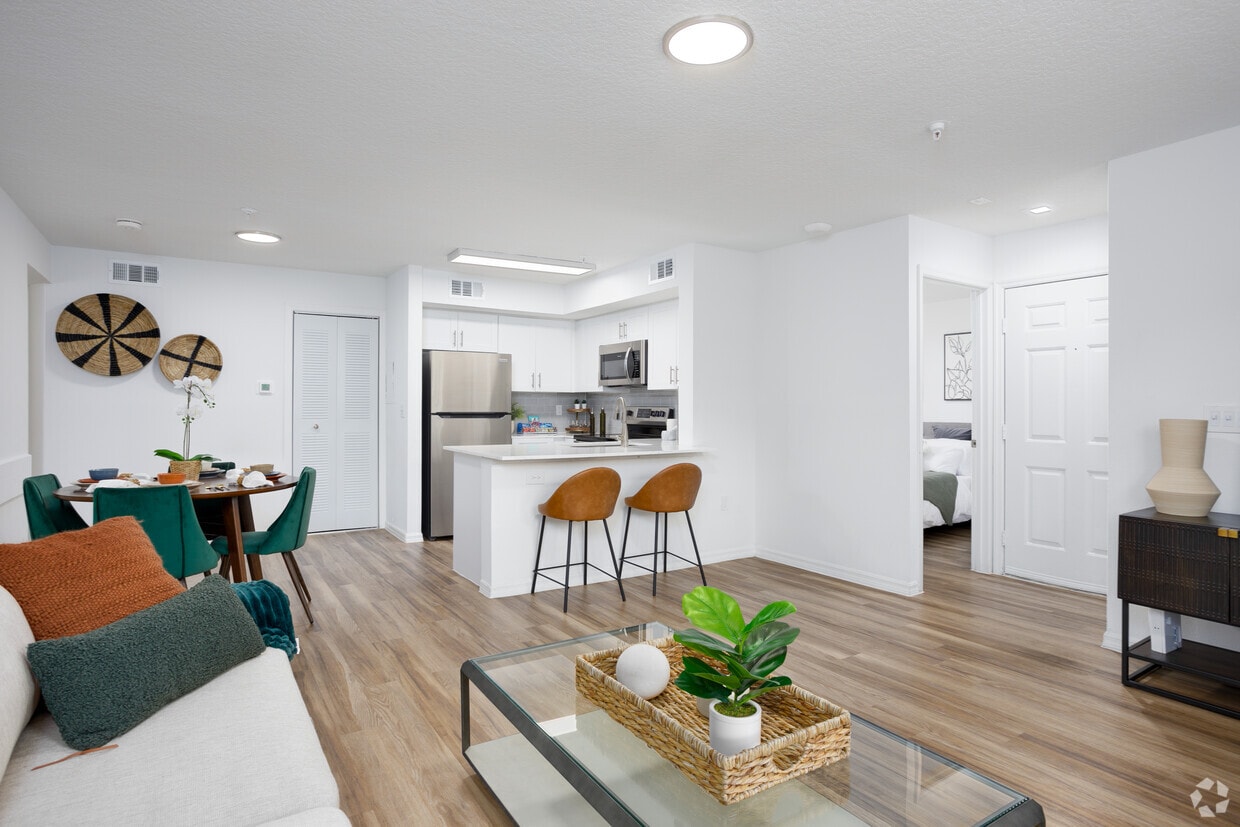


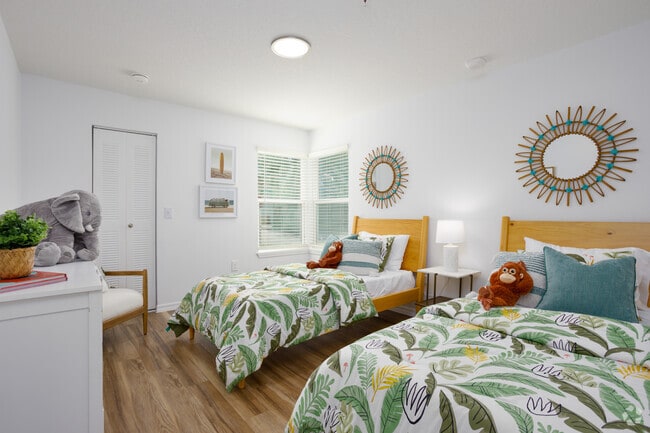
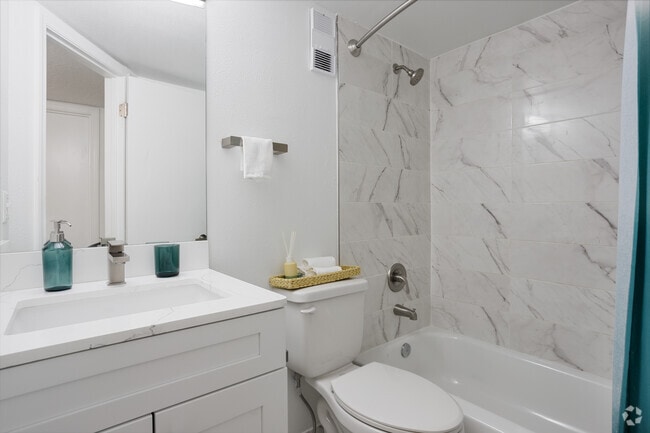
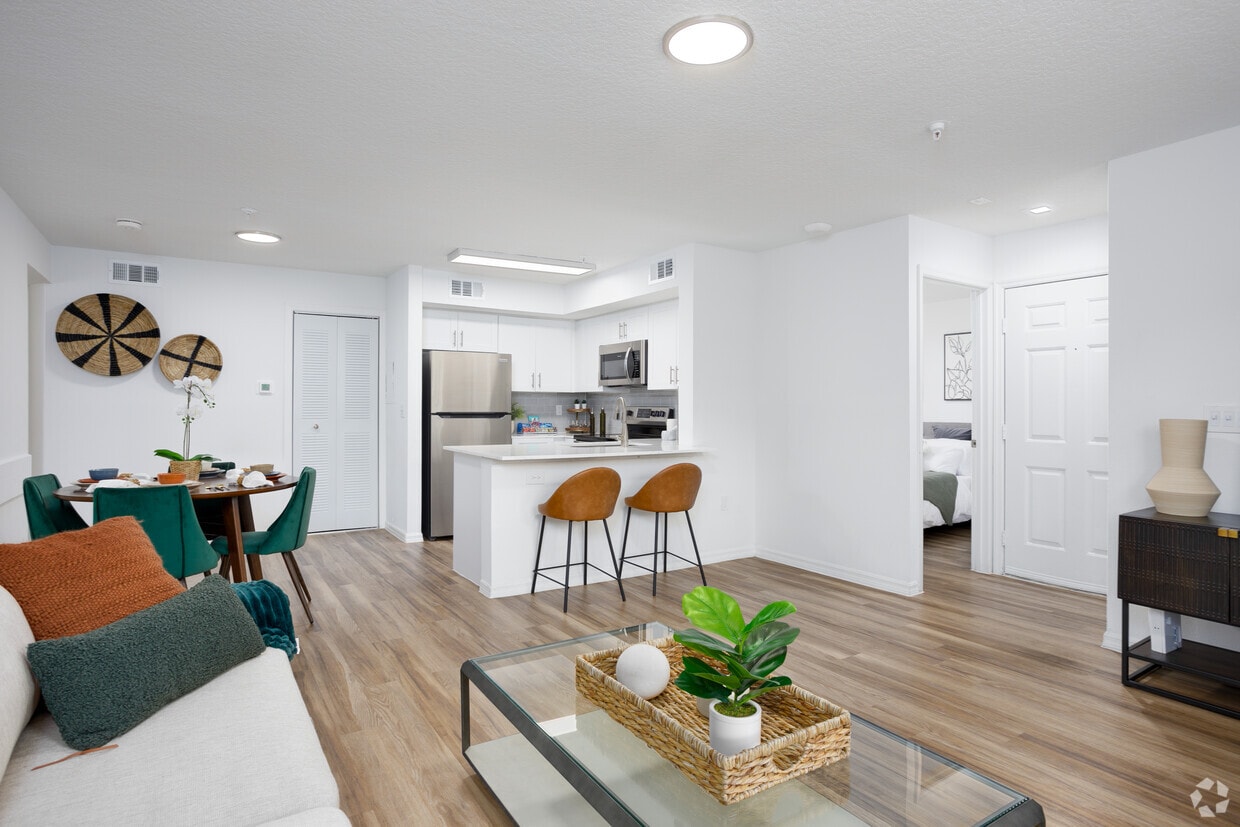
This well-appointed single-floor residence offers a cohesive blend of modern design and warm, bohemian-inspired decor. The open-concept living and dining area serves as the heart of the home, featuring warm-toned hardwood flooring that flows seamlessly throughout the space. Large windows allow abundant natural light to pour in, framing views of lush greenery outside. The living area is anchored by a comfortable neutral sofa accented with rust and teal cushions, a glass-top coffee table, and handwoven decorative wall pieces that add an artisanal touch. Adjacent to the living space, the dining area accommodates a round wooden table surrounded by plush teal velvet chairs, creating an inviting setting for meals. The kitchen is equipped with stainless steel appliances, crisp white shaker cabinetry, a subway tile backsplash, and a clean white countertop with an undermount sink — all designed for both functionality and aesthetic appeal. The bedroom features twin beds dressed in tropical-print bedding, complemented by rattan sunburst mirrors and warm wood furniture, creating a cheerful, relaxed atmosphere. Natural light filters through slatted blinds, adding to the airy feel. The two bathrooms are finished with marble-style tile surrounds — one featuring a glass-enclosed shower and the other a full soaking tub — both clean and elegantly appointed.

-
Total Monthly Price
$1,717 - $2,534
-
Bedrooms
2 - 3 bd
-
Bathrooms
2 ba
-
Square Feet
903 - 1,150 sq ft
Highlights
- Furnished Units Available
- Floor to Ceiling Windows
- Tennis Court
- Cabana
- Pool
- Walk-In Closets
- Walking/Biking Trails
Pricing & Floor Plans
-
Unit 5-510price $1,717square feet 903availibility Now
-
Unit 9-911price $1,717square feet 903availibility Now
-
Unit 3-312price $1,717square feet 903availibility Now
-
Unit 19-1906price $1,808square feet 1,150availibility Now
-
Unit 8-808price $1,808square feet 1,150availibility Now
-
Unit 6-606price $1,808square feet 1,150availibility Now
-
Unit 5-510price $1,717square feet 903availibility Now
-
Unit 9-911price $1,717square feet 903availibility Now
-
Unit 3-312price $1,717square feet 903availibility Now
-
Unit 19-1906price $1,808square feet 1,150availibility Now
-
Unit 8-808price $1,808square feet 1,150availibility Now
-
Unit 6-606price $1,808square feet 1,150availibility Now
Fees and Policies
The fees listed below are community-provided and may exclude utilities or add-ons. All payments are made directly to the property and are non-refundable unless otherwise specified. Use the Cost Calculator to determine costs based on your needs.
-
Utilities & Essentials
-
Trash Services - DoorstepAmount for doorstep trash removal from rental home. Charged per unit.$25 / mo
-
Utility - Billing Administrative FeeAmount to manage utility services billing. Charged per unit.$6.06 / mo
-
Internet ServicesAmount for internet services provided by community. Charged per unit.$70 / mo
-
Utility - Electric - Third PartyUsage-Based (Utilities). Amount for provision and consumption of electric paid to a third party. Charged per unit. Payable to 3rd PartyVaries / mo
-
Utility - Water/SewerUsage-Based (Utilities). Amount for provision and/or consumption of water and sewer services Charged per unit.
Disclaimer: Utility apportionment is allocation: sq footage of unit.Varies / mo
-
-
One-Time Basics
-
Due at Application
-
Administrative FeeAmount to facilitate move-in process for a resident. Charged per unit.$250
-
Application FeeAmount to process application, initiate screening, and take a rental home off the market. Charged per applicant.$75
-
-
Due at Move-In
-
Security Deposit (Refundable)Amount intended to be held through residency that may be applied toward amounts owed at move-out. Refunds processed per application and lease terms. Charged per unit.$500
-
-
Due at Application
-
Dogs
-
Pet FeeMax of 1. Amount to facilitate authorized pet move-in. Charged per pet.$450
-
Pet RentMax of 1. Monthly amount for authorized pet. Charged per pet.$25 / mo
100 lbs. Weight Limit -
-
Cats
-
Pet FeeMax of 1. Amount to facilitate authorized pet move-in. Charged per pet.$450
-
Pet RentMax of 1. Monthly amount for authorized pet. Charged per pet.$25 / mo
100 lbs. Weight Limit -
No Parking Available
-
Renters Liability/Content - Property ProgramAmount to participate in the property Renters Liability Program. Charged per unit.$20 / mo
-
Intra-Community Transfer FeeAmount due when transferring to another rental unit within community. Charged per occurrence.$1,000 / occurrence
-
Renters Liability Only - Non-ComplianceAmount for not maintaining required Renters Liability Policy. Charged per occurrence.$15 / occurrence
-
Pet/Animal Violation - WasteAmount for violation of community policies related to pet or assistance animal waste. Charged per occurrence.$250 / occurrence
-
Access Device - ReplacementAmount to obtain a replacement access device for community; fobs, keys, remotes, access passes. Charged per occurrence.$75 / occurrence
-
Returned Payment Fee (NSF)Amount for returned payment. Charged per occurrence.$100 / occurrence
-
Lease Violation - TrashAmount for violation of waste-related community policies. Charged per occurrence.$25 / occurrence
-
Access/Lock Change FeeAmount to change or reprogram access to rental home. Charged per occurrence.$50 / occurrence
-
Legal/Eviction FeesAmount for legal expenses incurred for lease violations. Charged per occurrence.$950 / occurrence
Property Fee Disclaimer: Total Monthly Leasing Price includes base rent, all monthly mandatory and any user-selected optional fees. Excludes variable, usage-based, and required charges due at or prior to move-in or at move-out. Security Deposit may change based on screening results, but total will not exceed legal maximums. Some items may be taxed under applicable law. Some fees may not apply to rental homes subject to an affordable program. All fees are subject to application and/or lease terms. Prices and availability subject to change. Resident is responsible for damages beyond ordinary wear and tear. Resident may need to maintain insurance and to activate and maintain utility services, including but not limited to electricity, water, gas, and internet, per the lease. Additional fees may apply as detailed in the application and/or lease agreement, which can be requested prior to applying. Pets: Pet breed and other pet restrictions apply. Rentable Items: All Parking, storage, and other rentable items are subject to availability. Final pricing and availability will be determined during lease agreement. See Leasing Agent for details.
Details
Lease Options
-
7 - 15 Month Leases
Property Information
-
Built in 1989
-
468 units/3 stories
-
Furnished Units Available
Matterport 3D Tours
Select a unit to view pricing & availability
 Matterport 3D Tour

About Emerald Grove
Emerald Grove offers two- and three-bedroom apartments in the Little Lake Bryan and Lake Buena Vista neighborhood of Orlando. All homes feature modern upgrades such as stainless-steel appliances, hardwood-style flooring, washer/dryer, and more! Relax at one of the community's two resort-style pools or under a shaded cabana with lounge seating. Enjoy the expansive community center, multipurpose lounge, and indoor recreation with billiards. Exercise in the state-of-the-art fitness center with cardio and strength equipment. This is your chance to experience the magic of living at this remarkable apartment community and make Emerald Grove your new home! Call or visit today!
Emerald Grove is an apartment community located in Orange County and the 32821 ZIP Code. This area is served by the Orange County Public Schools attendance zone.
Unique Features
- Airy floorplans with floor-to-ceiling windows and vaulted ceilings*
- Breakfast bar seating
- Built-in shelving and work stations
- Convenient and centralized location on I-Drive
- Furnished Apartments Available through Cort- Call us for more information!
- Furnished Apartments By Cort Available
- Indoor recreation with billiards
- Modern stainless-steel appliances
- Modern white custom cabinetry
- Other
- Quartz countertops with breakfast bar, dishwasher, & disposal
- Walking trails throughout expansive, wooded grounds
Community Amenities
Pool
Fitness Center
Furnished Units Available
Playground
- Furnished Units Available
- Clubhouse
- Lounge
- Fitness Center
- Pool
- Playground
- Tennis Court
- Walking/Biking Trails
- Cabana
Apartment Features
Washer/Dryer
Air Conditioning
Dishwasher
Walk-In Closets
- Washer/Dryer
- Air Conditioning
- Dishwasher
- Disposal
- Stainless Steel Appliances
- Quartz Countertops
- Vaulted Ceiling
- Walk-In Closets
- Furnished
- Floor to Ceiling Windows
International Drive is at the center of all the fun and excitement of Orlando, Florida. I Drive is situated in between Walt Disney World Resort and Universal Studios. This vibrant neighborhood houses SeaWorld, resort hotels, apartment complexes, outlet shopping, and more. Tourists from all over come to visit I Drive for its incredible amenities and attractions, so the resorts in this area are a wonderful asset to the community. The Orlando Vineland Premium Outlets provide residents with all of their shopping desires. This massive outdoor outlet mall has department stores galore, and even name brand establishments. Grocery stores, gas stations, schools, and more typical neighborhood amenities can be found a little outside of the excitement of I Drive’s attractions.
Learn more about living in I DriveCompare neighborhood and city base rent averages by bedroom.
| I Drive | Orlando, FL | |
|---|---|---|
| Studio | $1,555 | $1,428 |
| 1 Bedroom | $1,709 | $1,591 |
| 2 Bedrooms | $2,124 | $1,909 |
| 3 Bedrooms | $2,421 | $2,242 |
- Furnished Units Available
- Clubhouse
- Lounge
- Cabana
- Fitness Center
- Pool
- Playground
- Tennis Court
- Walking/Biking Trails
- Airy floorplans with floor-to-ceiling windows and vaulted ceilings*
- Breakfast bar seating
- Built-in shelving and work stations
- Convenient and centralized location on I-Drive
- Furnished Apartments Available through Cort- Call us for more information!
- Furnished Apartments By Cort Available
- Indoor recreation with billiards
- Modern stainless-steel appliances
- Modern white custom cabinetry
- Other
- Quartz countertops with breakfast bar, dishwasher, & disposal
- Walking trails throughout expansive, wooded grounds
- Washer/Dryer
- Air Conditioning
- Dishwasher
- Disposal
- Stainless Steel Appliances
- Quartz Countertops
- Vaulted Ceiling
- Walk-In Closets
- Furnished
- Floor to Ceiling Windows
| Monday | 10am - 6pm |
|---|---|
| Tuesday | 10am - 6pm |
| Wednesday | 10am - 6pm |
| Thursday | 10am - 6pm |
| Friday | 10am - 6pm |
| Saturday | 10am - 6pm |
| Sunday | 12pm - 5pm |
| Colleges & Universities | Distance | ||
|---|---|---|---|
| Colleges & Universities | Distance | ||
| Drive: | 10 min | 6.5 mi | |
| Drive: | 13 min | 8.6 mi | |
| Drive: | 20 min | 11.3 mi | |
| Drive: | 19 min | 12.2 mi |


 The GreatSchools Rating helps parents compare schools within a state based on a variety of school quality indicators and provides a helpful picture of how effectively each school serves all of its students. Ratings are on a scale of 1 (below average) to 10 (above average) and can include test scores, college readiness, academic progress, advanced courses, equity, discipline and attendance data. We also advise parents to visit schools, consider other information on school performance and programs, and consider family needs as part of the school selection process.
View GreatSchools Rating Methodology
Data provided by GreatSchools.org © 2026. All rights reserved.
Scores provided by
 What do Walkability, Transit, Drivability, and Bikeability mean?
Walkability measures the walking distance to day-to-day needs.
Transit measures access to public transportation.
Drivability measures congestion, parking availability, and access to major roads.
Bikeability measures the suitability for cycling.
How It Works
What do Walkability, Transit, Drivability, and Bikeability mean?
Walkability measures the walking distance to day-to-day needs.
Transit measures access to public transportation.
Drivability measures congestion, parking availability, and access to major roads.
Bikeability measures the suitability for cycling.
How It Works
Traffic
BusyAirport
CalmBusinesses
CalmScores provided by
HowLoud What is a Sound Score Rating? A Sound Score Rating aggregates noise caused by vehicle traffic, airplane traffic and local sources. How It WorksEmerald Grove Photos
-
Emerald Grove
-
3BR, 2BA - 1150SF
-
3BR, 2BA - 1150SF
-
3BR, 2BA - 1150SF
-
3BR, 2BA - 1150SF
-
3BR, 2BA - 1150SF
-
3BR, 2BA - 1150SF
-
3BR, 2BA - 1150SF
-
3BR, 2BA - 1150SF
Models
-
2x2
-
3x2
-
-
Nearby Apartments
Within 50 Miles of Emerald Grove
-
Magnolia Square
3050 La Spezia Cir
Kissimmee, FL 34741
$1,781 - $2,317 Total Monthly Price
2-3 Br 5.6 mi
-
The Yard at Ivanhoe
1460 Alden Rd
Orlando, FL 32803
$2,562 - $4,101 Total Monthly Price
2-3 Br 15.6 mi
-
Elan Crown Point
2285 Crown Vlg Rd
Ocoee, FL 34761
$2,246 - $3,556 Total Monthly Price
2-3 Br 15 Month Lease 16.0 mi
-
Novel Nona
11929 Pioneers Way
Orlando, FL 32832
$2,685 - $3,745 Total Monthly Price
2-3 Br 16.2 mi
-
Futura at Nona Cove
19465 Boggy Creek Rd
Orlando, FL 32832
$2,356 - $3,372 Total Monthly Price
2-3 Br 16.6 mi
-
Vue at the Ridge
2300 The Reserve Circle
Apopka, FL 32703
$2,025 - $2,631 Total Monthly Price
2-3 Br 20.1 mi
Emerald Grove has units with in‑unit washers and dryers, making laundry day simple for residents.
Utilities are not included in rent. Residents should plan to set up and pay for all services separately.
Parking is not available at Emerald Grove. Contact this property to explore nearby options.
Emerald Grove has two to three-bedrooms with rent ranges from $1,717/mo. to $2,534/mo.
Yes, Emerald Grove welcomes pets. Breed restrictions, weight limits, and additional fees may apply. View this property's pet policy.
A good rule of thumb is to spend no more than 30% of your gross income on rent. Based on the lowest available rent of $1,717 for a two-bedrooms, you would need to earn about $68,680 per year to qualify. Want to double-check your budget? Calculate how much rent you can afford with our Rent Affordability Calculator.
Emerald Grove is offering Specials for eligible applicants, with rental rates starting at $1,717.
Yes! Emerald Grove offers 4 Matterport 3D Tours. Explore different floor plans and see unit level details, all without leaving home.
13501 Vista Walk Dr
Orlando, FL 32821
Property Manager Responded