
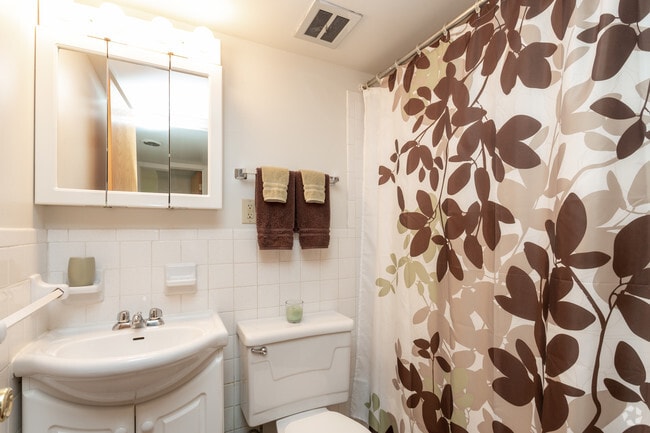
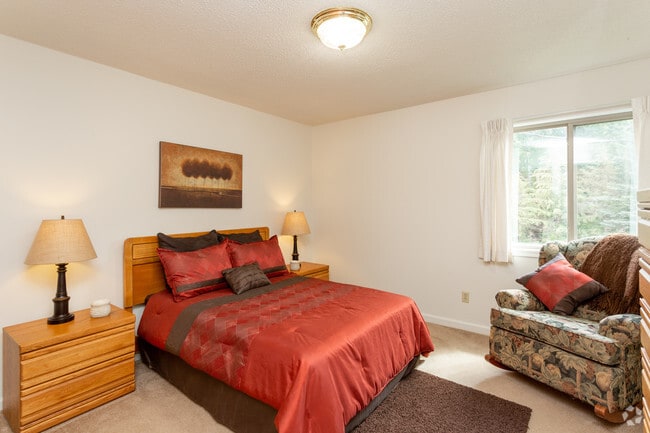
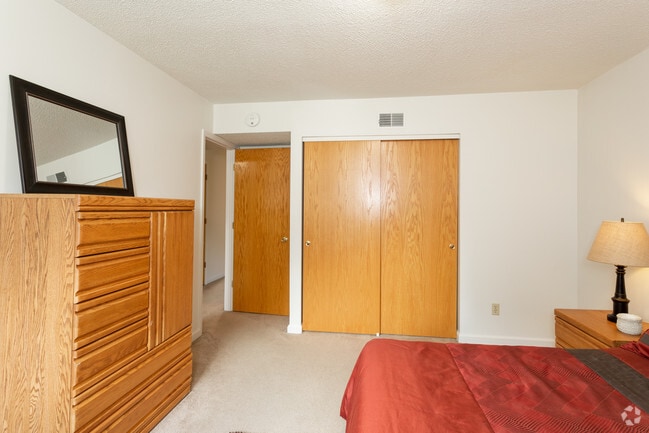
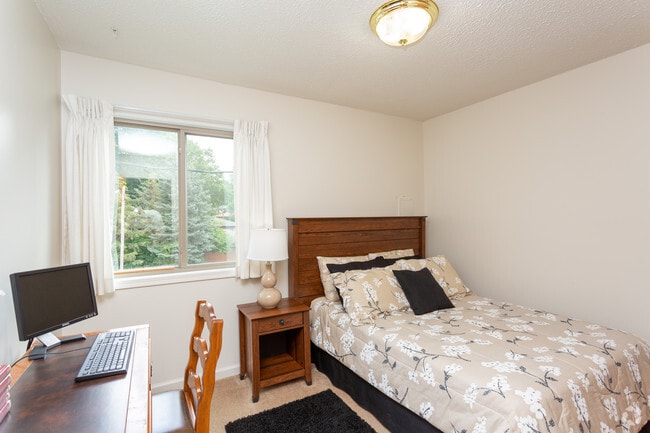
This single-floor residence offers a thoughtfully arranged layout that balances comfort and functionality across its main living spaces. The living room serves as the heart of the home, featuring neutral carpet flooring, textured ceilings, and a large window that invites natural light and provides views of the surrounding neighborhood. The space accommodates a seating area alongside a wooden storage bench, creating a welcoming atmosphere. The kitchen is equipped with warm oak cabinetry, ample counter space, and white appliances including a refrigerator, dishwasher, stove, and double sink. Light-toned tile flooring and an adjacent dining nook with a window overlooking a brick exterior make the area practical and pleasant for everyday use. Two bedrooms offer carpeted floors and closet storage. The primary bedroom features a full-width sliding closet with warm wood-toned doors, while the secondary bedroom benefits from a window with a view of surrounding greenery. Both rooms provide a calm, restful setting. The bathroom includes a tub-shower combination dressed with a decorative botanical-print curtain, complemented by neutral tile walls. Throughout the residence, the design maintains a consistent, understated palette of warm neutrals, wood tones, and soft textiles.

-
Monthly Rent
$970 - $1,225
-
Bedrooms
2 - 3 bd
-
Bathrooms
1 - 2 ba
-
Square Feet
810 - 1,060 sq ft

Ideally located near the College of Law and University Hospitals and Clinic, the two and three-bedroom Emerald Court Apartments is popular among people associated with the University of Iowa's west campus. Next to the office is a clean, well-maintained swimming pool. Also, bus service to downtown Iowa City is available on two sides of the complex. Easy access to several arterial streets makes any point in Iowa City and Coralville within reach. Horn Elementary School is located across the street. We are near the Finkbine golf course.
Highlights
- Pool
- Walk-In Closets
- Office
- Sundeck
- Balcony
- Property Manager on Site
Pricing & Floor Plans

Fees and Policies
The fees listed below are community-provided and may exclude utilities or add-ons. All payments are made directly to the property and are non-refundable unless otherwise specified.
-
One-Time Basics
-
Due at Application
-
Application Fee Per ApplicantCharged per applicant.$25
-
-
Due at Application
-
Covered
-
Street Parking
-
Surface Lot
Property Fee Disclaimer: Based on community-supplied data and independent market research. Subject to change without notice. May exclude fees for mandatory or optional services and usage-based utilities.
Details
Utilities Included
-
Water
-
Trash Removal
-
Sewer
Lease Options
-
12 mo
Property Information
-
Built in 1966
-
158 units/2 stories
Matterport 3D Tour
About Emerald Ct Apts
Ideally located near the College of Law and University Hospitals and Clinic, the two and three-bedroom Emerald Court Apartments is popular among people associated with the University of Iowa's west campus. Next to the office is a clean, well-maintained swimming pool. Also, bus service to downtown Iowa City is available on two sides of the complex. Easy access to several arterial streets makes any point in Iowa City and Coralville within reach. Horn Elementary School is located across the street. We are near the Finkbine golf course.
Emerald Ct Apts is an apartment community located in Johnson County and the 52246 ZIP Code. This area is served by the Iowa City Community School District attendance zone.
Unique Features
- 2 Swimming Pools
- 24 Hr Maintenance
- Across From Horn Elementary School
- Close to University Hospital and Clinics
- Non-Smoking
- Off Street Parking
- On-Site Laundry
- Rent Amount Is For The Entire Unit
- Renters Insurance Is Required
Community Amenities
Pool
Laundry Facilities
Playground
24 Hour Access
- Laundry Facilities
- Maintenance on site
- Property Manager on Site
- 24 Hour Access
- Renters Insurance Program
- Walk-Up
- Pool
- Playground
- Sundeck
- Courtyard
Apartment Features
Air Conditioning
Dishwasher
High Speed Internet Access
Walk-In Closets
Refrigerator
Tub/Shower
Disposal
Office
Indoor Features
- High Speed Internet Access
- Air Conditioning
- Heating
- Ceiling Fans
- Smoke Free
- Cable Ready
- Tub/Shower
Kitchen Features & Appliances
- Dishwasher
- Disposal
- Pantry
- Kitchen
- Oven
- Range
- Refrigerator
Model Details
- Carpet
- Vinyl Flooring
- Dining Room
- Office
- Walk-In Closets
- Window Coverings
- Balcony
Iowa City is a growing community on the banks of the Iowa River. The student body at the University of Iowa makes up a significant portion of the local population, and Hawkeye spirit runs deep both on and off campus — expect to see black and gold everywhere, especially on game days. Iowa City's historic downtown sits right across the river from the university and hosts a wide assortment of storefront shops, restaurants, bars, nightclubs, and performance venues.
History buffs will appreciate the beautifully preserved architecture and the museums in and around the Old Capitol building. As you get farther from the river, the landscape takes on a more suburban feel, with charming single-family homes and a quieter environment than you'd find closer to campus. Coral Ridge Mall in nearby Coralville is one of the larger shopping destinations in the region, drawing visitors from across eastern Iowa.
Learn more about living in Iowa City- Laundry Facilities
- Maintenance on site
- Property Manager on Site
- 24 Hour Access
- Renters Insurance Program
- Walk-Up
- Sundeck
- Courtyard
- Pool
- Playground
- 2 Swimming Pools
- 24 Hr Maintenance
- Across From Horn Elementary School
- Close to University Hospital and Clinics
- Non-Smoking
- Off Street Parking
- On-Site Laundry
- Rent Amount Is For The Entire Unit
- Renters Insurance Is Required
- High Speed Internet Access
- Air Conditioning
- Heating
- Ceiling Fans
- Smoke Free
- Cable Ready
- Tub/Shower
- Dishwasher
- Disposal
- Pantry
- Kitchen
- Oven
- Range
- Refrigerator
- Carpet
- Vinyl Flooring
- Dining Room
- Office
- Walk-In Closets
- Window Coverings
- Balcony
| Monday | 9am - 5pm |
|---|---|
| Tuesday | 9am - 5pm |
| Wednesday | 9am - 5pm |
| Thursday | 9am - 5pm |
| Friday | 9am - 5pm |
| Saturday | 9am - 12pm |
| Sunday | Closed |
| Colleges & Universities | Distance | ||
|---|---|---|---|
| Colleges & Universities | Distance | ||
| Drive: | 5 min | 1.5 mi | |
| Drive: | 10 min | 3.7 mi | |
| Drive: | 30 min | 21.5 mi | |
| Drive: | 37 min | 28.0 mi |


 The GreatSchools Rating helps parents compare schools within a state based on a variety of school quality indicators and provides a helpful picture of how effectively each school serves all of its students. Ratings are on a scale of 1 (below average) to 10 (above average) and can include test scores, college readiness, academic progress, advanced courses, equity, discipline and attendance data. We also advise parents to visit schools, consider other information on school performance and programs, and consider family needs as part of the school selection process.
View GreatSchools Rating Methodology
Data provided by GreatSchools.org © 2026. All rights reserved.
Scores provided by
 What do Walkability, Transit, Drivability, and Bikeability mean?
Walkability measures the walking distance to day-to-day needs.
Transit measures access to public transportation.
Drivability measures congestion, parking availability, and access to major roads.
Bikeability measures the suitability for cycling.
How It Works
What do Walkability, Transit, Drivability, and Bikeability mean?
Walkability measures the walking distance to day-to-day needs.
Transit measures access to public transportation.
Drivability measures congestion, parking availability, and access to major roads.
Bikeability measures the suitability for cycling.
How It Works
Traffic
ActiveAirport
ActiveBusinesses
CalmScores provided by
HowLoud What is a Sound Score Rating? A Sound Score Rating aggregates noise caused by vehicle traffic, airplane traffic and local sources. How It WorksEmerald Ct Apts Photos
-
Two Bedroom Courtyard
-
2BR, 1BA - 810 SF
-
2BR, 1BA - 810 SF - Bathroom
-
2BR, 1BA - 810 SF - Bedroom
-
2BR, 1BA - 810 SF - Bedroom
-
2BR, 1BA - 810 SF - Bedroom
-
2BR, 1BA - 810 SF - Bedroom
-
2BR, 1BA - 810 SF - Kitchen
-
2BR, 1BA - 810 SF - Kitchen
Models
-
Floorplan
-
Floorplan
Nearby Apartments
Within 50 Miles of Emerald Ct Apts
-
Westgate Villa
600 Westgate St
Iowa City, IA 52246
$1,080 - $1,425
2-3 Br 0.1 mi
-
Seville Apts
900 W Benton St
Iowa City, IA 52246
$1,035
2 Br 0.6 mi
-
Scotsdale Apts
210 6th St
Coralville, IA 52241
$960 - $1,015
2 Br 1.6 mi
-
Park Place Apts
1526 5th St
Coralville, IA 52241
$915 - $955
2 Br 1.9 mi
-
Parkside Manor
612 12th Ave
Coralville, IA 52241
$980 - $1,340
2-3 Br 1.9 mi
While Emerald Ct Apts does not provide in‑unit laundry, on‑site laundry facilities are available for shared resident use.
Select utilities are included in rent at Emerald Ct Apts, including water, trash removal, and sewer. Residents are responsible for any other utilities not listed.
Parking is available at Emerald Ct Apts. Fees may apply depending on the type of parking offered. Contact this property for details.
Emerald Ct Apts has two to three-bedrooms with rent ranges from $970/mo. to $1,225/mo.
Emerald Ct Apts does not allow pets, though service animals are always welcome in accordance with applicable laws.
A good rule of thumb is to spend no more than 30% of your gross income on rent. Based on the lowest available rent of $970 for a two-bedrooms, you would need to earn about $38,800 per year to qualify. Want to double-check your budget? Calculate how much rent you can afford with our Rent Affordability Calculator.
Emerald Ct Apts is not currently offering any rent specials. Check back soon, as promotions change frequently.
Yes! Emerald Ct Apts offers 1 Matterport 3D Tours. Explore different floor plans and see unit level details, all without leaving home.
535 Emerald St
Iowa City, IA 52246
Property Manager Responded