Map
  • Add a Property
  • Renter Tools
    • Favorites
    • Saved Searches
  • Manage Rentals
  • Apartments For Rent
  • Houses For Rent
  • Condos For Rent
  • Townhomes For Rent
  • Help Center
  • Naples Average Rent
  • Area Guide
  • Rent Calculator
  • Property Management Companies
English

Language

English Español
Apartments.com Logo
Manage Rentals      Sign Up / Sign In
  • Primary Photo - Emblem Orange Blossom
  • Building Photo - Emblem Orange Blossom
    Building Photo - Emblem Orange Blossom
  • Building Photo - Emblem Orange Blossom
    Building Photo - Emblem Orange Blossom
Contact This Property

Language: English

Open 9am - 6pm Today

View All Hours Office Hours Monday - Friday, 9am - 6pm Saturday, 10am - 5pm Sunday, 12pm - 5pm

Emblem Orange Blossom media gallery Unit
call 239-893-7264
Floor Plan View Body
Viewing Floor: Select a unit to view pricing & availability
1 (5 units)
2 (1 unit)
3 (5 units)
Any
1
2
3
Any
1+
2+
Move-In Date
Florida Collier County Naples Rural Estates

Emblem Orange Blossom

1905 Champs Dr, Naples, FL 34120

Be the First to Rate & Review
Verified Listing CoStar Verified® Listing

This Listing has been verified by CoStar’s listing verification process, which combines internal screening and fraud detection technology. Always beware of scams.

Today
Share Listing
Favorites
239-893-7264
Property Management Company Logo
  • Monthly Rent

    $2,035 - $3,200

  • Bedrooms

    1 - 3 bd

  • Bathrooms

    1 - 2 ba

  • Square Feet

    754 - 1,404 sq ft

Emblem Orange Blossom
Property Management Company Logo
Share Listing
Favorites

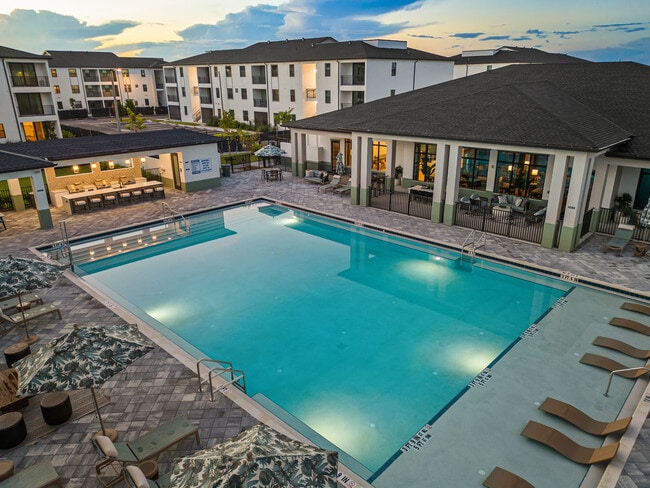
Life flows a little easier here. Picture quiet mornings with coffee on your balcony, an effortless bike ride for groceries, and afternoons that drift between sun-soaked swims and playful laps at the dog park. Inside, our one-, two-, and three-bedroom homes offer the perfect space to recharge. Located just around the corner from Publix, Chipotle, and Tropical Smoothie Cafe—and only 35 minutes from the coast—Emblem Orange Blossom is where life feels truly effortless.

Read More

Highlights

  • New Construction
  • Pool
  • Dog Park
  • Gated

Pricing & Floor Plans

filter results by bedrooms
A1
Starting at $2,035 1 Bed 1 Bath 754 Sq Ft $350 Deposit
Matterport 3D Tour
2 Available units
Unit
Base Price
Sq Ft
Availability
Unit Details
  • Unit 1028
    price $2,035
    square feet 754
    availibility Now
  • Unit 1012
    price $2,090
    square feet 754
    availibility Now
A2
Starting at $2,131 1 Bed 1 Bath 820 Sq Ft $350 Deposit
Matterport 3D Tour
2 Available units
Unit
Base Price
Sq Ft
Availability
Unit Details
  • Unit 1037
    price $2,131
    square feet 820
    availibility Now
  • Unit 1011
    price $2,176
    square feet 820
    availibility Now
B1
Starting at $2,355 2 Beds 2 Baths 1,029 Sq Ft $350 Deposit
Matterport 3D Tour
2 Available units
Unit
Base Price
Sq Ft
Availability
Unit Details
  • Unit 1013
    price $2,515
    square feet 1,029
    availibility Now
  • Unit 1014
    price $2,515
    square feet 1,029
    availibility Now
B2
Starting at $2,576 2 Beds 2 Baths 1,118 Sq Ft $350 Deposit
Matterport 3D Tour
2 Available units
Unit
Base Price
Sq Ft
Availability
Unit Details
  • Unit 335
    price $2,576
    square feet 1,118
    availibility Sep 22
  • Unit 336
    price $2,576
    square feet 1,118
    availibility Sep 22
C1
Starting at $3,155 3 Beds 2 Baths 1,404 Sq Ft $350 Deposit
Matterport 3D Tour
3 Available units
Unit
Base Price
Sq Ft
Availability
Unit Details
  • Unit 1036
    price $3,155
    square feet 1,404
    availibility Now
  • Unit 1035
    price $3,155
    square feet 1,404
    availibility Now
  • Unit 1015
    price $3,200
    square feet 1,404
    availibility Now
A1
Starting at $2,035 1 Bed 1 Bath 754 Sq Ft $350 Deposit
Matterport 3D Tour
2 Available units
Unit
Base Price
Sq Ft
Availability
Unit Details
  • Unit 1028
    price $2,035
    square feet 754
    availibility Now
  • Unit 1012
    price $2,090
    square feet 754
    availibility Now
A2
Starting at $2,131 1 Bed 1 Bath 820 Sq Ft $350 Deposit
Matterport 3D Tour
2 Available units
Unit
Base Price
Sq Ft
Availability
Unit Details
  • Unit 1037
    price $2,131
    square feet 820
    availibility Now
  • Unit 1011
    price $2,176
    square feet 820
    availibility Now
B1
Starting at $2,355 2 Beds 2 Baths 1,029 Sq Ft $350 Deposit
Matterport 3D Tour
2 Available units
Unit
Base Price
Sq Ft
Availability
Unit Details
  • Unit 1013
    price $2,515
    square feet 1,029
    availibility Now
  • Unit 1014
    price $2,515
    square feet 1,029
    availibility Now
B2
Starting at $2,576 2 Beds 2 Baths 1,118 Sq Ft $350 Deposit
Matterport 3D Tour
2 Available units
Unit
Base Price
Sq Ft
Availability
Unit Details
  • Unit 335
    price $2,576
    square feet 1,118
    availibility Sep 22
  • Unit 336
    price $2,576
    square feet 1,118
    availibility Sep 22
C1
Starting at $3,155 3 Beds 2 Baths 1,404 Sq Ft $350 Deposit
Matterport 3D Tour
3 Available units
Unit
Base Price
Sq Ft
Availability
Unit Details
  • Unit 1036
    price $3,155
    square feet 1,404
    availibility Now
  • Unit 1035
    price $3,155
    square feet 1,404
    availibility Now
  • Unit 1015
    price $3,200
    square feet 1,404
    availibility Now
* Price shown is base rent. Excludes user-selected optional fees and variable or usage-based fees and required charges due at or prior to move-in or at move-out.View Fees and Policies for details. Price, availability, fees, and any applicable rent special are subject to change without notice.
* Square footage definitions vary. Displayed square footage is approximate.

Fees and Policies

The fees listed below are community-provided and may exclude utilities or add-ons. All payments are made directly to the property and are non-refundable unless otherwise specified.

  • Dogs
    • One-Time Pet Fee
      Max of 2. Charged per pet.
      $400 - $400
    85 lbs. Weight Limit
    Restrictions:
    Manager has discretion regarding each community pet policy. All breeds must be approved by management. The following is a noncomprehensive list of dogs that are not permitted: Akita, Rottweiler, Doberman Pinscher, German Shepherd, Pit Bull including American Staffordshire Terrier, Staffordshire Bull Terrier and Bull Terrier, Chow, Presa Canario, Shar-peis, husky-types, malamutes, wolf hybrids, and any mixed breed that includes any prohibited breed, dogs with specific defensive or attack training
    Read More Read Less
  • Cats
    • One-Time Pet Fee
      Max of 2. Charged per pet.
      $400 - $400
    85 lbs. Weight Limit
    Restrictions:
    Manager has discretion regarding each community pet policy. All breeds must be approved by management. The following is a noncomprehensive list of dogs that are not permitted: Akita, Rottweiler, Doberman Pinscher, German Shepherd, Pit Bull including American Staffordshire Terrier, Staffordshire Bull Terrier and Bull Terrier, Chow, Presa Canario, Shar-peis, husky-types, malamutes, wolf hybrids, and any mixed breed that includes any prohibited breed, dogs with specific defensive or attack training
    Read More Read Less
  • Fish
    • One-Time Pet Fee
      Max of 2. Charged per pet.
      $400 - $400
    85 lbs. Weight Limit
    Restrictions:
    Manager has discretion regarding each community pet policy. All breeds must be approved by management. The following is a noncomprehensive list of dogs that are not permitted: Akita, Rottweiler, Doberman Pinscher, German Shepherd, Pit Bull including American Staffordshire Terrier, Staffordshire Bull Terrier and Bull Terrier, Chow, Presa Canario, Shar-peis, husky-types, malamutes, wolf hybrids, and any mixed breed that includes any prohibited breed, dogs with specific defensive or attack training
    Read More Read Less
  • Other Pets
    • One-Time Pet Fee
      Max of 2. Charged per pet.
      $400 - $400
    85 lbs. Weight Limit
    Restrictions:
    Manager has discretion regarding each community pet policy. All breeds must be approved by management. The following is a noncomprehensive list of dogs that are not permitted: Akita, Rottweiler, Doberman Pinscher, German Shepherd, Pit Bull including American Staffordshire Terrier, Staffordshire Bull Terrier and Bull Terrier, Chow, Presa Canario, Shar-peis, husky-types, malamutes, wolf hybrids, and any mixed breed that includes any prohibited breed, dogs with specific defensive or attack training
    Read More Read Less

Property Fee Disclaimer: Based on community-supplied data and independent market research. Subject to change without notice. May exclude fees for mandatory or optional services and usage-based utilities.

Details

Lease Options

  • 6 - 12 Month Leases

Property Information

  • Built in 2026
  • 346 units/3 stories

Matterport 3D Tours

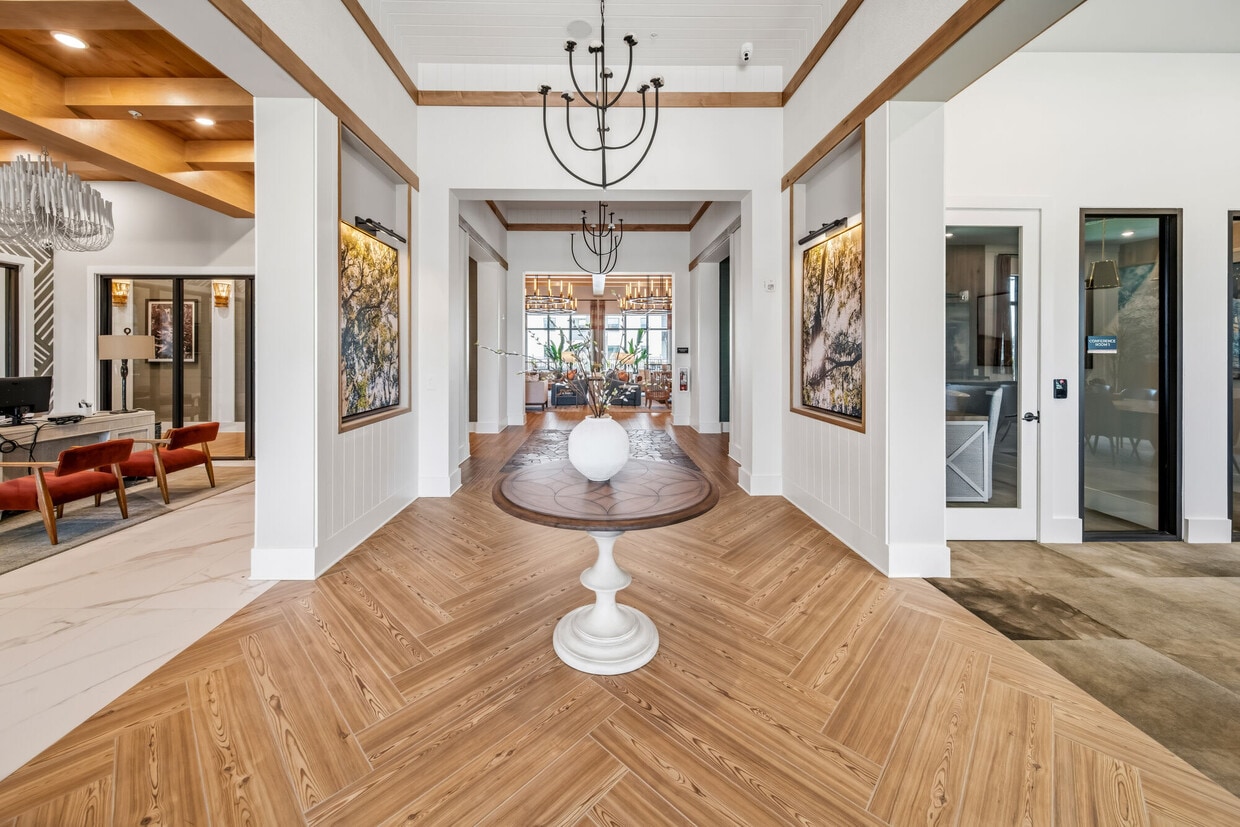
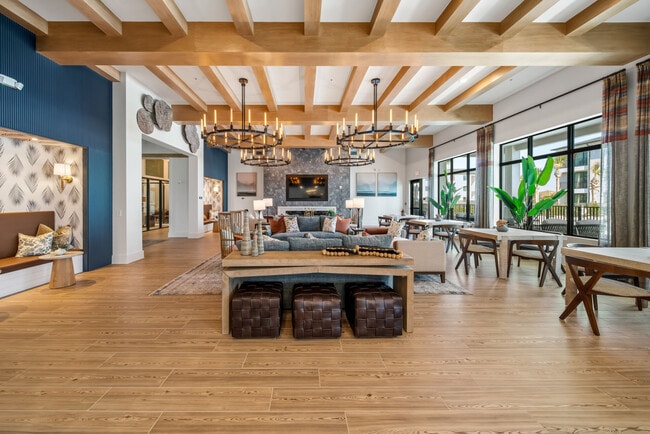
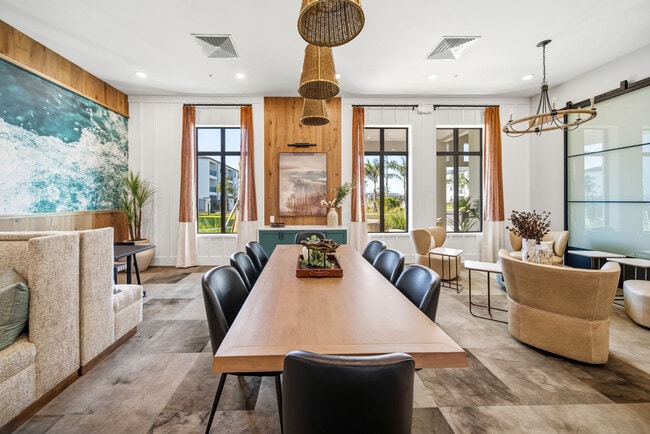
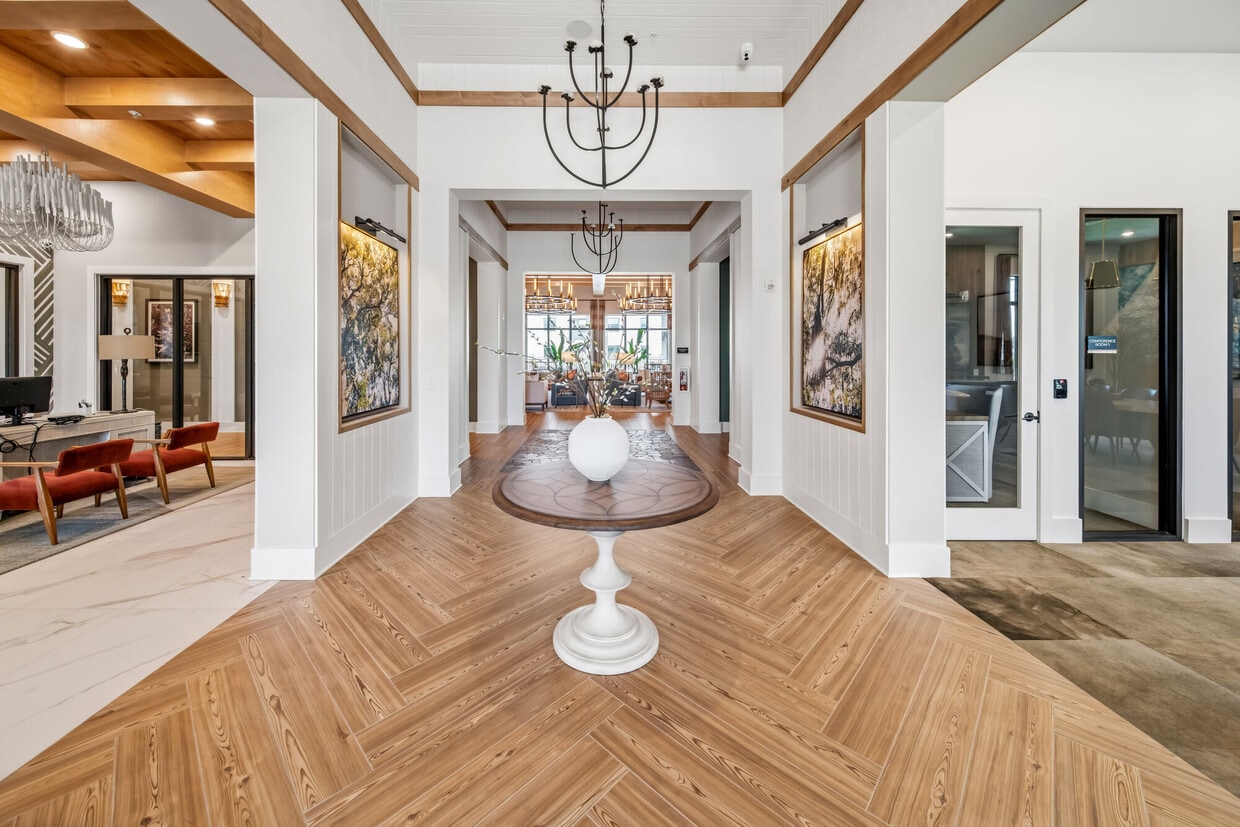
Located at 1905 Champs Dr in Naples, Florida, this sophisticated clubhouse offers a generously sized, single-floor layout designed for community gathering and social engagement. The grand entrance welcomes visitors with wide-plank hardwood flooring, a striking stone-patterned area rug, and dramatic chandelier lighting beneath coffered ceilings with warm wood beam accents. Multiple well-appointed hallways connect the various areas of the facility, featuring teal accent walls, curated artwork, glass-paneled doors, and elegant pendant lighting throughout. The expansive main living area is anchored by exposed wood beam ceilings, large-format chandeliers, bold navy built-in seating nooks with patterned wallpaper, and an abundance of natural light streaming through floor-to-ceiling black-framed windows. Dining areas include large communal tables set beneath woven rattan pendant lights atop polished stone-look tile flooring, complemented by multiple private rooms accessible through glass-paned doors. A distinguished reception area features soaring ceilings with wood beam detailing, a crystal chandelier, marble-look tile flooring, bold botanical wallpaper accents, and glass partition walls. The overall ambiance is coastal-contemporary, blending natural textures, curated furnishings, and vibrant design details throughout.

Clubhouse
1/6
Located at 1905 Champs Dr in Naples, Florida, this sophisticated clubhouse offers a generously sized, single-floor layout designed for community gathering and social engagement. The grand entrance welcomes visitors with wide-plank hardwood flooring, a striking stone-patterned area rug, and dramatic chandelier lighting beneath coffered ceilings with warm wood beam accents. Multiple well-appointed hallways connect the various areas of the facility, featuring teal accent walls, curated artwork, glass-paneled doors, and elegant pendant lighting throughout. The expansive main living area is anchored by exposed wood beam ceilings, large-format chandeliers, bold navy built-in seating nooks with patterned wallpaper, and an abundance of natural light streaming through floor-to-ceiling black-framed windows. Dining areas include large communal tables set beneath woven rattan pendant lights atop polished stone-look tile flooring, complemented by multiple private rooms accessible through glass-paned doors. A distinguished reception area features soaring ceilings with wood beam detailing, a crystal chandelier, marble-look tile flooring, bold botanical wallpaper accents, and glass partition walls. The overall ambiance is coastal-contemporary, blending natural textures, curated furnishings, and vibrant design details throughout. Located at 1905 Champs Drive in Naples, FL, this thoughtfully designed 4-bedroom, 3-bathroom unit offers a clean, modern aesthetic across a single floor. The open-concept kitchen and living area serves as the heart of the home, featuring crisp white shaker cabinetry, a subway tile backsplash, a large center island with quartz countertops, and a full suite of stainless steel appliances. Light wood-tone flooring flows seamlessly throughout the entire unit, creating a warm and cohesive atmosphere. The living area is bright and open, with access to a sliding glass door that welcomes natural light. Each of the four bedrooms is well-proportioned and finished with the same light wood flooring; several rooms include ceiling fans and windows with outdoor views of surrounding greenery. The primary bedroom is generously sized and features a dedicated walk-in closet outfitted with multi-tiered wire shelving for ample storage. The three bathrooms are consistently finished with white subway tile tub-shower combinations, white vanities with quartz countertops, and brushed nickel hardware. Recessed lighting throughout the unit adds a polished, contemporary feel, while the neutral color palette and clean lines create a bright, move-in ready environment. Located at 1905 Champs Drive in Naples, FL, this well-designed one-bedroom, one-bathroom unit offers a clean, modern aesthetic throughout its efficiently organized single-floor layout. Light wood-tone flooring runs continuously across all rooms, lending warmth and visual cohesion to the entire space.

The open-concept kitchen and living area serves as the heart of the unit. The kitchen is outfitted with white shaker-style cabinetry, quartz countertops, a subway tile backsplash, and a full suite of stainless steel GE appliances including a side-by-side refrigerator with ice and water dispenser, a slide-in electric range, an over-the-range microwave, and a dishwasher. A central kitchen island provides additional prep and dining space.

The living area is bright and open, offering a flexible layout for various furniture arrangements. The bedroom is a comfortable, well-proportioned retreat featuring a ceiling fan, a window with outdoor views, and access to a dedicated walk-in closet fitted with wire shelving for organized storage.

The full bathroom is finished in a crisp, all-white palette with subway tile surround, a soaking tub with shower, a single-sink vanity with quartz countertop, and a large mirror. A dedicated laundry room houses a full-size top-loading washer and dryer with overhead shelving, adding practical convenience to the layout. Located at 1905 Champs Dr. in Naples, FL, this well-appointed one-bedroom, one-bathroom unit offers a clean, modern aesthetic throughout its efficiently designed single-floor layout. Light wood-style flooring flows seamlessly across all rooms, complementing the bright white walls and creating a cohesive, contemporary feel.

The open-concept kitchen and living area serves as the heart of the unit. The kitchen is outfitted with white shaker-style cabinetry extending to the ceiling, a white subway tile backsplash, quartz countertops, a center island, and a full suite of stainless steel appliances including a refrigerator with ice maker, range, over-the-range microwave, and dishwasher. Recessed lighting adds to the clean, well-lit atmosphere. The adjacent living area features a large sliding glass door that fills the space with natural light and provides views of the surrounding greenery.

The bedroom is a comfortable, well-proportioned room with a ceiling fan, a window with blinds offering natural light, and access to a dedicated closet. The bathroom features a white vanity with ample cabinet storage, quartz countertop, a large mirror, and a full tub-shower combination with white tile surround and brushed nickel fixtures. The unit's consistent use of neutral tones and quality finishes throughout gives it a fresh, move-in-ready appeal. Located at 1905 Champs Dr. in Naples, FL, this thoughtfully designed three-bedroom, three-bathroom unit offers a coastal-inspired aesthetic throughout its single-floor layout. Light wood flooring flows seamlessly across the space, complementing a bright and cohesive color palette.

The open kitchen is a standout feature, showcasing white shaker cabinetry, white quartz countertops, a subway tile backsplash, and stainless steel appliances including a range, microwave, and refrigerator. A central island provides additional prep and casual dining space. The adjoining living room features a bold navy accent wall adorned with coastal artwork, creating a stylish and inviting atmosphere with natural light streaming through the windows.

The primary bedroom offers a serene retreat with a textured accent wall, ceiling fan, and natural light. Each additional bedroom is well-appointed with ceiling fans and windows, maintaining the coastal theme throughout. The bathrooms are finished with white vanities, quartz countertops, and clean tile work, including a tub-shower combination in one bath.

Closet space is available in multiple rooms, and hallways connect the layout efficiently. The overall ambiance is relaxed and refined, reflecting the coastal Naples lifestyle with modern finishes and a warm, welcoming design. Located at 1905 Champs Drive in Naples, FL, this well-appointed 2-bedroom, 2-bathroom unit offers a thoughtfully designed single-floor layout with a clean, modern aesthetic. Light-toned luxury vinyl plank flooring flows consistently throughout, lending a bright and cohesive feel to every room. The open kitchen is a standout feature, showcasing white shaker cabinetry, quartz countertops, a white subway tile backsplash, and a full suite of stainless steel appliances including a refrigerator with ice maker, electric range, built-in microwave, and dishwasher. The kitchen opens to the living area, which benefits from natural light through windows with blinds. Both bedrooms are comfortably proportioned, each equipped with ceiling fans and windows that allow natural light and outdoor views. The primary bedroom includes a dedicated closet. The two bathrooms mirror each other in design, featuring white subway tile tub-shower combinations, white vanities with clean-lined hardware, and warm wood-toned flooring. Additional highlights include two hallways, two closets for ample storage, and a welcoming entrance. The overall ambiance is crisp, clean, and move-in ready, reflecting a contemporary design sensibility suited to Naples living.
Property Site Map

Select a unit to view pricing & availability

Any
1
2
3
Any
1+
2+
Move-In Date
Viewing Floor:
1 (5 units)
2 (1 unit)
3 (5 units)
Matterport 3D Tour Matterport 3D Tour
Matterport 3D Tour

About Emblem Orange Blossom

Life flows a little easier here. Picture quiet mornings with coffee on your balcony, an effortless bike ride for groceries, and afternoons that drift between sun-soaked swims and playful laps at the dog park. Inside, our one-, two-, and three-bedroom homes offer the perfect space to recharge. Located just around the corner from Publix, Chipotle, and Tropical Smoothie Cafe—and only 35 minutes from the coast—Emblem Orange Blossom is where life feels truly effortless.

Emblem Orange Blossom is an apartment community located in Collier County and the 34120 ZIP Code. This area is served by the Collier attendance zone.

Unique Features

  • 24-Hour Package Locker System & Mail Room
  • Access to exclusive perks via the Hello Alfred
  • Ceiling Fans in Bedrooms
  • Curated, Recurring Resident Events
  • Electrical Vehicle Charging Stations
  • Entertainment Area within Clubhouse
  • Full Stainless Steel Appliance Package
  • Kitchen Pantry
  • Modern Cabinetry, Countertops, & Fixtures
  • One, Two, & Three-Bedroom Apartments
  • Open-Concept Living, Dining, and Kitchen Layouts
  • Outdoor Grilling Stations
  • Pet-Friendly Community with Dog Run
  • Private Patio or Balcony
  • Resident Surface Parking & Dedicated Guest Parking
  • Screened patio/balcony
  • Side-by-Side or Stacked Washer & Dryer
  • Smart Locks
  • Spacious Bedrooms & Closets
  • Tub/Shower Combo
  • Vinyl Flooring Throughout

Contact

View Property Website
Language: English
Open 9am - 6pm Today
  • Monday - Friday, 9am - 6pm
  • Saturday, 10am - 5pm
  • Sunday, 12pm - 5pm
Property Management Company Logo

Community Amenities

Pool

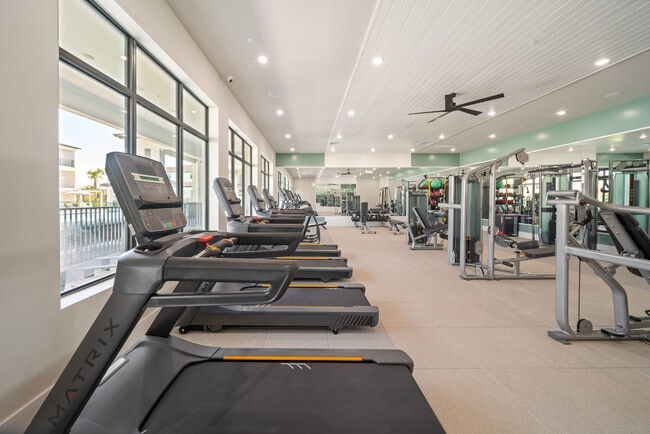
Fitness Center

Clubhouse

Gated

  • Maintenance on site
  • 24 Hour Access
  • Trash Pickup - Curbside
  • Clubhouse
  • Walk-Up
  • Fitness Center
  • Pool
  • Gated
  • Dog Park

Apartment Features

Air Conditioning

Refrigerator

Tub/Shower

Window Coverings

  • Air Conditioning
  • Heating
  • Tub/Shower
  • Kitchen
  • Refrigerator
  • Window Coverings
Location
1905 Champs Dr, Naples,
FL 34120
Get Directions
Schools Restaurants Groceries Coffee Banks Shops Fitness
| Edit
Edit Commute

Destination is required

Under 30 minutes

Commute Time is calculated at rush hour.
Neighborhood

Only a few miles inland from the esteemed white sand beaches of Florida’s Southwest tip, lies a rural neighborhood where residents can escape the hustle and bustle of the coastal tourism while staying in arm’s reach of the gorgeous Gulf of Mexico shoreline.

Rural Estates can be found 20 miles east of downtown Naples and a similar distance southwest of the beautiful Bonita Springs. Residents of the neighborhood can opt for an afternoon on the gulf or choose from the array of outdoor activities offered in Rural Estates’ wide-open spaces. Proximity to the coast provides a plethora of high-end condos and luxury apartments for rent in the area.

Learn more about living in Rural Estates 
Average Prices by Area

Compare neighborhood and city base rent averages by bedroom.

Rural Estates Naples, FL
Studio - $1,651
1 Bedroom $2,078 $1,884
2 Bedrooms $2,531 $2,214
3 Bedrooms $2,501 $2,653
Amenities
  • Maintenance on site
  • 24 Hour Access
  • Trash Pickup - Curbside
  • Clubhouse
  • Walk-Up
  • Gated
  • Dog Park
  • Fitness Center
  • Pool
  • 24-Hour Package Locker System & Mail Room
  • Access to exclusive perks via the Hello Alfred
  • Ceiling Fans in Bedrooms
  • Curated, Recurring Resident Events
  • Electrical Vehicle Charging Stations
  • Entertainment Area within Clubhouse
  • Full Stainless Steel Appliance Package
  • Kitchen Pantry
  • Modern Cabinetry, Countertops, & Fixtures
  • One, Two, & Three-Bedroom Apartments
  • Open-Concept Living, Dining, and Kitchen Layouts
  • Outdoor Grilling Stations
  • Pet-Friendly Community with Dog Run
  • Private Patio or Balcony
  • Resident Surface Parking & Dedicated Guest Parking
  • Screened patio/balcony
  • Side-by-Side or Stacked Washer & Dryer
  • Smart Locks
  • Spacious Bedrooms & Closets
  • Tub/Shower Combo
  • Vinyl Flooring Throughout
  • Air Conditioning
  • Heating
  • Tub/Shower
  • Kitchen
  • Refrigerator
  • Window Coverings
Office Hours
Monday 9am - 6pm
Tuesday 9am - 6pm
Wednesday 9am - 6pm
Thursday 9am - 6pm
Friday 9am - 6pm
Saturday 10am - 5pm
Sunday 12pm - 5pm
239-893-7264
Education
Colleges & Universities Distance
Ave Maria University
Drive: 22 min 12.3 mi
Hodges University, Naples
Drive: 22 min 12.5 mi
SW Fla. Coll., Bonita Springs
Drive: 39 min 24.3 mi
Florida Gulf Coast University
Drive: 42 min 27.2 mi
Emblem Orange Blossom is within 22 minutes or 12.3 miles from Ave Maria University. It is also near Hodges University, Naples and SW Fla. Coll., Bonita Springs.
Schools
  • Public Schools
  • Private Schools
Corkscrew Elementary School
Public Elementary School
Grades PK-5
761 Students
Attendance Zone
GreatSchools rating: 9 out of 10
Corkscrew Middle School
Public Middle School
Grades 6-8
1,010 Students
Attendance Zone
GreatSchools rating: 8 out of 10
Palmetto Ridge High School
Public High School
Grades 9-12
1,974 Students
Attendance Zone
GreatSchools rating: 6 out of 10
Cheerful Heart Academy
Private Elementary, Middle & High School
Grades K-12
356 Students
Nearby
Corkscrew Christian School
Private Elementary, Middle & High School
Grades PK-12
14 Students
Nearby
School data provided by GreatSchools The GreatSchools Rating helps parents compare schools within a state based on a variety of school quality indicators and provides a helpful picture of how effectively each school serves all of its students. Ratings are on a scale of 1 (below average) to 10 (above average) and can include test scores, college readiness, academic progress, advanced courses, equity, discipline and attendance data. We also advise parents to visit schools, consider other information on school performance and programs, and consider family needs as part of the school selection process.

View GreatSchools Rating Methodology


Data provided by GreatSchools.org © 2026. All rights reserved.
Transportation

Emblem Orange Blossom is near Southwest Florida International, located 35.0 miles or 50 minutes away.

Airports Distance
Airports Distance
Southwest Florida International
Drive: 50 min 35.0 mi
Getting Around
Not Walkable
Walkability
10 / 100
Limited Public Transit
Transit
30 / 100
Exceptionally Drivable
Drivability
100 / 100
Fairly Bikeable
Bikeability
40 / 100

Scores provided by

Local Logic What do Walkability, Transit, Drivability, and Bikeability mean? Walkability measures the walking distance to day-to-day needs. Transit measures access to public transportation. Drivability measures congestion, parking availability, and access to major roads. Bikeability measures the suitability for cycling. How It Works
Active
Soundscore™
79 / 100

Traffic

Busy

Airport

Calm

Businesses

Calm

Scores provided by

HowLoud What is a Sound Score Rating? A Sound Score Rating aggregates noise caused by vehicle traffic, airplane traffic and local sources. How It Works
Points of Interest

Time and distance from Emblem Orange Blossom.

Shopping Centers Distance
Armando's Supermarket
Drive: 8 min 3.6 mi
The Wilson Plaza
Drive: 13 min 7.2 mi
Cameron Commons
Drive: 16 min 9.0 mi
Emblem Orange Blossom has 3 shopping centers within 9.0 miles, which is about a 16-minute drive. The miles and minutes will be for the farthest away property.
Parks and Recreation Distance
Corkscrew Swamp Sanctuary
Drive: 18 min 9.4 mi
Emblem Orange Blossom has a nearby park, Corkscrew Swamp Sanctuary , located 9.4 miles or 18 minutes away.


Reviews for Emblem Orange Blossom

No Renter Ratings Yet
Be the First to Rate & Review!
Share details of your experience with this property
Submitted by a verified resident of the apartment community. Participating residents may receive reward points in exchange for posting a review during their lease term, regardless of the nature of the review. Delete

Property Manager Responded:

Property Manager Responded

Show full review Show less
Was this helpful? Vote review helpful Thanks for your feedback!
Flag Review
  1. ...
  2. ...

Emblem Orange Blossom Photos

  • Emblem Orange Blossom

  • Clubhouse

Models

  • 1 Bedroom

  • A1 - 1BR, 1BA - 754SF

  • 1 Bedroom

  • A2 - 1BR, 1BA - 820SF

  • 2 Bedrooms

  • Model B1 - 2BR, 2BA - 1,029SF

Frequently Asked Questions
Does Emblem Orange Blossom have in-unit laundry?

Emblem Orange Blossom does not offer in-unit laundry or shared facilities. Please contact the property to learn about nearby laundry options.

What utilities are included in rent at Emblem Orange Blossom?

Utilities are not included in rent. Residents should plan to set up and pay for all services separately.

Is parking available at Emblem Orange Blossom?

Contact this property for parking details.

Which floor plans are available, and what are the price ranges?

Emblem Orange Blossom has one to three-bedrooms with rent ranges from $2,035/mo. to $3,200/mo.

Is Emblem Orange Blossom pet-friendly?

Yes, Emblem Orange Blossom welcomes pets. Breed restrictions, weight limits, and additional fees may apply. View this property's pet policy.

How much income do I need to rent at Emblem Orange Blossom?

A good rule of thumb is to spend no more than 30% of your gross income on rent. Based on the lowest available rent of $2,035 for a one-bedroom, you would need to earn about $81,400 per year to qualify. Want to double-check your budget? Calculate how much rent you can afford with our Rent Affordability Calculator.

Does Emblem Orange Blossom have move-in specials?

Emblem Orange Blossom is not currently offering any rent specials. Check back soon, as promotions change frequently.

Does Emblem Orange Blossom offer Matterport 3D tours?

Yes! Emblem Orange Blossom offers 6 Matterport 3D Tours. Explore different floor plans and see unit level details, all without leaving home.
Back To Top
Send a Message
Contact Property
enter move in date in the format: 2 digit month / 2 digit day / 4 digit year

I would like to... Optional

Send Message

Submitting Request

Send a Message
Contact Property

Thank you! Your email has been sent.

Error

Report an Issue Print Get Directions
Try These Popular Nearby Searches

Nearby Cities

  • Lely Rentals
  • Lely Resort Rentals
  • Naples Manor Rentals
  • Verona Walk Rentals
  • Golden Gate Rentals
  • Marco Shores-Hammock Bay Rentals

Neighborhood Apartment Rentals

  • Cypress Pointe at Naples Heritage Apartments for Rent
  • Moorhead Manor Apartments for Rent
  • Tuscan Pointe Apartments for Rent
  • Briarwood-Maplewood Apartments for Rent
  • Naples Manor Apartments for Rent
  • Golden Gate Apartments for Rent
  • Wyndemere Apartments for Rent
  • Royal Harbor Apartments for Rent
  • Grey Oaks Apartments for Rent

Naples Apartments by Zip Code

  • Apartments in 34112 for Rent
  • Apartments in 34104 for Rent
  • Apartments in 34116 for Rent
  • Apartments in 34105 for Rent
  • Apartments in 34102 for Rent
  • Apartments in 34113 for Rent
  • Apartments in 34103 for Rent
  • Apartments in 34109 for Rent
  • Apartments in 34119 for Rent

Other Rental Types

  • Naples Lofts for Rent
  • Naples Houses for Rent
  • Naples Condos for Rent
  • Naples Townhomes for Rent
  • Private Landlord Rentals Naples
  • Naples Duplex Rentals
  • About Us
  • Advertise
  • Legal Notices
  • Privacy Notice
  • Avoid Scams
  • Accessibility
  • Calculate Rent Affordability
  • Renterverse
  • Sitemap
Property Logo
apartments.com
© 2026 CoStar Group, Inc. Equal Housing Opportunity

Equal Housing Opportunity

© 2026 CoStar Group, Inc.

Equal Housing Opportunity

Ready to Apply?

Good News! This rental is accepting applications through Apartments.com. Act now and your $ purchase will include 9 additional FREE application submissions to participating properties.

Or if you already have an account


Required

Required

Valid Email Required

You must acknowledge the disclaimer to continue
Next
You're leaving Apartments.com

Do you want this property to contact you?

Required

Required

Valid Email Required

Continue to Property Website Skip this Step
Continue

Take me to this property's website
Send Message
Interested in this property? Send message today.
Rate & Review Emblem Orange Blossom
Please select a rating
50 character minimum
By clicking submit, I agree to the Apartments.com Terms of Service and the Ratings & Reviews Terms of Use.
Share This Listing
Listing Image

1905 Champs Dr

Naples, FL 34120

Email

Link Copied

(239) 893-7264
Get Directions
Schools Restaurants Groceries Coffee Banks Shops Fitness
Select a unit to view pricing and availability
Floor
1 (5 units)
2 (1 unit)
3 (5 units)
Any
1
2
3
Any
1+
2+
Move-In Date
Matterport 3D Tour Matterport 3D Tour
Matterport 3D Tour

