Map
  • Add a Property
  • Renter Tools
    • Favorites
    • Saved Searches
  • Manage Rentals
  • Apartments For Rent
  • Houses For Rent
  • Condos For Rent
  • Townhomes For Rent
  • Help Center
  • Austin Average Rent
  • Area Guide
  • Rent Calculator
  • Property Management Companies
English

Language

English Español
Apartments.com Logo
Manage Rentals      Sign Up / Sign In
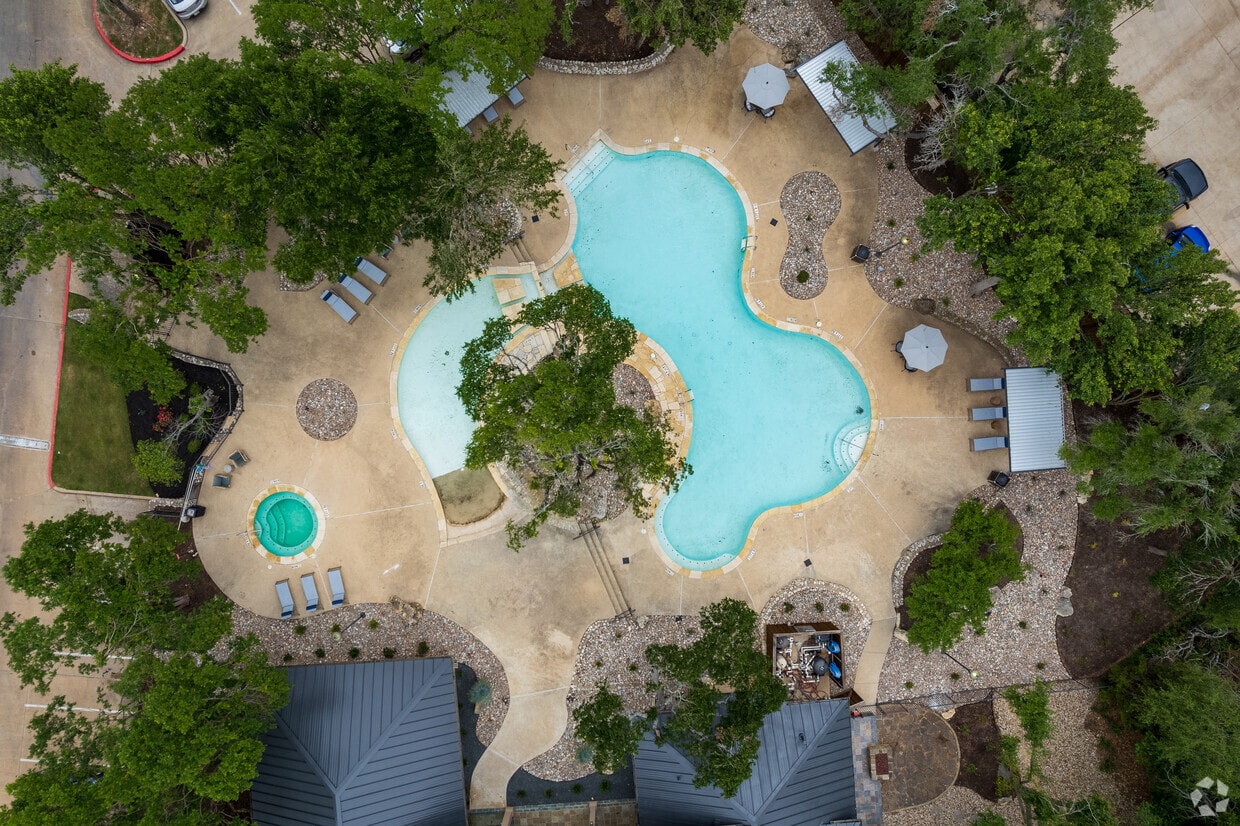
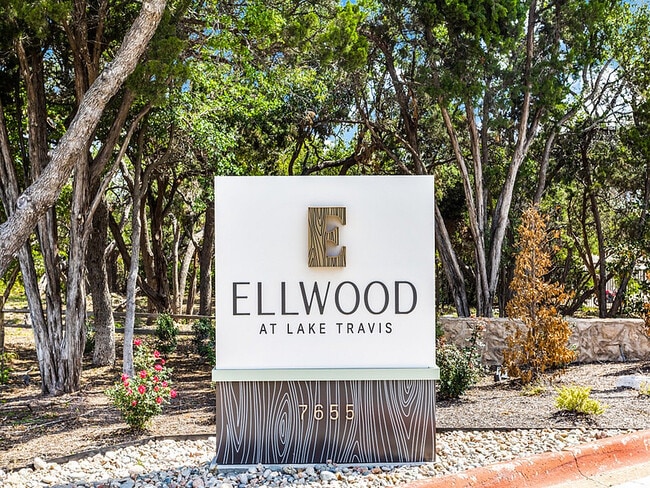
  • Primary Photo - Elwood at Lake Travis
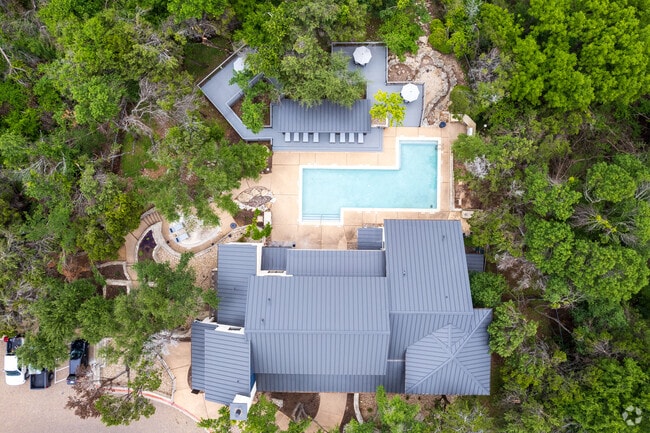
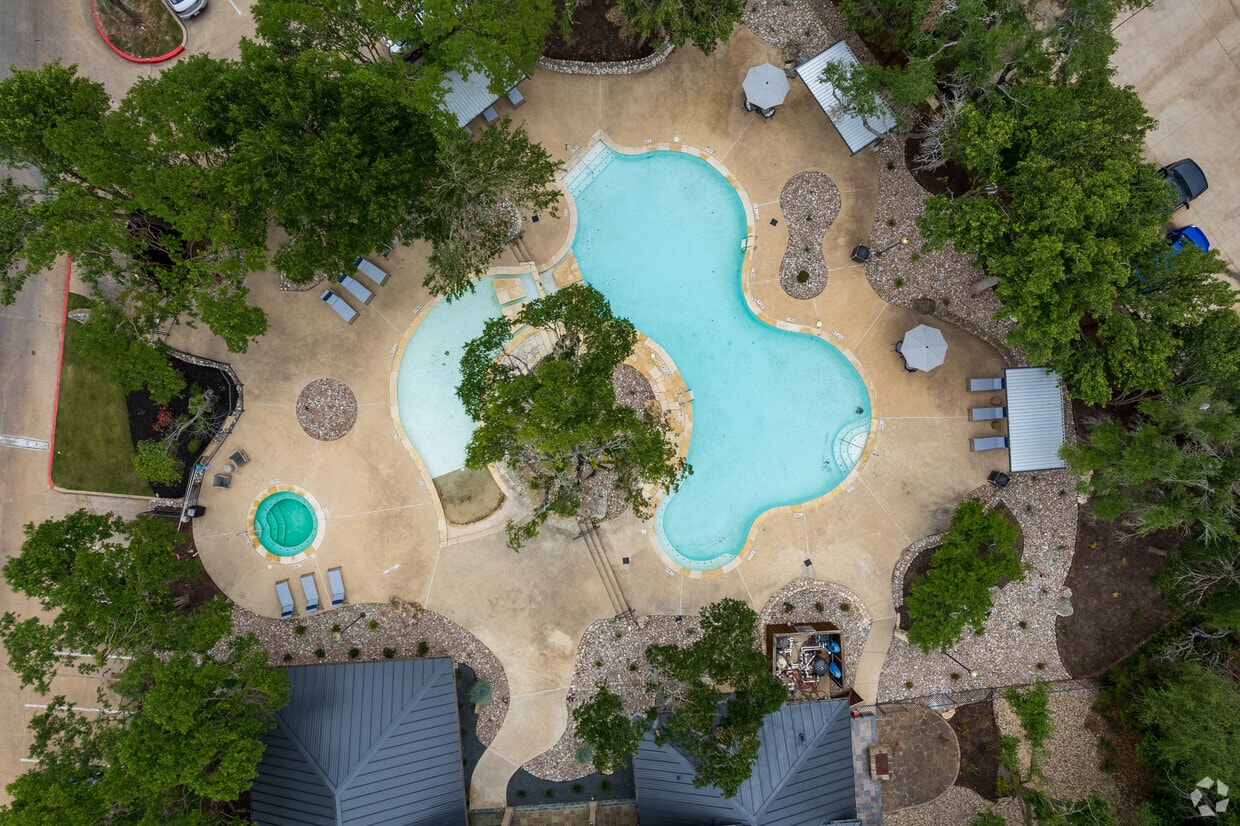
  • Aerial Photo - Elwood at Lake Travis
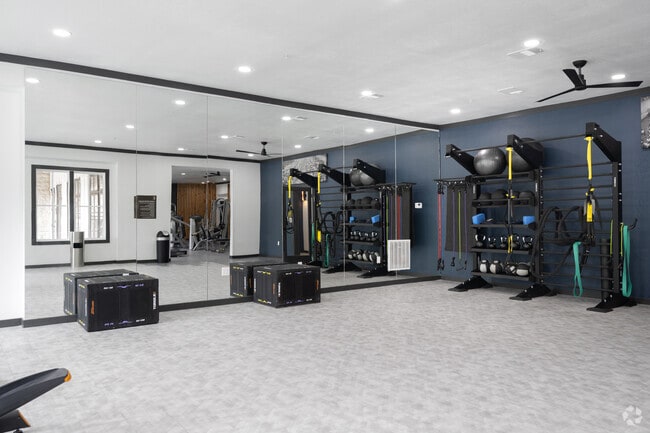
    Fitness Center - Elwood at Lake Travis
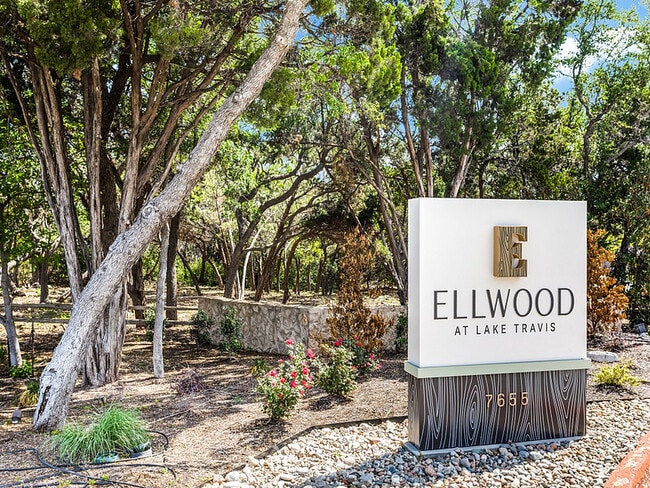
  • Ellwood at Lake Travis - Elwood at Lake Travis
    Ellwood at Lake Travis - Elwood at Lake Travis
Contact This Property
Schedule In-Person Tour

Tour Options: In-Person

Language: English

Open 10am - 6pm Today

View All Hours Office Hours Monday - Friday, 10am - 6pm Saturday, 10am - 5pm Sunday, Closed

Contact This Property

Tour Options: In-Person

Language: English

Open 10am - 6pm Today

View All Hours Office Hours Monday - Friday, 10am - 6pm Saturday, 10am - 5pm Sunday, Closed

Elwood at Lake Travis media gallery Unit
call 737-237-9124
Floor Plan View Body
Texas Travis County Austin Grandview Hills

Elwood at Lake Travis

7655 N Ranch Road 620, Austin, TX 78726

1.9
Renter Rating 26 Reviews
Verified Listing CoStar Verified® Listing

This Listing has been verified by CoStar’s listing verification process, which combines internal screening and fraud detection technology. Always beware of scams.

Today
Share Listing
Favorites
737-237-9124
Property Management Company Logo
  • Monthly Rent

    $1,157 - $2,068

  • Bedrooms

    1 - 3 bd

  • Bathrooms

    1 - 2 ba

  • Square Feet

    644 - 1,341 sq ft

Elwood at Lake Travis
Property Management Company Logo
Share Listing
Favorites

Receive up to 10 weeks free rent!*

*Terms and conditions apply—contact the leasing office for details.

Highlights

  • Attached Garage
  • Bay Window
  • Media Center/Movie Theatre
  • Cabana
  • Yard
  • Pool
  • Walk-In Closets
  • Deck
  • Planned Social Activities

Pricing & Floor Plans

filter results by bedrooms
Cost Calculator: Estimate your monthly and one-time fees.
A6 Canyon
$1,157 1 Bed 1 Bath 872 Sq Ft $250 Deposit
1 Available unit
Unit
Base Price
Sq Ft
Availability
Unit Details
  • Unit C5-C0535
    price $1,157
    square feet 872
    availibility Now
A6 Canyon Renovated
Starting at $1,228 1 Bed 1 Bath 872 Sq Ft $250 Deposit
2 Available units
Unit
Base Price
Sq Ft
Availability
Unit Details
  • Unit C1-C1035
    price $1,228
    square feet 872
    availibility Now
  • Unit C11-C1135
    price $1,228
    square feet 872
    availibility Now
A5 Canyon Renovated
$1,275 1 Bed 1 Bath 802 Sq Ft $250 Deposit
1 Available unit
Unit
Base Price
Sq Ft
Availability
Unit Details
  • Unit C2-C0231
    price $1,275
    square feet 802
    availibility Now
A3 Lake Renovated
$1,301 1 Bed 1 Bath 729 Sq Ft $250 Deposit
1 Available unit
Unit
Base Price
Sq Ft
Availability
Unit Details
  • Unit L8-L0812
    price $1,301
    square feet 729
    availibility Now
A1 Canyon Renovated
Starting at $1,307 1 Bed 1 Bath 700 Sq Ft $250 Deposit
3 Available units
Unit
Base Price
Sq Ft
Availability
Unit Details
  • Unit C7-C0723
    price $1,307
    square feet 700
    availibility Now
  • Unit C9-C0913
    price $1,337
    square feet 700
    availibility Now
  • Unit C12-C1213
    price $1,387
    square feet 700
    availibility Now
A3 Canyon
Starting at $1,325 1 Bed 1 Bath 774 Sq Ft $250 Deposit
3 Available units
Unit
Base Price
Sq Ft
Availability
Unit Details
  • Unit C1-C1024
    price $1,325
    square feet 774
    availibility Now
  • Unit C5-C0514
    price $1,355
    square feet 774
    availibility Now
  • Unit C5-C0524
    price $1,375
    square feet 774
    availibility Now
A1 Canyon
Starting at $1,326 1 Bed 1 Bath 700 Sq Ft $250 Deposit
3 Available units
Unit
Base Price
Sq Ft
Availability
Unit Details
  • Unit C6-C0623
    price $1,326
    square feet 700
    availibility Now
  • Unit C2-C0223
    price $1,426
    square feet 700
    availibility Now
  • Unit C1-C1023
    price $1,326
    square feet 700
    availibility Nov 7
A3 Lake
Starting at $1,328 1 Bed 1 Bath 729 Sq Ft $250 Deposit
3 Available units
Unit
Base Price
Sq Ft
Availability
Unit Details
  • Unit L11-L1138
    price $1,328
    square feet 729
    availibility Now
  • Unit L8-L0827
    price $1,368
    square feet 729
    availibility Now
  • Unit L11-L1132
    price $1,328
    square feet 729
    availibility Oct 30
A5 Canyon
$1,346 1 Bed 1 Bath 802 Sq Ft $250 Deposit
1 Available unit
Unit
Base Price
Sq Ft
Availability
Unit Details
  • Unit C13-C1335
    price $1,346
    square feet 802
    availibility Now
A3 Canyon Renovated
Starting at $1,349 1 Bed 1 Bath 774 Sq Ft $250 Deposit
3 Available units
Unit
Base Price
Sq Ft
Availability
Unit Details
  • Unit C3-C0324
    price $1,349
    square feet 774
    availibility Now
  • Unit C9-C0925
    price $1,349
    square feet 774
    availibility Now
  • Unit C15-C1524
    price $1,349
    square feet 774
    availibility Now
A4 Lake Renovated
Starting at $1,378 1 Bed 1 Bath 775 Sq Ft $250 Deposit
3 Available units
Unit
Base Price
Sq Ft
Availability
Unit Details
  • Unit L4-L0425
    price $1,378
    square feet 775
    availibility Now
  • Unit L5-L0525
    price $1,378
    square feet 775
    availibility Now
  • Unit L3-L0315
    price $1,408
    square feet 775
    availibility Now
A2 Canyon Renovated
Starting at $1,549 1 Bed 1 Bath 727 Sq Ft $250 Deposit
2 Available units
Unit
Base Price
Sq Ft
Availability
Unit Details
  • Unit C8-C0821
    price $1,549
    square feet 727
    availibility Now
  • Unit C2-C0211
    price $1,579
    square feet 727
    availibility Now
A1 Lake
Starting at $1,223 1 Bed 1 Bath 644 Sq Ft $250 Deposit
2 Available units
Unit
Base Price
Sq Ft
Availability
Unit Details
  • Unit L9-L0923
    price $1,223
    square feet 644
    availibility Oct 17
  • Unit L7-L0723
    price $1,273
    square feet 644
    availibility Nov 7
A2 Canyon
$1,422 1 Bed 1 Bath 727 Sq Ft $250 Deposit
1 Available unit
Unit
Base Price
Sq Ft
Availability
Unit Details
  • Unit C13-C1321
    price $1,422
    square feet 727
    availibility Oct 21
A1 Lake Renovated
$1,310 1 Bed 1 Bath 644 Sq Ft $250 Deposit
1 Available unit
Unit
Base Price
Sq Ft
Availability
Unit Details
  • Unit L7-L0713
    price $1,310
    square feet 644
    availibility Oct 31
B2 Lake Renovated
Starting at $1,348 2 Beds 1 Bath 929 Sq Ft $250 Deposit
2 Available units
Unit
Base Price
Sq Ft
Availability
Unit Details
  • Unit L5-L0531
    price $1,348
    square feet 929
    availibility Now
  • Unit L7-L0731
    price $1,348
    square feet 929
    availibility Now
B1 Lake Renovated
Starting at $1,440 2 Beds 1 Bath 843 Sq Ft $250 Deposit
3 Available units
Unit
Base Price
Sq Ft
Availability
Unit Details
  • Unit L4-L0427
    price $1,440
    square feet 843
    availibility Now
  • Unit L7-L0727
    price $1,440
    square feet 843
    availibility Now
  • Unit L7-L0717
    price $1,470
    square feet 843
    availibility Now
B1 Lake
Starting at $1,454 2 Beds 1 Bath 843 Sq Ft $250 Deposit
3 Available units
Unit
Base Price
Sq Ft
Availability
Unit Details
  • Unit L9-L0917
    price $1,454
    square feet 843
    availibility Now
  • Unit L4-L0417
    price $1,504
    square feet 843
    availibility Now
  • Unit L5-L0511
    price $1,504
    square feet 843
    availibility Now
B3 Lake
Starting at $1,516 2 Beds 2 Baths 974 Sq Ft $250 Deposit
2 Available units
Unit
Base Price
Sq Ft
Availability
Unit Details
  • Unit L3-L0326
    price $1,566
    square feet 974
    availibility Now
  • Unit L3-L0324
    price $1,516
    square feet 974
    availibility Oct 10
B4 Lake
Starting at $1,536 2 Beds 2 Baths 1,089 Sq Ft $250 Deposit
3 Available units
Unit
Base Price
Sq Ft
Availability
Unit Details
  • Unit L2-L0232
    price $1,536
    square feet 1,089
    availibility Now
  • Unit L11-L1124
    price $1,576
    square feet 1,089
    availibility Now
  • Unit L8-L0836
    price $1,586
    square feet 1,089
    availibility Oct 29
B3 Lake Renovated
Starting at $1,547 2 Beds 2 Baths 974 Sq Ft $250 Deposit
3 Available units
Unit
Base Price
Sq Ft
Availability
Unit Details
  • Unit L5-L0524
    price $1,547
    square feet 974
    availibility Now
  • Unit L9-L0926
    price $1,547
    square feet 974
    availibility Now
  • Unit L6-L0626
    price $1,547
    square feet 974
    availibility Oct 30
B1 Canyon
Starting at $1,589 2 Beds 1 Bath 953 Sq Ft $250 Deposit
2 Available units
Unit
Base Price
Sq Ft
Availability
Unit Details
  • Unit C12-C1227
    price $1,589
    square feet 953
    availibility Now
  • Unit C9-C0921
    price $1,589
    square feet 953
    availibility Nov 7
B4 Canyon Renovated
$1,638 2 Beds 2 Baths 1,089 Sq Ft $250 Deposit
1 Available unit
Unit
Base Price
Sq Ft
Availability
Unit Details
  • Unit C8-C0827
    price $1,638
    square feet 1,089
    availibility Now
B4 Lake Renovated
Starting at $1,639 2 Beds 2 Baths 1,089 Sq Ft $250 Deposit
3 Available units
Unit
Base Price
Sq Ft
Availability
Unit Details
  • Unit L5-L0522
    price $1,639
    square feet 1,089
    availibility Now
  • Unit L8-L0826
    price $1,639
    square feet 1,089
    availibility Now
  • Unit L9-L0922
    price $1,639
    square feet 1,089
    availibility Now
B4 Canyon
Starting at $1,640 2 Beds 2 Baths 1,089 Sq Ft $250 Deposit
2 Available units
Unit
Base Price
Sq Ft
Availability
Unit Details
  • Unit C8-C0836
    price $1,640
    square feet 1,089
    availibility Now
  • Unit C2-C0224
    price $1,730
    square feet 1,089
    availibility Sep 24
B6 Canyon Renovated
Starting at $1,738 2 Beds 2 Baths 1,185 Sq Ft $250 Deposit
3 Available units
Unit
Base Price
Sq Ft
Availability
Unit Details
  • Unit C4-C0422
    price $1,738
    square feet 1,185
    availibility Now
  • Unit C8-C0822
    price $1,738
    square feet 1,185
    availibility Now
  • Unit C4-C0412
    price $1,768
    square feet 1,185
    availibility Now
B1 Canyon Renovated
$1,762 2 Beds 1 Bath 983 Sq Ft $250 Deposit
1 Available unit
Unit
Base Price
Sq Ft
Availability
Unit Details
  • Unit C11-C1127
    price $1,762
    square feet 983
    availibility Now
B6 Canyon
$1,735 2 Beds 2 Baths 1,185 Sq Ft $250 Deposit
1 Available unit
Unit
Base Price
Sq Ft
Availability
Unit Details
  • Unit C3-C0322
    price $1,735
    square feet 1,185
    availibility Oct 1
B3 Canyon
Starting at $1,214 2 Beds 1 Bath 981 Sq Ft $250 Deposit
2 Available units
Unit
Base Price
Sq Ft
Availability
Unit Details
  • Unit C6-C0637
    price $1,264
    square feet 981
    availibility Oct 19
  • Unit C5-C0537
    price $1,214
    square feet 981
    availibility Oct 29
B3 Canyon Renovated
$1,276 2 Beds 1 Bath 981 Sq Ft $250 Deposit
1 Available unit
Unit
Base Price
Sq Ft
Availability
Unit Details
  • Unit C3-C0337
    price $1,276
    square feet 981
    availibility Oct 28
C1 Lake
$1,753 3 Beds 2 Baths 1,238 Sq Ft $250 Deposit
1 Available unit
Unit
Base Price
Sq Ft
Availability
Unit Details
  • Unit L2-L0228
    price $1,753
    square feet 1,238
    availibility Now
C1 Lake Renovated
Starting at $1,823 3 Beds 2 Baths 1,238 Sq Ft $250 Deposit
2 Available units
Unit
Base Price
Sq Ft
Availability
Unit Details
  • Unit L7-L0718
    price $1,853
    square feet 1,238
    availibility Now
  • Unit L6-L0628
    price $1,823
    square feet 1,238
    availibility Oct 6
C1 Canyon
Starting at $1,898 3 Beds 2 Baths 1,341 Sq Ft $250 Deposit
2 Available units
Unit
Base Price
Sq Ft
Availability
Unit Details
  • Unit C6-C0638
    price $1,898
    square feet 1,341
    availibility Now
  • Unit C6-C0618
    price $2,068
    square feet 1,341
    availibility Nov 2
C1 Canyon Renovated
Starting at $1,968 3 Beds 2 Baths 1,341 Sq Ft $250 Deposit
3 Available units
Unit
Base Price
Sq Ft
Availability
Unit Details
  • Unit C5-C0538
    price $1,968
    square feet 1,341
    availibility Now
  • Unit C9-C0938
    price $1,968
    square feet 1,341
    availibility Now
  • Unit C1-C1038
    price $1,968
    square feet 1,341
    availibility Now
A4 Lake
Call for Rent 1 Bed 1 Bath 775 Sq Ft
Available Soon
A4 Canyon
Call for Rent 1 Bed 1 Bath 784 Sq Ft
Available Soon
A5 Lake
Call for Rent 1 Bed 1 Bath 801 Sq Ft
Available Soon
A2 Lake
Call for Rent 1 Bed 1 Bath 683 Sq Ft
Available Soon
A2 Lake Renovated
Call for Rent 1 Bed 1 Bath 683 Sq Ft
Available Soon
A4 Canyon Renovated
Call for Rent 1 Bed 1 Bath 784 Sq Ft
Available Soon
A5 Lake Renovated
Call for Rent 1 Bed 1 Bath 801 Sq Ft
Available Soon
A6 Lake
Call for Rent 1 Bed 1 Bath 872 Sq Ft
Available Soon
A6 Lake Renovated
Call for Rent 1 Bed 1 Bath 872 Sq Ft
Available Soon
B2 Canyon
Call for Rent 2 Beds 2 Baths 973 Sq Ft
Available Soon
B5 Canyon
Call for Rent 2 Beds 2 Baths 1,182 Sq Ft
Available Soon
B5 Lake Renovated
Call for Rent 2 Beds 2 Baths 1,215 Sq Ft
Available Soon
B2 Lake
Call for Rent 2 Beds 1 Bath 929 Sq Ft
Available Soon
B2 Canyon Renovated
Call for Rent 2 Beds 2 Baths 973 Sq Ft
Available Soon
B5 Canyon Renovated
Call for Rent 2 Beds 2 Baths 1,182 Sq Ft
Available Soon
A6 Canyon
$1,157 1 Bed 1 Bath 872 Sq Ft $250 Deposit
1 Available unit
Unit
Base Price
Sq Ft
Availability
Unit Details
  • Unit C5-C0535
    price $1,157
    square feet 872
    availibility Now
A6 Canyon Renovated
Starting at $1,228 1 Bed 1 Bath 872 Sq Ft $250 Deposit
2 Available units
Unit
Base Price
Sq Ft
Availability
Unit Details
  • Unit C1-C1035
    price $1,228
    square feet 872
    availibility Now
  • Unit C11-C1135
    price $1,228
    square feet 872
    availibility Now
A5 Canyon Renovated
$1,275 1 Bed 1 Bath 802 Sq Ft $250 Deposit
1 Available unit
Unit
Base Price
Sq Ft
Availability
Unit Details
  • Unit C2-C0231
    price $1,275
    square feet 802
    availibility Now
A3 Lake Renovated
$1,301 1 Bed 1 Bath 729 Sq Ft $250 Deposit
1 Available unit
Unit
Base Price
Sq Ft
Availability
Unit Details
  • Unit L8-L0812
    price $1,301
    square feet 729
    availibility Now
A1 Canyon Renovated
Starting at $1,307 1 Bed 1 Bath 700 Sq Ft $250 Deposit
3 Available units
Unit
Base Price
Sq Ft
Availability
Unit Details
  • Unit C7-C0723
    price $1,307
    square feet 700
    availibility Now
  • Unit C9-C0913
    price $1,337
    square feet 700
    availibility Now
  • Unit C12-C1213
    price $1,387
    square feet 700
    availibility Now
A3 Canyon
Starting at $1,325 1 Bed 1 Bath 774 Sq Ft $250 Deposit
3 Available units
Unit
Base Price
Sq Ft
Availability
Unit Details
  • Unit C1-C1024
    price $1,325
    square feet 774
    availibility Now
  • Unit C5-C0514
    price $1,355
    square feet 774
    availibility Now
  • Unit C5-C0524
    price $1,375
    square feet 774
    availibility Now
A1 Canyon
Starting at $1,326 1 Bed 1 Bath 700 Sq Ft $250 Deposit
3 Available units
Unit
Base Price
Sq Ft
Availability
Unit Details
  • Unit C6-C0623
    price $1,326
    square feet 700
    availibility Now
  • Unit C2-C0223
    price $1,426
    square feet 700
    availibility Now
  • Unit C1-C1023
    price $1,326
    square feet 700
    availibility Nov 7
A3 Lake
Starting at $1,328 1 Bed 1 Bath 729 Sq Ft $250 Deposit
3 Available units
Unit
Base Price
Sq Ft
Availability
Unit Details
  • Unit L11-L1138
    price $1,328
    square feet 729
    availibility Now
  • Unit L8-L0827
    price $1,368
    square feet 729
    availibility Now
  • Unit L11-L1132
    price $1,328
    square feet 729
    availibility Oct 30
A5 Canyon
$1,346 1 Bed 1 Bath 802 Sq Ft $250 Deposit
1 Available unit
Unit
Base Price
Sq Ft
Availability
Unit Details
  • Unit C13-C1335
    price $1,346
    square feet 802
    availibility Now
A3 Canyon Renovated
Starting at $1,349 1 Bed 1 Bath 774 Sq Ft $250 Deposit
3 Available units
Unit
Base Price
Sq Ft
Availability
Unit Details
  • Unit C3-C0324
    price $1,349
    square feet 774
    availibility Now
  • Unit C9-C0925
    price $1,349
    square feet 774
    availibility Now
  • Unit C15-C1524
    price $1,349
    square feet 774
    availibility Now
A4 Lake Renovated
Starting at $1,378 1 Bed 1 Bath 775 Sq Ft $250 Deposit
3 Available units
Unit
Base Price
Sq Ft
Availability
Unit Details
  • Unit L4-L0425
    price $1,378
    square feet 775
    availibility Now
  • Unit L5-L0525
    price $1,378
    square feet 775
    availibility Now
  • Unit L3-L0315
    price $1,408
    square feet 775
    availibility Now
A2 Canyon Renovated
Starting at $1,549 1 Bed 1 Bath 727 Sq Ft $250 Deposit
2 Available units
Unit
Base Price
Sq Ft
Availability
Unit Details
  • Unit C8-C0821
    price $1,549
    square feet 727
    availibility Now
  • Unit C2-C0211
    price $1,579
    square feet 727
    availibility Now
A1 Lake
Starting at $1,223 1 Bed 1 Bath 644 Sq Ft $250 Deposit
2 Available units
Unit
Base Price
Sq Ft
Availability
Unit Details
  • Unit L9-L0923
    price $1,223
    square feet 644
    availibility Oct 17
  • Unit L7-L0723
    price $1,273
    square feet 644
    availibility Nov 7
A2 Canyon
$1,422 1 Bed 1 Bath 727 Sq Ft $250 Deposit
1 Available unit
Unit
Base Price
Sq Ft
Availability
Unit Details
  • Unit C13-C1321
    price $1,422
    square feet 727
    availibility Oct 21
A1 Lake Renovated
$1,310 1 Bed 1 Bath 644 Sq Ft $250 Deposit
1 Available unit
Unit
Base Price
Sq Ft
Availability
Unit Details
  • Unit L7-L0713
    price $1,310
    square feet 644
    availibility Oct 31
A4 Lake
Call for Rent 1 Bed 1 Bath 775 Sq Ft
Available Soon
A4 Canyon
Call for Rent 1 Bed 1 Bath 784 Sq Ft
Available Soon
A5 Lake
Call for Rent 1 Bed 1 Bath 801 Sq Ft
Available Soon
A2 Lake
Call for Rent 1 Bed 1 Bath 683 Sq Ft
Available Soon
A2 Lake Renovated
Call for Rent 1 Bed 1 Bath 683 Sq Ft
Available Soon
A4 Canyon Renovated
Call for Rent 1 Bed 1 Bath 784 Sq Ft
Available Soon
A5 Lake Renovated
Call for Rent 1 Bed 1 Bath 801 Sq Ft
Available Soon
A6 Lake
Call for Rent 1 Bed 1 Bath 872 Sq Ft
Available Soon
A6 Lake Renovated
Call for Rent 1 Bed 1 Bath 872 Sq Ft
Available Soon
B2 Lake Renovated
Starting at $1,348 2 Beds 1 Bath 929 Sq Ft $250 Deposit
2 Available units
Unit
Base Price
Sq Ft
Availability
Unit Details
  • Unit L5-L0531
    price $1,348
    square feet 929
    availibility Now
  • Unit L7-L0731
    price $1,348
    square feet 929
    availibility Now
B1 Lake Renovated
Starting at $1,440 2 Beds 1 Bath 843 Sq Ft $250 Deposit
3 Available units
Unit
Base Price
Sq Ft
Availability
Unit Details
  • Unit L4-L0427
    price $1,440
    square feet 843
    availibility Now
  • Unit L7-L0727
    price $1,440
    square feet 843
    availibility Now
  • Unit L7-L0717
    price $1,470
    square feet 843
    availibility Now
B1 Lake
Starting at $1,454 2 Beds 1 Bath 843 Sq Ft $250 Deposit
3 Available units
Unit
Base Price
Sq Ft
Availability
Unit Details
  • Unit L9-L0917
    price $1,454
    square feet 843
    availibility Now
  • Unit L4-L0417
    price $1,504
    square feet 843
    availibility Now
  • Unit L5-L0511
    price $1,504
    square feet 843
    availibility Now
B3 Lake
Starting at $1,516 2 Beds 2 Baths 974 Sq Ft $250 Deposit
2 Available units
Unit
Base Price
Sq Ft
Availability
Unit Details
  • Unit L3-L0326
    price $1,566
    square feet 974
    availibility Now
  • Unit L3-L0324
    price $1,516
    square feet 974
    availibility Oct 10
B4 Lake
Starting at $1,536 2 Beds 2 Baths 1,089 Sq Ft $250 Deposit
3 Available units
Unit
Base Price
Sq Ft
Availability
Unit Details
  • Unit L2-L0232
    price $1,536
    square feet 1,089
    availibility Now
  • Unit L11-L1124
    price $1,576
    square feet 1,089
    availibility Now
  • Unit L8-L0836
    price $1,586
    square feet 1,089
    availibility Oct 29
B3 Lake Renovated
Starting at $1,547 2 Beds 2 Baths 974 Sq Ft $250 Deposit
3 Available units
Unit
Base Price
Sq Ft
Availability
Unit Details
  • Unit L5-L0524
    price $1,547
    square feet 974
    availibility Now
  • Unit L9-L0926
    price $1,547
    square feet 974
    availibility Now
  • Unit L6-L0626
    price $1,547
    square feet 974
    availibility Oct 30
B1 Canyon
Starting at $1,589 2 Beds 1 Bath 953 Sq Ft $250 Deposit
2 Available units
Unit
Base Price
Sq Ft
Availability
Unit Details
  • Unit C12-C1227
    price $1,589
    square feet 953
    availibility Now
  • Unit C9-C0921
    price $1,589
    square feet 953
    availibility Nov 7
B4 Canyon Renovated
$1,638 2 Beds 2 Baths 1,089 Sq Ft $250 Deposit
1 Available unit
Unit
Base Price
Sq Ft
Availability
Unit Details
  • Unit C8-C0827
    price $1,638
    square feet 1,089
    availibility Now
B4 Lake Renovated
Starting at $1,639 2 Beds 2 Baths 1,089 Sq Ft $250 Deposit
3 Available units
Unit
Base Price
Sq Ft
Availability
Unit Details
  • Unit L5-L0522
    price $1,639
    square feet 1,089
    availibility Now
  • Unit L8-L0826
    price $1,639
    square feet 1,089
    availibility Now
  • Unit L9-L0922
    price $1,639
    square feet 1,089
    availibility Now
B4 Canyon
Starting at $1,640 2 Beds 2 Baths 1,089 Sq Ft $250 Deposit
2 Available units
Unit
Base Price
Sq Ft
Availability
Unit Details
  • Unit C8-C0836
    price $1,640
    square feet 1,089
    availibility Now
  • Unit C2-C0224
    price $1,730
    square feet 1,089
    availibility Sep 24
B6 Canyon Renovated
Starting at $1,738 2 Beds 2 Baths 1,185 Sq Ft $250 Deposit
3 Available units
Unit
Base Price
Sq Ft
Availability
Unit Details
  • Unit C4-C0422
    price $1,738
    square feet 1,185
    availibility Now
  • Unit C8-C0822
    price $1,738
    square feet 1,185
    availibility Now
  • Unit C4-C0412
    price $1,768
    square feet 1,185
    availibility Now
B1 Canyon Renovated
$1,762 2 Beds 1 Bath 983 Sq Ft $250 Deposit
1 Available unit
Unit
Base Price
Sq Ft
Availability
Unit Details
  • Unit C11-C1127
    price $1,762
    square feet 983
    availibility Now
B6 Canyon
$1,735 2 Beds 2 Baths 1,185 Sq Ft $250 Deposit
1 Available unit
Unit
Base Price
Sq Ft
Availability
Unit Details
  • Unit C3-C0322
    price $1,735
    square feet 1,185
    availibility Oct 1
B3 Canyon
Starting at $1,214 2 Beds 1 Bath 981 Sq Ft $250 Deposit
2 Available units
Unit
Base Price
Sq Ft
Availability
Unit Details
  • Unit C6-C0637
    price $1,264
    square feet 981
    availibility Oct 19
  • Unit C5-C0537
    price $1,214
    square feet 981
    availibility Oct 29
B3 Canyon Renovated
$1,276 2 Beds 1 Bath 981 Sq Ft $250 Deposit
1 Available unit
Unit
Base Price
Sq Ft
Availability
Unit Details
  • Unit C3-C0337
    price $1,276
    square feet 981
    availibility Oct 28
B2 Canyon
Call for Rent 2 Beds 2 Baths 973 Sq Ft
Available Soon
B5 Canyon
Call for Rent 2 Beds 2 Baths 1,182 Sq Ft
Available Soon
B5 Lake Renovated
Call for Rent 2 Beds 2 Baths 1,215 Sq Ft
Available Soon
B2 Lake
Call for Rent 2 Beds 1 Bath 929 Sq Ft
Available Soon
B2 Canyon Renovated
Call for Rent 2 Beds 2 Baths 973 Sq Ft
Available Soon
B5 Canyon Renovated
Call for Rent 2 Beds 2 Baths 1,182 Sq Ft
Available Soon
C1 Lake
$1,753 3 Beds 2 Baths 1,238 Sq Ft $250 Deposit
1 Available unit
Unit
Base Price
Sq Ft
Availability
Unit Details
  • Unit L2-L0228
    price $1,753
    square feet 1,238
    availibility Now
C1 Lake Renovated
Starting at $1,823 3 Beds 2 Baths 1,238 Sq Ft $250 Deposit
2 Available units
Unit
Base Price
Sq Ft
Availability
Unit Details
  • Unit L7-L0718
    price $1,853
    square feet 1,238
    availibility Now
  • Unit L6-L0628
    price $1,823
    square feet 1,238
    availibility Oct 6
C1 Canyon
Starting at $1,898 3 Beds 2 Baths 1,341 Sq Ft $250 Deposit
2 Available units
Unit
Base Price
Sq Ft
Availability
Unit Details
  • Unit C6-C0638
    price $1,898
    square feet 1,341
    availibility Now
  • Unit C6-C0618
    price $2,068
    square feet 1,341
    availibility Nov 2
C1 Canyon Renovated
Starting at $1,968 3 Beds 2 Baths 1,341 Sq Ft $250 Deposit
3 Available units
Unit
Base Price
Sq Ft
Availability
Unit Details
  • Unit C5-C0538
    price $1,968
    square feet 1,341
    availibility Now
  • Unit C9-C0938
    price $1,968
    square feet 1,341
    availibility Now
  • Unit C1-C1038
    price $1,968
    square feet 1,341
    availibility Now
* Price shown is base rent. Excludes user-selected optional fees and variable or usage-based fees and required charges due at or prior to move-in or at move-out.View Fees and Policies for details. Price, availability, fees, and any applicable rent special are subject to change without notice.
* Square footage definitions vary. Displayed square footage is approximate.

Fees and Policies

The fees listed below are community-provided and may exclude utilities or add-ons. All payments are made directly to the property and are non-refundable unless otherwise specified. Use the Cost Calculator to determine costs based on your needs.

  • Utilities & Essentials
    • CAM Fee
      Charged per unit.
      $160 / mo
    • Utility - Water
      Charged per unit.
      Usage-Based
    • Utility - Sewer
      Charged per unit.
      Usage-Based
    • Utility - Gas
      Charged per unit.
      Usage-Based
    • Utility - Electric
      Charged per unit.
      Usage-Based
  • One-Time Basics
    • Due at Application
      • Application Fee Per Applicant
        Charged per applicant.
        $75
    • Due at Move-In
      • Security Deposit - Refundable
        Up to one months rent Charged per unit.
        $250
      • Administrative Fee
        Charged per unit.
        $75
  • Dogs
    • One-Time Pet Fee
      Max of 2. Charged per pet.
      $0 - $400
    • Monthly Pet Fee
      Max of 2. Charged per pet.
      $30
    Restrictions:
    The following household pets are prohibited due to their aggressive behavior/nature: Pit Bulls, American Pit Bull Terrier, Bull Terrier, Mastiff, Bull Mastiff, Akitas, American Staffordshire Terrier, Doberman Pinschers, Rottweiler, and any other breed generally considered aggressive or deemed aggressive by state or local officials
    Read More Read Less
    Comments
    Assistance Animals – This is a required review process for anyone with a non-obvious disability and disability-related need for an assistance animal. This process provides a HIPAA-compliant and secure way of submitting a reasonable accommodation r...
    Read More Read Less
  • Cats
    • One-Time Pet Fee
      Max of 2. Charged per pet.
      $0 - $400
    • Monthly Pet Fee
      Max of 2. Charged per pet.
      $30
    Restrictions:
    The following household pets are prohibited due to their aggressive behavior/nature: Pit Bulls, American Pit Bull Terrier, Bull Terrier, Mastiff, Bull Mastiff, Akitas, American Staffordshire Terrier, Doberman Pinschers, Rottweiler, and any other breed generally considered aggressive or deemed aggressive by state or local officials
    Read More Read Less
    Comments
    Assistance Animals – This is a required review process for anyone with a non-obvious disability and disability-related need for an assistance animal. This process provides a HIPAA-compliant and secure way of submitting a reasonable accommodation r...
    Read More Read Less
  • Birds
    • One-Time Pet Fee
      Max of 2. Charged per pet.
      $0 - $400
    • Monthly Pet Fee
      Max of 2. Charged per pet.
      $30
  • Fish
    • One-Time Pet Fee
      Max of 2. Charged per pet.
      $0 - $400
    • Monthly Pet Fee
      Max of 2. Charged per pet.
      $30
  • Reptiles
    • One-Time Pet Fee
      Max of 2. Charged per pet.
      $0 - $400
    • Monthly Pet Fee
      Max of 2. Charged per pet.
      $30
  • Covered
    • Parking Fee
      Charged per vehicle.
      $35 / mo
  • Surface Lot
    • Parking Deposit
      Charged per vehicle.
      $0
    • Parking Fee
      Charged per vehicle.
      $0 / mo
  • Additional Parking Options
    • Garage - Attached
  • Month to Month Fees
    Plus market rate Charged per occurrence.
    $250 / mo
  • Transfer & Sublet
    Charged per occurrence.
    $500 / occurrence
  • Early Lease Termination/Cancellation
    One months rent Charged per occurrence.
    Varies / occurrence
  • Cleaning and Damage Fees
    Charged per occurrence.
    Varies / occurrence
  • Returned Payment Fee (NSF)
    Charged per occurrence.
    $50 / occurrence
  • Late Fee
    Charged per occurrence.
    10% of base rent / occurrence
  • Attorney Fees
    Charged per occurrence.
    Varies / occurrence

Property Fee Disclaimer: Based on community-supplied data and independent market research. Subject to change without notice. May exclude fees for mandatory or optional services and usage-based utilities.

Details

Lease Options

  • 6 - 14 Month Leases

Property Information

  • Built in 2001
  • 553 units/3 stories

Matterport 3D Tours

This thoughtfully designed single-floor residence offers a seamless blend of comfort and modern style throughout its open-concept layout. Light wood-look flooring flows continuously through the main living areas, complemented by neutral gray walls, crown molding, and ceiling fans that add to the refined character of the space. The open living and dining area forms the heart of the home. The dining space features a dedicated nook framed by crown molding, providing a defined yet connected area for meals. The living room receives abundant natural light through large windows fitted with plantation shutters, creating a bright and welcoming atmosphere. The kitchen is well-equipped with gray shaker-style cabinetry, granite countertops, a white subway tile backsplash, and a full suite of stainless steel appliances, including a gas range, microwave, refrigerator, and dishwasher. Light wood-look flooring and crown molding carry through here as well. The bedroom is a calm retreat, featuring a ceiling fan, a large window with outdoor views, and direct access to a spacious walk-in closet with built-in shelving. The bathroom includes a granite-topped vanity with gray cabinetry, a tiled tub-shower combination, and light wood-look flooring. A dedicated utility area with tile flooring and a thermostat rounds out the functional amenities of this well-planned residence.

2BR, 2BA - 974SF
1/5
This thoughtfully designed single-floor residence offers a seamless blend of comfort and modern style throughout its open-concept layout. Light wood-look flooring flows continuously through the main living areas, complemented by neutral gray walls, crown molding, and ceiling fans that add to the refined character of the space.

The open living and dining area forms the heart of the home. The dining space features a dedicated nook framed by crown molding, providing a defined yet connected area for meals. The living room receives abundant natural light through large windows fitted with plantation shutters, creating a bright and welcoming atmosphere.

The kitchen is well-equipped with gray shaker-style cabinetry, granite countertops, a white subway tile backsplash, and a full suite of stainless steel appliances, including a gas range, microwave, refrigerator, and dishwasher. Light wood-look flooring and crown molding carry through here as well.

The bedroom is a calm retreat, featuring a ceiling fan, a large window with outdoor views, and direct access to a spacious walk-in closet with built-in shelving. The bathroom includes a granite-topped vanity with gray cabinetry, a tiled tub-shower combination, and light wood-look flooring. A dedicated utility area with tile flooring and a thermostat rounds out the functional amenities of this well-planned residence. This single-floor residence offers a thoughtfully designed open-concept layout that seamlessly connects the living, dining, and kitchen areas. The main living space is anchored by soaring vaulted ceilings, a ceiling fan, and an abundance of natural light streaming through large windows with arched accents and slatted blinds. Light-toned hardwood-style flooring flows throughout the main areas, enhancing the airy, spacious feel.

The kitchen is a standout feature, showcasing raised-panel gray cabinetry, granite countertops, a classic white subway tile backsplash, and a full suite of stainless steel appliances including a refrigerator, range, microwave, and dishwasher. A peninsula with a granite overhang provides additional prep space and casual seating while maintaining the open sightlines to the living area.

The bedrooms are finished with plush carpeting and ceiling fans, offering a comfortable retreat. Each room benefits from natural light, with one bedroom featuring an arched window. The bathrooms are well-equipped, with the primary bath offering a dual-sink vanity topped with granite, gray cabinetry with brushed nickel hardware, wood-style flooring, and a soaking tub with tile surround. A second full bathroom mirrors the same quality finishes. The neutral color palette throughout creates a clean, cohesive, and welcoming atmosphere. This single-floor residence offers a thoughtfully designed open-concept layout that seamlessly connects the living area and kitchen. The expansive living space features light hardwood-style flooring, vaulted ceilings with a ceiling fan, crown molding, and large windows with transom panels that flood the room with natural light. A glass-paned exterior door provides convenient outdoor access. Built-in shelving adds functional storage and architectural interest.

The kitchen is a standout feature, equipped with gray raised-panel cabinetry, granite countertops, a white subway tile backsplash, stainless steel appliances, and a central island that enhances both workspace and flow. The kitchen connects naturally to the main living area, making it ideal for everyday use and entertaining.

The bedrooms are carpeted for comfort and include ceiling fans and closets with ample storage. Both bathrooms are finished with granite countertops, gray cabinetry, light wood-style tile flooring, and tub-shower combinations with neutral tile surrounds. The primary bathroom features an extended vanity with a large mirror.

A dedicated laundry area accommodates a full-size washer and dryer with built-in shelving above. Neutral warm-toned walls throughout the home contribute to a cohesive, move-in-ready aesthetic. This single-floor residence opens through a tiled entryway equipped with a thermostat and intercom panel, setting a functional tone from the start. The open-concept living and dining area is defined by warm hardwood-style flooring, crown molding, and a ceiling fan with light fixture. Natural light filters through blinded windows, and a pass-through granite countertop connects the living space to the kitchen, enhancing the open feel.

The kitchen is well-appointed with gray cabinetry, granite countertops, a subway tile backsplash, and a full suite of stainless steel appliances including a range, microwave, dishwasher, and refrigerator. Crown molding and wood-look flooring continue throughout.

The bedrooms are generously sized, each featuring hardwood-style flooring, ceiling fans, and windows with exterior views. Six-panel doors and neutral walls maintain a clean, cohesive aesthetic throughout.

The bathrooms are finished with granite-topped vanities, gray cabinetry, wood-look flooring, and tub/shower combinations featuring large-format tile surrounds and brushed nickel fixtures, offering a polished, uniform design. This fitness center is thoughtfully designed across a single level, offering distinct zones that cater to a full range of workout needs. The facility is divided into interconnected spaces, each serving a specific training purpose while maintaining a cohesive modern aesthetic characterized by white walls, dark crown molding, and durable flooring throughout.

The cardio zone is generously proportioned, housing elliptical machines, stationary bikes, stair climbers, and treadmills. Large windows along multiple walls flood the area with natural light and provide views of an outdoor pool and surrounding greenery. Ceiling fans overhead contribute to a comfortable workout environment. Mounted televisions are positioned for easy viewing during cardio sessions.

The strength training area features a motivational accent wall with vertical wood slat paneling and bold "Again & Again" lettering. It is outfitted with Hoist cable machines, a multi-station functional trainer, a dumbbell rack, and various resistance equipment, all set against floor-to-ceiling mirrors that visually expand the space.

A dedicated functional training zone offers open floor space, TRX suspension trainers, resistance bands, plyo boxes, and additional accessories. A compact kitchenette with navy cabinetry, gold hardware, a patterned tile backsplash, and a stainless steel refrigerator completes the facility.

About Elwood at Lake Travis

Ellwood at Lake Travis features a range of thoughtfully designed one, two, and three-bedroom apartments, including townhome-style layouts with private attached garages. Each residence boasts modern interiors with stainless steel appliances, granite countertops, and spacious living areas. Select homes offer private fenced backyards, oversized windows, and up to 15-foot ceilings, enhancing the sense of space and comfort

Elwood at Lake Travis is an apartment community located in Travis County and the 78726 ZIP Code. This area is served by the Leander Independent School District attendance zone.

Unique Features

  • Community Kitchen
  • Game Lounge
  • Lounge Deck
  • Private Business Center
  • Two Resort Style Swimming Pools

Contact

View Property Website
Language: English
Open 10am - 6pm Today
  • Monday - Friday, 10am - 6pm
  • Saturday, 10am - 5pm
  • Sunday, Closed
Property Management Company Logo

Community Amenities

Pool

Fitness Center

Clubhouse

Recycling

Business Center

Grill

Pet Care

Conference Rooms

Property Services

  • Package Service
  • Wi-Fi
  • Maintenance on site
  • Property Manager on Site
  • Trash Pickup - Door to Door
  • Recycling
  • Online Services
  • Planned Social Activities
  • Pet Care
  • Pet Play Area
  • Key Fob Entry

Shared Community

  • Business Center
  • Clubhouse
  • Lounge
  • Multi Use Room
  • Conference Rooms
  • Corporate Suites
  • Walk-Up

Fitness & Recreation

  • Fitness Center
  • Spa
  • Pool
  • Walking/Biking Trails
  • Media Center/Movie Theatre

Outdoor Features

  • Fenced Lot
  • Cabana
  • Courtyard
  • Grill
  • Picnic Area
  • Dog Park

Apartment Features

Air Conditioning

Dishwasher

Washer/Dryer Hookup

High Speed Internet Access

Hardwood Floors

Walk-In Closets

Island Kitchen

Granite Countertops

Indoor Features

  • High Speed Internet Access
  • Wi-Fi
  • Washer/Dryer Hookup
  • Air Conditioning
  • Heating
  • Ceiling Fans
  • Cable Ready
  • Security System
  • Storage Space
  • Double Vanities
  • Tub/Shower
  • Sprinkler System

Kitchen Features & Appliances

  • Dishwasher
  • Disposal
  • Ice Maker
  • Granite Countertops
  • Stainless Steel Appliances
  • Pantry
  • Island Kitchen
  • Eat-in Kitchen
  • Kitchen
  • Microwave
  • Oven
  • Range
  • Refrigerator
  • Freezer
  • Quartz Countertops

Model Details

  • Hardwood Floors
  • Vinyl Flooring
  • Dining Room
  • Office
  • Built-In Bookshelves
  • Crown Molding
  • Vaulted Ceiling
  • Bay Window
  • Views
  • Skylights
  • Walk-In Closets
  • Linen Closet
  • Window Coverings
  • Balcony
  • Patio
  • Deck
  • Yard
Location
7655 N Ranch Road 620, Austin,
TX 78726
Get Directions
Schools Restaurants Groceries Coffee Banks Shops Fitness
| Edit
Edit Commute

Destination is required

Under 30 minutes

Commute Time is calculated at rush hour.
Neighborhood

Living up to its name, Grandview Hills offers spectacular views of the surrounding hills and Lake Travis. Filled with million-dollar mansions and wide-open spaces, rentals here tend to be slightly higher priced than those in other Austin neighborhoods, but the proximity to the lake makes the location unbeatable. Commuters can reach Downtown Austin, located 15 miles to the southeast, in about half an hour.

The northern part of Grandview Hills is undeveloped and forested. Homes and apartments are located to the south and southeast, mostly along 620 and close to Concordia University Texas. This is also where you’ll find a shopping area, the Trails at 620. This plaza offers restaurants, shops, and the Moviehouse & Eatery. The highly-rated Grandview Hills Elementary School is located along Vista Parke Drive.

Learn more about living in Grandview Hills 
Average Prices by Area

Compare neighborhood and city base rent averages by bedroom.

Grandview Hills Austin, TX
Studio $1,154 $1,231
1 Bedroom $1,234 $1,423
2 Bedrooms $1,618 $1,841
3 Bedrooms $1,980 $2,454
Amenities
  • Package Service
  • Wi-Fi
  • Maintenance on site
  • Property Manager on Site
  • Trash Pickup - Door to Door
  • Recycling
  • Online Services
  • Planned Social Activities
  • Pet Care
  • Pet Play Area
  • Key Fob Entry
  • Business Center
  • Clubhouse
  • Lounge
  • Multi Use Room
  • Conference Rooms
  • Corporate Suites
  • Walk-Up
  • Fenced Lot
  • Cabana
  • Courtyard
  • Grill
  • Picnic Area
  • Dog Park
  • Fitness Center
  • Spa
  • Pool
  • Walking/Biking Trails
  • Media Center/Movie Theatre
  • Community Kitchen
  • Game Lounge
  • Lounge Deck
  • Private Business Center
  • Two Resort Style Swimming Pools
  • High Speed Internet Access
  • Wi-Fi
  • Washer/Dryer Hookup
  • Air Conditioning
  • Heating
  • Ceiling Fans
  • Cable Ready
  • Security System
  • Storage Space
  • Double Vanities
  • Tub/Shower
  • Sprinkler System
  • Dishwasher
  • Disposal
  • Ice Maker
  • Granite Countertops
  • Stainless Steel Appliances
  • Pantry
  • Island Kitchen
  • Eat-in Kitchen
  • Kitchen
  • Microwave
  • Oven
  • Range
  • Refrigerator
  • Freezer
  • Quartz Countertops
  • Hardwood Floors
  • Vinyl Flooring
  • Dining Room
  • Office
  • Built-In Bookshelves
  • Crown Molding
  • Vaulted Ceiling
  • Bay Window
  • Views
  • Skylights
  • Walk-In Closets
  • Linen Closet
  • Window Coverings
  • Balcony
  • Patio
  • Deck
  • Yard
Expenses
Recurring
Assigned Other Parking $125
Cat Rent $30
Dog Rent $30
One-Time
Cat Fee $0
Dog Fee $0
Office Hours
Monday 10am - 6pm
Tuesday 10am - 6pm
Wednesday 10am - 6pm
Thursday 10am - 6pm
Friday 10am - 6pm
Saturday 10am - 5pm
Sunday Closed
737-237-9124
Education
Colleges & Universities Distance
Concordia University Texas
Drive: 4 min 1.9 mi
Austin C.C., Cypress Creek
Drive: 12 min 7.0 mi
Austin C.C., Northridge Campus
Drive: 22 min 12.8 mi
Austin C.C., Rio Grande Campus
Drive: 22 min 13.9 mi
Elwood at Lake Travis is within 4 minutes or 1.9 miles from Concordia University Texas. It is also near Austin C.C., Cypress Creek and Austin C.C., Northridge Campus.
Schools
  • Public Schools
  • Private Schools
River Place Elementary School
Public Elementary School
Grades PK-5
587 Students
Attendance Zone
GreatSchools rating: 7 out of 10
Grandview Hills Elementary School
Public Elementary School
Grades PK-5
388 Students
Nearby
GreatSchools rating: 4 out of 10
Four Points Middle School
Public Middle School
Grades 6-8
581 Students
Attendance Zone
GreatSchools rating: 8 out of 10
Odyssey School
Private Elementary, Middle & High School
Grades K-12
56 Students
Nearby
4Points Academy
Private Elementary & Middle School
Grades K-8
Nearby
Primrose School Of Four Points
Private Elementary School
Grades PK-5
56 Students
Nearby
School data provided by GreatSchools The GreatSchools Rating helps parents compare schools within a state based on a variety of school quality indicators and provides a helpful picture of how effectively each school serves all of its students. Ratings are on a scale of 1 (below average) to 10 (above average) and can include test scores, college readiness, academic progress, advanced courses, equity, discipline and attendance data. We also advise parents to visit schools, consider other information on school performance and programs, and consider family needs as part of the school selection process.

View GreatSchools Rating Methodology


Data provided by GreatSchools.org © 2026. All rights reserved.
Transportation

Transportation options available in Austin include Lakeline Station, located 7.6 miles from Elwood at Lake Travis. Elwood at Lake Travis is near Austin-Bergstrom International, located 26.2 miles or 43 minutes away.

Transit / Subway Distance
Lakeline Station
Drive: 14 min 7.6 mi
Kramer Station
Drive: 19 min 11.6 mi
Mckalla Station
Drive: 21 min 12.0 mi
Crestview Station
Drive: 22 min 13.7 mi
Howard Station
Drive: 20 min 14.5 mi
Commuter Rail Distance
Austin
Drive: 24 min 14.5 mi
Taylor Amtrak
Drive: 42 min 33.7 mi
Airports Distance
Airports Distance
Austin-Bergstrom International
Drive: 43 min 26.2 mi
Getting Around
Fairly Walkable
Walkability
50 / 100
Exceptionally Drivable
Drivability
90 / 100
Somewhat Bikeable
Bikeability
30 / 100

Scores provided by

Local Logic What do Walkability, Transit, Drivability, and Bikeability mean? Walkability measures the walking distance to day-to-day needs. Transit measures access to public transportation. Drivability measures congestion, parking availability, and access to major roads. Bikeability measures the suitability for cycling. How It Works
Active
Soundscore™
74 / 100

Traffic

Busy

Airport

Calm

Businesses

Calm

Scores provided by

HowLoud What is a Sound Score Rating? A Sound Score Rating aggregates noise caused by vehicle traffic, airplane traffic and local sources. How It Works
Points of Interest

Time and distance from Elwood at Lake Travis.

Shopping Centers Distance
Four Points Shopping Center
Walk: 3 min 0.2 mi
Shops at Four Points
Walk: 11 min 0.6 mi
High Pointe Village
Walk: 13 min 0.7 mi
Elwood at Lake Travis has 3 shopping centers within 0.7 mile, which is about a 13-minute walk. The miles and minutes will be for the farthest away property.
Parks and Recreation Distance
Bull Creek Greenbelt
Drive: 13 min 7.8 mi
Bright Leaf Preserve
Drive: 13 min 8.0 mi
Wild Basin Preserve
Drive: 14 min 9.3 mi
Great Hills Park
Drive: 18 min 9.9 mi
Emma Long Metropolitan Park
Drive: 22 min 10.7 mi
Elwood at Lake Travis has 5 parks within 10.7 miles, including Bull Creek Greenbelt, Bright Leaf Preserve, and Emma Long Metropolitan Park.
Hospitals Distance
Hospitals Distance
Northwest Hills Surgical Hospital
Drive: 18 min 8.7 mi
Seton Northwest Hospital
Drive: 17 min 10.4 mi
Cedar Park Regional Medical Center
Drive: 17 min 10.9 mi
Elwood at Lake Travis has 3 hospitals within 10.9 miles, the nearest is Northwest Hills Surgical Hospital which is 8.7 miles away and a 18 minute drive.
Military Bases Distance
Fort Hood
Drive: 85 min 65.8 mi
Randolph Air Force Base
Drive: 100 min 80.2 mi
Camp Bullis Military Training Reservation
Drive: 122 min 93.5 mi
Elwood at Lake Travis has 3 military bases within 93.5 miles, the nearest is Fort Hood which is 65.8 miles away and a 85 minute drive.


Reviews for Elwood at Lake Travis

1.9
Renter Rating
5 Stars
5
4 Stars
1
3 Stars
0
2 Stars
1
1 Star
19
Share details of your own experience with this property
Renter Reviews 26 Reviews
 
  • Most Recent
  • Most Helpful
  • Rating Low-High
  • Rating High-Low
Submitted by a verified resident of the apartment community. Participating residents may receive reward points in exchange for posting a review during their lease term, regardless of the nature of the review. Delete

Property Manager Responded:

Property Manager Responded

Show full review Show less
Was this helpful? Vote review helpful Thanks for your feedback!
Flag Review
  1. ...
  2. ...

Elwood at Lake Travis Photos

  • Elwood at Lake Travis

  • 2BR, 2BA - 974SF

  • Fitness Center

  • Ellwood at Lake Travis

  • Ellwood at Lake Travis

  • Ellwood at Lake Travis

  • Ellwood at Lake Travis

  • Ellwood at Lake Travis

Frequently Asked Questions
Does Elwood at Lake Travis have in-unit laundry?

While Elwood at Lake Travis does not offer in-unit laundry, some units include washer and dryer hookups so residents can install their own appliances.

What utilities are included in rent at Elwood at Lake Travis?

Utilities are not included in rent. Residents should plan to set up and pay for all services separately.

Is parking available at Elwood at Lake Travis?

Parking is available at Elwood at Lake Travis. Fees may apply depending on the type of parking offered. Contact this property for details.

Which floor plans are available, and what are the price ranges?

Elwood at Lake Travis has one to three-bedrooms with rent ranges from $1,157/mo. to $2,068/mo.

Is Elwood at Lake Travis pet-friendly?

Yes, Elwood at Lake Travis welcomes pets. Breed restrictions, weight limits, and additional fees may apply. View this property's pet policy.

How much income do I need to rent at Elwood at Lake Travis?

A good rule of thumb is to spend no more than 30% of your gross income on rent. Based on the lowest available rent of $1,157 for a one-bedroom, you would need to earn about $46,280 per year to qualify. Want to double-check your budget? Calculate how much rent you can afford with our Rent Affordability Calculator.

Does Elwood at Lake Travis have move-in specials?

Elwood at Lake Travis is offering 2 Months Free for eligible applicants, with rental rates starting at $1,157.

Does Elwood at Lake Travis offer Matterport 3D tours?

Yes! Elwood at Lake Travis offers 5 Matterport 3D Tours. Explore different floor plans and see unit level details, all without leaving home.
Back To Top
Send a Message
Contact Property
enter move in date in the format: 2 digit month / 2 digit day / 4 digit year

I would like to... Optional

Send Message

Submitting Request

Send a Message
Contact Property

Thank you! Your email has been sent.

Error

Report an Issue Print Get Directions
Try These Popular Nearby Searches

Nearby Cities

  • Rollingwood Rentals
  • West Lake Hills Rentals
  • Sunset Valley Rentals
  • Hornsby Bend Rentals

Neighborhood Apartment Rentals

  • Central Austin Apartments for Rent
  • West Austin Apartments for Rent
  • Downtown Austin Apartments for Rent
  • East Austin Apartments for Rent
  • Midtown Austin Apartments for Rent
  • South Central Austin Apartments for Rent
  • Riverside Apartments for Rent
  • North Austin Apartments for Rent
  • Northwest Austin Apartments for Rent
  • St. Tropez Apartments for Rent

Austin Apartments by Zip Code

  • Apartments in 78705 for Rent
  • Apartments in 78722 for Rent
  • Apartments in 78751 for Rent
  • Apartments in 78756 for Rent
  • Apartments in 78703 for Rent
  • Apartments in 78701 for Rent
  • Apartments in 78702 for Rent
  • Apartments in 78723 for Rent
  • Apartments in 78752 for Rent

Other Rental Types

  • Austin Lofts for Rent
  • Austin Houses for Rent
  • Austin Condos for Rent
  • Austin Townhomes for Rent
  • Private Landlord Rentals Austin
  • Austin Duplex Rentals
  • About Us
  • Advertise
  • Legal Notices
  • Privacy Notice
  • Avoid Scams
  • Accessibility
  • Calculate Rent Affordability
  • Renterverse
  • Sitemap
Property Logo
apartments.com
© 2026 CoStar Group, Inc. Equal Housing Opportunity

Equal Housing Opportunity

© 2026 CoStar Group, Inc.

Equal Housing Opportunity

Ready to Apply?

Good News! This rental is accepting applications through Apartments.com. Act now and your $ purchase will include 9 additional FREE application submissions to participating properties.

Or if you already have an account


Required

Required

Valid Email Required

You must acknowledge the disclaimer to continue
Next
You're leaving Apartments.com

Do you want this property to contact you?

Required

Required

Valid Email Required

Continue to Property Website Skip this Step
Continue

Take me to this property's website
Schedule Tour
Interested in this property? Schedule a tour today.
Rate & Review Elwood at Lake Travis
Please select a rating
50 character minimum
By clicking submit, I agree to the Apartments.com Terms of Service and the Ratings & Reviews Terms of Use.
Share This Listing
Listing Image

7655 N Ranch Road 620

Austin, TX 78726

Email

Link Copied

(737) 237-9124
Get Directions
Schools Restaurants Groceries Coffee Banks Shops Fitness

