Map
  • Add a Property
  • Renter Tools
    • Favorites
    • Saved Searches
  • Manage Rentals
  • Apartments For Rent
  • Houses For Rent
  • Condos For Rent
  • Townhomes For Rent
  • Help Center
  • Area Guide
  • Rent Calculator
English

Language

English Español
Apartments.com Logo
Manage Rentals      Sign Up / Sign In
  • Primary Photo - Elmview Apartments
  • Matterport 3D Exterior
     - Elmview Apartments
    Building Photo - Elmview Apartments
  • Building Photo - Elmview Apartments
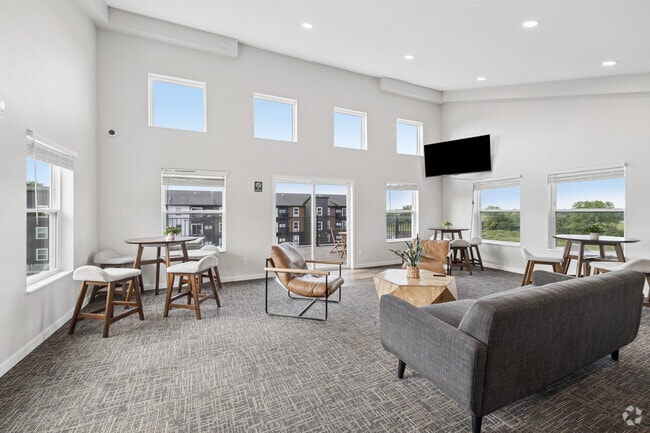
    Community Room - Elmview Apartments
Contact This Property
Schedule In-Person Tour

Tour Options: In-Person, Video Video Tours Many properties are now offering LIVE tours via FaceTime and other streaming apps.

Language: English

Open 9am - 5pm Today

View All Hours Office Hours Monday - Friday, 9am - 5pm Saturday & Sunday, Closed

Contact This Property

Tour Options: In-Person, Video Video Tours Many properties are now offering LIVE tours via FaceTime and other streaming apps.

Language: English

Open 9am - 5pm Today

View All Hours Office Hours Monday - Friday, 9am - 5pm Saturday & Sunday, Closed

Elmview Apartments media gallery Unit
call 218-671-7477
Floor Plan View Body
Minnesota Rice County Faribault

Elmview Apartments

1740 Willow St, Faribault, MN 55021

Be the First to Rate & Review
1 Week Ago
Share Listing
Favorites
218-671-7477
Property Management Company Logo Property Website
  • Total Monthly Price

    $1,255 - $1,655

  • Bedrooms

    Studio - 2 bd

  • Bathrooms

    1 - 2 ba

  • Square Feet

    378 - 949 sq ft

Elmview Apartments
Property Management Company Logo
Share Listing
Favorites

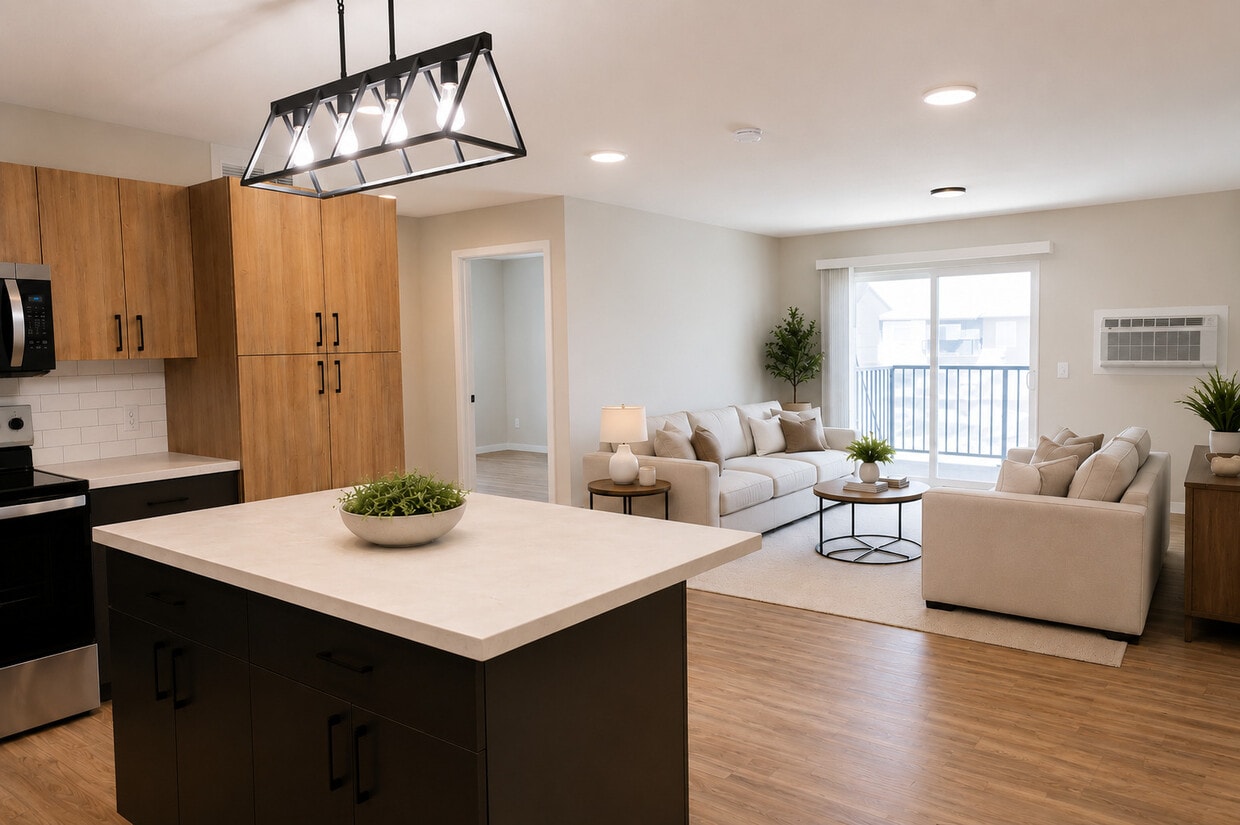
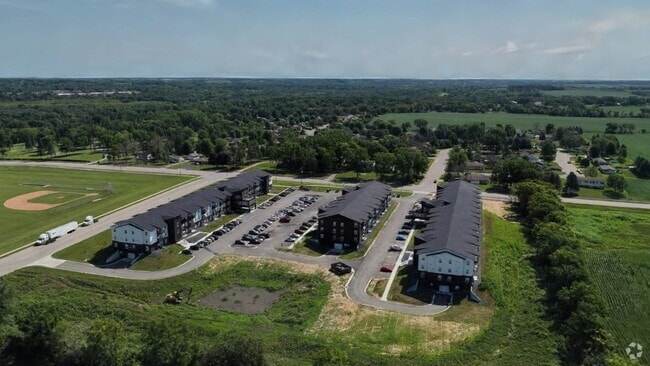
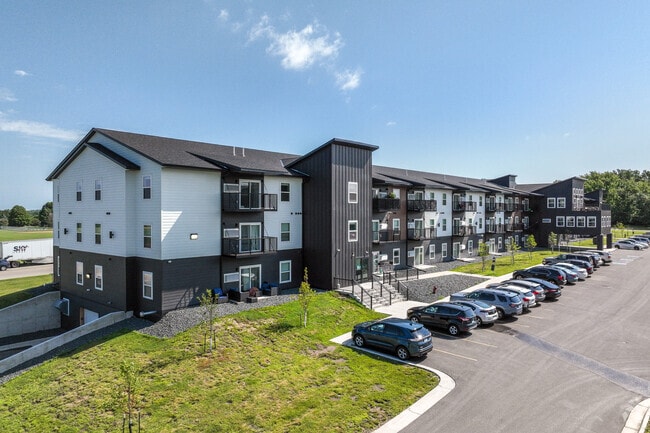
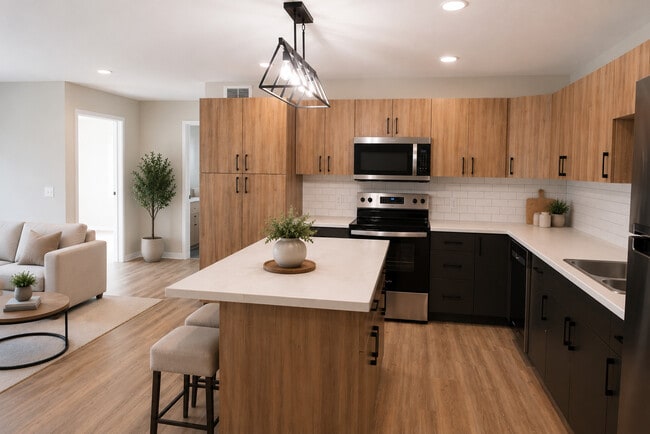
THREE BUILDINGS NOW LEASING | ELMVIEW APARTMENTS Discover modern apartment living at Elmview Apartments in Faribault, MN. With availability across all three buildings, Elmview offers thoughtfully designed studio, 1, 2, 3, and 4-bedroom apartment homes featuring modern finishes, premium amenities, and everyday convenience. Apartment Features • Pet friendly & smoke free • Stainless steel appliances • In-unit washer and dryer • Open-concept kitchens • Kitchen islands Community Amenities • Fitness center • Heated underground parking • Community room • Elevator access • EV charging stations • Controlled entry with security cameras • Select accessible apartment homes Additional Details • 6, 12, and 24-month lease options available • Gas, water, sewer, trash, and snow removal are included in the rent • Free underground parking for the first six months of your lease (parking fee applies beginning in month seven) Additional Monthly Charges • $60/month utility fee includes internet • Pets (dogs and cats) are allowed with a one-time fee and monthly pet rent Conveniently located in Faribault, MN, Elmview Apartments offers modern apartment homes, outstanding amenities, and a variety of floor plans designed to fit your lifestyle. Disclaimer: Photos are representative of the community and floor plans but may vary slightly between buildings, floor plans, and available apartment homes. Some listing photos include staged furnishings to help illustrate the space. Apartments are leased unfurnished."

Read More

Highlights

  • Porch
  • Walk-In Closets
  • Deck
  • Office
  • Controlled Access
  • Island Kitchen
  • Elevator
  • Balcony
  • Patio

Pricing & Floor Plans

filter results by bedrooms
Studio
Starting at $1,255 Total Monthly Price Studio 1 Bath 378 Sq Ft
4 Available units
Unit
Total Price
Sq Ft
Availability
Unit Details
  • Unit 1750-313
    price $1,255
    square feet 378
    availibility Now
  • Unit 1750-303
    price $1,255
    square feet 378
    availibility Now
  • Unit 1750-203
    price $1,255
    square feet 378
    availibility Now
  • Unit 1750-103
    price $1,255
    square feet 378
    availibility Now

Alcove
Starting at $1,310 Total Monthly Price Studio 1 Bath 487 Sq Ft
3 Available units
Unit
Total Price
Sq Ft
Availability
Unit Details
  • Unit 1750-207
    price $1,310
    square feet 487
    availibility Now
  • Unit 1750-107
    price $1,310
    square feet 487
    availibility Now
  • Unit 1750-307
    price $1,310
    square feet 487
    availibility Now
1 BD/1 BA ADA
Starting at $1,255 Total Monthly Price 1 Bed 1 Bath 634 – 697 Sq Ft $750 Deposit
Matterport 3D Tour
4 Available units
Unit
Total Price
Sq Ft
Availability
Unit Details
  • Unit 1760-313
    price $1,255
    square feet 697
    availibility Now
  • Unit 1760-113
    price $1,255
    square feet 697
    availibility Now
  • Unit 1740-113
    price $1,255
    square feet 634
    availibility Now
  • Unit 1750-111
    price $1,355
    square feet 650
    availibility Now

1 BD/1 BA
Starting at $1,255 Total Monthly Price 1 Bed 1 Bath 542 – 648 Sq Ft $750 Deposit
Matterport 3D Tour
14 Available units
Unit
Total Price
Sq Ft
Availability
Unit Details
  • Unit 1760-119
    price $1,255
    square feet 634
    availibility Now
  • Unit 1740-317
    price $1,255
    square feet 648
    availibility Now
  • Unit 1760-319
    price $1,255
    square feet 634
    availibility Now
  • Unit 1760-321
    price $1,255
    square feet 634
    availibility Now
  • Unit 1740-212
    price $1,255
    square feet 648
    availibility Now
  • Unit 1760-211
    price $1,255
    square feet 634
    availibility Now
  • Unit 1760-209
    price $1,255
    square feet 634
    availibility Now
  • Unit 1740-112
    price $1,255
    square feet 648
    availibility Now
  • Unit 1740-321
    price $1,255
    square feet 648
    availibility Now
  • Unit 1750-106
    price $1,355
    square feet 542
    availibility Now
  • Unit 1750-110
    price $1,355
    square feet 542
    availibility Now
  • Unit 1750-310
    price $1,355
    square feet 542
    availibility Now
  • Unit 1750-210
    price $1,355
    square feet 542
    availibility Now
  • Unit 1740-312
    price $1,255
    square feet 648
    availibility Oct 8

2 BD/1 BA
Starting at $1,510 Total Monthly Price 2 Beds 1 Bath 918 Sq Ft $750 Deposit
4 Available units
Unit
Total Price
Sq Ft
Availability
Unit Details
  • Unit 1760-220
    price $1,510
    square feet 918
    availibility Now
  • Unit 1740-222
    price $1,510
    square feet 918
    availibility Now
  • Unit 1760-304
    price $1,510
    square feet 918
    availibility Now
  • Unit 1740-118
    price $1,510
    square feet 918
    availibility Oct 6

2 BD/2 BA
Starting at $1,555 Total Monthly Price 2 Beds 2 Baths 945 – 949 Sq Ft $750 Deposit
Matterport 3D Tour
6 Available units
Unit
Total Price
Sq Ft
Availability
Unit Details
  • Unit 1760-108
    price $1,555
    square feet 945
    availibility Now
  • Unit 1740-310
    price $1,555
    square feet 945
    availibility Now
  • Unit 1740-105
    price $1,555
    square feet 945
    availibility Now
  • Unit 1740-115
    price $1,555
    square feet 945
    availibility Now
  • Unit 1740-308
    price $1,555
    square feet 945
    availibility Now
  • Unit 1750-108
    price $1,655
    square feet 949
    availibility Now

Studio
Starting at $1,255 Total Monthly Price Studio 1 Bath 378 Sq Ft
4 Available units
Unit
Total Price
Sq Ft
Availability
Unit Details
  • Unit 1750-313
    price $1,255
    square feet 378
    availibility Now
  • Unit 1750-303
    price $1,255
    square feet 378
    availibility Now
  • Unit 1750-203
    price $1,255
    square feet 378
    availibility Now
  • Unit 1750-103
    price $1,255
    square feet 378
    availibility Now

Alcove
Starting at $1,310 Total Monthly Price Studio 1 Bath 487 Sq Ft
3 Available units
Unit
Total Price
Sq Ft
Availability
Unit Details
  • Unit 1750-207
    price $1,310
    square feet 487
    availibility Now
  • Unit 1750-107
    price $1,310
    square feet 487
    availibility Now
  • Unit 1750-307
    price $1,310
    square feet 487
    availibility Now
1 BD/1 BA ADA
Starting at $1,255 Total Monthly Price 1 Bed 1 Bath 634 – 697 Sq Ft $750 Deposit
Matterport 3D Tour
4 Available units
Unit
Total Price
Sq Ft
Availability
Unit Details
  • Unit 1760-313
    price $1,255
    square feet 697
    availibility Now
  • Unit 1760-113
    price $1,255
    square feet 697
    availibility Now
  • Unit 1740-113
    price $1,255
    square feet 634
    availibility Now
  • Unit 1750-111
    price $1,355
    square feet 650
    availibility Now

1 BD/1 BA
Starting at $1,255 Total Monthly Price 1 Bed 1 Bath 542 – 648 Sq Ft $750 Deposit
Matterport 3D Tour
14 Available units
Unit
Total Price
Sq Ft
Availability
Unit Details
  • Unit 1760-119
    price $1,255
    square feet 634
    availibility Now
  • Unit 1740-317
    price $1,255
    square feet 648
    availibility Now
  • Unit 1760-319
    price $1,255
    square feet 634
    availibility Now
  • Unit 1760-321
    price $1,255
    square feet 634
    availibility Now
  • Unit 1740-212
    price $1,255
    square feet 648
    availibility Now
  • Unit 1760-211
    price $1,255
    square feet 634
    availibility Now
  • Unit 1760-209
    price $1,255
    square feet 634
    availibility Now
  • Unit 1740-112
    price $1,255
    square feet 648
    availibility Now
  • Unit 1740-321
    price $1,255
    square feet 648
    availibility Now
  • Unit 1750-106
    price $1,355
    square feet 542
    availibility Now
  • Unit 1750-110
    price $1,355
    square feet 542
    availibility Now
  • Unit 1750-310
    price $1,355
    square feet 542
    availibility Now
  • Unit 1750-210
    price $1,355
    square feet 542
    availibility Now
  • Unit 1740-312
    price $1,255
    square feet 648
    availibility Oct 8

2 BD/1 BA
Starting at $1,510 Total Monthly Price 2 Beds 1 Bath 918 Sq Ft $750 Deposit
4 Available units
Unit
Total Price
Sq Ft
Availability
Unit Details
  • Unit 1760-220
    price $1,510
    square feet 918
    availibility Now
  • Unit 1740-222
    price $1,510
    square feet 918
    availibility Now
  • Unit 1760-304
    price $1,510
    square feet 918
    availibility Now
  • Unit 1740-118
    price $1,510
    square feet 918
    availibility Oct 6

2 BD/2 BA
Starting at $1,555 Total Monthly Price 2 Beds 2 Baths 945 – 949 Sq Ft $750 Deposit
Matterport 3D Tour
6 Available units
Unit
Total Price
Sq Ft
Availability
Unit Details
  • Unit 1760-108
    price $1,555
    square feet 945
    availibility Now
  • Unit 1740-310
    price $1,555
    square feet 945
    availibility Now
  • Unit 1740-105
    price $1,555
    square feet 945
    availibility Now
  • Unit 1740-115
    price $1,555
    square feet 945
    availibility Now
  • Unit 1740-308
    price $1,555
    square feet 945
    availibility Now
  • Unit 1750-108
    price $1,655
    square feet 949
    availibility Now

* Price shown is total price based on community-supplied monthly required fees. Excludes user-selected optional fees and variable or usage-based fees and required charges due at or prior to move-in or at move-out.View Fees and Policies for details. Price, availability, fees, and any applicable rent special are subject to change without notice.
* Square footage definitions vary. Displayed square footage is approximate.

Fees and Policies

The fees listed below are community-provided and may exclude utilities or add-ons. All payments are made directly to the property and are non-refundable unless otherwise specified.

  • Utilities & Essentials
    • Utility Fee
      Utility fee covers high-speed internet Charged per unit.
      $60 / mo
  • One-Time Basics
    • Due at Application
      • Application Fee Per Applicant
        Free rental application. Charged per applicant.
        $0
    • Due at Move-In
      • Security Deposit - Refundable
        Charged per unit.
        $750
  • Dogs
    • One-Time Pet Fee
      Max of 2. Charged per pet.
      $300
    • Monthly Pet Fee
      Max of 2. Charged per pet.
      $35 / mo
    Pet interview, Spayed/Neutered
    Comments
    Max of two pets per unit.
    Read More Read Less
  • Cats
    • One-Time Pet Fee
      Max of 2. Charged per pet.
      $300
    • Monthly Pet Fee
      Max of 2. Charged per pet.
      $35 / mo
    Pet interview, Spayed/Neutered
    Comments
    Max of two pets per unit.
    Read More Read Less
  • Garage Lot
    • Parking Fee
      Charged per vehicle.
      $100 / mo
    Comments
    Heated underground parking.
    Read More Read Less
  • Surface Lot
    • Parking Fee
      Charged per vehicle.
      $0 / mo
    Comments
    Free off-street parking for tenants and guests.
    Read More Read Less
  • Showing Opt-Out Fee
    Residents may choose to opt out of showings during the move-out period by paying a $250 fee. Charged per occurrence.
    $250
  • Uninsured Renters Fee
    Uninsured Resident Fee if renters insurance is NOT PROVIDED. Charged per occurrence.
    $10 / mo

Property Fee Disclaimer: Based on community-supplied data and independent market research. Subject to change without notice. May exclude fees for mandatory or optional services and usage-based utilities.

Details

Utilities Included

  • Gas
  • Water
  • Trash Removal
  • Sewer

Lease Options

  • 6 - 24 Month Leases

Property Information

  • Built in 2026
  • 192 units/3 stories

Matterport 3D Tours

Located at 1740 Willow St in Faribault, Minnesota, this fitness center offers a well-equipped, single-floor exercise space designed to support a wide range of workout routines. The room features a clean, modern aesthetic with white walls, a smooth white ceiling lined with recessed lighting, and durable patterned carpet flooring throughout. Natural light fills the space through multiple large windows along the walls, providing views of the surrounding area and creating a bright, energizing atmosphere. The cardio section is well-stocked with two treadmills and an elliptical machine, all positioned to take advantage of the natural light from the windows. At the center of the room stands a full multi-station cable machine, ideal for a comprehensive strength training regimen, complemented by a set of dumbbells and a yoga mat for floor exercises. A dedicated area along one wall houses a rack of medicine balls and stability balls in various sizes, catering to functional fitness and balance training. A wall-mounted flat-screen TV adds an entertainment element to the space, and a table suitable for ping-pong or utility use is also present. The room is generously proportioned, offering ample open floor space between equipment to ensure comfortable movement throughout. A wall-mounted HVAC unit provides climate control, ensuring year-round usability of the facility.

Fitness Center
1/6
Located at 1740 Willow St in Faribault, Minnesota, this fitness center offers a well-equipped, single-floor exercise space designed to support a wide range of workout routines. The room features a clean, modern aesthetic with white walls, a smooth white ceiling lined with recessed lighting, and durable patterned carpet flooring throughout.

Natural light fills the space through multiple large windows along the walls, providing views of the surrounding area and creating a bright, energizing atmosphere. The cardio section is well-stocked with two treadmills and an elliptical machine, all positioned to take advantage of the natural light from the windows. At the center of the room stands a full multi-station cable machine, ideal for a comprehensive strength training regimen, complemented by a set of dumbbells and a yoga mat for floor exercises. A dedicated area along one wall houses a rack of medicine balls and stability balls in various sizes, catering to functional fitness and balance training.

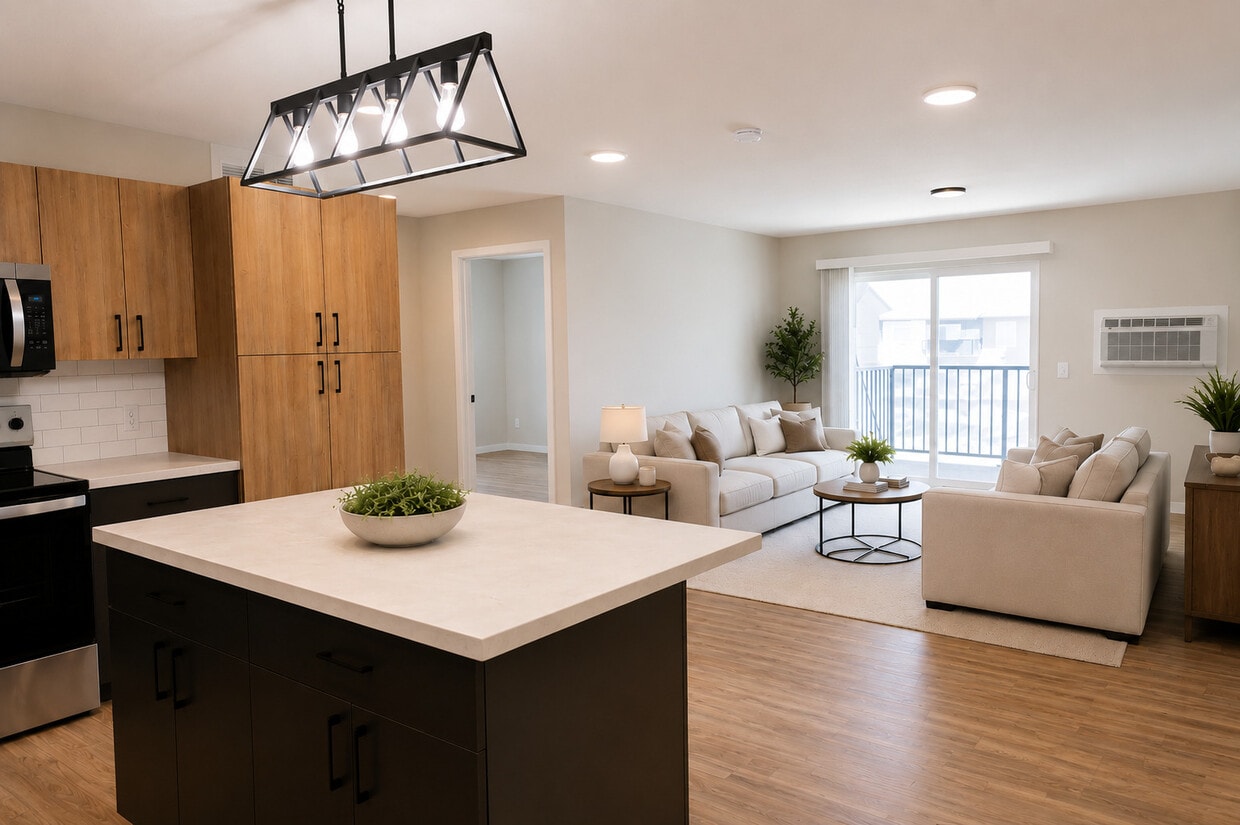
A wall-mounted flat-screen TV adds an entertainment element to the space, and a table suitable for ping-pong or utility use is also present. The room is generously proportioned, offering ample open floor space between equipment to ensure comfortable movement throughout. A wall-mounted HVAC unit provides climate control, ensuring year-round usability of the facility. Unit H at 315 Faribault is a thoughtfully designed single-floor residence spanning 1,190 square feet, featuring 5 bedrooms, 2 full bathrooms, and a dedicated laundry room. The open-concept kitchen and living area serves as the heart of the unit, showcasing a large central island with a white quartz countertop, two-tone cabinetry in light wood and charcoal gray, white subway tile backsplash, stainless steel appliances, and a modern industrial pendant light fixture. Recessed lighting and hardwood-style flooring extend throughout, creating a bright, cohesive aesthetic. The living room opens to a private balcony via a sliding glass door, allowing natural light to fill the space. Each of the five bedrooms features the same warm hardwood-style flooring, neutral paint tones, and individual closets with built-in shelving. The primary bedroom measures 130 square feet. Both bathrooms are finished with tile flooring, a tub/shower combo, wood-toned vanity, white countertop, round mirror, and industrial-style light fixtures. The in-unit laundry room houses a full-size Maytag washer and dryer with an overhead storage shelf, adding everyday convenience to this well-appointed rental unit. This compact yet well-designed 550 square foot apartment maximizes space efficiency while offering modern amenities. The single-floor layout comprises one bedroom, one bathroom, a combined kitchen and living area, and a dedicated laundry space. The 100 square foot primary bedroom provides a cozy retreat, while the open-concept living area creates a sense of spaciousness.

The kitchen stands out with its contemporary design, featuring a mix of light wood and blue cabinetry, stainless steel appliances, and a sleek white tile backsplash. The L-shaped layout optimizes functionality, offering ample counter space and storage. Adjacent to the kitchen, the living area boasts warm wood flooring that extends throughout the apartment, enhancing visual continuity and warmth.

The bathroom showcases a clean, modern aesthetic with a floating vanity, round mirror, and neutral color palette. In-unit laundry facilities, complete with a washer and dryer, add convenience to daily living. Large windows, including a sliding glass door leading to a balcony, flood the space with natural light and provide outdoor views, expanding the sense of space.

Neutral wall colors and recessed lighting contribute to the apartment's bright, airy ambiance. The thoughtful design and efficient use of space make this apartment an ideal urban dwelling for those seeking a compact yet comfortable living environment. This 620 square foot apartment offers a thoughtful layout maximizing space and functionality. The modern kitchen is a standout feature, boasting a sleek design with two-tone cabinetry - light wood upper cabinets and contrasting gray lower cabinets. Stainless steel appliances, including a dishwasher and range, complement the white subway tile backsplash and quartz countertops.

The spacious bathroom is notably accessible, with multiple grab bars and a wide doorway. It features a wooden vanity with ample storage, a large mirror, and a marbled-effect floor that adds a touch of sophistication.

The 170 square foot bedroom is generously sized for the apartment, with a large window allowing natural light to flood the space. Hardwood floors run throughout the living areas, bedroom, and kitchen, creating a cohesive and warm ambiance.

The living room, while compact, feels open and airy due to its connection with the kitchen and the presence of a window or sliding door, likely leading to a small outdoor space. A wall-mounted air conditioning unit provides climate control.

Overall, this single-floor apartment combines modern amenities with a practical layout, making efficient use of its 620 square feet to create a comfortable living space. This contemporary apartment offers 840 square feet of thoughtfully designed living space on a single floor. The open-concept layout seamlessly integrates the living room and kitchen, creating a spacious feel. The kitchen is a highlight, featuring sleek light wood cabinetry, stainless steel appliances, and a stylish subway tile backsplash. A modern rectangular light fixture adds a touch of elegance.

The apartment boasts two bedrooms, including a primary bedroom of 120 square feet, and two full bathrooms. Both bathrooms feature modern vanities, large mirrors, and attractive lighting. One bathroom includes a bathtub with a shower curtain.

Throughout the apartment, warm-toned hardwood flooring adds a touch of natural beauty and complements the neutral wall colors. Large windows, including a sliding glass door leading to a balcony, flood the space with natural light and offer views of the surrounding area.

Additional features include recessed lighting, wall-mounted air conditioning units, and ample closet space. The apartment's clean lines, neutral color palette, and contemporary fixtures create a modern and inviting living environment.
1/2

About Elmview Apartments

THREE BUILDINGS NOW LEASING | ELMVIEW APARTMENTS Discover modern apartment living at Elmview Apartments in Faribault, MN. With availability across all three buildings, Elmview offers thoughtfully designed studio, 1, 2, 3, and 4-bedroom apartment homes featuring modern finishes, premium amenities, and everyday convenience. Apartment Features • Pet friendly & smoke free • Stainless steel appliances • In-unit washer and dryer • Open-concept kitchens • Kitchen islands Community Amenities • Fitness center • Heated underground parking • Community room • Elevator access • EV charging stations • Controlled entry with security cameras • Select accessible apartment homes Additional Details • 6, 12, and 24-month lease options available • Gas, water, sewer, trash, and snow removal are included in the rent • Free underground parking for the first six months of your lease (parking fee applies beginning in month seven) Additional Monthly Charges • $60/month utility fee includes internet • Pets (dogs and cats) are allowed with a one-time fee and monthly pet rent Conveniently located in Faribault, MN, Elmview Apartments offers modern apartment homes, outstanding amenities, and a variety of floor plans designed to fit your lifestyle. Disclaimer: Photos are representative of the community and floor plans but may vary slightly between buildings, floor plans, and available apartment homes. Some listing photos include staged furnishings to help illustrate the space. Apartments are leased unfurnished."

Elmview Apartments is an apartment community located in Rice County and the 55021 ZIP Code. This area is served by the Faribault Public School District attendance zone.

Contact

View Property Website
Language: English
Open 9am - 5pm Today
  • Monday - Friday, 9am - 5pm
  • Saturday & Sunday, Closed
Property Management Company Logo

Community Amenities

Fitness Center

Elevator

Controlled Access

Community-Wide WiFi

  • Community-Wide WiFi
  • Controlled Access
  • Maintenance on site
  • Video Patrol
  • EV Charging
  • Wheelchair Accessible
  • Elevator
  • Multi Use Room
  • Fitness Center

Apartment Features

Washer/Dryer

Air Conditioning

Dishwasher

Walk-In Closets

Island Kitchen

Microwave

Refrigerator

Wi-Fi

Indoor Features

  • Wi-Fi
  • Washer/Dryer
  • Air Conditioning
  • Heating
  • Smoke Free
  • Security System
  • Tub/Shower
  • Handrails
  • Sprinkler System
  • Framed Mirrors
  • Wheelchair Accessible (Rooms)

Kitchen Features & Appliances

  • Dishwasher
  • Stainless Steel Appliances
  • Island Kitchen
  • Eat-in Kitchen
  • Kitchen
  • Microwave
  • Oven
  • Range
  • Refrigerator
  • Freezer

Model Details

  • Vinyl Flooring
  • Family Room
  • Office
  • Walk-In Closets
  • Window Coverings
  • Balcony
  • Patio
  • Porch
  • Deck
Location
1740 Willow St, Faribault,
MN 55021
Get Directions
Schools Restaurants Groceries Coffee Banks Shops Fitness
| Edit
Edit Commute

Destination is required

Under 30 minutes

Commute Time is calculated at rush hour.
City - Faribault

Located about 50 miles south of Minneapolis and Saint Paul, Faribault sits at the confluence of the Straight and Cannon Rivers surrounded in lush lake country. Faribault is proud of its historical roots, containing the second largest number of buildings on the National Historic Register in Minnesota, right after Saint Paul. Classic brick buildings contribute an old-world charm to Faribault while housing a wide variety of restaurants, breweries, shops, and entertainment venues.

Recreation is available year round in Faribault, with 39 parks, an outdoor aquatic center, and miles of bike trails in town. Ten lakes sit within ten miles of Faribault as well. Popular activities in and around Faribault include hiking, biking, kayaking, cross-country skiing, snowmobiling, and much more. Situated within an hour’s drive to the Twin Cities, Faribault enjoys the comforts of small town Minnesota with access to the many luxuries of a major metropolitan area.

Learn more about living in Faribault 
Amenities
  • Community-Wide WiFi
  • Controlled Access
  • Maintenance on site
  • Video Patrol
  • EV Charging
  • Wheelchair Accessible
  • Elevator
  • Multi Use Room
  • Fitness Center
  • Wi-Fi
  • Washer/Dryer
  • Air Conditioning
  • Heating
  • Smoke Free
  • Security System
  • Tub/Shower
  • Handrails
  • Sprinkler System
  • Framed Mirrors
  • Wheelchair Accessible (Rooms)
  • Dishwasher
  • Stainless Steel Appliances
  • Island Kitchen
  • Eat-in Kitchen
  • Kitchen
  • Microwave
  • Oven
  • Range
  • Refrigerator
  • Freezer
  • Vinyl Flooring
  • Family Room
  • Office
  • Walk-In Closets
  • Window Coverings
  • Balcony
  • Patio
  • Porch
  • Deck
Expenses
Recurring
Cat Rent $35
Dog Rent $35
One-Time
Cat Fee $300
Dog Fee $300
Utilities Included
Gas, Water, Trash Removal, Sewer Included
Office Hours
Monday 9am - 5pm
Tuesday 9am - 5pm
Wednesday 9am - 5pm
Thursday 9am - 5pm
Friday 9am - 5pm
Saturday Closed
Sunday Closed
218-671-7477
Education
Colleges & Universities Distance
Carleton College
Drive: 24 min 15.9 mi
St. Olaf College
Drive: 26 min 16.7 mi
Gustavus Adolphus College
Drive: 68 min 42.4 mi
Elmview Apartments is within 24 minutes or 15.9 miles from Carleton College. It is also near St. Olaf College and Gustavus Adolphus College.
Schools
  • Public Schools
  • Private Schools
Jefferson Elementary School
Public Elementary School
Grades PK-5
389 Students
Attendance Zone
GreatSchools rating: 4 out of 10
Mn Academy For The Blind
Public Elementary, Middle & High School
Grades PK-12
46 Students
Nearby
Faribault Middle School
Public Middle School
Grades 6-8
594 Students
Attendance Zone
GreatSchools rating: 2 out of 10
Faribault Senior High School
Public High School
Grades 9-12
956 Students
Attendance Zone
GreatSchools rating: 4 out of 10
Divine Mercy Catholic School
Private Elementary School
Grades PK-5
286 Students
Nearby
Parkside Christian School
Private Elementary & Middle School
Grades K-8
8 Students
Nearby
Bethlehem Academy
Private Middle & High School
Grades 6-12
205 Students
Nearby
School data provided by GreatSchools The GreatSchools Rating helps parents compare schools within a state based on a variety of school quality indicators and provides a helpful picture of how effectively each school serves all of its students. Ratings are on a scale of 1 (below average) to 10 (above average) and can include test scores, college readiness, academic progress, advanced courses, equity, discipline and attendance data. We also advise parents to visit schools, consider other information on school performance and programs, and consider family needs as part of the school selection process.

View GreatSchools Rating Methodology


Data provided by GreatSchools.org © 2026. All rights reserved.
Transportation
Getting Around
Somewhat Walkable
Walkability
20 / 100
Exceptionally Drivable
Drivability
100 / 100
Fairly Bikeable
Bikeability
50 / 100

Scores provided by

Local Logic What do Walkability, Transit, Drivability, and Bikeability mean? Walkability measures the walking distance to day-to-day needs. Transit measures access to public transportation. Drivability measures congestion, parking availability, and access to major roads. Bikeability measures the suitability for cycling. How It Works
Active
Soundscore™
78 / 100

Traffic

Busy

Airport

Calm

Businesses

Calm

Scores provided by

HowLoud What is a Sound Score Rating? A Sound Score Rating aggregates noise caused by vehicle traffic, airplane traffic and local sources. How It Works
Points of Interest

Time and distance from Elmview Apartments.

Shopping Centers Distance
318-328 4th St NW
Drive: 5 min 2.0 mi
Faribo West Mall
Drive: 5 min 2.1 mi
Faribault Mini Mall
Drive: 6 min 3.0 mi
Elmview Apartments has 3 shopping centers within 3.0 miles, which is about a 6-minute drive. The miles and minutes will be for the farthest away property.
Parks and Recreation Distance
River Bend Nature Center
Drive: 12 min 3.9 mi
Nerstrand-Big Woods State Park
Drive: 26 min 10.9 mi
Elmview Apartments has 2 parks within 10.9 miles, including River Bend Nature Center, and Nerstrand-Big Woods State Park.
Hospitals Distance
Hospitals Distance
District One Hospital
Drive: 6 min 2.4 mi
Elmview Apartments is 2.4 miles and a 6 minute drive from District One Hospital.
Military Bases Distance
Fort Snelling Military Reservation
Drive: 61 min 50.0 mi
Elmview Apartments is 50.0 miles and a 61 minute drive from Fort Snelling Military Reservation.


Reviews for Elmview Apartments

No Renter Ratings Yet
Be the First to Rate & Review!
Share details of your experience with this property
Submitted by a verified resident of the apartment community. Participating residents may receive reward points in exchange for posting a review during their lease term, regardless of the nature of the review. Delete

Property Manager Responded:

Property Manager Responded

Show full review Show less
Was this helpful? Vote review helpful Thanks for your feedback!
Flag Review
  1. ...
  2. ...

Elmview Apartments Photos

  • Elmview Apartments

  • Fitness Center

  • Elmview Apartments

  • Community Room

  • Fitness Center

  • Fitness Center

Models

  • Fitness Center

  • 3BR, 2BA - 1,275SF

Nearby Apartments

Within 50 Miles of Elmview Apartments

  • Heritage Bluff Apartments

    200 Heritage Pl

    Faribault, MN 55021

    $1,345 - $1,695 Plus Fees

    2-3 Br 1.7 mi

  • Trails Edge Apartments

    715 Central Ave

    Faribault, MN 55021

    $1,150 Plus Fees

    1 Br 2.1 mi

  • Cedar View Apartments

    2575 N Cedar Ave

    Owatonna, MN 55060

    $1,250 - $1,895 Plus Fees

    1-3 Br 12 Month Lease 11.3 mi

  • Centennial & Heritage Apartments

    1337 Centennial Dr

    Farmington, MN 55024

    $1,350 Plus Fees

    2 Br 25.6 mi

  • Lakeview Apartments

    750 E Front St

    Albert Lea, MN 56007

    $1,245 - $1,395 Plus Fees

    1-2 Br 43.2 mi

  • Parkview Place

    303 27th St SW

    Austin, MN 55912

    $1,110 - $1,460 Total Monthly Price

    1-3 Br 43.7 mi

Frequently Asked Questions
Does Elmview Apartments have in-unit laundry?

Elmview Apartments has units with in‑unit washers and dryers, making laundry day simple for residents.

What utilities are included in rent at Elmview Apartments?

Select utilities are included in rent at Elmview Apartments, including gas, water, trash removal, and sewer. Residents are responsible for any other utilities not listed.

Is parking available at Elmview Apartments?

Parking is available at Elmview Apartments. Fees may apply depending on the type of parking offered. Contact this property for details.

Which floor plans are available, and what are the price ranges?

Elmview Apartments has studios to two-bedrooms with rent ranges from $1,255/mo. to $1,655/mo.

Is Elmview Apartments pet-friendly?

Yes, Elmview Apartments welcomes pets. Breed restrictions, weight limits, and additional fees may apply. View this property's pet policy.

How much income do I need to rent at Elmview Apartments?

A good rule of thumb is to spend no more than 30% of your gross income on rent. Based on the lowest available rent of $1,255 for a studio, you would need to earn about $50,200 per year to qualify. Want to double-check your budget? Calculate how much rent you can afford with our Rent Affordability Calculator.

Does Elmview Apartments have move-in specials?

Elmview Apartments is not currently offering any rent specials. Check back soon, as promotions change frequently.

Does Elmview Apartments offer Matterport 3D tours?

Yes! Elmview Apartments offers 6 Matterport 3D Tours. Explore different floor plans and see unit level details, all without leaving home.
Back To Top
Send a Message
Contact Property
enter move in date in the format: 2 digit month / 2 digit day / 4 digit year

I would like to... Optional

Send Message

Submitting Request

Send a Message
Contact Property

Thank you! Your email has been sent.

Error

Report an Issue Print Get Directions
Try These Popular Nearby Searches

Nearby Cities

  • Dundas Rentals
  • Morristown Rentals

Neighborhood Apartment Rentals

  • Lexington Square Apartments for Rent

Faribault Apartments by Zip Code

  • Apartments in 55021 for Rent

Other Rental Types

  • Faribault Houses for Rent
  • Faribault Condos for Rent
  • Faribault Townhomes for Rent
  • Private Landlord Rentals Faribault
  • Faribault Duplex Rentals
  • About Us
  • Advertise
  • Legal Notices
  • Privacy Notice
  • Avoid Scams
  • Accessibility
  • Calculate Rent Affordability
  • Renterverse
  • Sitemap
Property Logo
apartments.com
© 2026 CoStar Group, Inc. Equal Housing Opportunity

Equal Housing Opportunity

© 2026 CoStar Group, Inc.

Equal Housing Opportunity

Ready to Apply?

Good News! This rental is accepting applications through Apartments.com. Act now and your $ purchase will include 9 additional FREE application submissions to participating properties.

Or if you already have an account


Required

Required

Valid Email Required

You must acknowledge the disclaimer to continue
Next
You're leaving Apartments.com

Do you want this property to contact you?

Required

Required

Valid Email Required

Continue to Property Website Skip this Step
Continue

Take me to this property's website
Schedule Tour
Interested in this property? Schedule a tour today.
Rate & Review Elmview Apartments
Please select a rating
50 character minimum
By clicking submit, I agree to the Apartments.com Terms of Service and the Ratings & Reviews Terms of Use.
Share This Listing
Listing Image

1740 Willow St

Faribault, MN 55021

Email

Link Copied

(218) 671-7477
Get Directions
Schools Restaurants Groceries Coffee Banks Shops Fitness