
-
Monthly Rent
$2,299 - $3,730
-
Bedrooms
1 - 5 bd
-
Bathrooms
1 - 2 ba
-
Square Feet
830 - 1,683 sq ft
Highlights
- New Construction
- Pet Washing Station
- Pool
- Walk-In Closets
- Planned Social Activities
- Spa
- Pet Play Area
- Walking/Biking Trails
- Sundeck
Pricing & Floor Plans
-
Unit 214price $2,299square feet 830availibility Sep 1
-
Unit 216price $2,299square feet 830availibility Sep 1
-
Unit 222price $2,299square feet 830availibility Sep 1
-
Unit 132price $2,339square feet 861availibility Sep 1
-
Unit 404price $2,385square feet 951availibility Sep 1
-
Unit 232price $2,385square feet 951availibility Sep 1
-
Unit 304price $2,385square feet 951availibility Sep 1
-
Unit 229price $2,387square feet 1,040availibility Sep 1
-
Unit 516price $2,640square feet 1,054availibility Sep 1
-
Unit 514price $2,640square feet 1,054availibility Sep 1
-
Unit 533price $2,670square feet 1,054availibility Sep 1
-
Unit 221price $2,966square feet 1,153availibility Sep 1
-
Unit 313price $2,966square feet 1,153availibility Sep 1
-
Unit 321price $2,966square feet 1,153availibility Sep 1
-
Unit 513price $3,166square feet 1,383availibility Sep 1
-
Unit 521price $3,166square feet 1,383availibility Sep 1
-
Unit 430price $2,885square feet 1,213availibility Sep 1
-
Unit 320price $2,885square feet 1,213availibility Sep 1
-
Unit 318price $2,885square feet 1,213availibility Sep 1
-
Unit 130price $2,925square feet 1,226availibility Sep 1
-
Unit 317price $3,092square feet 1,305availibility Sep 1
-
Unit 528price $3,157square feet 1,442availibility Sep 1
-
Unit 506price $3,157square feet 1,442availibility Sep 1
-
Unit 530price $3,157square feet 1,442availibility Sep 1
-
Unit 213price $3,226square feet 1,364availibility Sep 1
-
Unit 335price $3,125square feet 1,359availibility Sep 1
-
Unit 301price $3,125square feet 1,359availibility Sep 1
-
Unit 401price $3,125square feet 1,359availibility Sep 1
-
Unit 235price $3,282square feet 1,359availibility Sep 1
-
Unit 302price $3,514square feet 1,478availibility Sep 1
-
Unit 334price $3,514square feet 1,478availibility Sep 1
-
Unit 434price $3,514square feet 1,478availibility Sep 1
-
Unit 535price $3,530square feet 1,600availibility Sep 1
-
Unit 426price $3,530square feet 1,485availibility Sep 1
-
Unit 410price $3,530square feet 1,485availibility Sep 1
-
Unit 326price $3,530square feet 1,485availibility Sep 1
-
Unit 214price $2,299square feet 830availibility Sep 1
-
Unit 216price $2,299square feet 830availibility Sep 1
-
Unit 222price $2,299square feet 830availibility Sep 1
-
Unit 132price $2,339square feet 861availibility Sep 1
-
Unit 404price $2,385square feet 951availibility Sep 1
-
Unit 232price $2,385square feet 951availibility Sep 1
-
Unit 304price $2,385square feet 951availibility Sep 1
-
Unit 229price $2,387square feet 1,040availibility Sep 1
-
Unit 516price $2,640square feet 1,054availibility Sep 1
-
Unit 514price $2,640square feet 1,054availibility Sep 1
-
Unit 533price $2,670square feet 1,054availibility Sep 1
-
Unit 221price $2,966square feet 1,153availibility Sep 1
-
Unit 313price $2,966square feet 1,153availibility Sep 1
-
Unit 321price $2,966square feet 1,153availibility Sep 1
-
Unit 513price $3,166square feet 1,383availibility Sep 1
-
Unit 521price $3,166square feet 1,383availibility Sep 1
-
Unit 430price $2,885square feet 1,213availibility Sep 1
-
Unit 320price $2,885square feet 1,213availibility Sep 1
-
Unit 318price $2,885square feet 1,213availibility Sep 1
-
Unit 130price $2,925square feet 1,226availibility Sep 1
-
Unit 528price $3,157square feet 1,442availibility Sep 1
-
Unit 506price $3,157square feet 1,442availibility Sep 1
-
Unit 530price $3,157square feet 1,442availibility Sep 1
-
Unit 213price $3,226square feet 1,364availibility Sep 1
-
Unit 317price $3,092square feet 1,305availibility Sep 1
-
Unit 335price $3,125square feet 1,359availibility Sep 1
-
Unit 301price $3,125square feet 1,359availibility Sep 1
-
Unit 401price $3,125square feet 1,359availibility Sep 1
-
Unit 235price $3,282square feet 1,359availibility Sep 1
-
Unit 302price $3,514square feet 1,478availibility Sep 1
-
Unit 334price $3,514square feet 1,478availibility Sep 1
-
Unit 434price $3,514square feet 1,478availibility Sep 1
-
Unit 535price $3,530square feet 1,600availibility Sep 1
-
Unit 426price $3,530square feet 1,485availibility Sep 1
-
Unit 410price $3,530square feet 1,485availibility Sep 1
-
Unit 326price $3,530square feet 1,485availibility Sep 1
Fees and Policies
The fees listed below are community-provided and may exclude utilities or add-ons. All payments are made directly to the property and are non-refundable unless otherwise specified. Use the Cost Calculator to determine costs based on your needs.
-
Utilities & Essentials
-
Monthly Trash FeeMonthly Trash Fee Charged per unit.$20 / mo
-
-
One-Time Basics
-
Due at Application
-
Application FeeApplication Fee Charged per applicant.$25
-
Lease Change FeeOnline Administrative fee Charged per unit.$325
-
-
Due at Move-In
-
Monthly Trash FeeMonthly Trash Fee Charged per unit.$20
-
DepositDeposit Charged per unit.$500
-
-
Due at Application
-
Dogs
-
Pet Deposit ReceivedPet Deposit Refundable - Dog Charged per pet.$500
Restrictions:Monthly pet fee of $60 per pet. Two pets per apartment maximum with an unrestricted weight limit. Some breeds prohibited, with all pets subject to the approval of management. Documentation of the pet breed, weight, rabies vaccination, and a photo will be required prior to move-in. A Pet Security Deposit of $500 is due upon move-in and eligible for refundable upon move-out if there are no damages.Read More Read Less -
-
Cats
-
Pet Deposit ReceivedPet Deposit Refundable - Cat Charged per pet.$500
Restrictions:Monthly pet fee of $60 per pet. Two pets per apartment maximum with an unrestricted weight limit. Some breeds prohibited, with all pets subject to the approval of management. Documentation of the pet breed, weight, rabies vaccination, and a photo will be required prior to move-in. A Pet Security Deposit of $500 is due upon move-in and eligible for refundable upon move-out if there are no damages. -
-
Pet Fee RentPet Rent - Dog Charged per unit.$50 / mo
-
Contracted WorkCleaning - Contracted Charged per unit.$1
-
RUM FeesFinal Utility Bill Charged per unit.$1
-
Water/Sewer BillingFinal Water Bill Charged per unit.$1
-
In-House Service/Damage FeesDamages - In-House Charged per unit.$1
-
CAPEX Replacement FeesCarpet/Floor Replacement Charged per unit.$1
Property Fee Disclaimer: Based on community-supplied data and independent market research. Subject to change without notice. May exclude fees for mandatory or optional services and usage-based utilities.
Details
Lease Options
-
6 - 15 Month Leases
Property Information
-
Built in 2026
-
303 units/4 stories
Select a unit to view pricing & availability
 Matterport 3D Tour

About Elms Watershed
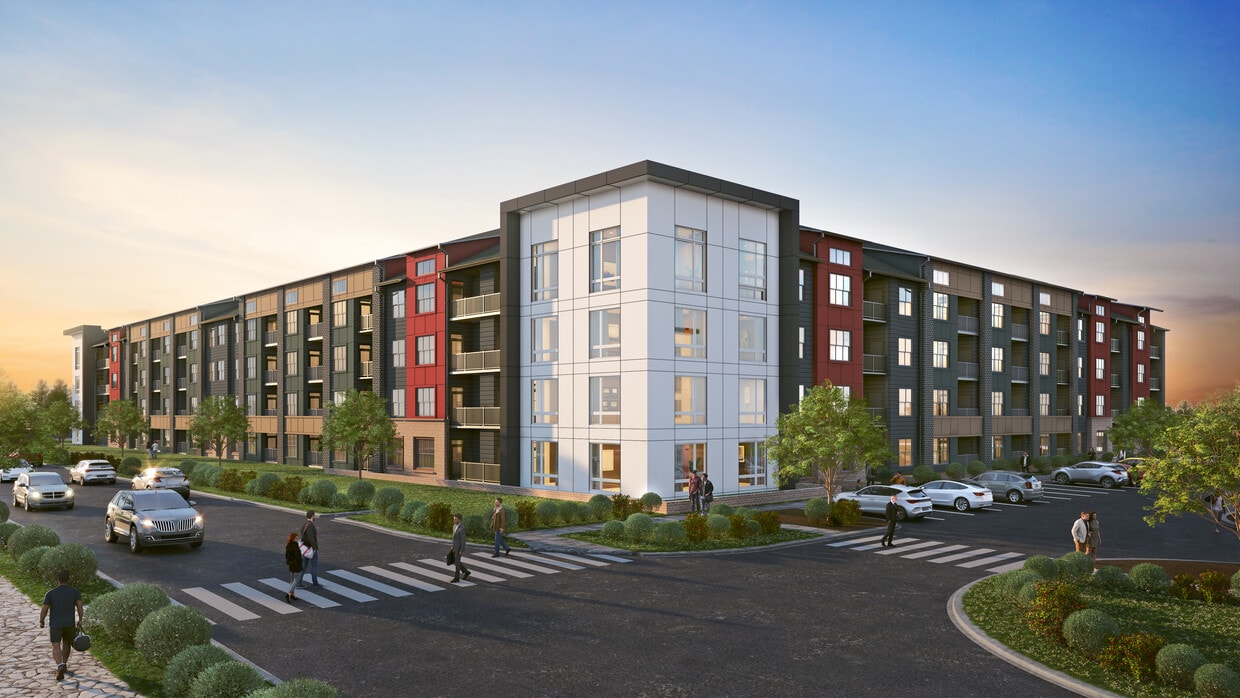
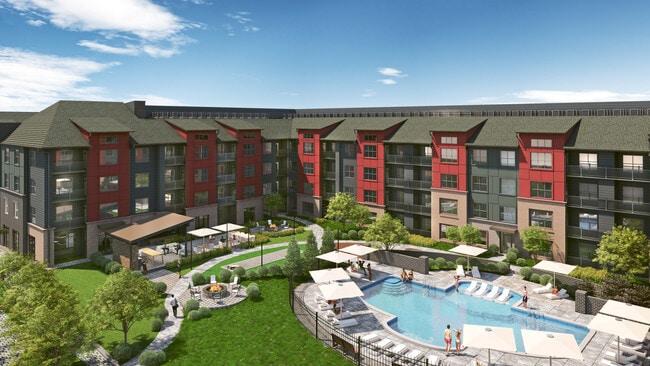
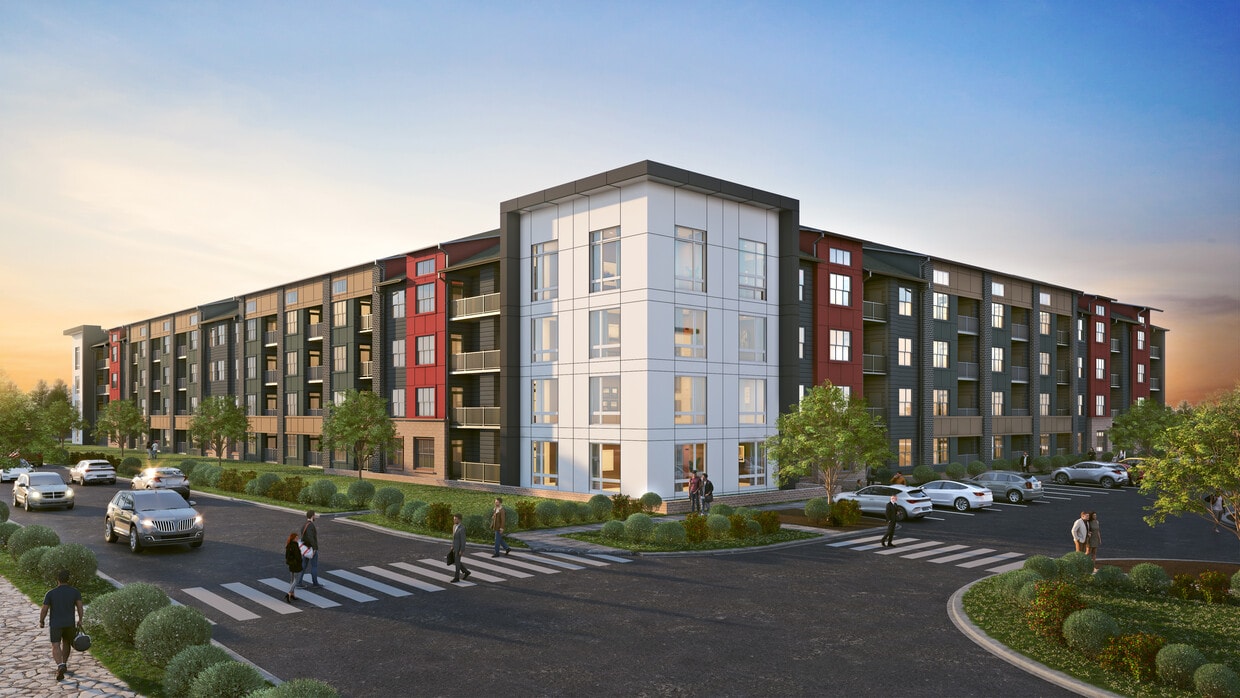
Elms Watershed brings you unprecedented access to luxury living in an ideal neighborhood that connects you to major urban centers but feels worlds away. Our brand-new luxury apartment community in Laurel, Maryland, invites you to discover the perfect balance of activity and relaxation. We offer spacious, beautifully designed one, two, and three bedroom apartments along with optional lofts and sunrooms. Live where resort-inspired amenities are complemented by personalized resident services, allowing you to curate the lifestyle that moves you.Step up to a personal space that reflects your style and lets you show off your accomplishments. The pet-friendly one, two, and three bedroom apartments at Elms Watershed meet the demand of modern living with high-end finishes and high-tech conveniences. From sleek, practical wood-style flooring to expansive walk-in closets and a private balcony, your new home sets the tone for a sophisticated lifestyle. Choose an optional loft or sunroom for even more space to spread out.Live larger at Elms Watershed, where chic, open community spaces inspire more productive business meetings, livelier get-togethers, elevated workouts, and resort-style relaxation. This is the luxury lifestyle you deserve.Conveniently located halfway between Washington D.C. and Baltimore in Anne Arundel County, Elms Watershed hits the spot for urban access with suburban tranquility. Take advantage of lively city entertainment, or stay home and explore Patuxent Research Refuge, right in your backyard. Don’t forget to grab a latte at Ragamuffins Coffee House on Laurel’s quaint Main Street. At Elms Watershed, everything's within reach.At Elms Watershed, we’re all about service excellence. Our award-winning team takes pride in getting to know each resident so we can provide outstanding personalized service. It’s our number one priority.
Elms Watershed is an apartment community located in Anne Arundel County and the 20724 ZIP Code. This area is served by the Anne Arundel County Public Schools attendance zone.
Unique Features
- 24hr. Emergency maintenance
- Air conditioning - central air
- All hardwood flooring
- Amazon Hub Package Services
- Amazon Hub Package System
- Attached / Detached Garages
- Award Winning Team
- Bike storage and repair area
- Bike trail
- Bilt Rewards Rent Program
- Clubroom With Billiards Table
- Co working space
- Community gas grill/BBQ area
- Controlled building access
- Fire pit and seating areas
- Fitness Center w/ Yoga Studio
- In Unit Washer & Dryers
- Outdoor Lounge With Grills And Firepit
- Oversized Windows
- Pet spa
- Pet-friendly living
- Pool and sundeck
- Private Garages Available To Rent
- Sparkling Pool View
- Vaulted Ceilings
Contact
Community Amenities
Pool
Fitness Center
Elevator
Clubhouse
Grill
Key Fob Entry
24 Hour Access
Pet Play Area
Property Services
- Package Service
- Maintenance on site
- 24 Hour Access
- Renters Insurance Program
- Planned Social Activities
- Pet Play Area
- Pet Washing Station
- EV Charging
- Key Fob Entry
- Wheelchair Accessible
Shared Community
- Elevator
- Clubhouse
- Lounge
- Multi Use Room
Fitness & Recreation
- Fitness Center
- Spa
- Pool
- Bicycle Storage
- Walking/Biking Trails
Outdoor Features
- Sundeck
- Courtyard
- Grill
- Dog Park
Apartment Features
Washer/Dryer
Air Conditioning
Dishwasher
High Speed Internet Access
Hardwood Floors
Walk-In Closets
Microwave
Ice Maker
Indoor Features
- High Speed Internet Access
- Washer/Dryer
- Air Conditioning
- Smoke Free
- Cable Ready
- Sprinkler System
- Wheelchair Accessible (Rooms)
Kitchen Features & Appliances
- Dishwasher
- Ice Maker
- Stainless Steel Appliances
- Pantry
- Microwave
- Oven
- Quartz Countertops
Model Details
- Hardwood Floors
- Sunroom
- Vaulted Ceiling
- Walk-In Closets
- Linen Closet
- Window Coverings
- Large Bedrooms
- Balcony
- Patio
Laurel sits at the geographic midpoint between Washington, D.C., and Baltimore, a position that shapes nearly everything about daily life here. Founded as a mill town along the Patuxent River in the early 19th century, the city has evolved into a well-connected community with a strong presence of government and technology employers. Fort Meade, the National Security Agency, and Johns Hopkins Applied Physics Laboratory are all located nearby, making Laurel a practical base for professionals working in defense and research. The historic Main Street district anchors the city's identity with brick storefronts, the Laurel Museum, and independently owned businesses. Neighborhoods like Laurel Lakes, Russett, and Montpelier each carry a distinct character, ranging from lakefront recreation areas to tree-lined residential streets. Capitol Technology University and the Laurel College Center also contribute an educational dimension to the community.
Learn more about living in Laurel- Package Service
- Maintenance on site
- 24 Hour Access
- Renters Insurance Program
- Planned Social Activities
- Pet Play Area
- Pet Washing Station
- EV Charging
- Key Fob Entry
- Wheelchair Accessible
- Elevator
- Clubhouse
- Lounge
- Multi Use Room
- Sundeck
- Courtyard
- Grill
- Dog Park
- Fitness Center
- Spa
- Pool
- Bicycle Storage
- Walking/Biking Trails
- 24hr. Emergency maintenance
- Air conditioning - central air
- All hardwood flooring
- Amazon Hub Package Services
- Amazon Hub Package System
- Attached / Detached Garages
- Award Winning Team
- Bike storage and repair area
- Bike trail
- Bilt Rewards Rent Program
- Clubroom With Billiards Table
- Co working space
- Community gas grill/BBQ area
- Controlled building access
- Fire pit and seating areas
- Fitness Center w/ Yoga Studio
- In Unit Washer & Dryers
- Outdoor Lounge With Grills And Firepit
- Oversized Windows
- Pet spa
- Pet-friendly living
- Pool and sundeck
- Private Garages Available To Rent
- Sparkling Pool View
- Vaulted Ceilings
- High Speed Internet Access
- Washer/Dryer
- Air Conditioning
- Smoke Free
- Cable Ready
- Sprinkler System
- Wheelchair Accessible (Rooms)
- Dishwasher
- Ice Maker
- Stainless Steel Appliances
- Pantry
- Microwave
- Oven
- Quartz Countertops
- Hardwood Floors
- Sunroom
- Vaulted Ceiling
- Walk-In Closets
- Linen Closet
- Window Coverings
- Large Bedrooms
- Balcony
- Patio
| Monday | 8am - 6pm |
|---|---|
| Tuesday | 8am - 6pm |
| Wednesday | 1pm - 6pm |
| Thursday | 8am - 6pm |
| Friday | 8am - 6pm |
| Saturday | 10am - 5pm |
| Sunday | Closed |
| Colleges & Universities | Distance | ||
|---|---|---|---|
| Colleges & Universities | Distance | ||
| Drive: | 17 min | 10.2 mi | |
| Drive: | 19 min | 11.8 mi | |
| Drive: | 23 min | 13.8 mi | |
| Drive: | 22 min | 14.9 mi |


 The GreatSchools Rating helps parents compare schools within a state based on a variety of school quality indicators and provides a helpful picture of how effectively each school serves all of its students. Ratings are on a scale of 1 (below average) to 10 (above average) and can include test scores, college readiness, academic progress, advanced courses, equity, discipline and attendance data. We also advise parents to visit schools, consider other information on school performance and programs, and consider family needs as part of the school selection process.
View GreatSchools Rating Methodology
Data provided by GreatSchools.org © 2026. All rights reserved.
Transportation options available in Laurel include Dorsey, located 8.5 miles from Elms Watershed. Elms Watershed is near Baltimore/Washington International Thurgood Marshall, located 11.6 miles or 18 minutes away, and Ronald Reagan Washington Ntl, located 25.6 miles or 40 minutes away.
| Transit / Subway | Distance | ||
|---|---|---|---|
| Transit / Subway | Distance | ||
|
|
Drive: | 13 min | 8.5 mi |
|
|
Drive: | 18 min | 11.7 mi |
|
|
Drive: | 19 min | 11.8 mi |
|
|
Drive: | 20 min | 12.2 mi |
| Commuter Rail | Distance | ||
|---|---|---|---|
| Commuter Rail | Distance | ||
| Drive: | 7 min | 2.9 mi | |
| Drive: | 8 min | 3.8 mi | |
| Drive: | 8 min | 4.6 mi | |
| Drive: | 9 min | 5.2 mi | |
| Drive: | 10 min | 5.9 mi |
| Airports | Distance | ||
|---|---|---|---|
| Airports | Distance | ||
|
Baltimore/Washington International Thurgood Marshall
|
Drive: | 18 min | 11.6 mi |
|
Ronald Reagan Washington Ntl
|
Drive: | 40 min | 25.6 mi |
Scores provided by
 What do Walkability, Transit, Drivability, and Bikeability mean?
Walkability measures the walking distance to day-to-day needs.
Transit measures access to public transportation.
Drivability measures congestion, parking availability, and access to major roads.
Bikeability measures the suitability for cycling.
How It Works
What do Walkability, Transit, Drivability, and Bikeability mean?
Walkability measures the walking distance to day-to-day needs.
Transit measures access to public transportation.
Drivability measures congestion, parking availability, and access to major roads.
Bikeability measures the suitability for cycling.
How It Works
Traffic
ActiveAirport
CalmBusinesses
CalmScores provided by
HowLoud What is a Sound Score Rating? A Sound Score Rating aggregates noise caused by vehicle traffic, airplane traffic and local sources. How It WorksTime and distance from Elms Watershed.
| Shopping Centers | Distance | ||
|---|---|---|---|
| Shopping Centers | Distance | ||
| Walk: | 7 min | 0.4 mi | |
| Walk: | 21 min | 1.1 mi | |
| Drive: | 3 min | 1.3 mi |
| Parks and Recreation | Distance | ||
|---|---|---|---|
| Parks and Recreation | Distance | ||
|
Patuxent Research Refuge - North Tract
|
Drive: | 5 min | 2.2 mi |
|
Patuxent Research Refuge - South Tract
|
Drive: | 15 min | 8.0 mi |
|
Fairland Regional Park
|
Drive: | 16 min | 8.1 mi |
|
NASA Goddard Space Flight Center
|
Drive: | 16 min | 9.3 mi |
|
Howard Owens Science Center
|
Drive: | 17 min | 10.3 mi |
| Hospitals | Distance | ||
|---|---|---|---|
| Hospitals | Distance | ||
| Drive: | 12 min | 5.8 mi | |
| Drive: | 18 min | 11.1 mi | |
| Drive: | 20 min | 12.2 mi |
| Military Bases | Distance | ||
|---|---|---|---|
| Military Bases | Distance | ||
| Drive: | 7 min | 3.7 mi | |
| Drive: | 31 min | 19.5 mi | |
| Drive: | 31 min | 20.8 mi |
Elms Watershed Photos
-
Elms Watershed
-
-
-
Models
-
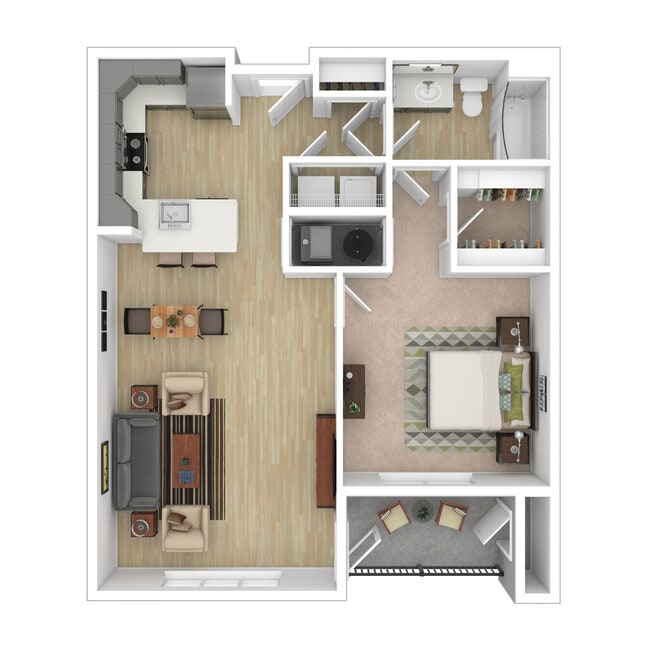
1 Bedroom
-
1 Bedroom
-
1 Bedroom
-
1 Bedroom
-
1 Bedroom
-
1 Bedroom
Elms Watershed has units with in‑unit washers and dryers, making laundry day simple for residents.
Utilities are not included in rent. Residents should plan to set up and pay for all services separately.
Contact this property for parking details.
Elms Watershed has one to five-bedrooms with rent ranges from $2,299/mo. to $3,730/mo.
Yes, Elms Watershed welcomes pets. Breed restrictions, weight limits, and additional fees may apply. View this property's pet policy.
A good rule of thumb is to spend no more than 30% of your gross income on rent. Based on the lowest available rent of $2,299 for a one-bedroom, you would need to earn about $91,960 per year to qualify. Want to double-check your budget? Calculate how much rent you can afford with our Rent Affordability Calculator.
Elms Watershed is offering Discounts for eligible applicants, with rental rates starting at $2,299.
While Elms Watershed does not offer Matterport 3D tours, renters can request a tour directly through our online platform.
3206 Kimberly Ridge Rd
Laurel, MD 20724