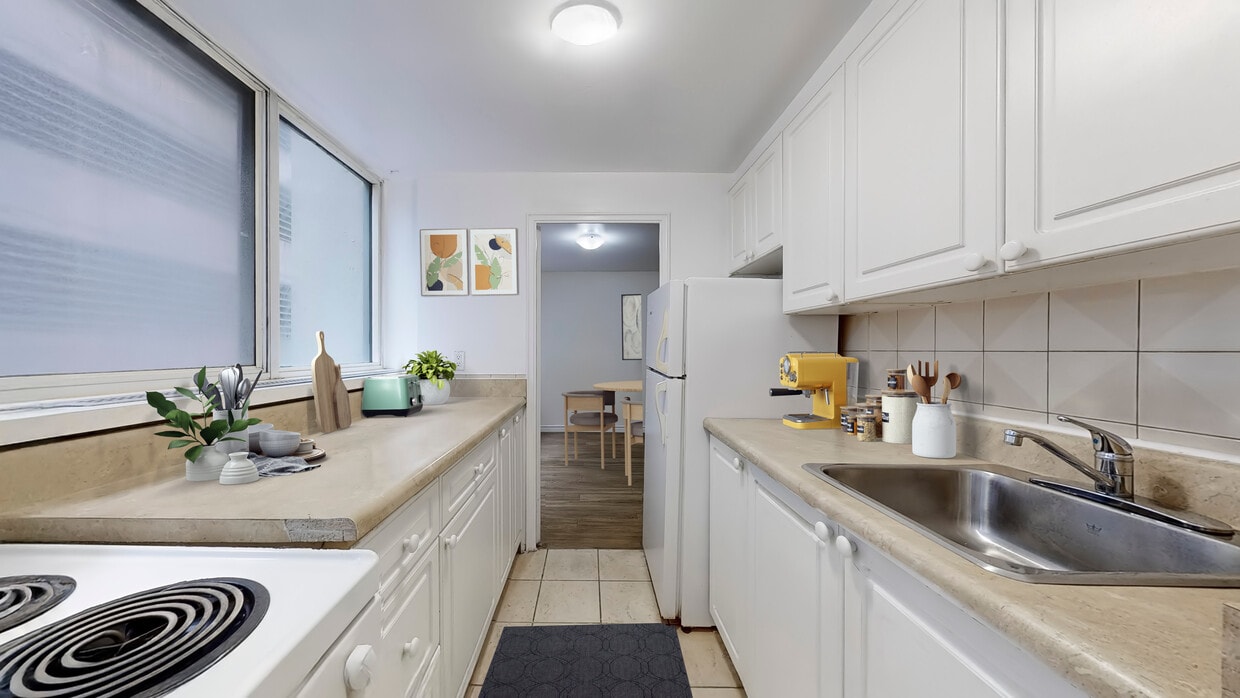
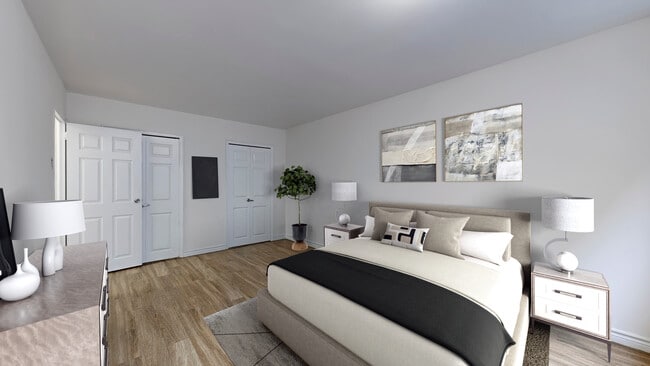
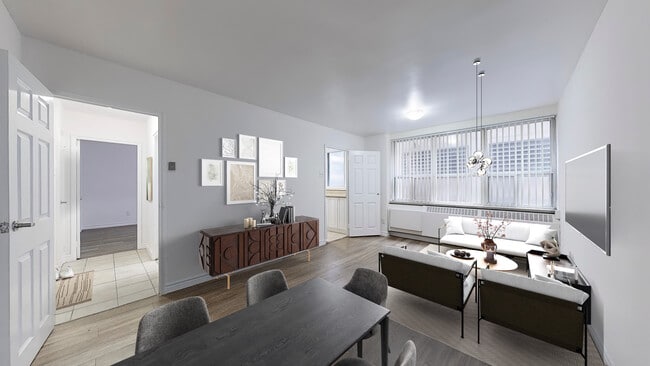
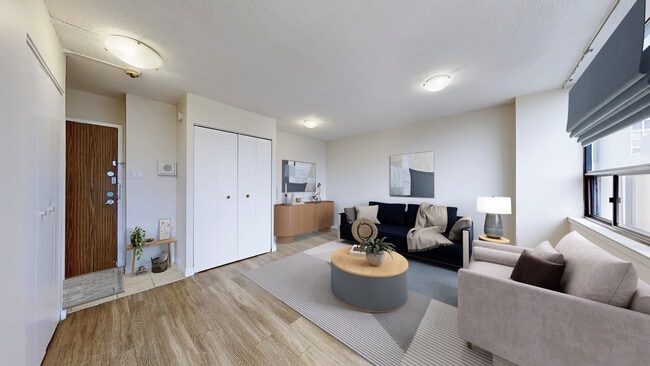
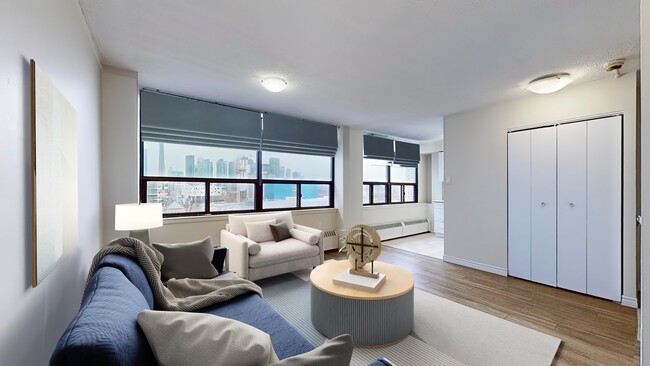
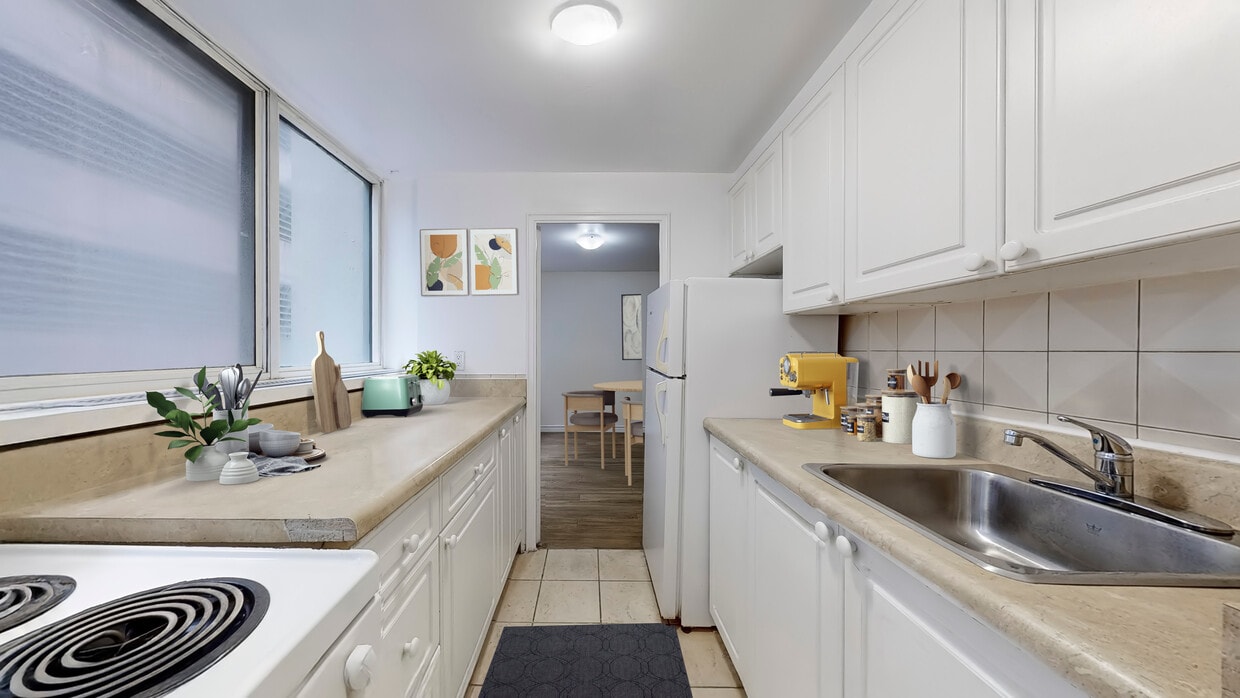
Located at 222 Elm St in downtown Toronto, this two-bedroom, one-bathroom unit offers a practical and well-organized single-floor layout. Hardwood-style laminate flooring runs consistently throughout the unit, lending a clean, cohesive look to every room. The kitchen is equipped with dark-stained wood cabinetry, an electric range, and overhead ventilation, making efficient use of the available space. A hallway connects the kitchen and living areas to the bedrooms, providing a clear and logical flow throughout the unit. The generously sized primary bedroom features large floor-to-ceiling windows that frame sweeping views of Toronto's downtown skyline, flooding the room with natural light. The second bedroom is also well-proportioned, with laminate flooring, a closet, and neutral-toned walls that offer a versatile canvas for any furnishing style. The bathroom is finished with white subway tile surrounding a full soaker tub and shower combination, complemented by clean white fixtures and tile flooring — functional and easy to maintain. Throughout the unit, textured ceilings, crisp white baseboards, and neutral wall tones create a bright, understated atmosphere. The unit's location in the heart of Toronto provides convenient access to the amenities and transit options of the surrounding urban neighbourhood.

-
Monthly Rent
$1,500 - $3,000
-
Bedrooms
Studio - 2 bd
-
Bathrooms
1 ba
-
Square Feet
240 - 875 sq ft
Highlights
- Walker's Paradise
- Premier Transit Location
- Bike-Friendly Area
- Se puede caminar al campus
- Patio
- Control de accesos
- Comercio minorista en las instalaciones
- Senderos para caminar/montar en bicicleta
- Solárium
Pricing & Floor Plans

Fees and Policies
The fees listed below are community-provided and may exclude utilities or add-ons. All payments are made directly to the property and are non-refundable unless otherwise specified.
-
Utilities & Essentials
-
Utility - WaterCharged per unit.Included in Rent
-
HeatCharged per unit.Included in Rent
-
Utility - ElectricCharged per unit. Payable to 3rd PartyUsage-Based
-
-
One-Time Basics
-
Due at Application
-
Application Fee Per ApplicantCharged per applicant.$0
-
-
Due at Move-In
-
Administrative FeeCharged per unit.$0
-
-
Due at Application
-
Dogs
-
Allowed
-
-
Cats
-
Allowed
-
-
Garage Lot
-
Parking FeeCharged per vehicle.$180 / mo
-
Property Fee Disclaimer: Based on community-supplied data and independent market research. Subject to change without notice. May exclude fees for mandatory or optional services and usage-based utilities.
Details
Lease Options
-
12 mo
Property Information
-
Built in 1961
-
390 units/14 stories
Matterport 3D Tours
About Elm Place
Elija entre apartamentos de 1 y 2 dormitorios para solteros en el centro de todo, en el encantador barrio de Kensington Market y Chinatown Market del centro de Toronto. Elm Place ofrece una variedad de apartamentos diseñados para vivir al estilo de un compañero de habitación en la cómoda zona de University Ave. y Dundas St. W. Entertainment en la terraza de la azotea con vistas a la Torre CN y al paisaje urbano como telón de fondo. Este edificio seguro y protegido también cuenta con un equipo de administración en el lugar y un servicio de mantenimiento las 24 horas para que puedas vivir sin preocupaciones. Las suites tienen ventanas de pared a pared y una sala de almacenamiento a ras de suelo. Escondido en Elm Street, este encantador apartamento en alquiler en el centro se encuentra en la ubicación perfecta. Con la estación de metro de St. Patrick y el TTC a la vuelta de la esquina y tiendas locales, restaurantes y bares a poca distancia, este es el lugar perfecto al que llamar hogar.
Elm Place is an apartment located in Toronto, ON. This listing has rentals from $1500
Community Amenities
Gimnasio
Instalaciones de lavandería
Ascensor
Control de accesos
Reciclaje
Parrilla
Entrada con llavero electrónico
Acceso 24 horas
Property Services
- Servicio paquetería
- Instalaciones de lavandería
- Control de accesos
- Mantenimiento en las instalaciones
- Property manager en las instalaciones
- Videovigilancia
- Acceso 24 horas
- Comercio minorista en las instalaciones
- Reciclaje
- Transporte público
- Entrada con llavero electrónico
Shared Community
- Ascensor
- Sala multiusos
- Tolva de residuos
Fitness & Recreation
- Gimnasio
- Senderos para caminar/montar en bicicleta
Outdoor Features
- Solárium
- Parrilla
Student Features
- Se puede caminar al campus
- Alquileres individuales disponibles
Apartment Features
Aire acondicionado
Acceso a Internet de alta velocidad
Suelos de madera maciza
Patio
- Acceso a Internet de alta velocidad
- Aire acondicionado
- Calefacción
- Libre de humo
- Almacén/trastero
- Bañera/Ducha
- Intercomunicador
- Cocina
- Horno
- Fogón
- Nevera
- Congelador
- Suelos de madera maciza
- Suelos de vinilo
- Vistas
- Dormitorios grandes
- Patio
Serving up equal portions of charm and sophistication, Toronto’s tree-filled neighbourhoods give way to quaint shops and restaurants in historic buildings, some of the tallest skyscrapers in Canada, and a dazzling waterfront lined with yacht clubs and sandy beaches.
During the summer, residents enjoy cycling the Waterfront Bike Trail or spending afternoons at Balmy Beach Park. Commuting in the city is a breeze thanks to Toronto’s underground walkway system known as the PATH, which spans more than 30 kilometres and connects shops, restaurants, subway stations, and major attractions.
You’ll have a wide selection of neighbourhoods to choose from when renting in Toronto, from condo-filled Liberty Village to the green spaces of High Park North and the creative energy of West Queen West. From Kensington Market to the Entertainment District and Harbourfront Centre, the city offers endless ways to explore.
Learn more about living in TorontoCompare neighborhood and city base rent averages by bedroom.
| Kensington-Chinatown | Toronto, ON | |
|---|---|---|
| Studio | $1,967 | $1,587 |
| 1 Bedroom | $1,953 | $1,975 |
| 2 Bedrooms | $2,499 | $2,455 |
| 3 Bedrooms | $2,661 | $2,946 |
- Servicio paquetería
- Instalaciones de lavandería
- Control de accesos
- Mantenimiento en las instalaciones
- Property manager en las instalaciones
- Videovigilancia
- Acceso 24 horas
- Comercio minorista en las instalaciones
- Reciclaje
- Transporte público
- Entrada con llavero electrónico
- Ascensor
- Sala multiusos
- Tolva de residuos
- Solárium
- Parrilla
- Gimnasio
- Senderos para caminar/montar en bicicleta
- Se puede caminar al campus
- Alquileres individuales disponibles
- Acceso a Internet de alta velocidad
- Aire acondicionado
- Calefacción
- Libre de humo
- Almacén/trastero
- Bañera/Ducha
- Intercomunicador
- Cocina
- Horno
- Fogón
- Nevera
- Congelador
- Suelos de madera maciza
- Suelos de vinilo
- Vistas
- Dormitorios grandes
- Patio
| Monday | 9am - 5pm |
|---|---|
| Tuesday | 9am - 5pm |
| Wednesday | 9am - 5pm |
| Thursday | 9am - 5pm |
| Friday | 9am - 5pm |
| Saturday | By Appointment |
| Sunday | By Appointment |
| Colleges & Universities | Distance | ||
|---|---|---|---|
| Colleges & Universities | Distance | ||
| Walk: | 12 min | 1.1 km | |
| Walk: | 13 min | 1.1 km | |
| Walk: | 17 min | 1.4 km | |
| Drive: | 3 min | 1.9 km |

Transportation options available in Toronto include Dundas Street West At Beverley Street, located 0.4 kilometer from Elm Place. Elm Place is near Billy Bishop Toronto City, located 4.1 kilometers or 9 minutes away, and Toronto Pearson International, located 34.5 kilometers or 37 minutes away.
| Transit / Subway | Distance | ||
|---|---|---|---|
| Transit / Subway | Distance | ||
|
|
Walk: | 4 min | 0.4 km |
|
|
Walk: | 4 min | 0.4 km |
|
|
Walk: | 5 min | 0.4 km |
|
|
Walk: | 5 min | 0.4 km |
|
|
Walk: | 6 min | 0.6 km |
| Commuter Rail | Distance | ||
|---|---|---|---|
| Commuter Rail | Distance | ||
|
|
Walk: | 20 min | 1.7 km |
| Walk: | 21 min | 1.8 km | |
|
|
Drive: | 4 min | 2.0 km |
|
|
Drive: | 10 min | 5.8 km |
|
|
Drive: | 9 min | 7.3 km |
| Airports | Distance | ||
|---|---|---|---|
| Airports | Distance | ||
|
Billy Bishop Toronto City
|
Drive: | 9 min | 4.1 km |
|
Toronto Pearson International
|
Drive: | 37 min | 34.5 km |
Scores provided by
What do Walkability, Transit, Drivability, and Bikeability mean?
Walkability measures the walking distance to day-to-day needs.
Transit measures access to public transportation.
Drivability measures congestion, parking availability, and access to major roads.
Bikeability measures the suitability for cycling.
How It Works
Traffic
-Airport
-Businesses
-Scores provided by
HowLoud What is a Sound Score Rating? A Sound Score Rating aggregates noise caused by vehicle traffic, airplane traffic and local sources. How It WorksTime and distance from Elm Place.
| Shopping Centers | Distance | ||
|---|---|---|---|
| Shopping Centers | Distance | ||
| Walk: | 14 min | 1.2 km | |
| Walk: | 14 min | 1.2 km | |
| Drive: | 3 min | 2.0 km |
| Military Bases | Distance | ||
|---|---|---|---|
| Military Bases | Distance | ||
| Drive: | 101 min | 104.5 km |
Elm Place Photos
-
Elm Place
-
1BR, 1BA - 520SF
-
-
-
-
-
-
-
Nearby Apartments
Within 80.47 Kilometers of Elm Place
-
1637-1645 Bathurst Street
1637 Bathurst St
Toronto, ON M5P 3J6
$2,980 - $3,685
2-3 Br 4.7 km
-
3905 Bathurst St
3905 Bathurst St
Toronto, ON M3H 3N7
$1,939 - $2,576
1-2 Br 10.3 km
-
35 Tobermory Dr
35 Tobermory Dr
Toronto, ON M3N 2R5
$1,799 - $2,754
1-3 Br 15.1 km
-
The Markwood
4365 Bloor St W
Toronto, ON M9C 1L7
$2,355 - $4,100
1-3 Br 15.3 km
-
The Gates of Bayview - 4001 Bayview Avenue
4001-4005 Bayview Ave
Toronto, ON M2M 3Z9
$2,752 - $4,267
1-3 Br 16.3 km
-
321 & 349 Marland Ave
321-349 Marland Ave
Oshawa, ON L1J 1X5
$1,799 - $2,100 Total Monthly Price
1-2 Br 12 Month Lease 48.9 km
While Elm Place does not provide in‑unit laundry, on‑site laundry facilities are available for shared resident use.
Utilities are not included in rent. Residents should plan to set up and pay for all services separately.
Parking is available at Elm Place. Fees may apply depending on the type of parking offered. Contact this property for details.
Elm Place has studios to two-bedrooms with rent ranges from $1,500/mo. to $3,000/mo.
Yes, Elm Place welcomes pets. Breed restrictions, weight limits, and additional fees may apply. View this property's pet policy.
A good rule of thumb is to spend no more than 30% of your gross income on rent. Based on the lowest available rent of $1,500 for a studio, you would need to earn about $60,000 per year to qualify. Want to double-check your budget? Calculate how much rent you can afford with our Rent Affordability Calculator.
Elm Place is offering 1 mes gratis for eligible applicants, with rental rates starting at $1,500.
Yes! Elm Place offers 2 Matterport 3D Tours. Explore different floor plans and see unit level details, all without leaving home.
200-222 Elm St
Toronto, ON M5T 1W6
Property Manager Responded