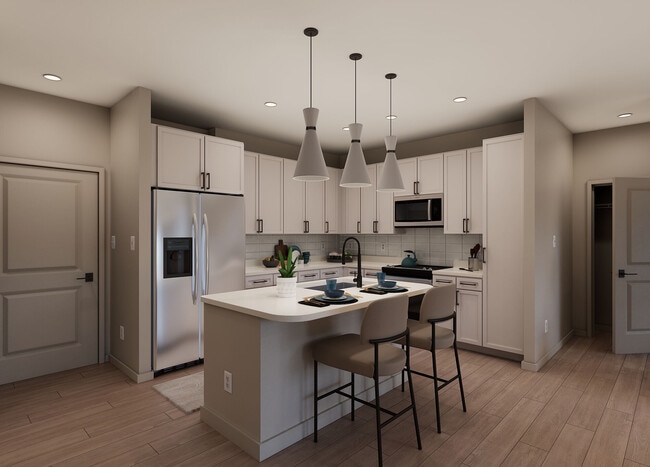
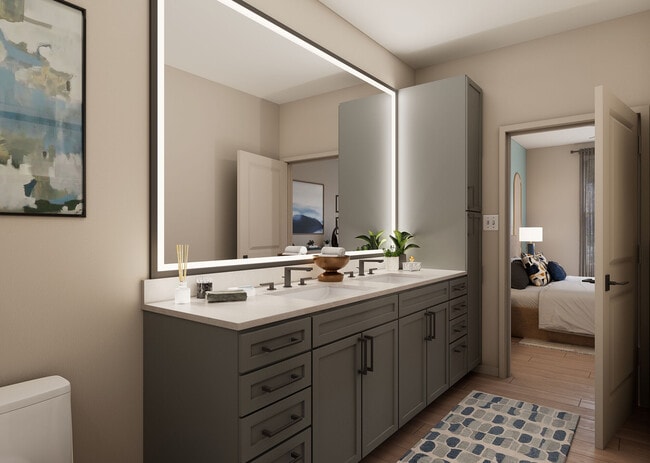
Located at 11805 Pioneers Way in Orlando, FL, this thoughtfully designed two-bedroom, three-bathroom residence offers a clean, modern aesthetic across a well-organized single-floor layout. The kitchen serves as a central highlight, featuring a large central island with pendant lighting, stainless steel appliances including a range, built-in microwave, and French door refrigerator, complemented by white upper cabinetry, soft gray lower cabinets, white countertops, and a classic subway tile backsplash. Light wood-style flooring flows consistently throughout the home, enhancing its bright and cohesive feel. The bedrooms are generously proportioned, each equipped with ceiling fans and large windows that invite abundant natural light and views of the surrounding community. The primary bedroom includes access to a walk-in closet with wire shelving and an en-suite bathroom featuring a single vanity with white countertop, a glass-enclosed shower, and matte black fixtures. A second full bathroom offers a tiled tub-shower combination with matching black hardware. An additional bathroom provides a sleek, fully tiled walk-in shower. Two dedicated closets ensure ample storage throughout the home, rounding out this well-appointed and move-in-ready Orlando residence.
-
-
Matterport 3D Exterior
-

-
Monthly Rent
$1,865 - $4,058
-
Bedrooms
1 - 3 bd
-
Bathrooms
1 - 2 ba
-
Square Feet
600 - 1,408 sq ft
Highlights
- New Construction
- Waterfront
- Pickleball Court
- Cabana
- Pool
- Spa
- Gated
- Picnic Area
- Elevator
Pricing & Floor Plans
-
Unit 1323price $1,865square feet 600availibility Now
-
Unit 1423price $1,875square feet 600availibility Now
-
Unit 1111price $1,985square feet 730availibility Now

-
Unit 1206price $2,095square feet 810availibility Now
-
Unit 1209price $2,105square feet 810availibility Now
-
Unit 1213price $2,105square feet 810availibility Now
-
Unit 1222price $2,100square feet 797availibility Now
-
Unit 1322price $2,115square feet 797availibility Now
-
Unit 1415price $2,135square feet 797availibility Now
-
Unit 1217price $2,460square feet 1,030availibility Now
-
Unit 1320price $2,465square feet 1,030availibility Now
-
Unit 1417price $2,485square feet 1,030availibility Now
-
Unit 1218price $2,520square feet 1,044availibility Now
-
Unit 1208price $2,520square feet 1,044availibility Now
-
Unit 1211price $2,530square feet 1,044availibility Now
-
Unit 2301price $2,765square feet 1,155availibility Sep 12
-
Unit 2304price $2,765square feet 1,155availibility Oct 27
-
Unit 2104price $2,760square feet 1,155availibility Nov 13
-
Unit 2212price $2,695square feet 1,174availibility Nov 13
-
Unit 2409price $2,710square feet 1,174availibility Nov 13
-
Unit 2412price $2,720square feet 1,174availibility Nov 13
-
Unit 1202price $4,028square feet 1,408availibility Now
-
Unit 1201price $4,028square feet 1,408availibility Now
-
Unit 1402price $4,058square feet 1,408availibility Now
-
Unit 1323price $1,865square feet 600availibility Now
-
Unit 1423price $1,875square feet 600availibility Now
-
Unit 1111price $1,985square feet 730availibility Now
-
Unit 1206price $2,095square feet 810availibility Now
-
Unit 1209price $2,105square feet 810availibility Now
-
Unit 1213price $2,105square feet 810availibility Now
-
Unit 1222price $2,100square feet 797availibility Now
-
Unit 1322price $2,115square feet 797availibility Now
-
Unit 1415price $2,135square feet 797availibility Now
-
Unit 1217price $2,460square feet 1,030availibility Now
-
Unit 1320price $2,465square feet 1,030availibility Now
-
Unit 1417price $2,485square feet 1,030availibility Now
-
Unit 1218price $2,520square feet 1,044availibility Now
-
Unit 1208price $2,520square feet 1,044availibility Now
-
Unit 1211price $2,530square feet 1,044availibility Now
-
Unit 2301price $2,765square feet 1,155availibility Sep 12
-
Unit 2304price $2,765square feet 1,155availibility Oct 27
-
Unit 2104price $2,760square feet 1,155availibility Nov 13
-
Unit 2212price $2,695square feet 1,174availibility Nov 13
-
Unit 2409price $2,710square feet 1,174availibility Nov 13
-
Unit 2412price $2,720square feet 1,174availibility Nov 13
-
Unit 1202price $4,028square feet 1,408availibility Now
-
Unit 1201price $4,028square feet 1,408availibility Now
-
Unit 1402price $4,058square feet 1,408availibility Now
Fees and Policies
The fees listed below are community-provided and may exclude utilities or add-ons. All payments are made directly to the property and are non-refundable unless otherwise specified.
-
Dogs
Max of 2
-
Cats
Max of 2
-
Surface Lot
-
Parking DepositCharged per vehicle.$0
CommentsPlease call us regarding our Parking Policy.Read More Read Less -
Property Fee Disclaimer: Based on community-supplied data and independent market research. Subject to change without notice. May exclude fees for mandatory or optional services and usage-based utilities.
Details
Utilities Included
-
Water
-
Electricity
-
Air Conditioning
Lease Options
-
1 - 15 Month Leases
Property Information
-
Built in 2026
-
377 units/4 stories
Matterport 3D Tours
About Ellison Nona
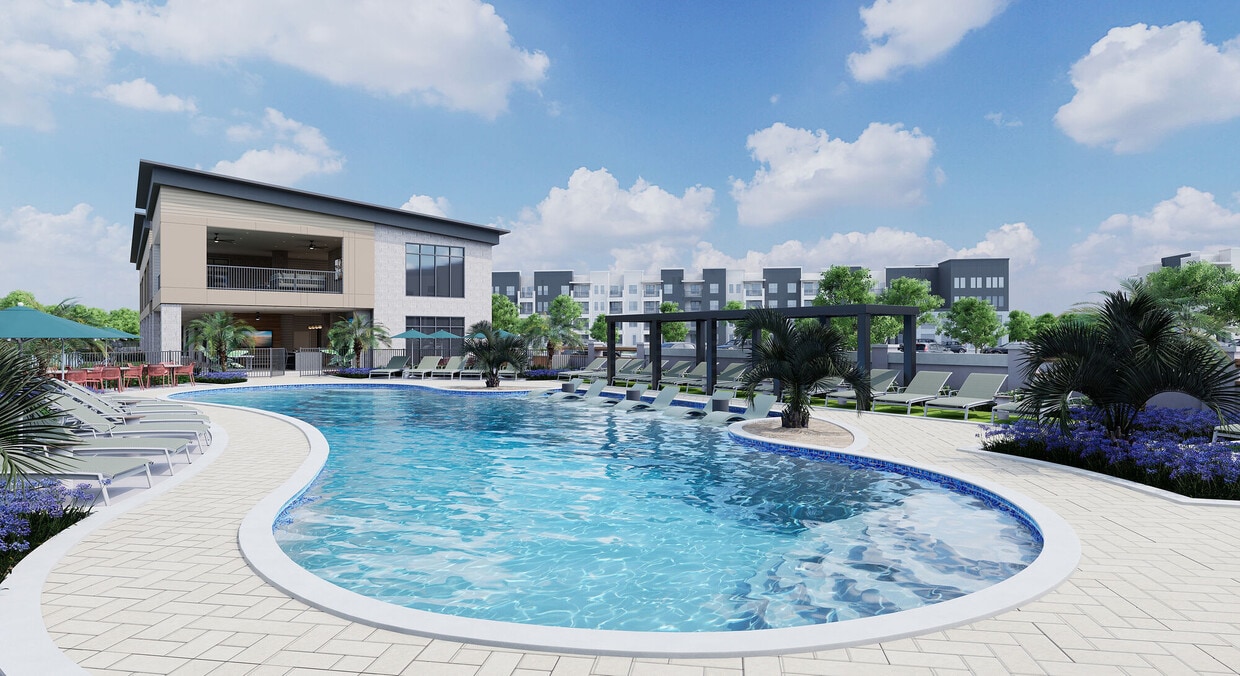
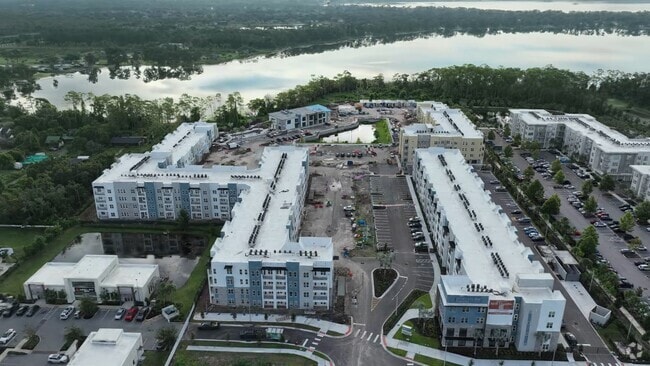
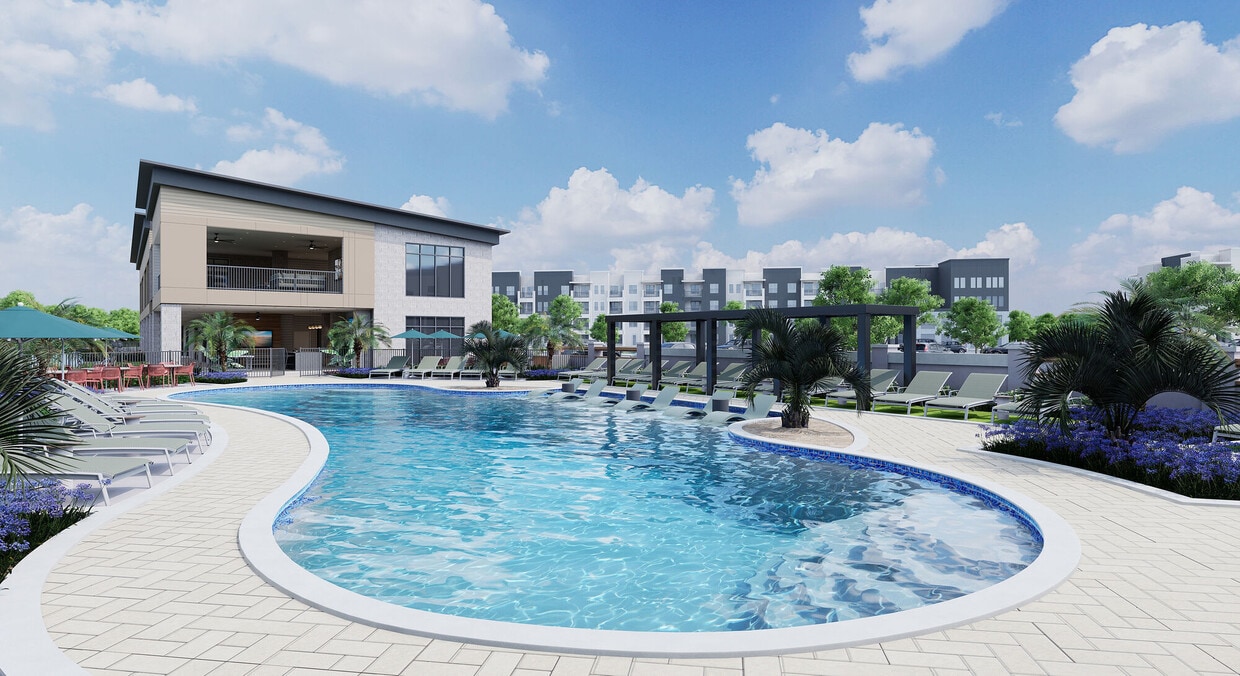
NOW OPEN! Experience elevated living at Ellison Nona Apartments, a brand-new luxury community in the heart of Lake Nona, Orlando, FL.Our upscale 1, 2, and 3-bedroom apartments feature modern finishes like quartz countertops, stainless steel appliances, and wood-style flooring. Enjoy lakefront amenities, including a resort-style swimming pool with cabanas, state-of-the-art fitness center, yoga studio, a podcast room, and pickleball courts. We are a pet-friendly community featuring a dedicated dog grooming area for your four-legged friends.Ideally located near Narcoossee Road, this gated community offers easy access to premier dining, shopping, and innovation hubs. Discover the best of Orlando luxury living at Ellison Nona. Schedule your tour today!
Ellison Nona is an apartment community located in Orange County and the 32832 ZIP Code. This area is served by the Orange County Public Schools attendance zone.
Unique Features
- 1st Floor
- 24hr. Emergency maintenance
- 2nd Floor
- 3rd Floor
- 4th Floor
- Amenities
- BBQ/Picnic Area
- Coffee Bar
- Communal Co-Working Lounge
- Corner Balconies
- Elevator Access
- EV Charging Stations
- Fitness and Wellness Studio
- Gated Community
- Grab-N-Go Market
- Hobby and Art Studio
- Non Smoking Building
- Online Payments Available
- Outdoor Fire Pit
- Outdoor Gaming Area
- Outdoor Kitchen
- Parking
- Pet Friendly
- Pet Spa
- Pickleball Court
- Preferred Employer Program Available
- Resort Style Swimming Pool
- WiFi Available
- Yoga and Spin Studio
Community Amenities
Pool
Fitness Center
Elevator
Clubhouse
- Maintenance on site
- Property Manager on Site
- EV Charging
- Elevator
- Clubhouse
- Lounge
- Fitness Center
- Spa
- Pool
- Pickleball Court
- Gated
- Cabana
- Picnic Area
- Waterfront
Apartment Features
High Speed Internet Access
Wi-Fi
Stainless Steel Appliances
Kitchen
- High Speed Internet Access
- Wi-Fi
- Stainless Steel Appliances
- Kitchen
- Quartz Countertops
Situated just southeast of the Orlando International Airport, Lake Nona is a scenic suburban neighborhood known for its excellent schools, outdoor recreation, and overall peaceful atmosphere. Residents relish Lake Nona’s many trails along with its close proximity to outdoor destinations like Moss Park, Kissimmee Lakefront Park, and St. Cloud’s Lakefront Park.
Lake Nona is home to Lake Nona Medical City, a 650-acre health and life sciences park that serves as a global destination for research, healthcare, and education. The neighborhood is also just a short drive away from many popular theme parks, including Gatorland, SeaWorld Orlando, Walt Disney World, and Universal Orlando Resort. Convenience to the 417, 528, Florida’s Turnpike, and Orlando International Airport makes commuting and traveling from Lake Nona simple.
Learn more about living in Lake NonaCompare neighborhood and city base rent averages by bedroom.
| Lake Nona | Orlando, FL | |
|---|---|---|
| Studio | $1,714 | $1,426 |
| 1 Bedroom | $1,809 | $1,589 |
| 2 Bedrooms | $2,198 | $1,907 |
| 3 Bedrooms | $2,623 | $2,244 |
- Maintenance on site
- Property Manager on Site
- EV Charging
- Elevator
- Clubhouse
- Lounge
- Gated
- Cabana
- Picnic Area
- Waterfront
- Fitness Center
- Spa
- Pool
- Pickleball Court
- 1st Floor
- 24hr. Emergency maintenance
- 2nd Floor
- 3rd Floor
- 4th Floor
- Amenities
- BBQ/Picnic Area
- Coffee Bar
- Communal Co-Working Lounge
- Corner Balconies
- Elevator Access
- EV Charging Stations
- Fitness and Wellness Studio
- Gated Community
- Grab-N-Go Market
- Hobby and Art Studio
- Non Smoking Building
- Online Payments Available
- Outdoor Fire Pit
- Outdoor Gaming Area
- Outdoor Kitchen
- Parking
- Pet Friendly
- Pet Spa
- Pickleball Court
- Preferred Employer Program Available
- Resort Style Swimming Pool
- WiFi Available
- Yoga and Spin Studio
- High Speed Internet Access
- Wi-Fi
- Stainless Steel Appliances
- Kitchen
- Quartz Countertops
| Monday | 8:30am - 5pm |
|---|---|
| Tuesday | 8:30am - 5pm |
| Wednesday | 8:30am - 5pm |
| Thursday | 8:30am - 5pm |
| Friday | 8:30am - 5pm |
| Saturday | Closed |
| Sunday | Closed |
| Colleges & Universities | Distance | ||
|---|---|---|---|
| Colleges & Universities | Distance | ||
| Walk: | 18 min | 0.9 mi | |
| Drive: | 9 min | 4.3 mi | |
| Drive: | 10 min | 5.0 mi | |
| Drive: | 23 min | 13.2 mi |


 The GreatSchools Rating helps parents compare schools within a state based on a variety of school quality indicators and provides a helpful picture of how effectively each school serves all of its students. Ratings are on a scale of 1 (below average) to 10 (above average) and can include test scores, college readiness, academic progress, advanced courses, equity, discipline and attendance data. We also advise parents to visit schools, consider other information on school performance and programs, and consider family needs as part of the school selection process.
View GreatSchools Rating Methodology
Data provided by GreatSchools.org © 2026. All rights reserved.
Scores provided by
 What do Walkability, Transit, Drivability, and Bikeability mean?
Walkability measures the walking distance to day-to-day needs.
Transit measures access to public transportation.
Drivability measures congestion, parking availability, and access to major roads.
Bikeability measures the suitability for cycling.
How It Works
What do Walkability, Transit, Drivability, and Bikeability mean?
Walkability measures the walking distance to day-to-day needs.
Transit measures access to public transportation.
Drivability measures congestion, parking availability, and access to major roads.
Bikeability measures the suitability for cycling.
How It Works
Traffic
BusyAirport
CalmBusinesses
CalmScores provided by
HowLoud What is a Sound Score Rating? A Sound Score Rating aggregates noise caused by vehicle traffic, airplane traffic and local sources. How It WorksEllison Nona Photos
-
Ellison Nona
-
B1 2BR, 2BA - 1,044SF
-
-
-
-
-
-
-
Models
-
1 Bedroom
-
1 Bedroom
-
1 Bedroom
-
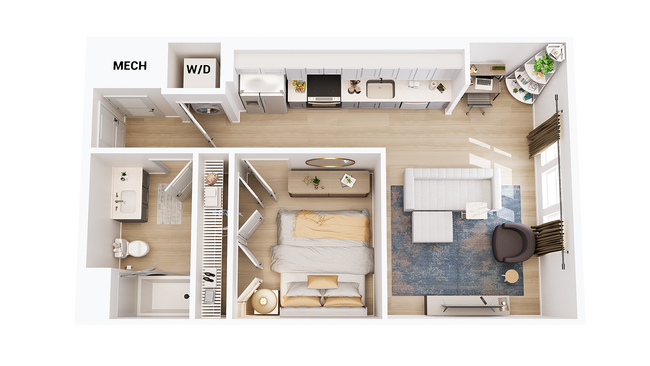
A4 1BR, 1BA - 810SF
-
2 Bedrooms
-
2 Bedrooms
Nearby Apartments
Within 50 Miles of Ellison Nona
Ellison Nona does not offer in-unit laundry or shared facilities. Please contact the property to learn about nearby laundry options.
Select utilities are included in rent at Ellison Nona, including water, electricity, and air conditioning. Residents are responsible for any other utilities not listed.
Parking is available at Ellison Nona and is free of charge for residents.
Ellison Nona has one to three-bedrooms with rent ranges from $1,865/mo. to $4,058/mo.
Yes, Ellison Nona welcomes pets. Breed restrictions, weight limits, and additional fees may apply. View this property's pet policy.
A good rule of thumb is to spend no more than 30% of your gross income on rent. Based on the lowest available rent of $1,865 for a one-bedroom, you would need to earn about $74,600 per year to qualify. Want to double-check your budget? Calculate how much rent you can afford with our Rent Affordability Calculator.
Ellison Nona is offering 2 Months Free for eligible applicants, with rental rates starting at $1,865.
Yes! Ellison Nona offers 6 Matterport 3D Tours. Explore different floor plans and see unit level details, all without leaving home.
11805 Pioneers Way
Orlando, FL 32832