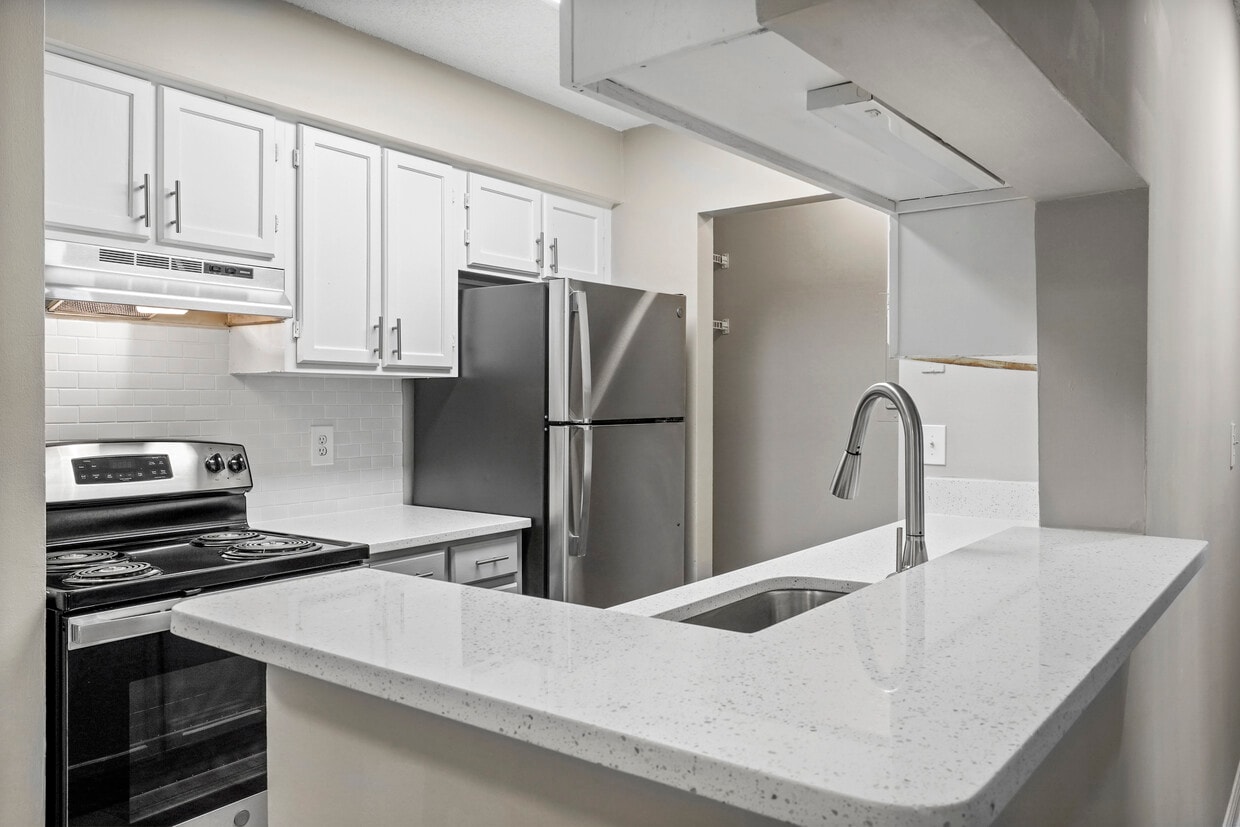
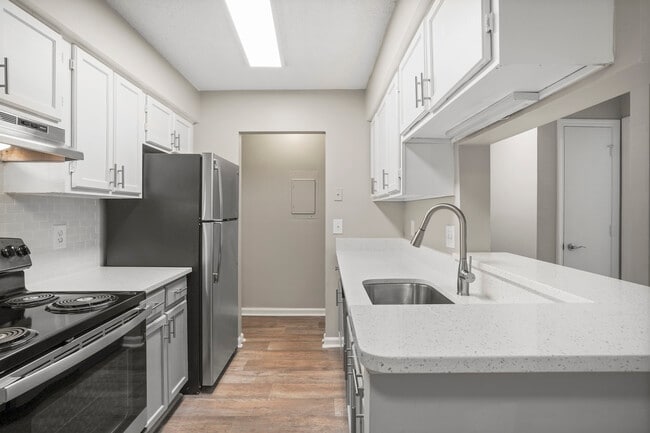
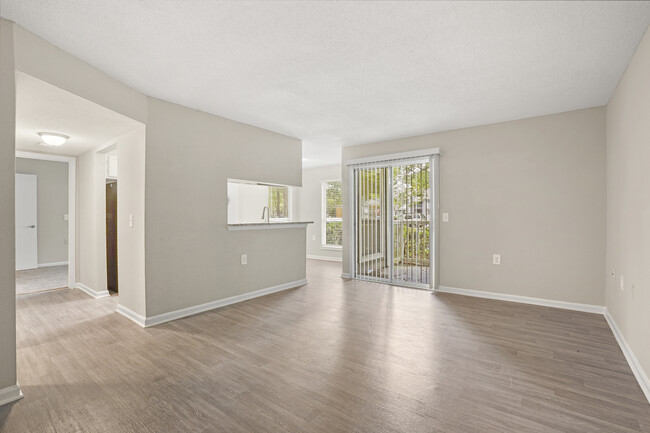
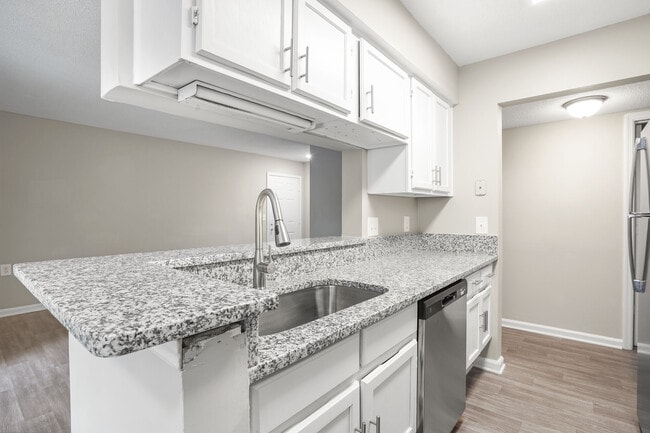
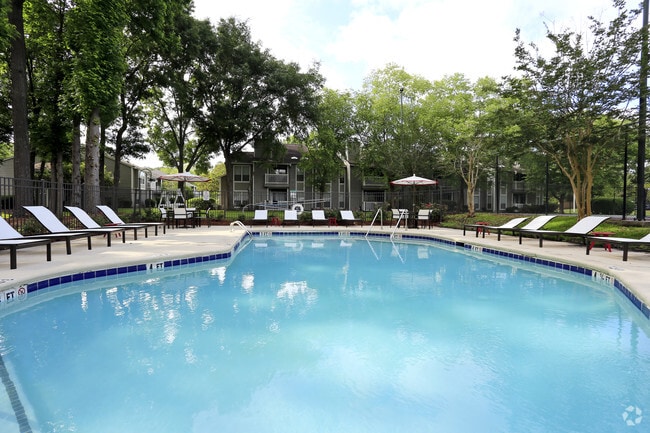
Ellevate St. Ives media gallery
Unit
Viewing Floor:
Select a unit to view pricing & availability
Favorites
854-888-6975

-
Monthly Rent
$1,167 - $1,545
-
Bedrooms
1 - 2 bd
-
Bathrooms
1 - 2 ba
-
Square Feet
680 - 1,048 sq ft
Ellevate St. Ives
Favorites
Highlights
- Bay Window
- Den
- Pool
- Walk-In Closets
- Fireplace
- Picnic Area
- Grill
- Balcony
- Property Manager on Site
Pricing & Floor Plans
filter results by bedrooms
A1 - A
Starting at $1,205
1 Bed
1 Bath
680 Sq Ft
$250 Deposit
3 Available units
Unit
Base Price
Sq Ft
Availability
Unit Details
-
Unit 4Eprice $1,332square feet 680availibility Now
-
Unit 9Iprice $1,352square feet 680availibility Oct 10
-
Unit 1Nprice $1,205square feet 680availibility Nov 11
A1-R
$1,327
1 Bed
1 Bath
680 Sq Ft
$250 Deposit
1 Available unit
Unit
Base Price
Sq Ft
Availability
Unit Details
-
Unit 7Hprice $1,327square feet 680availibility Now
A2 - A
Starting at $1,332
1 Bed
1 Bath
826 Sq Ft
$250 Deposit
2 Available units
Unit
Base Price
Sq Ft
Availability
Unit Details
-
Unit 13Bprice $1,332square feet 826availibility Now
-
Unit 6Bprice $1,367square feet 826availibility Now
A2-R
$1,332
1 Bed
1 Bath
826 Sq Ft
$250 Deposit
1 Available unit
Unit
Base Price
Sq Ft
Availability
Unit Details
-
Unit 11Bprice $1,332square feet 826availibility Oct 24
B2 - A
Starting at $1,167
2 Beds
2 Baths
934 Sq Ft
$250 Deposit
14 Available units
Unit
Base Price
Sq Ft
Availability
Unit Details
-
Unit 16Dprice $1,377square feet 934availibility Now
-
Unit 10Cprice $1,425square feet 934availibility Now
-
Unit 7Pprice $1,440square feet 934availibility Now
B1 - A
Starting at $1,364
2 Beds
1 Bath
837 Sq Ft
$250 Deposit
2 Available units
Unit
Base Price
Sq Ft
Availability
Unit Details
-
Unit 8Lprice $1,374square feet 837availibility Now
-
Unit 10Jprice $1,364square feet 837availibility Nov 14
B2-R
Starting at $1,475
2 Beds
2 Baths
934 Sq Ft
$250 Deposit
2 Available units
Unit
Base Price
Sq Ft
Availability
Unit Details
-
Unit 12Aprice $1,500square feet 934availibility Sep 18
-
Unit 5Dprice $1,475square feet 934availibility Nov 6
B3-R
$1,545
2 Beds
2 Baths
1,048 Sq Ft
$250 Deposit
1 Available unit
Unit
Base Price
Sq Ft
Availability
Unit Details
-
Unit 16Eprice $1,545square feet 1,048availibility Sep 24
A1 - A
Starting at $1,205
1 Bed
1 Bath
680 Sq Ft
$250 Deposit
3 Available units
Unit
Base Price
Sq Ft
Availability
Unit Details
-
Unit 4Eprice $1,332square feet 680availibility Now
-
Unit 9Iprice $1,352square feet 680availibility Oct 10
-
Unit 1Nprice $1,205square feet 680availibility Nov 11
A1-R
$1,327
1 Bed
1 Bath
680 Sq Ft
$250 Deposit
1 Available unit
Unit
Base Price
Sq Ft
Availability
Unit Details
-
Unit 7Hprice $1,327square feet 680availibility Now
A2 - A
Starting at $1,332
1 Bed
1 Bath
826 Sq Ft
$250 Deposit
2 Available units
Unit
Base Price
Sq Ft
Availability
Unit Details
-
Unit 13Bprice $1,332square feet 826availibility Now
-
Unit 6Bprice $1,367square feet 826availibility Now
A2-R
$1,332
1 Bed
1 Bath
826 Sq Ft
$250 Deposit
1 Available unit
Unit
Base Price
Sq Ft
Availability
Unit Details
-
Unit 11Bprice $1,332square feet 826availibility Oct 24
B2 - A
Starting at $1,167
2 Beds
2 Baths
934 Sq Ft
$250 Deposit
14 Available units
Unit
Base Price
Sq Ft
Availability
Unit Details
-
Unit 16Dprice $1,377square feet 934availibility Now
-
Unit 10Cprice $1,425square feet 934availibility Now
-
Unit 7Pprice $1,440square feet 934availibility Now
B1 - A
Starting at $1,364
2 Beds
1 Bath
837 Sq Ft
$250 Deposit
2 Available units
Unit
Base Price
Sq Ft
Availability
Unit Details
-
Unit 8Lprice $1,374square feet 837availibility Now
-
Unit 10Jprice $1,364square feet 837availibility Nov 14
B2-R
Starting at $1,475
2 Beds
2 Baths
934 Sq Ft
$250 Deposit
2 Available units
Unit
Base Price
Sq Ft
Availability
Unit Details
-
Unit 12Aprice $1,500square feet 934availibility Sep 18
-
Unit 5Dprice $1,475square feet 934availibility Nov 6
B3-R
$1,545
2 Beds
2 Baths
1,048 Sq Ft
$250 Deposit
1 Available unit
Unit
Base Price
Sq Ft
Availability
Unit Details
-
Unit 16Eprice $1,545square feet 1,048availibility Sep 24
* Price shown is base rent. Excludes user-selected optional fees and variable or usage-based fees and required charges due at or prior to move-in or at move-out.View Fees and Policies for details.
Price, availability, fees, and any applicable rent special are subject to change without notice.
* Square footage definitions vary. Displayed square footage is approximate.
Fees and Policies
The fees listed below are community-provided and may exclude utilities or add-ons. All payments are made directly to the property and are non-refundable unless otherwise specified.
-
One-Time Basics
-
Due at Application
-
Application Fee Per ApplicantCharged per applicant.$50
-
-
Due at Move-In
-
Administrative FeeCharged per unit.$150
-
-
Due at Application
-
Dogs
Max of 2, 65 lbs. Weight LimitRestrictions:Dogs and cats accepted. Restricted breeds are prohibited. Up to 2 pets per apartment home. Maximum weight 65 pounds.Read More Read LessComments
-
Cats
Max of 2, 65 lbs. Weight LimitRestrictions:Comments
-
Surface Lot
Property Fee Disclaimer: Based on community-supplied data and independent market research. Subject to change without notice. May exclude fees for mandatory or optional services and usage-based utilities.
Details
Lease Options
-
6 - 15 Month Leases
-
Short term lease
Property Information
-
Built in 1985
-
248 units/2 stories
Matterport 3D Tours
Select a unit to view pricing & availability
Viewing Floor:
 Matterport 3D Tour

About Ellevate St. Ives
Ellevate St. Ives is located at 7930 St. Ives Road, North Charleston, SC 29406 and is managed by Eller Capital Partners. Ellevate St. Ives offers 1 to 3 bedroom apartments ranging in size from 680 to 1101 sq.ft. Amenities include Carpeting, Ceiling Fan, Clubhouse, Laundry Facilities and more. This rental community is pet friendly, welcoming both cats and dogs. Property is located in the 29406 ZIP code. For more details, use the online contact form and we will get back to you as soon as possible.
Ellevate St. Ives is an apartment community located in Charleston County and the 29406 ZIP Code. This area is served by the Charleston 01 School District attendance zone.
Unique Features
- 50% AMI - Income Restricted
- 80 % AMI - Income Restricted
- Boat / Trailer Parking
- Carroll Reno - SI
- Carroll Reno - SI - B2 and B3
- Carroll Reno - SI - C1
- Central Air/Heating
- Central Heat and Air
- Clothes Care Center
- Electric Stove
- Eller Reno: SI - A1
- Eller Reno: SI - A2
- Eller Reno: SI - B1
- Eller Reno: SI - B2
- Eller Reno: SI - B3
- Eller Reno: SI - C1
- Fireplace
- Frost-Free Fridge
- Professional Fitness Center
- Resident Clubhouse
- Resort Style Pool
- Walk In Closets
- Washer and Dryer
Community Amenities
Pool
Fitness Center
Laundry Facilities
Playground
- Wi-Fi
- Laundry Facilities
- Maintenance on site
- Property Manager on Site
- Recycling
- Online Services
- Car Wash Area
- Clubhouse
- Walk-Up
- Fitness Center
- Pool
- Playground
- Courtyard
- Grill
- Picnic Area
Apartment Features
Washer/Dryer
Air Conditioning
Dishwasher
Washer/Dryer Hookup
High Speed Internet Access
Walk-In Closets
Microwave
Refrigerator
Indoor Features
- High Speed Internet Access
- Washer/Dryer
- Washer/Dryer Hookup
- Air Conditioning
- Heating
- Ceiling Fans
- Smoke Free
- Cable Ready
- Satellite TV
- Tub/Shower
- Fireplace
Kitchen Features & Appliances
- Dishwasher
- Disposal
- Kitchen
- Microwave
- Oven
- Range
- Refrigerator
- Freezer
Model Details
- Carpet
- Vinyl Flooring
- Den
- Vaulted Ceiling
- Bay Window
- Skylights
- Walk-In Closets
- Balcony
- Patio
7930 St. Ives Rd,
North Charleston,
SC
29406
Outer North Charleston sits at the center of the city of North Charleston and lies just under 13 miles to the northwest of nearby downtown Charleston. An easy 20-minute drive via Interstate 26 takes residents into downtown Charleston and its multitude of restaurants and bars. The Charleston Air Force Base resides at the center of the outer North Charleston neighborhood, and due to this proximity, many current and former military personnel make the neighborhood their home. Home styles typically range from either mid-1900s ranch styles to between one- and two-story homes built in the 2000s.
Outer North Charleston residents enjoy easy access to international travel via the Charleston International Airport, which is located within the neighborhood. The North Charleston Coliseum, Charleston’s only coliseum and largest performance venue, provides residents with loads of entertainment.
Learn more about living in North Charleston
Average Prices by Area
Compare neighborhood and city base rent averages by bedroom.
| North Charleston | North Charleston, SC | |
|---|---|---|
| Studio | $1,279 | $1,382 |
| 1 Bedroom | $1,427 | $1,479 |
| 2 Bedrooms | $1,585 | $1,628 |
| 3 Bedrooms | $1,936 | $1,946 |
Amenities
- Wi-Fi
- Laundry Facilities
- Maintenance on site
- Property Manager on Site
- Recycling
- Online Services
- Car Wash Area
- Clubhouse
- Walk-Up
- Courtyard
- Grill
- Picnic Area
- Fitness Center
- Pool
- Playground
- 50% AMI - Income Restricted
- 80 % AMI - Income Restricted
- Boat / Trailer Parking
- Carroll Reno - SI
- Carroll Reno - SI - B2 and B3
- Carroll Reno - SI - C1
- Central Air/Heating
- Central Heat and Air
- Clothes Care Center
- Electric Stove
- Eller Reno: SI - A1
- Eller Reno: SI - A2
- Eller Reno: SI - B1
- Eller Reno: SI - B2
- Eller Reno: SI - B3
- Eller Reno: SI - C1
- Fireplace
- Frost-Free Fridge
- Professional Fitness Center
- Resident Clubhouse
- Resort Style Pool
- Walk In Closets
- Washer and Dryer
- High Speed Internet Access
- Washer/Dryer
- Washer/Dryer Hookup
- Air Conditioning
- Heating
- Ceiling Fans
- Smoke Free
- Cable Ready
- Satellite TV
- Tub/Shower
- Fireplace
- Dishwasher
- Disposal
- Kitchen
- Microwave
- Oven
- Range
- Refrigerator
- Freezer
- Carpet
- Vinyl Flooring
- Den
- Vaulted Ceiling
- Bay Window
- Skylights
- Walk-In Closets
- Balcony
- Patio
Expenses
Recurring
Cat Rent
$15
Dog Rent
$15
One-Time
Cat Fee
$300
Dog Fee
$300
Office Hours
854-888-6975
| Monday | 9am - 6pm |
|---|---|
| Tuesday | 9am - 6pm |
| Wednesday | 9am - 6pm |
| Thursday | 9am - 6pm |
| Friday | 9am - 6pm |
| Saturday | 10am - 5pm |
| Sunday | Closed |
Education
| Colleges & Universities | Distance | ||
|---|---|---|---|
| Colleges & Universities | Distance | ||
| Drive: | 5 min | 2.8 mi | |
| Drive: | 8 min | 3.7 mi | |
| Drive: | 14 min | 9.6 mi | |
| Drive: | 20 min | 14.2 mi |
Ellevate St. Ives is within 5 minutes or 2.8 miles from Trident Tech, North Charleston. It is also near Charleston Southern University and Southern Wesleyan, Charleston.
Schools


Public Elementary School
Grades K-5
758 Students
Nearby
Public Elementary School
Grades PK-5
767 Students
Attendance Zone
Public Middle School
Grades 6-8
708 Students
Attendance Zone
Public Middle School
Grades 6-8
315 Students
Nearby
Public High School
Grades 9-12
1,981 Students
Nearby
Public High School
Grades 9-12
2,135 Students
Attendance Zone
Private Elementary, Middle & High School
Grades PK-12
296 Students
Nearby
School data provided by
 The GreatSchools Rating helps parents compare schools within a state based on a variety of school quality indicators and provides a helpful picture of how effectively each school serves all of its students. Ratings are on a scale of 1 (below average) to 10 (above average) and can include test scores, college readiness, academic progress, advanced courses, equity, discipline and attendance data. We also advise parents to visit schools, consider other information on school performance and programs, and consider family needs as part of the school selection process.
View GreatSchools Rating Methodology
Data provided by GreatSchools.org © 2026. All rights reserved.
The GreatSchools Rating helps parents compare schools within a state based on a variety of school quality indicators and provides a helpful picture of how effectively each school serves all of its students. Ratings are on a scale of 1 (below average) to 10 (above average) and can include test scores, college readiness, academic progress, advanced courses, equity, discipline and attendance data. We also advise parents to visit schools, consider other information on school performance and programs, and consider family needs as part of the school selection process.
View GreatSchools Rating Methodology
Data provided by GreatSchools.org © 2026. All rights reserved.
Getting Around
 What do Walkability, Transit, Drivability, and Bikeability mean?
Walkability measures the walking distance to day-to-day needs.
Transit measures access to public transportation.
Drivability measures congestion, parking availability, and access to major roads.
Bikeability measures the suitability for cycling.
How It Works
What do Walkability, Transit, Drivability, and Bikeability mean?
Walkability measures the walking distance to day-to-day needs.
Transit measures access to public transportation.
Drivability measures congestion, parking availability, and access to major roads.
Bikeability measures the suitability for cycling.
How It Works
Fairly Walkable
Walkability
50
/ 100
Limited Public Transit
Transit
30
/ 100
Exceptionally Drivable
Drivability
90
/ 100
Fairly Bikeable
Bikeability
40
/ 100
Scores provided by
What do Walkability, Transit, Drivability, and Bikeability mean?
Walkability measures the walking distance to day-to-day needs.
Transit measures access to public transportation.
Drivability measures congestion, parking availability, and access to major roads.
Bikeability measures the suitability for cycling.
How It Works
Active
Soundscore™
70
/ 100
Traffic
BusyAirport
ActiveBusinesses
ActiveScores provided by
HowLoud What is a Sound Score Rating? A Sound Score Rating aggregates noise caused by vehicle traffic, airplane traffic and local sources. How It WorksEllevate St. Ives Photos
-
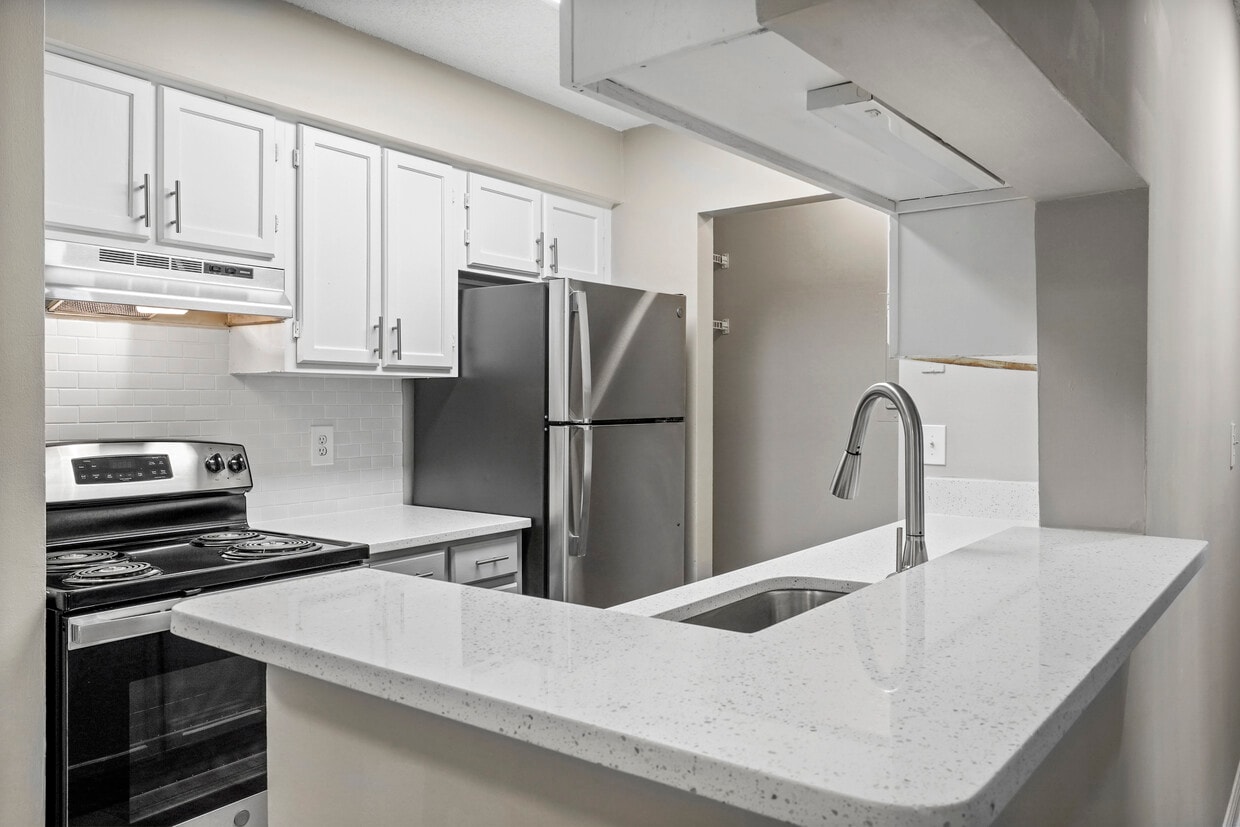
Kitchen- Recently renovated unit
-
A2- 1 bed, 1 bath
-
Kitchen- Recently renovated unit
-
Kitchen- Recently renovated unit
-
-
Community Pool
-
Grill area
-
-
Models
-
1 Bedroom
-
The Arbor
-
1 Bedroom
-
The Garden
-
2 Bedrooms
-
2 Bedrooms
Does Ellevate St. Ives have in-unit laundry?
Ellevate St. Ives has units with in‑unit washers and dryers, making laundry day simple for residents.
What utilities are included in rent at Ellevate St. Ives?
Utilities are not included in rent. Residents should plan to set up and pay for all services separately.
Is parking available at Ellevate St. Ives?
Parking is available at Ellevate St. Ives. Contact this property for details.
Which floor plans are available, and what are the price ranges?
Ellevate St. Ives has one to two-bedrooms with rent ranges from $1,167/mo. to $1,545/mo.
Is Ellevate St. Ives pet-friendly?
Yes, Ellevate St. Ives welcomes pets. Breed restrictions, weight limits, and additional fees may apply. View this property's pet policy.
How much income do I need to rent at Ellevate St. Ives?
A good rule of thumb is to spend no more than 30% of your gross income on rent. Based on the lowest available rent of $1,167 for a two-bedrooms, you would need to earn about $46,680 per year to qualify. Want to double-check your budget? Calculate how much rent you can afford with our Rent Affordability Calculator.
Does Ellevate St. Ives have move-in specials?
Ellevate St. Ives is offering Specials for eligible applicants, with rental rates starting at $1,167.
Does Ellevate St. Ives offer Matterport 3D tours?
Yes! Ellevate St. Ives offers 4 Matterport 3D Tours. Explore different floor plans and see unit level details, all without leaving home.
7930 St. Ives Rd
North Charleston, SC 29406