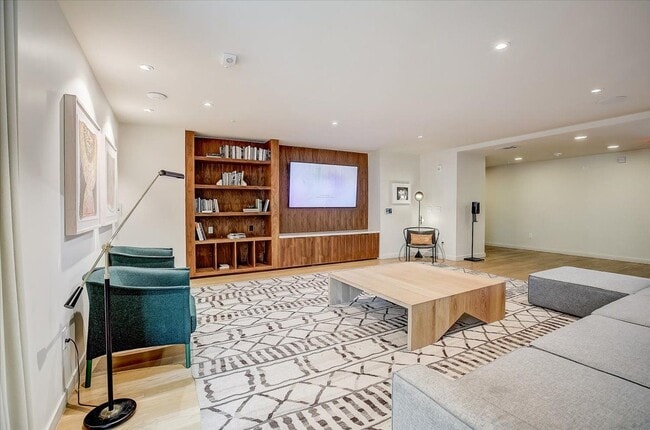
This fitness center is designed with both functionality and aesthetics in mind, offering a spacious, open layout beneath impressively high ceilings that lend the space an airy, energizing atmosphere. Geometric LED light fixtures suspended overhead provide bright, even illumination throughout, complementing the abundant natural light that streams in through large, floor-to-ceiling windows lining one wall. These expansive windows offer views to the outside, keeping the interior feeling connected to the surrounding environment. The flooring throughout is a durable, light-toned surface well-suited for high-traffic fitness use. A full-length mirror runs along one wall, visually expanding the space while allowing users to monitor their form during workouts. The cardio zone features a lengthy row of treadmills, ellipticals, and stair climbers positioned along the windowed wall. Toward the interior, a dedicated strength training area houses cable machines, a power rack, adjustable benches, and a well-stocked dumbbell and kettlebell rack. A wall-mounted flat-screen television is positioned near the free weights for entertainment. A staircase with a sleek dark railing leads to an upper mezzanine level, adding additional dimension to the overall facility.
-
Monthly Rent
$1,187 - $2,266
-
Bedrooms
Studio - 2 bd
-
Bathrooms
1 - 2 ba
-
Square Feet
529 - 1,351 sq ft

Ella Parkside delivers modern, design-forward apartment living in Central Austin — where your day-to-day feels elevated, effortless, and connected. Choose from studio, one-bedroom, and two-bedroom apartment homes with contemporary finishes and a polished aesthetic, complemented by standout community spaces built for both downtime and productivity.
Highlights
- Top Rated by Renters
- Walk To Campus
- Cabana
- Yard
- Pool
- Walk-In Closets
- Planned Social Activities
- Controlled Access
- On-Site Retail
Pricing & Floor Plans
-
Unit 269price $1,220square feet 529availibility Now
-
Unit 169price $1,311square feet 529availibility Now
-
Unit 170price $1,373square feet 529availibility Now
-
Unit 144price $1,457square feet 701availibility Now
-
Unit 153price $1,342square feet 776availibility Sep 8
-
Unit 328price $1,327square feet 701availibility Nov 6
-
Unit 302price $1,187square feet 589availibility Sep 12
-
Unit 142price $1,342square feet 589availibility Sep 16
-
Unit 205price $1,187square feet 589availibility Oct 3
-
Unit 409price $1,217square feet 634availibility Nov 7
-
Unit 549price $2,126square feet 1,241availibility Now
-
Unit 149price $2,116square feet 1,241availibility Oct 16
-
Unit 101price $2,266square feet 1,157availibility Now
-
Unit 557price $2,216square feet 1,295availibility Sep 3
-
Unit 517price $2,206square feet 1,295availibility Oct 14
-
Unit 157price $2,206square feet 1,295availibility Oct 22
-
Unit 269price $1,220square feet 529availibility Now
-
Unit 169price $1,311square feet 529availibility Now
-
Unit 170price $1,373square feet 529availibility Now
-
Unit 144price $1,457square feet 701availibility Now
-
Unit 153price $1,342square feet 776availibility Sep 8
-
Unit 328price $1,327square feet 701availibility Nov 6
-
Unit 302price $1,187square feet 589availibility Sep 12
-
Unit 142price $1,342square feet 589availibility Sep 16
-
Unit 205price $1,187square feet 589availibility Oct 3
-
Unit 409price $1,217square feet 634availibility Nov 7
-
Unit 549price $2,126square feet 1,241availibility Now
-
Unit 149price $2,116square feet 1,241availibility Oct 16
-
Unit 101price $2,266square feet 1,157availibility Now
-
Unit 557price $2,216square feet 1,295availibility Sep 3
-
Unit 517price $2,206square feet 1,295availibility Oct 14
-
Unit 157price $2,206square feet 1,295availibility Oct 22
Fees and Policies
The fees listed below are community-provided and may exclude utilities or add-ons. All payments are made directly to the property and are non-refundable unless otherwise specified.
-
One-Time Basics
-
Due at Application
-
Application Fee Per ApplicantCharged per applicant.$50
-
-
Due at Move-In
-
Administrative FeeCharged per unit.$150
-
-
Due at Application
-
Dogs
-
Dog DepositMax of 2. Charged per pet.$300
-
Dog FeeMax of 2. Charged per pet.$300
-
Dog RentCharged per pet.$25 / mo
Restrictions:Breed Restrictions: Any hybrid or mixed breed with any of the following: Pit Bull, Staffordshire Terrier, American Bull Dog, German Shepherd, Malamute, Rottweiler, Doberman, Dalmatian, Akita, Chow, Presa Canario. This list is not all inclusive of all breeds and Management has final approval.Read More Read LessComments -
-
Cats
-
Cat DepositMax of 2. Charged per pet.$300
-
Cat FeeMax of 2. Charged per pet.$300
-
Cat RentCharged per pet.$25 / mo
Restrictions:Breed Restrictions: Any hybrid or mixed breed with any of the following: Pit Bull, Staffordshire Terrier, American Bull Dog, German Shepherd, Malamute, Rottweiler, Doberman, Dalmatian, Akita, Chow, Presa Canario. This list is not all inclusive of all breeds and Management has final approval.Comments -
-
Other
Property Fee Disclaimer: Based on community-supplied data and independent market research. Subject to change without notice. May exclude fees for mandatory or optional services and usage-based utilities.
Details
Lease Options
-
1 - 16 Month Leases
Property Information
-
Built in 2017
-
309 units/6 stories
Matterport 3D Tours
About Ella Parkside
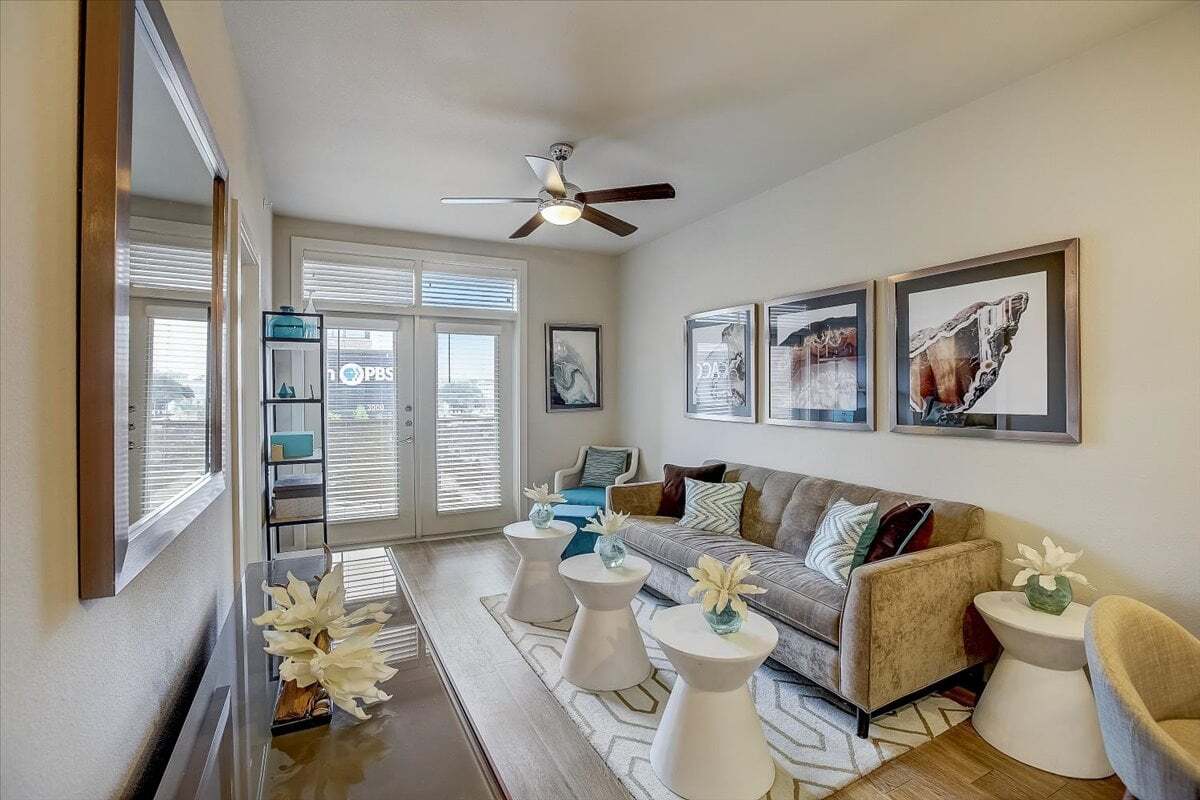
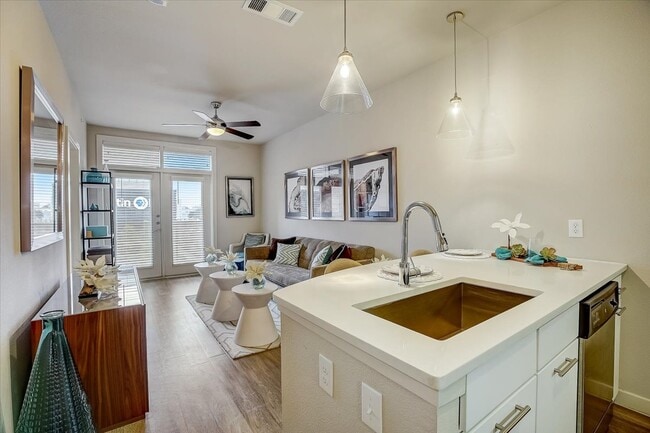
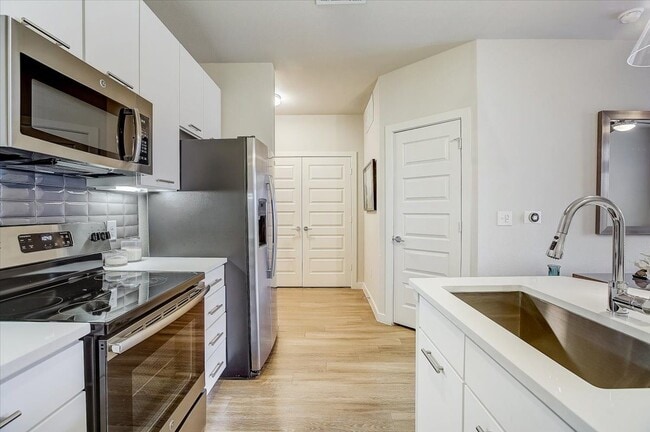
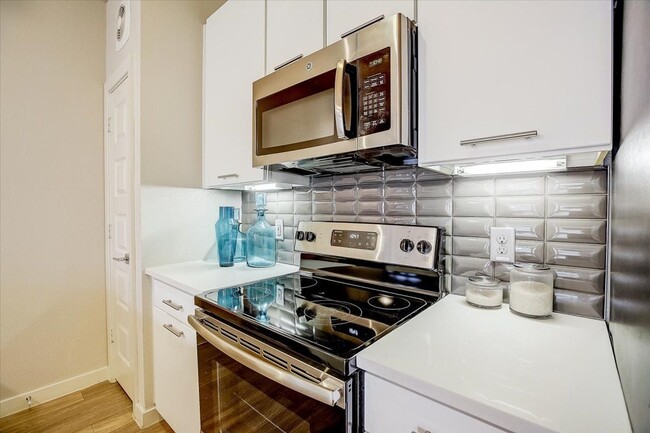
Ella Parkside delivers modern, design-forward apartment living in Central Austin — where your day-to-day feels elevated, effortless, and connected. Choose from studio, one-bedroom, and two-bedroom apartment homes with contemporary finishes and a polished aesthetic, complemented by standout community spaces built for both downtime and productivity.
Ella Parkside is an apartment community located in Travis County and the 78752 ZIP Code. This area is served by the Austin Independent School District attendance zone.
Unique Features
- Aqua Lounge
- Aqua Plaza
- Bath Tub
- Bike Storage
- Contemporary Dark and White Color Schemes
- Elegant Quartz Countertops
- Fire Pit
- LED Designer Pendant Lighting
- Mail Area
- Outdoor Kitchen
- Patio/Balcony
- Pendant Lighting over Island Counter Tops
- Soaker Tubs*
- Subway Tile Backsplash
- Under-cabinet LED Lights
- Walk-in Showers*
Community Amenities
Pool
Fitness Center
Elevator
Clubhouse
Controlled Access
Recycling
Business Center
Grill
Property Services
- Package Service
- Wi-Fi
- Controlled Access
- Maintenance on site
- Property Manager on Site
- On-Site Retail
- Trash Pickup - Door to Door
- Recycling
- Online Services
- Planned Social Activities
- Key Fob Entry
Shared Community
- Elevator
- Business Center
- Clubhouse
- Lounge
- Conference Rooms
Fitness & Recreation
- Fitness Center
- Pool
- Bicycle Storage
Outdoor Features
- Gated
- Sundeck
- Cabana
- Courtyard
- Grill
Student Features
- Walk To Campus
Apartment Features
Washer/Dryer
Air Conditioning
Dishwasher
Hardwood Floors
Walk-In Closets
Island Kitchen
Yard
Microwave
Indoor Features
- Washer/Dryer
- Air Conditioning
- Heating
- Ceiling Fans
- Smoke Free
- Double Vanities
- Sprinkler System
Kitchen Features & Appliances
- Dishwasher
- Disposal
- Ice Maker
- Stainless Steel Appliances
- Pantry
- Island Kitchen
- Kitchen
- Microwave
- Oven
- Range
- Refrigerator
- Quartz Countertops
Model Details
- Hardwood Floors
- Carpet
- Tile Floors
- Views
- Walk-In Closets
- Linen Closet
- Balcony
- Patio
- Yard
The northern Austin suburb of Highland has seen a lot of recent development in the last few years. What was once an area of mid-century homes and a mall has become a community of diverse housing options and is home to a vibrant community college campus. Solar panels are a common site on renovated ranch-style homes, as are a number of new apartment complexes.
You’ll find plenty of dining options on North Lamar Blvd., including poke, ramen, and the country cooking at Threadgill’s. The Linc is a popular open-air mall on the eastern border of the area that houses an upscale movie theater, big-box stores, and some popular local eateries too. The Highland campus of Austin Community College helped revitalize the area and adds to the area’s already highly-rated school system.
Highland has become an increasingly popular community due to the recent developments as well as the commute times. The drive to Downtown Austin takes just around 20 minutes with the I-35 and Airport Blvd.
Learn more about living in HighlandCompare neighborhood and city base rent averages by bedroom.
| Highland | Austin, TX | |
|---|---|---|
| Studio | $1,163 | $1,231 |
| 1 Bedroom | $1,484 | $1,422 |
| 2 Bedrooms | $2,088 | $1,842 |
| 3 Bedrooms | $2,808 | $2,449 |
- Package Service
- Wi-Fi
- Controlled Access
- Maintenance on site
- Property Manager on Site
- On-Site Retail
- Trash Pickup - Door to Door
- Recycling
- Online Services
- Planned Social Activities
- Key Fob Entry
- Elevator
- Business Center
- Clubhouse
- Lounge
- Conference Rooms
- Gated
- Sundeck
- Cabana
- Courtyard
- Grill
- Fitness Center
- Pool
- Bicycle Storage
- Walk To Campus
- Aqua Lounge
- Aqua Plaza
- Bath Tub
- Bike Storage
- Contemporary Dark and White Color Schemes
- Elegant Quartz Countertops
- Fire Pit
- LED Designer Pendant Lighting
- Mail Area
- Outdoor Kitchen
- Patio/Balcony
- Pendant Lighting over Island Counter Tops
- Soaker Tubs*
- Subway Tile Backsplash
- Under-cabinet LED Lights
- Walk-in Showers*
- Washer/Dryer
- Air Conditioning
- Heating
- Ceiling Fans
- Smoke Free
- Double Vanities
- Sprinkler System
- Dishwasher
- Disposal
- Ice Maker
- Stainless Steel Appliances
- Pantry
- Island Kitchen
- Kitchen
- Microwave
- Oven
- Range
- Refrigerator
- Quartz Countertops
- Hardwood Floors
- Carpet
- Tile Floors
- Views
- Walk-In Closets
- Linen Closet
- Balcony
- Patio
- Yard
| Monday | 9am - 6pm |
|---|---|
| Tuesday | 9am - 6pm |
| Wednesday | 9am - 6pm |
| Thursday | 9am - 6pm |
| Friday | 9am - 6pm |
| Saturday | 10am - 5pm |
| Sunday | Closed |
| Colleges & Universities | Distance | ||
|---|---|---|---|
| Colleges & Universities | Distance | ||
| Drive: | 7 min | 3.7 mi | |
| Drive: | 9 min | 4.9 mi | |
| Drive: | 9 min | 4.9 mi | |
| Drive: | 13 min | 6.4 mi |


 The GreatSchools Rating helps parents compare schools within a state based on a variety of school quality indicators and provides a helpful picture of how effectively each school serves all of its students. Ratings are on a scale of 1 (below average) to 10 (above average) and can include test scores, college readiness, academic progress, advanced courses, equity, discipline and attendance data. We also advise parents to visit schools, consider other information on school performance and programs, and consider family needs as part of the school selection process.
View GreatSchools Rating Methodology
Data provided by GreatSchools.org © 2026. All rights reserved.
Transportation options available in Austin include Highland Station, located 0.5 mile from Ella Parkside. Ella Parkside is near Austin-Bergstrom International, located 13.7 miles or 26 minutes away.
| Transit / Subway | Distance | ||
|---|---|---|---|
| Transit / Subway | Distance | ||
| Walk: | 9 min | 0.5 mi | |
| Drive: | 3 min | 1.4 mi | |
| Drive: | 7 min | 3.9 mi | |
| Drive: | 7 min | 4.8 mi | |
| Drive: | 8 min | 5.1 mi |
| Commuter Rail | Distance | ||
|---|---|---|---|
| Commuter Rail | Distance | ||
|
|
Drive: | 11 min | 6.1 mi |
|
|
Drive: | 39 min | 32.4 mi |
|
|
Drive: | 43 min | 35.3 mi |
| Airports | Distance | ||
|---|---|---|---|
| Airports | Distance | ||
|
Austin-Bergstrom International
|
Drive: | 26 min | 13.7 mi |
Scores provided by
 What do Walkability, Transit, Drivability, and Bikeability mean?
Walkability measures the walking distance to day-to-day needs.
Transit measures access to public transportation.
Drivability measures congestion, parking availability, and access to major roads.
Bikeability measures the suitability for cycling.
How It Works
What do Walkability, Transit, Drivability, and Bikeability mean?
Walkability measures the walking distance to day-to-day needs.
Transit measures access to public transportation.
Drivability measures congestion, parking availability, and access to major roads.
Bikeability measures the suitability for cycling.
How It Works
Traffic
BusyAirport
CalmBusinesses
ActiveScores provided by
HowLoud What is a Sound Score Rating? A Sound Score Rating aggregates noise caused by vehicle traffic, airplane traffic and local sources. How It WorksTime and distance from Ella Parkside.
| Shopping Centers | Distance | ||
|---|---|---|---|
| Shopping Centers | Distance | ||
| Walk: | 6 min | 0.3 mi | |
| Walk: | 7 min | 0.4 mi | |
| Walk: | 10 min | 0.6 mi |
| Parks and Recreation | Distance | ||
|---|---|---|---|
| Parks and Recreation | Distance | ||
|
Elisabet Ney Museum
|
Drive: | 5 min | 2.1 mi |
|
Thinkery
|
Drive: | 5 min | 2.5 mi |
|
Beverly S. Sheffield Northwest District Park
|
Drive: | 9 min | 3.1 mi |
|
Texas Memorial Museum
|
Drive: | 7 min | 3.6 mi |
|
Shoal Creek Greenbelt Park
|
Drive: | 9 min | 4.3 mi |
| Hospitals | Distance | ||
|---|---|---|---|
| Hospitals | Distance | ||
| Drive: | 4 min | 2.2 mi | |
| Drive: | 5 min | 2.6 mi | |
| Drive: | 5 min | 3.1 mi |
| Military Bases | Distance | ||
|---|---|---|---|
| Military Bases | Distance | ||
| Drive: | 85 min | 70.2 mi | |
| Drive: | 87 min | 70.3 mi | |
| Drive: | 114 min | 97.7 mi |
Ella Parkside Photos
Models
-
Studio
-
1 Bedroom
-
1 Bedroom
-
1 Bedroom
-
1 Bedroom
-
1 Bedroom
Nearby Apartments
Within 50 Miles of Ella Parkside
Ella Parkside has units with in‑unit washers and dryers, making laundry day simple for residents.
Utilities are not included in rent. Residents should plan to set up and pay for all services separately.
Parking is available at Ella Parkside. Contact this property for details.
Ella Parkside has studios to two-bedrooms with rent ranges from $1,187/mo. to $2,266/mo.
Yes, Ella Parkside welcomes pets. Breed restrictions, weight limits, and additional fees may apply. View this property's pet policy.
A good rule of thumb is to spend no more than 30% of your gross income on rent. Based on the lowest available rent of $1,187 for a one-bedroom, you would need to earn about $47,480 per year to qualify. Want to double-check your budget? Calculate how much rent you can afford with our Rent Affordability Calculator.
Ella Parkside is not currently offering any rent specials. Check back soon, as promotions change frequently.
Yes! Ella Parkside offers 2 Matterport 3D Tours. Explore different floor plans and see unit level details, all without leaving home.
609 Clayton Ln
Austin, TX 78752