Eleven North media gallery
Unit
Viewing Floor:
Select a unit to view pricing & availability
Favorites
629-213-2347

-
Monthly Rent
$1,547 - $3,074
-
Bedrooms
1 - 3 bd
-
Bathrooms
1 - 2 ba
-
Square Feet
710 - 1,285 sq ft
Eleven North
Favorites
Highlights
- Top Rated by Renters
- Dry Cleaning Service
- Pool
- Fireplace
- Gated
- Balcony
- Business Center
Pricing & Floor Plans
filter results by bedrooms
A1
Starting at $1,547
1 Bed
1 Bath
710 Sq Ft
12 Available units
Unit
Base Price
Sq Ft
Availability
Unit Details
-
Unit 200-218price $1,547square feet 710availibility Now
-
Unit 200-410price $1,572square feet 710availibility Now
-
Unit 200-424price $1,572square feet 710availibility Now
A2
$1,639
1 Bed
1 Bath
760 Sq Ft
1 Available unit
Unit
Base Price
Sq Ft
Availability
Unit Details
-
Unit 300-324price $1,639square feet 760availibility Sep 28
A3
$1,619
1 Bed
1 Bath
794 Sq Ft
1 Available unit
Unit
Base Price
Sq Ft
Availability
Unit Details
-
Unit 300-313price $1,619square feet 794availibility Nov 11
B1
Starting at $2,374
2 Beds
2 Baths
1,030 Sq Ft
6 Available units
Unit
Base Price
Sq Ft
Availability
Unit Details
-
Unit 300-233price $2,374square feet 1,030availibility Now
-
Unit 200-211price $2,374square feet 1,030availibility Now
-
Unit 200-221price $2,399square feet 1,030availibility Now
B2
Starting at $2,424
2 Beds
2 Baths
1,092 Sq Ft

8 Available units
Unit
Base Price
Sq Ft
Availability
Unit Details
-
Unit 300-115price $2,424square feet 1,092availibility Now
-
Unit 200-127price $2,449square feet 1,092availibility Now
-
Unit 200-217price $2,449square feet 1,092availibility Now
C1
Starting at $2,994
3 Beds
2 Baths
1,230 Sq Ft
4 Available units
Unit
Base Price
Sq Ft
Availability
Unit Details
-
Unit 300-338price $2,994square feet 1,230availibility Now
-
Unit 300-438price $2,999square feet 1,230availibility Now
-
Unit 200-432price $2,999square feet 1,230availibility Now
B2 Mezz
Call for Rent
2 Beds
2 Baths
1,285 Sq Ft
A1
Starting at $1,547
1 Bed
1 Bath
710 Sq Ft
12 Available units
Unit
Base Price
Sq Ft
Availability
Unit Details
-
Unit 200-218price $1,547square feet 710availibility Now
-
Unit 200-410price $1,572square feet 710availibility Now
-
Unit 200-424price $1,572square feet 710availibility Now
A2
$1,639
1 Bed
1 Bath
760 Sq Ft
1 Available unit
Unit
Base Price
Sq Ft
Availability
Unit Details
-
Unit 300-324price $1,639square feet 760availibility Sep 28
A3
$1,619
1 Bed
1 Bath
794 Sq Ft
1 Available unit
Unit
Base Price
Sq Ft
Availability
Unit Details
-
Unit 300-313price $1,619square feet 794availibility Nov 11
B1
Starting at $2,374
2 Beds
2 Baths
1,030 Sq Ft
6 Available units
Unit
Base Price
Sq Ft
Availability
Unit Details
-
Unit 300-233price $2,374square feet 1,030availibility Now
-
Unit 200-211price $2,374square feet 1,030availibility Now
-
Unit 200-221price $2,399square feet 1,030availibility Now
B2
Starting at $2,424
2 Beds
2 Baths
1,092 Sq Ft
8 Available units
Unit
Base Price
Sq Ft
Availability
Unit Details
-
Unit 300-115price $2,424square feet 1,092availibility Now
-
Unit 200-127price $2,449square feet 1,092availibility Now
-
Unit 200-217price $2,449square feet 1,092availibility Now
B2 Mezz
Call for Rent
2 Beds
2 Baths
1,285 Sq Ft
C1
Starting at $2,994
3 Beds
2 Baths
1,230 Sq Ft
4 Available units
Unit
Base Price
Sq Ft
Availability
Unit Details
-
Unit 300-338price $2,994square feet 1,230availibility Now
-
Unit 300-438price $2,999square feet 1,230availibility Now
-
Unit 200-432price $2,999square feet 1,230availibility Now
* Price shown is base rent. Excludes user-selected optional fees and variable or usage-based fees and required charges due at or prior to move-in or at move-out.View Fees and Policies for details.
Price, availability, fees, and any applicable rent special are subject to change without notice.
* Square footage definitions vary. Displayed square footage is approximate.
Fees and Policies
The fees listed below are community-provided and may exclude utilities or add-ons. All payments are made directly to the property and are non-refundable unless otherwise specified.
-
One-Time Basics
-
Due at Application
-
Application Fee Per ApplicantCharged per applicant.$75
-
-
Due at Move-In
-
Administrative FeeCharged per unit.$300
-
-
Due at Application
Property Fee Disclaimer: Based on community-supplied data and independent market research. Subject to change without notice. May exclude fees for mandatory or optional services and usage-based utilities.
Details
Property Information
-
Built in 2012
-
302 units/4 stories
Matterport 3D Tours
Select a unit to view pricing & availability
Viewing Floor:
 Matterport 3D Tour
About Eleven North
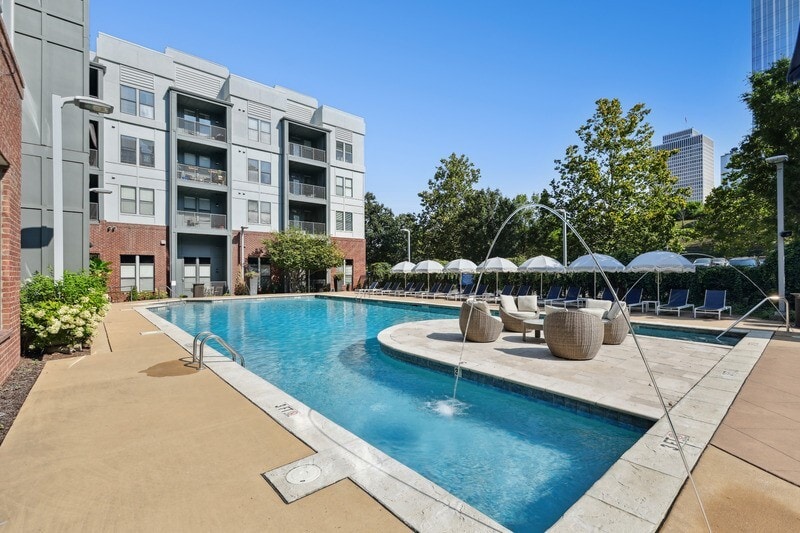
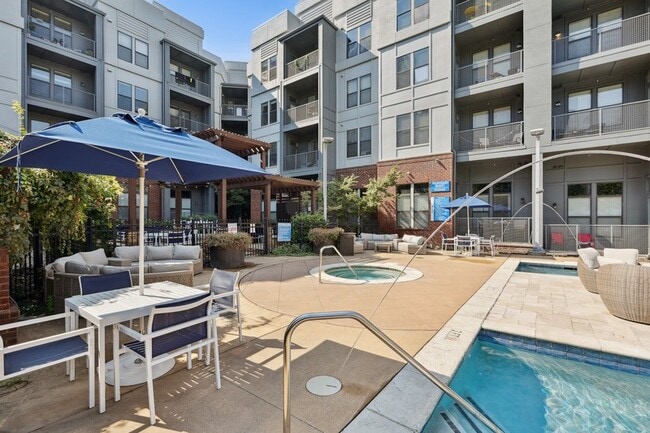
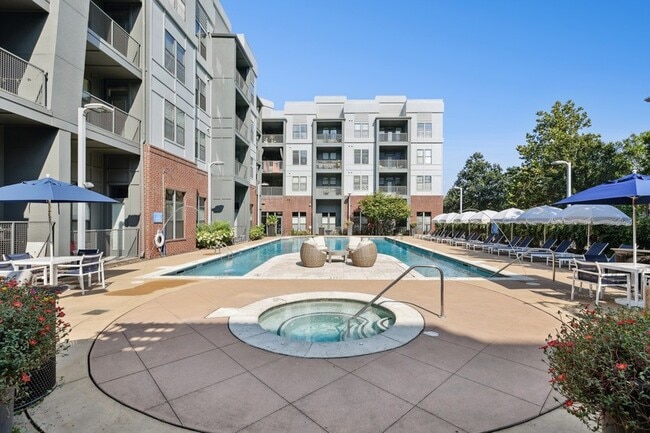
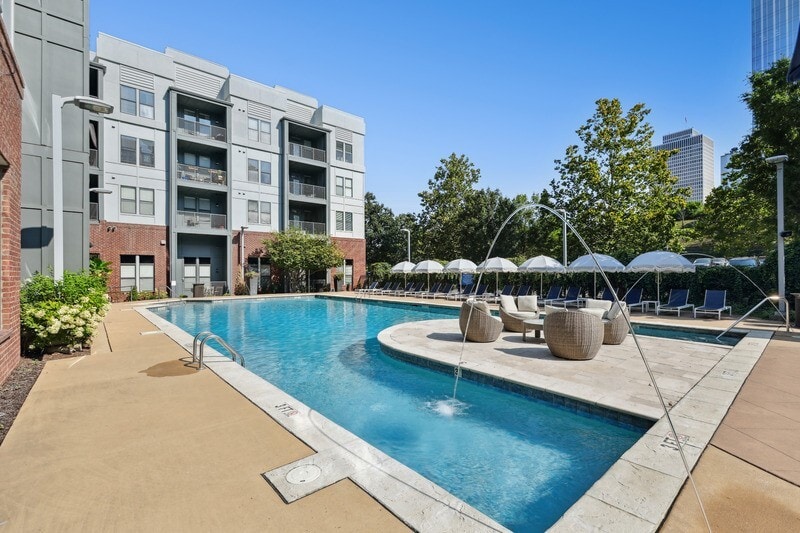
Featuring one, two, and three-bedroom apartments for rent in downtown Nashville, TN. Our luxury community offers the perfect combination of style and comfort, from our beautiful finishes and open floor plans, full-size in-home washer and dryer, and more! A meticulously designed pet-friendly community that has an aesthetic both modern & timeless. From granite countertops, a robust 24-Hour Fitness Studio, a resort-style pool, and a heated spa, to private balconies and panoramic views of Downtown Nashville. Perfectly positioned in The Gulch, Eleven North is minutes away from Nashville's best dining, shopping, entertainment, and more.
Eleven North is an apartment community located in Davidson County and the 37203 ZIP Code. This area is served by the Davidson County attendance zone.
Unique Features
- 2” Wood-Inspired Window Coverings
- Bike Rack Storage
- Breakfast Bar with Pendant Lighting *
- Brushed Nickel Hardware
- Built-in Business Nooks *
- Ceiling Fan in Living Room and Bedroom(s)
- Coat Closet *
- Downtown Nashville Skyline Views *
- Dual Bath Sink Vanities *
- EV Charging Stations
- Expansive Closet(s) *
- Fenced-In Pet Park
- Gulch Greenway Access
- Hardwood-Inspired Plank Flooring in Living Areas
- In-Home Washer/Dryer
- Linen Closet *
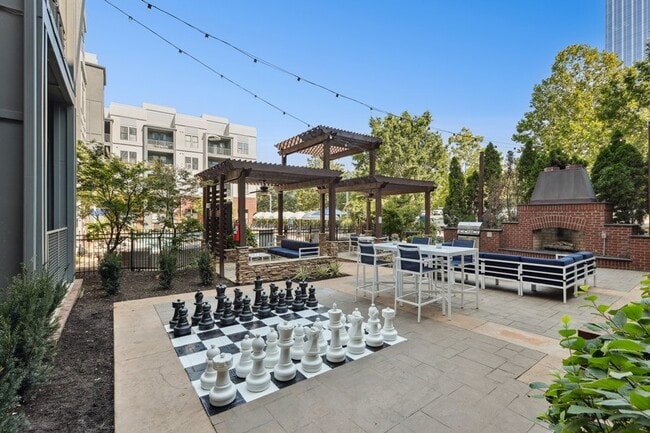
- Outdoor Fireplace and Lounge w/ BBQ Grills
- Pantry Storage *
- Planned Community Social Events
- Plush Carpeting in Bedroom(s)
- Private Patio / Balcony
- Subway Tile-Surround Soaking Tub
- Tile Backsplash in Kitchen
- Tile Flooring in Bath(s)
- Two Designer Color Palette Options
- Valet Dry Cleaning Service
Community Amenities
Pool
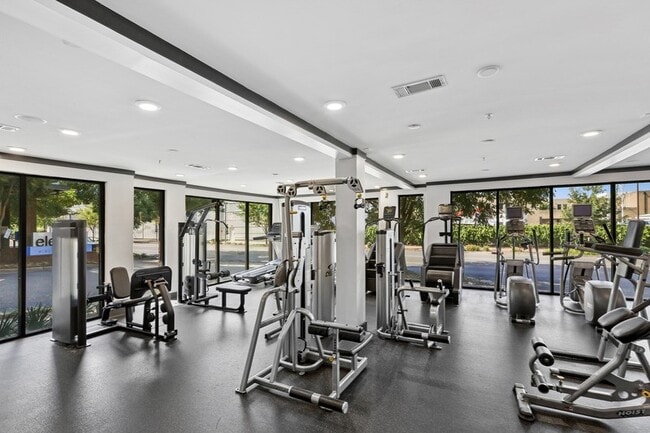
Fitness Center
Business Center
Gated
- 24 Hour Access
- Dry Cleaning Service
- EV Charging
- Business Center
- Fitness Center
- Pool
- Gated
Apartment Features
Washer/Dryer
High Speed Internet Access
Granite Countertops
Fireplace
- High Speed Internet Access
- Washer/Dryer
- Ceiling Fans
- Fireplace
- Granite Countertops
- Pantry
- Kitchen
- Tile Floors
- Linen Closet
- Window Coverings
- Balcony
210 11th Ave N,
Nashville,
TN
37203
Nestled between Nashville’s railway and Interstate 40, North Gulch is a quaint urban neighborhood. Home to Capitol View Hospital, Nashville’s North Gulch provides convenient amenities and attractions. Residents appreciate the delicious restaurants and lively bars in North Gulch like M.L. Rose Craft Beer and Burgers and Chauhan Ale & Masala House. This neighborhood sits directly west of the heart of Nashville that’s home to the Ryman Auditorium, the Tennessee State Capitol, Bridgestone Arena, Music City Center, and the Honky Tonk Highway.
Aside from North Gulch’s premier location, this small neighborhood features immediate interstate access, which is a major perk for renters traveling outside of Downtown for work. Residents enjoy catching a live show at 12th & Porter and traveling just south of town to dine and shop in the Gulch.
Learn more about living in North Gulch
Average Prices by Area
Compare neighborhood and city base rent averages by bedroom.
| North Gulch | Nashville, TN | |
|---|---|---|
| Studio | $1,994 | $1,571 |
| 1 Bedroom | $2,086 | $1,683 |
| 2 Bedrooms | $3,073 | $2,053 |
| 3 Bedrooms | $5,061 | $2,525 |
Amenities
- 24 Hour Access
- Dry Cleaning Service
- EV Charging
- Business Center
- Gated
- Fitness Center
- Pool
- 2” Wood-Inspired Window Coverings
- Bike Rack Storage
- Breakfast Bar with Pendant Lighting *
- Brushed Nickel Hardware
- Built-in Business Nooks *
- Ceiling Fan in Living Room and Bedroom(s)
- Coat Closet *
- Downtown Nashville Skyline Views *
- Dual Bath Sink Vanities *
- EV Charging Stations
- Expansive Closet(s) *
- Fenced-In Pet Park
- Gulch Greenway Access
- Hardwood-Inspired Plank Flooring in Living Areas
- In-Home Washer/Dryer
- Linen Closet *
- Outdoor Fireplace and Lounge w/ BBQ Grills
- Pantry Storage *
- Planned Community Social Events
- Plush Carpeting in Bedroom(s)
- Private Patio / Balcony
- Subway Tile-Surround Soaking Tub
- Tile Backsplash in Kitchen
- Tile Flooring in Bath(s)
- Two Designer Color Palette Options
- Valet Dry Cleaning Service
- High Speed Internet Access
- Washer/Dryer
- Ceiling Fans
- Fireplace
- Granite Countertops
- Pantry
- Kitchen
- Tile Floors
- Linen Closet
- Window Coverings
- Balcony
Expenses
Recurring
Cat Rent
$25
Dog Rent
$25
Office Hours
629-213-2347
| Monday | 8:30am - 5:30pm |
|---|---|
| Tuesday | 8:30am - 5:30pm |
| Wednesday | 8:30am - 5:30pm |
| Thursday | 8:30am - 5:30pm |
| Friday | 8:30am - 5:30pm |
| Saturday | 10am - 5pm |
| Sunday | Closed |
Education
| Colleges & Universities | Distance | ||
|---|---|---|---|
| Colleges & Universities | Distance | ||
| Drive: | 4 min | 1.6 mi | |
| Drive: | 4 min | 1.7 mi | |
| Drive: | 6 min | 2.4 mi | |
| Drive: | 6 min | 2.4 mi |
Eleven North is within 4 minutes or 1.7 miles from Fisk University. It is also near Meharry Medical College and Vanderbilt University.
Schools


Public Elementary School
Grades PK-5
251 Students
Attendance Zone
Public Middle School
Grades 6-8
136 Students
Attendance Zone
Public High School
Grades 9-12
885 Students
Nearby
Public High School
Grades 9-12
526 Students
Attendance Zone
Private Elementary School
Grades PK-5
Nearby
Private Elementary, Middle & High School
Grades K-12
Nearby
Private Middle & High School
Grades 6-12
Nearby
School data provided by
 The GreatSchools Rating helps parents compare schools within a state based on a variety of school quality indicators and provides a helpful picture of how effectively each school serves all of its students. Ratings are on a scale of 1 (below average) to 10 (above average) and can include test scores, college readiness, academic progress, advanced courses, equity, discipline and attendance data. We also advise parents to visit schools, consider other information on school performance and programs, and consider family needs as part of the school selection process.
View GreatSchools Rating Methodology
Data provided by GreatSchools.org © 2026. All rights reserved.
The GreatSchools Rating helps parents compare schools within a state based on a variety of school quality indicators and provides a helpful picture of how effectively each school serves all of its students. Ratings are on a scale of 1 (below average) to 10 (above average) and can include test scores, college readiness, academic progress, advanced courses, equity, discipline and attendance data. We also advise parents to visit schools, consider other information on school performance and programs, and consider family needs as part of the school selection process.
View GreatSchools Rating Methodology
Data provided by GreatSchools.org © 2026. All rights reserved.
Getting Around
 What do Walkability, Transit, Drivability, and Bikeability mean?
Walkability measures the walking distance to day-to-day needs.
Transit measures access to public transportation.
Drivability measures congestion, parking availability, and access to major roads.
Bikeability measures the suitability for cycling.
How It Works
What do Walkability, Transit, Drivability, and Bikeability mean?
Walkability measures the walking distance to day-to-day needs.
Transit measures access to public transportation.
Drivability measures congestion, parking availability, and access to major roads.
Bikeability measures the suitability for cycling.
How It Works
Very Walkable
Walkability
80
/ 100
Good Public Transit
Transit
60
/ 100
Very Drivable
Drivability
80
/ 100
Fairly Bikeable
Bikeability
50
/ 100
Scores provided by
What do Walkability, Transit, Drivability, and Bikeability mean?
Walkability measures the walking distance to day-to-day needs.
Transit measures access to public transportation.
Drivability measures congestion, parking availability, and access to major roads.
Bikeability measures the suitability for cycling.
How It Works
Busy
Soundscore™
67
/ 100
Traffic
BusyAirport
CalmBusinesses
ActiveScores provided by
HowLoud What is a Sound Score Rating? A Sound Score Rating aggregates noise caused by vehicle traffic, airplane traffic and local sources. How It WorksEleven North Photos
-
Eleven North
-
Cyber Lounge
-
-
-
-
-
-
-
Models
-
1 Bedroom
-
1 Bedroom
-
1 Bedroom
-
2 Bedrooms
-
2 Bedrooms
-
2 Bedrooms
Nearby Apartments
Within 50 Miles of Eleven North
-
The Flats at Taylor Place
1515 N 5th Ave
Nashville, TN 37208
$1,775 - $2,213
1-2 Br 1.2 mi
-
The Reservoir
1201 Hillside Ave
Nashville, TN 37203
$1,805 - $3,820
1-2 Br 1.5 mi
-
One Metrocenter
45 Vantage Way
Nashville, TN 37228
$1,396 - $1,891
1-2 Br 2.0 mi
-
The Sound at Pennington Bend
330 Pennington Centre Blvd
Nashville, TN 37214
$1,417 - $2,137
1-3 Br 6.9 mi
-
Cherry Creek
1100 Crystal Spring Ln
Hermitage, TN 37076
$1,108 - $2,278
1-3 Br 10.0 mi
-
Banner at Westfield
1000 Banner Dr
Gallatin, TN 37066
$1,394 - $1,984
1-3 Br 19.8 mi
Does Eleven North have in-unit laundry?
Eleven North has units with in‑unit washers and dryers, making laundry day simple for residents.
What utilities are included in rent at Eleven North?
Utilities are not included in rent. Residents should plan to set up and pay for all services separately.
Is parking available at Eleven North?
Contact this property for parking details.
Which floor plans are available, and what are the price ranges?
Eleven North has one to three-bedrooms with rent ranges from $1,547/mo. to $3,074/mo.
Is Eleven North pet-friendly?
Yes, Eleven North welcomes pets. Breed restrictions, weight limits, and additional fees may apply. View this property's pet policy.
How much income do I need to rent at Eleven North?
A good rule of thumb is to spend no more than 30% of your gross income on rent. Based on the lowest available rent of $1,547 for a one-bedroom, you would need to earn about $61,880 per year to qualify. Want to double-check your budget? Calculate how much rent you can afford with our Rent Affordability Calculator.
Does Eleven North have move-in specials?
Eleven North is offering 2 Months Free for eligible applicants, with rental rates starting at $1,547.
Does Eleven North offer Matterport 3D tours?
Yes! Eleven North offers 9 Matterport 3D Tours. Explore different floor plans and see unit level details, all without leaving home.
210 11th Ave N
Nashville, TN 37203