-
-
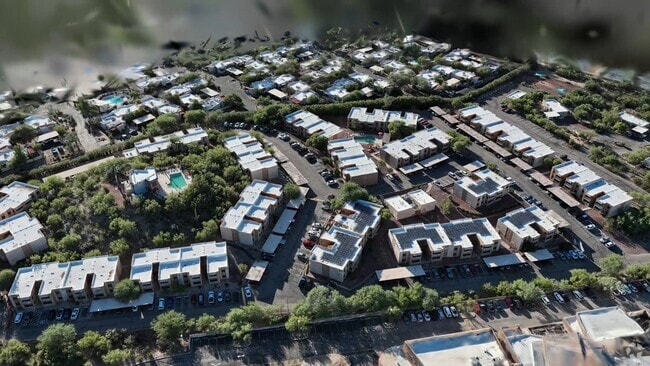
Matterport 3D Exterior
-
-
Monthly Rent
$822 - $1,187
-
Bedrooms
1 - 2 bd
-
Bathrooms
1 - 2 ba
-
Square Feet
528 - 1,469 sq ft
Elevation Apartments

Favorites
Highlights
- English and Spanish Speaking Staff
- Cabana
- Pool
- Walk-In Closets
- Planned Social Activities
- Pet Play Area
- Controlled Access
- Fenced Lot
- Sundeck
Pricing & Floor Plans
filter results by bedrooms
A1
Starting at $822
1 Bed
1 Bath
528 Sq Ft
2 Available units
Unit
Base Price
Sq Ft
Availability
Unit Details
-
Unit E13price $822square feet 528availibility Now
-
Unit I15price $822square feet 528availibility Oct 9
A2
Starting at $869
1 Bed
1 Bath
604 Sq Ft

4 Available units
Unit
Base Price
Sq Ft
Availability
Unit Details
-
Unit B07price $879square feet 604availibility Now
-
Unit D06price $869square feet 604availibility Nov 8
-
Unit A07price $894square feet 604availibility Nov 12
A1R
Starting at $892
1 Bed
1 Bath
528 Sq Ft
9 Available units
Unit
Base Price
Sq Ft
Availability
Unit Details
-
Unit I03price $892square feet 528availibility Now
-
Unit R05price $902square feet 528availibility Now
-
Unit F07price $902square feet 528availibility Oct 2
A2R
Starting at $899
1 Bed
1 Bath
604 Sq Ft
10 Available units
Unit
Base Price
Sq Ft
Availability
Unit Details
-
Unit C08price $899square feet 604availibility Now
-
Unit E08price $944square feet 604availibility Now
-
Unit C04price $994square feet 604availibility Now
B1
Starting at $1,092
2 Beds
2 Baths
868 Sq Ft
3 Available units
Unit
Base Price
Sq Ft
Availability
Unit Details
-
Unit N08price $1,092square feet 868availibility Now
-
Unit B04price $1,112square feet 868availibility Oct 9
-
Unit J08price $1,132square feet 868availibility Oct 23
B1R
Starting at $1,177
2 Beds
2 Baths
868 Sq Ft
4 Available units
Unit
Base Price
Sq Ft
Availability
Unit Details
-
Unit R16price $1,187square feet 868availibility Now
-
Unit R12price $1,177square feet 868availibility Oct 16
-
Unit M06price $1,187square feet 868availibility Oct 16
A1
Starting at $822
1 Bed
1 Bath
528 Sq Ft
2 Available units
Unit
Base Price
Sq Ft
Availability
Unit Details
-
Unit E13price $822square feet 528availibility Now
-
Unit I15price $822square feet 528availibility Oct 9
A2
Starting at $869
1 Bed
1 Bath
604 Sq Ft
4 Available units
Unit
Base Price
Sq Ft
Availability
Unit Details
-
Unit B07price $879square feet 604availibility Now
-
Unit D06price $869square feet 604availibility Nov 8
-
Unit A07price $894square feet 604availibility Nov 12
A1R
Starting at $892
1 Bed
1 Bath
528 Sq Ft
9 Available units
Unit
Base Price
Sq Ft
Availability
Unit Details
-
Unit I03price $892square feet 528availibility Now
-
Unit R05price $902square feet 528availibility Now
-
Unit F07price $902square feet 528availibility Oct 2
A2R
Starting at $899
1 Bed
1 Bath
604 Sq Ft
10 Available units
Unit
Base Price
Sq Ft
Availability
Unit Details
-
Unit C08price $899square feet 604availibility Now
-
Unit E08price $944square feet 604availibility Now
-
Unit C04price $994square feet 604availibility Now
B1
Starting at $1,092
2 Beds
2 Baths
868 Sq Ft
3 Available units
Unit
Base Price
Sq Ft
Availability
Unit Details
-
Unit N08price $1,092square feet 868availibility Now
-
Unit B04price $1,112square feet 868availibility Oct 9
-
Unit J08price $1,132square feet 868availibility Oct 23
B1R
Starting at $1,177
2 Beds
2 Baths
868 Sq Ft
4 Available units
Unit
Base Price
Sq Ft
Availability
Unit Details
-
Unit R16price $1,187square feet 868availibility Now
-
Unit R12price $1,177square feet 868availibility Oct 16
-
Unit M06price $1,187square feet 868availibility Oct 16
* Price shown is base rent. Excludes user-selected optional fees and variable or usage-based fees and required charges due at or prior to move-in or at move-out.View Fees and Policies for details.
Price, availability, fees, and any applicable rent special are subject to change without notice.
* Square footage definitions vary. Displayed square footage is approximate.
Fees and Policies
The fees listed below are community-provided and may exclude utilities or add-ons. All payments are made directly to the property and are non-refundable unless otherwise specified. Use the Cost Calculator to determine costs based on your needs.
-
Utilities & Essentials
-
Municipal Trash FeeCharged per unit.$15 / mo
-
Utility - Billing Administrative FeeCharged per unit.$3 / mo
-
Utility Service FeeCharged per unit.$4.25 / mo
-
Pest ControlCharged per unit.$5 / mo
-
-
One-Time Basics
-
DepositVaries by unit
-
Due at Application
-
Application Fee Per ApplicantCharged per applicant.$75
-
-
Due at Move-In
-
Administrative FeeCharged per unit.$150
-
-
-
Dogs
-
Dog FeeMax of 2. Charged per pet.$400
-
Dog RentCharged per pet.$25 / mo
50 lbs. Weight LimitRestrictions:NoneRead More Read LessComments -
-
Cats
-
Cat FeeMax of 2. Charged per pet.$400
-
Cat RentCharged per pet.$25 / mo
50 lbs. Weight LimitRestrictions:Comments -
-
Surface Lot
-
Other
Property Fee Disclaimer: Based on community-supplied data and independent market research. Subject to change without notice. May exclude fees for mandatory or optional services and usage-based utilities.
Details
Property Information
-
Built in 1976
-
253 units/2 stories
-
Furnished Units Available
Matterport 3D Tours
About Elevation Apartments
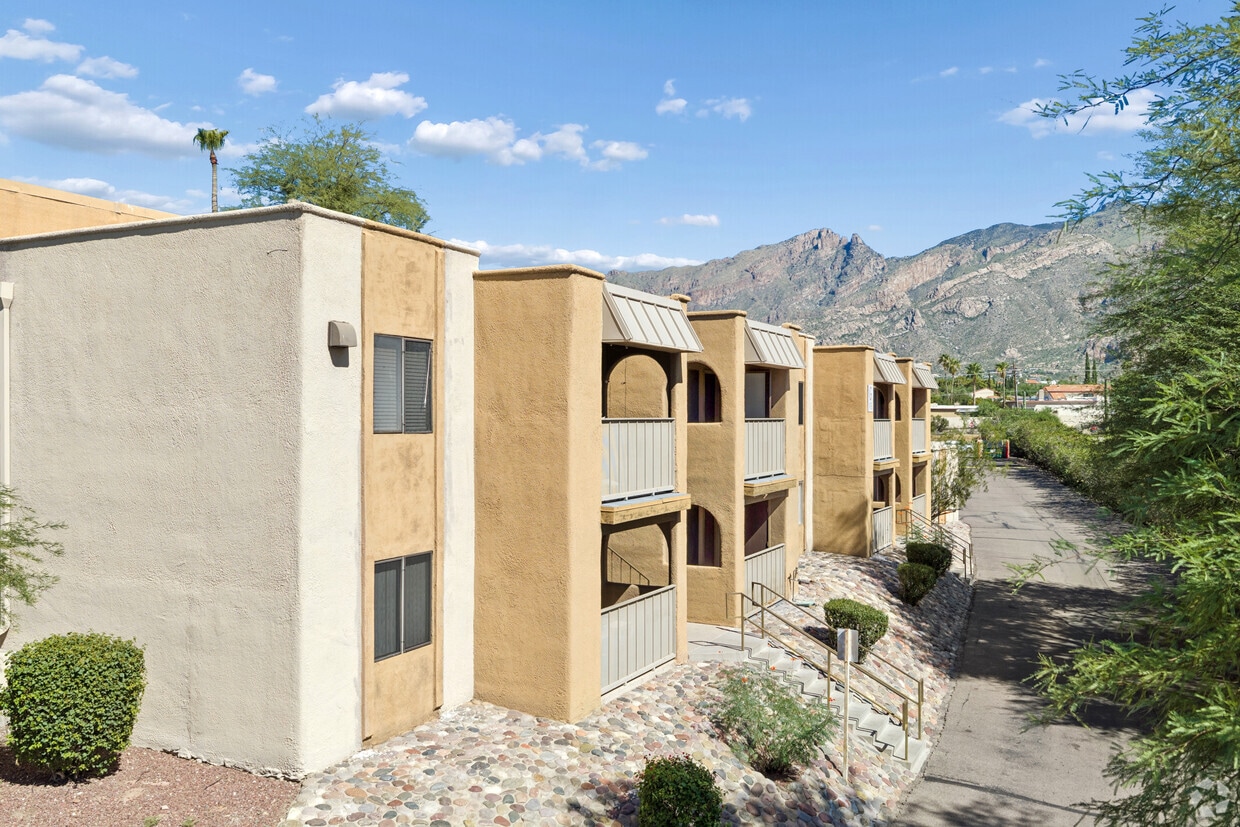
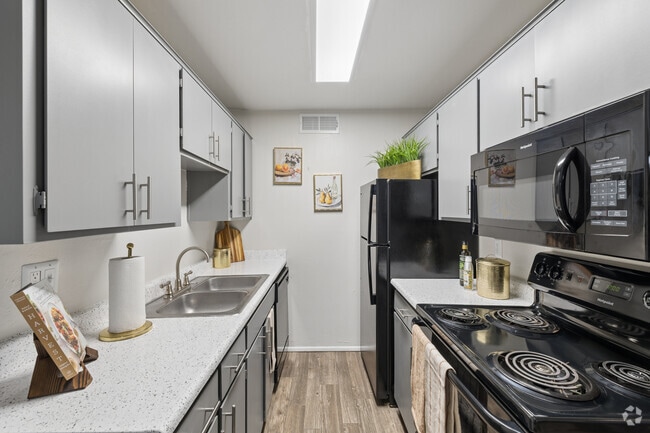
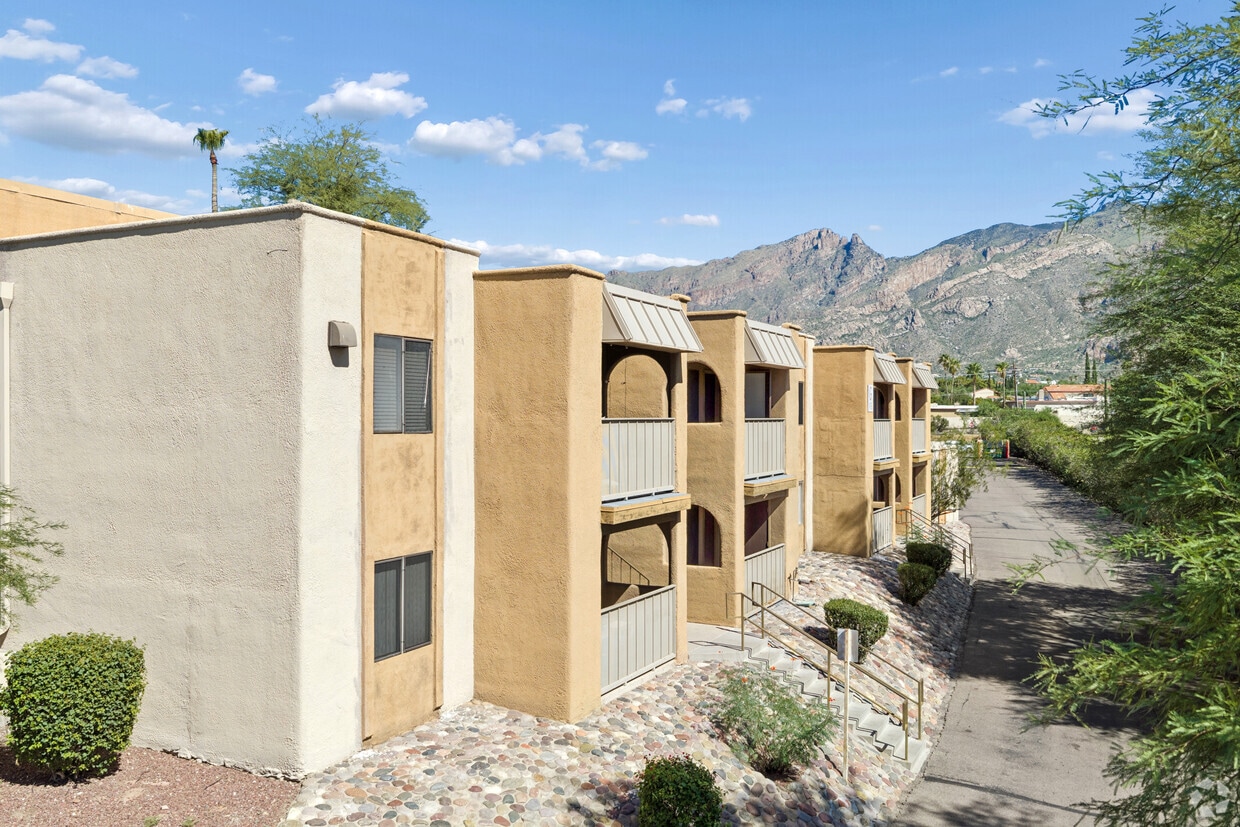
Elevation Apartments blends mountain views with modern amenities, all within Arizona's #1 suburb. So, live your best life and start a new chapter among the lavish leisure nooks and well-designed interiors of our Catalina Foothills apartments. And as if things couldn't get any better, you can even opt for an upgraded layout. Enter these apartments in Catalina Foothills and leave your worries at the door. The ceiling fan and air conditioner keep the Arizona heat at bay, while the patio or balcony connects you to the great outdoors. What's more, the kitchen sports a refrigerator and a time-saving dishwasher. Certain residences also boast amazing views of the city, pool, and mountains.Contact us today to learn more about the amazing views here at Elevation Apartments!
Elevation Apartments is an apartment community located in Pima County and the 85718 ZIP Code. This area is served by the Catalina Foothills Unified District attendance zone.
Unique Features
- 2 Onsite Clothing Care Centers
- 2 Swimming Pools
- BBQ/Picnic Area
- Cabinets
- Carport Parking
- Ceiling Fan
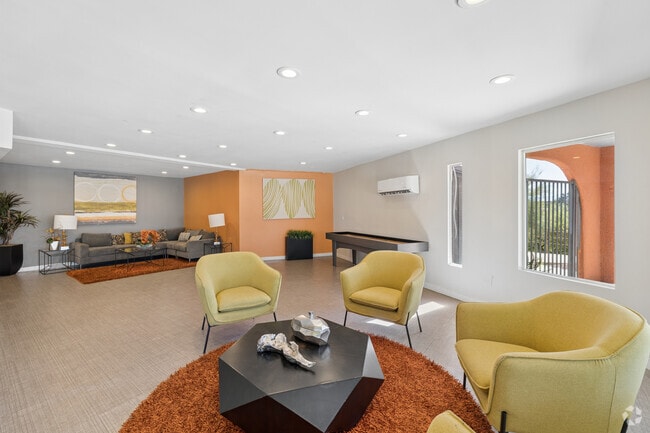
- Clubhouse w/ Lounge
- Garbage Disposal
- Gated Electronic Entrance
- Light Package
- Mountain Views
- Mountain, City or Pool Views Available
- New Appliances
- Online Rental Payments
- Onsite Dog Park
- Onsite Fitness Center
- Onsite Management
- Private Balcony or Patio
- Renovation One Bedroom
- Renovation Two Bedroom
- Upgraded Units Available
- View
- Vinyl Flooring
- White Shaker Cabinets
- Wood-Style Flooring
Contact
Languages:
English & Spanish
Open 8:30am - 5:30pm Today
Commerce Capital Partners, LLC
Community Amenities
Pool
Fitness Center
Laundry Facilities
Clubhouse
Controlled Access
Business Center
Grill
Gated
Property Services
- Wi-Fi
- Laundry Facilities
- Controlled Access
- Maintenance on site
- Property Manager on Site
- Online Services
- Planned Social Activities
- Pet Play Area
- Public Transportation
- Key Fob Entry
- Wheelchair Accessible
Shared Community
- Business Center
- Clubhouse
- Lounge
- Multi Use Room
- Breakfast/Coffee Concierge
- Storage Space
- Walk-Up
Fitness & Recreation
- Fitness Center
- Pool
Outdoor Features
- Gated
- Fenced Lot
- Sundeck
- Cabana
- Courtyard
- Grill
- Picnic Area
- Dog Park
Apartment Features
Air Conditioning
Dishwasher
High Speed Internet Access
Walk-In Closets
Refrigerator
Disposal
Patio
Stainless Steel Appliances
Indoor Features
- High Speed Internet Access
- Air Conditioning
- Heating
- Ceiling Fans
- Cable Ready
- Wheelchair Accessible (Rooms)
Kitchen Features & Appliances
- Dishwasher
- Disposal
- Stainless Steel Appliances
- Kitchen
- Range
- Refrigerator
Model Details
- Carpet
- Vinyl Flooring
- Dining Room
- Views
- Walk-In Closets
- Linen Closet
- Furnished
- Window Coverings
- Large Bedrooms
- Balcony
- Patio
4500 E Sunrise Dr,
Tucson,
AZ
85718
The Catalina Foothills is a highly sought after residential neighborhood, and it’s no secret as to why! Situated in the southern foothills of the Santa Catalina Mountains, this suburban area boasts prestigious resorts, golf courses, and spas, making it one of the more upscale communities in the state of Arizona.
With access to the Tucson Mall and various shopping centers, residents of the Catalina Foothills appreciate proximity to convenience stores, supermarkets, restaurants, retailers, art galleries, and more! For a suburban community in Tucson’s rolling hills, there are plenty of shopping, dining, and entertainment options to enjoy.
With unbeatable mountain views and desert terrain, residents and visitors alike adore local attractions like Seven Falls, a popular hiking spot in the canyon with natural wading pools and picturesque waterfalls.
Learn more about living in Catalina Foothills
Average Prices by Area
Compare neighborhood and city base rent averages by bedroom.
| Catalina Foothills | Tucson, AZ | |
|---|---|---|
| Studio | $897 | $800 |
| 1 Bedroom | $1,057 | $993 |
| 2 Bedrooms | $1,426 | $1,309 |
| 3 Bedrooms | $1,994 | $1,724 |
Amenities
- Wi-Fi
- Laundry Facilities
- Controlled Access
- Maintenance on site
- Property Manager on Site
- Online Services
- Planned Social Activities
- Pet Play Area
- Public Transportation
- Key Fob Entry
- Wheelchair Accessible
- Business Center
- Clubhouse
- Lounge
- Multi Use Room
- Breakfast/Coffee Concierge
- Storage Space
- Walk-Up
- Gated
- Fenced Lot
- Sundeck
- Cabana
- Courtyard
- Grill
- Picnic Area
- Dog Park
- Fitness Center
- Pool
- 2 Onsite Clothing Care Centers
- 2 Swimming Pools
- BBQ/Picnic Area
- Cabinets
- Carport Parking
- Ceiling Fan
- Clubhouse w/ Lounge
- Garbage Disposal
- Gated Electronic Entrance
- Light Package
- Mountain Views
- Mountain, City or Pool Views Available
- New Appliances
- Online Rental Payments
- Onsite Dog Park
- Onsite Fitness Center
- Onsite Management
- Private Balcony or Patio
- Renovation One Bedroom
- Renovation Two Bedroom
- Upgraded Units Available
- View
- Vinyl Flooring
- White Shaker Cabinets
- Wood-Style Flooring
- High Speed Internet Access
- Air Conditioning
- Heating
- Ceiling Fans
- Cable Ready
- Wheelchair Accessible (Rooms)
- Dishwasher
- Disposal
- Stainless Steel Appliances
- Kitchen
- Range
- Refrigerator
- Carpet
- Vinyl Flooring
- Dining Room
- Views
- Walk-In Closets
- Linen Closet
- Furnished
- Window Coverings
- Large Bedrooms
- Balcony
- Patio
Expenses
Recurring
Cat Rent
$25
Dog Rent
$25
One-Time
Cat Fee
$400
Dog Fee
$400
Office Hours
520-619-7950
| Monday | 8:30am - 5:30pm |
|---|---|
| Tuesday | 8:30am - 5:30pm |
| Wednesday | 8:30am - 5:30pm |
| Thursday | 8:30am - 5:30pm |
| Friday | 8:30am - 5:30pm |
| Saturday | 10am - 5pm |
| Sunday | Closed |
Education
| Colleges & Universities | Distance | ||
|---|---|---|---|
| Colleges & Universities | Distance | ||
| Drive: | 17 min | 8.9 mi | |
| Drive: | 18 min | 9.5 mi | |
| Drive: | 20 min | 10.0 mi | |
| Drive: | 23 min | 11.7 mi |
Elevation Apartments is within 17 minutes or 8.9 miles from University of Arizona. It is also near Pima C.C., Downtown Campus and Pima C.C., Northwest Campus.
Schools


Public Elementary, Middle & High School
Grades K-12
752 Students
Nearby
Property Identified
Public Elementary School
Grades PK-5
270 Students
Nearby
Public Elementary School
Grades K-5
411 Students
Attendance Zone
Public Middle School
Grades 6-8
495 Students
Attendance Zone
Public Middle School
Grades 6-8
683 Students
Nearby
Property Identified
Public High School
Grades 9-12
1,864 Students
Attendance Zone
Private Elementary & Middle School
Grades PK-8
205 Students
Nearby
Private Elementary School
Grades PK-2
110 Students
Nearby
Private Middle & High School
Grades 6-12
Nearby
School data provided by
 The GreatSchools Rating helps parents compare schools within a state based on a variety of school quality indicators and provides a helpful picture of how effectively each school serves all of its students. Ratings are on a scale of 1 (below average) to 10 (above average) and can include test scores, college readiness, academic progress, advanced courses, equity, discipline and attendance data. We also advise parents to visit schools, consider other information on school performance and programs, and consider family needs as part of the school selection process.
View GreatSchools Rating Methodology
Data provided by GreatSchools.org © 2026. All rights reserved.
The GreatSchools Rating helps parents compare schools within a state based on a variety of school quality indicators and provides a helpful picture of how effectively each school serves all of its students. Ratings are on a scale of 1 (below average) to 10 (above average) and can include test scores, college readiness, academic progress, advanced courses, equity, discipline and attendance data. We also advise parents to visit schools, consider other information on school performance and programs, and consider family needs as part of the school selection process.
View GreatSchools Rating Methodology
Data provided by GreatSchools.org © 2026. All rights reserved.
Transportation options available in Tucson include Sl/Helen/Warren (Se), located 8.6 miles from Elevation Apartments. Elevation Apartments is near Tucson International, located 15.8 miles or 28 minutes away.
| Transit / Subway | Distance | ||
|---|---|---|---|
| Transit / Subway | Distance | ||
| Drive: | 16 min | 8.6 mi | |
| Drive: | 17 min | 8.7 mi | |
| Drive: | 18 min | 9.0 mi | |
| Drive: | 18 min | 9.1 mi | |
| Drive: | 18 min | 9.4 mi |
| Commuter Rail | Distance | ||
|---|---|---|---|
| Commuter Rail | Distance | ||
|
|
Drive: | 22 min | 10.7 mi |
| Airports | Distance | ||
|---|---|---|---|
| Airports | Distance | ||
|
Tucson International
|
Drive: | 28 min | 15.8 mi |
Getting Around
 What do Walkability, Transit, Drivability, and Bikeability mean?
Walkability measures the walking distance to day-to-day needs.
Transit measures access to public transportation.
Drivability measures congestion, parking availability, and access to major roads.
Bikeability measures the suitability for cycling.
How It Works
What do Walkability, Transit, Drivability, and Bikeability mean?
Walkability measures the walking distance to day-to-day needs.
Transit measures access to public transportation.
Drivability measures congestion, parking availability, and access to major roads.
Bikeability measures the suitability for cycling.
How It Works
Fairly Walkable
Walkability
40
/ 100
Limited Public Transit
Transit
20
/ 100
Very Drivable
Drivability
80
/ 100
Fairly Bikeable
Bikeability
40
/ 100
Scores provided by
What do Walkability, Transit, Drivability, and Bikeability mean?
Walkability measures the walking distance to day-to-day needs.
Transit measures access to public transportation.
Drivability measures congestion, parking availability, and access to major roads.
Bikeability measures the suitability for cycling.
How It Works
Active
Soundscore™
74
/ 100
Traffic
BusyAirport
CalmBusinesses
CalmScores provided by
HowLoud What is a Sound Score Rating? A Sound Score Rating aggregates noise caused by vehicle traffic, airplane traffic and local sources. How It WorksTime and distance from Elevation Apartments.
| Shopping Centers | Distance | ||
|---|---|---|---|
| Shopping Centers | Distance | ||
| Walk: | 9 min | 0.5 mi | |
| Walk: | 10 min | 0.5 mi | |
| Walk: | 11 min | 0.6 mi |
Elevation Apartments has 3 shopping centers within 0.6 mile, which is about a 11-minute walk. The miles and minutes will be for the farthest away property.
| Parks and Recreation | Distance | ||
|---|---|---|---|
| Parks and Recreation | Distance | ||
|
George Mehl Foothills Park
|
Drive: | 7 min | 3.4 mi |
|
Rillito Regional Park
|
Drive: | 10 min | 4.1 mi |
|
Brandi Fenton Memorial Park
|
Drive: | 10 min | 4.3 mi |
|
Fort Lowell Park
|
Drive: | 9 min | 5.1 mi |
|
Rio Vista Natural Resource Park
|
Drive: | 13 min | 6.6 mi |
Elevation Apartments has 5 parks within 6.6 miles, including George Mehl Foothills Park, Brandi Fenton Memorial Park, and Rillito Regional Park.
| Hospitals | Distance | ||
|---|---|---|---|
| Hospitals | Distance | ||
| Drive: | 8 min | 5.0 mi | |
| Drive: | 9 min | 5.1 mi | |
| Drive: | 13 min | 7.2 mi |
Elevation Apartments has 3 hospitals within 7.2 miles, the nearest is Palo Verde Behavioral Health which is 5.0 miles away and a 8 minute drive.
| Military Bases | Distance | ||
|---|---|---|---|
| Military Bases | Distance | ||
| Drive: | 23 min | 13.4 mi | |
| Drive: | 29 min | 15.8 mi | |
| Drive: | 97 min | 78.7 mi |
Elevation Apartments has 3 military bases within 78.7 miles, the nearest is Davis Monthan Air Force Base which is 13.4 miles away and a 23 minute drive.
Elevation Apartments Photos
-
Elevation Apartments
-
3D Property Tour
-
Clubhouse
-
1BR, 1BA - 604SF - Kitchen
-
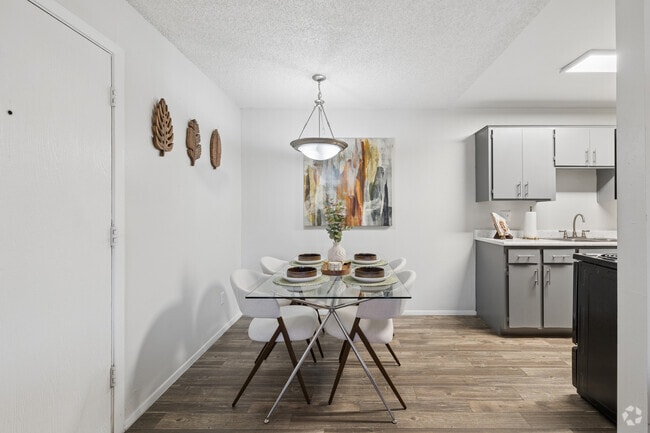
1BR, 1BA - 604SF - Dining Room
-
1BR, 1BA - 604SF - Living Room
-
1BR, 1BA - 604SF - Living Room
-
1BR, 1BA - 604SF - Bedroom
-
1BR, 1BA - 604SF - Bedroom
Models
-
1 Bedroom
-
1 Bedroom
-
2 Bedrooms
-
2 Bedrooms
-
1BR, 1BA - 604SF
Nearby Apartments
Within 50 Miles of Elevation Apartments
Does Elevation Apartments have in-unit laundry?
While Elevation Apartments does not provide in‑unit laundry, on‑site laundry facilities are available for shared resident use.
What utilities are included in rent at Elevation Apartments?
Utilities are not included in rent. Residents should plan to set up and pay for all services separately.
Is parking available at Elevation Apartments?
Parking is available at Elevation Apartments. Fees may apply depending on the type of parking offered. Contact this property for details.
Which floor plans are available, and what are the price ranges?
Elevation Apartments has one to two-bedrooms with rent ranges from $822/mo. to $1,187/mo.
Is Elevation Apartments pet-friendly?
Yes, Elevation Apartments welcomes pets. Breed restrictions, weight limits, and additional fees may apply. View this property's pet policy.
How much income do I need to rent at Elevation Apartments?
A good rule of thumb is to spend no more than 30% of your gross income on rent. Based on the lowest available rent of $822 for a one-bedroom, you would need to earn about $32,880 per year to qualify. Want to double-check your budget? Calculate how much rent you can afford with our Rent Affordability Calculator.
Does Elevation Apartments have move-in specials?
Elevation Apartments is offering Specials for eligible applicants, with rental rates starting at $822.
Does Elevation Apartments offer Matterport 3D tours?
Yes! Elevation Apartments offers 18 Matterport 3D Tours. Explore different floor plans and see unit level details, all without leaving home.
4500 E Sunrise Dr
Tucson, AZ 85718