Located in Durham, NC, this thoughtfully designed 2-bedroom, 2-bathroom residence offers a comfortable and functional single-floor layout. The open-concept living room greets you with rich hardwood-style flooring, a ceiling fan with light fixture, and generous natural light streaming through large windows and glass-paneled doors — creating a bright, welcoming atmosphere ideal for both relaxing and entertaining. The kitchen is a standout feature, showcasing granite countertops, a peninsula island with an undermount sink, stainless steel appliances including an electric range and refrigerator, a sleek stainless range hood, and soft-gray cabinetry with ample storage. Pendant lighting above the island adds a polished finishing touch. The spacious primary bedroom features plush carpet, a ceiling fan, and large windows that invite natural light. It connects to a well-organized walk-in closet outfitted with wire shelving and hanging rods, along with a private en-suite bathroom featuring a glass-enclosed shower. The second bedroom is equally comfortable, also carpeted with good natural light. The second bathroom offers a full tub/shower combination with a curtain rod and wood-look tile flooring. Two closets throughout the home provide additional storage solutions for everyday living.
-
-
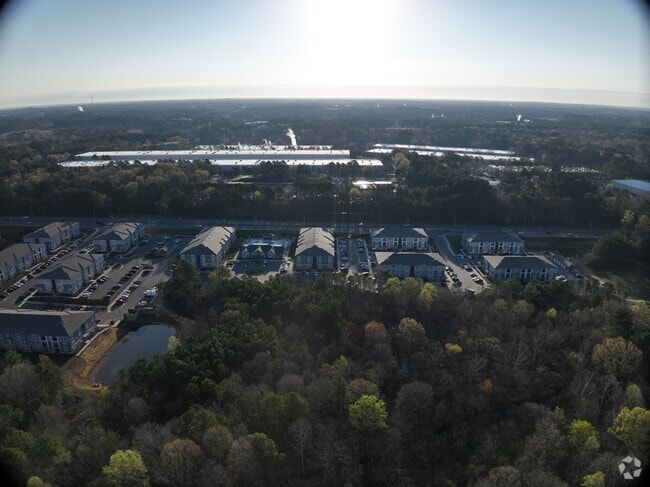
Matterport 3D Exterior
-
-
Monthly Rent
$1,299 - $1,805
-
Bedrooms
1 - 2 bd
-
Bathrooms
1 - 2 ba
-
Square Feet
763 - 1,320 sq ft

Highlights
- Pet Washing Station
- Pool
- Pet Play Area
- Office
- Island Kitchen
- Sundeck
- Dog Park
- Grill
- Balcony
Pricing & Floor Plans
-
Unit 03111price $1,299square feet 763availibility Now
-
Unit 10112price $1,470square feet 763availibility Oct 18
-
Unit 09103price $1,365square feet 763availibility Oct 20
-
Unit 01305price $1,365square feet 804availibility Now
-
Unit 03109price $1,365square feet 804availibility Now
-
Unit 03209price $1,390square feet 804availibility Now
-
Unit 11203price $1,390square feet 812availibility Now
-
Unit 07303price $1,414square feet 816availibility Sep 28
-
Unit 08205price $1,414square feet 816availibility Nov 21
-
Unit 06206price $1,414square feet 884availibility Now
-
Unit 07305price $1,414square feet 816availibility Sep 21
-
Unit 10206price $1,395square feet 804availibility Sep 28
-
Unit 10306price $1,585square feet 804availibility Oct 14
-
Unit 09306price $1,414square feet 804availibility Oct 19
-
Unit 10307price $1,599square feet 1,084availibility Now
-
Unit 01307price $1,599square feet 1,084availibility Sep 22
-
Unit 01107price $1,745square feet 1,084availibility Dec 3
-
Unit 07307price $1,800square feet 1,236availibility Sep 30
-
Unit 11108price $1,760square feet 1,262availibility Oct 2
-
Unit 11102price $1,760square feet 1,262availibility Nov 23
-
Unit 03308price $1,805square feet 1,320availibility Oct 6
-
Unit 04301price $1,705square feet 1,192availibility Oct 12
-
Unit 02202price $1,740square feet 1,236availibility Nov 5
-
Unit 03111price $1,299square feet 763availibility Now
-
Unit 10112price $1,470square feet 763availibility Oct 18
-
Unit 09103price $1,365square feet 763availibility Oct 20
-
Unit 01305price $1,365square feet 804availibility Now
-
Unit 03109price $1,365square feet 804availibility Now
-
Unit 03209price $1,390square feet 804availibility Now
-
Unit 11203price $1,390square feet 812availibility Now
-
Unit 07303price $1,414square feet 816availibility Sep 28
-
Unit 08205price $1,414square feet 816availibility Nov 21
-
Unit 06206price $1,414square feet 884availibility Now
-
Unit 07305price $1,414square feet 816availibility Sep 21
-
Unit 10206price $1,395square feet 804availibility Sep 28
-
Unit 10306price $1,585square feet 804availibility Oct 14
-
Unit 09306price $1,414square feet 804availibility Oct 19
-
Unit 10307price $1,599square feet 1,084availibility Now
-
Unit 01307price $1,599square feet 1,084availibility Sep 22
-
Unit 01107price $1,745square feet 1,084availibility Dec 3
-
Unit 07307price $1,800square feet 1,236availibility Sep 30
-
Unit 11108price $1,760square feet 1,262availibility Oct 2
-
Unit 11102price $1,760square feet 1,262availibility Nov 23
-
Unit 03308price $1,805square feet 1,320availibility Oct 6
-
Unit 04301price $1,705square feet 1,192availibility Oct 12
-
Unit 02202price $1,740square feet 1,236availibility Nov 5
Fees and Policies
The fees listed below are community-provided and may exclude utilities or add-ons. All payments are made directly to the property and are non-refundable unless otherwise specified.
-
Dogs
-
Dog FeeMax of 2. Charged per pet.$350
-
Dog RentCharged per pet.$20 / mo
Restrictions:NoneRead More Read LessComments -
-
Cats
-
Cat FeeMax of 2. Charged per pet.$350
-
Cat RentCharged per pet.$20 / mo
Restrictions:Comments -
-
Other
Property Fee Disclaimer: Based on community-supplied data and independent market research. Subject to change without notice. May exclude fees for mandatory or optional services and usage-based utilities.
Details
Lease Options
-
12 - 15 Month Leases
Property Information
-
Built in 2023
-
336 units/4 stories
Matterport 3D Tours
Select a unit to view pricing & availability
 Matterport 3D Tour

About Elevate the Park
Live Elevated This Summer.
Elevate the Park is an apartment community located in Durham County and the 27713 ZIP Code. This area is served by the Durham Public School District attendance zone.
Unique Features
- 24-Hour State-of-the-Art Fitness Center
- 2-Inch Faux Wood Blinds
- 9-Foot Ceilings
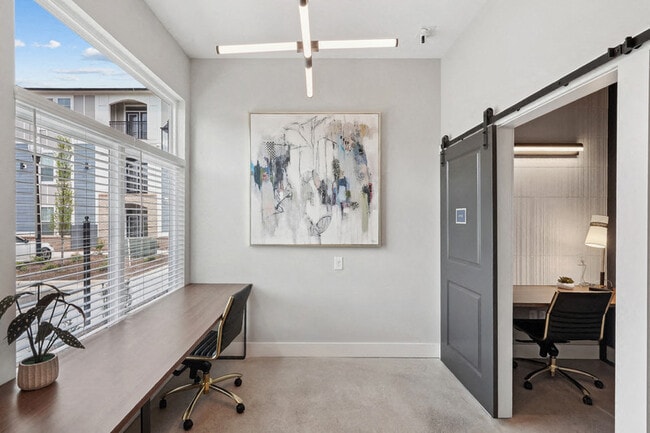
- Built-In Office in Select Homes
- Car Care Center


- Clubhouse with Billiards Table
- Coffee Bar and Lounge
- Electric Vehicle Charging Stations
- Full Size Washer and Dryers Included
- Matte Black Finishes
- Moveable Kitchen Island in Select Homes
- Off-Leash Dog Park
- Online Payments Available
- On-Site Community Management and Maintenance
- Package Room
- Private Terrace or Balcony in Select Homes
- Private Workspaces
- Rentable Detached Garages and Storage


- Resort-Style Pool and Sundeck
- Smart Home Key System and Thermostat
- Spacious Closets
- Spacious Floorplans
- Stainless Steel Appliance Package
- Summer Kitchen Pavilion with Gas Grills
- Sunroom in Select Homes
- Valet Trash Service
- Wood-Finish Plank Flooring
Community Amenities
Pool
Fitness Center
Playground
Clubhouse
- Property Manager on Site
- Pet Play Area
- Pet Washing Station
- EV Charging
- Clubhouse
- Lounge
- Fitness Center
- Pool
- Playground
- Sundeck
- Grill
- Dog Park
Apartment Features
Washer/Dryer
Air Conditioning
Dishwasher
Hardwood Floors
- Washer/Dryer
- Air Conditioning
- Ceiling Fans
- Tub/Shower
- Dishwasher
- Granite Countertops
- Stainless Steel Appliances
- Island Kitchen
- Kitchen
- Refrigerator
- Hardwood Floors
- Office
- Sunroom
- Balcony
Known as both Bull City and the City of Medicine, Durham is known for its college-town vibe, array of tech companies, and thriving arts scene. Former textile and tobacco mills have given way to art galleries, unique restaurants, co-working spaces, and spacious lofts. Durham is the proud home to Duke University, a cutting-edge research institution dressed in Gothic architecture.
Entrepreneurship defines the culture in Durham, from tech startups to eclectic food trucks turned restaurants, and everything in between. From the handcrafted goods at the Mothership to the national retailers at the Streets of Southpoint, Durham has an abundance of shopping options. You’ll find locals enjoying the Durham Farmers Market and Food Truck Rodeo at Central Park, visiting the Duke Lemur Center (the largest in the world), kayaking at Eno River State Park, and exploring the interactive exhibits at the Museum of Life and Science.
Learn more about living in DurhamCompare neighborhood and city base rent averages by bedroom.
| Woodcroft | Durham, NC | |
|---|---|---|
| Studio | - | $1,299 |
| 1 Bedroom | $1,258 | $1,399 |
| 2 Bedrooms | $1,457 | $1,609 |
| 3 Bedrooms | $1,753 | $1,953 |
- Property Manager on Site
- Pet Play Area
- Pet Washing Station
- EV Charging
- Clubhouse
- Lounge
- Sundeck
- Grill
- Dog Park
- Fitness Center
- Pool
- Playground
- 24-Hour State-of-the-Art Fitness Center
- 2-Inch Faux Wood Blinds
- 9-Foot Ceilings
- Built-In Office in Select Homes
- Car Care Center
- Clubhouse with Billiards Table
- Coffee Bar and Lounge
- Electric Vehicle Charging Stations
- Full Size Washer and Dryers Included
- Matte Black Finishes
- Moveable Kitchen Island in Select Homes
- Off-Leash Dog Park
- Online Payments Available
- On-Site Community Management and Maintenance
- Package Room
- Private Terrace or Balcony in Select Homes
- Private Workspaces
- Rentable Detached Garages and Storage
- Resort-Style Pool and Sundeck
- Smart Home Key System and Thermostat
- Spacious Closets
- Spacious Floorplans
- Stainless Steel Appliance Package
- Summer Kitchen Pavilion with Gas Grills
- Sunroom in Select Homes
- Valet Trash Service
- Wood-Finish Plank Flooring
- Washer/Dryer
- Air Conditioning
- Ceiling Fans
- Tub/Shower
- Dishwasher
- Granite Countertops
- Stainless Steel Appliances
- Island Kitchen
- Kitchen
- Refrigerator
- Hardwood Floors
- Office
- Sunroom
- Balcony
| Monday | 9am - 6pm |
|---|---|
| Tuesday | 9am - 6pm |
| Wednesday | 9am - 6pm |
| Thursday | 9am - 6pm |
| Friday | 9am - 6pm |
| Saturday | 10am - 4pm |
| Sunday | Closed |
| Colleges & Universities | Distance | ||
|---|---|---|---|
| Colleges & Universities | Distance | ||
| Drive: | 10 min | 5.4 mi | |
| Drive: | 10 min | 5.8 mi | |
| Drive: | 15 min | 9.3 mi | |
| Drive: | 17 min | 10.8 mi |


 The GreatSchools Rating helps parents compare schools within a state based on a variety of school quality indicators and provides a helpful picture of how effectively each school serves all of its students. Ratings are on a scale of 1 (below average) to 10 (above average) and can include test scores, college readiness, academic progress, advanced courses, equity, discipline and attendance data. We also advise parents to visit schools, consider other information on school performance and programs, and consider family needs as part of the school selection process.
View GreatSchools Rating Methodology
Data provided by GreatSchools.org © 2026. All rights reserved.
Scores provided by
 What do Walkability, Transit, Drivability, and Bikeability mean?
Walkability measures the walking distance to day-to-day needs.
Transit measures access to public transportation.
Drivability measures congestion, parking availability, and access to major roads.
Bikeability measures the suitability for cycling.
How It Works
What do Walkability, Transit, Drivability, and Bikeability mean?
Walkability measures the walking distance to day-to-day needs.
Transit measures access to public transportation.
Drivability measures congestion, parking availability, and access to major roads.
Bikeability measures the suitability for cycling.
How It Works
Traffic
BusyAirport
CalmBusinesses
CalmScores provided by
HowLoud What is a Sound Score Rating? A Sound Score Rating aggregates noise caused by vehicle traffic, airplane traffic and local sources. How It WorksElevate the Park Photos
-
-
2BR,2BA -1,084SF
-
-
-
-
-
-
-
Models
-
1 Bedroom
-
1 Bedroom
-
1 Bedroom
-
1 Bedroom
-
1 Bedroom
-
1 Bedroom
Nearby Apartments
Within 50 Miles of Elevate the Park
-
University Hill
3806 University Dr
Durham, NC 27707
$1,665 - $3,875
1-3 Br 4.5 mi
-
Meridian at North Hills
901 Saint Albans Dr
Raleigh, NC 27609
$1,970 - $3,720
1-3 Br 16.1 mi
-
Parker Apartments
151 Parker Pl Dr
Raleigh, NC 27603
$1,499 - $2,265
1-3 Br 18.9 mi
-
Comet North Raleigh
8700 Seeing Trail
Wake Forest, NC 27587
$1,275 - $1,575
1-2 Br 21.8 mi
-
Hawthorne at Traditions
921 Mendocino St
Wake Forest, NC 27587
$1,364 - $2,185
1-3 Br 23.0 mi
-
The Retreat at Fuquay-Varina
2700 Whakatane Ln
Fuquay Varina, NC 27526
$1,333 - $1,807
1-3 Br 23.4 mi
Elevate the Park has units with in‑unit washers and dryers, making laundry day simple for residents.
Utilities are not included in rent. Residents should plan to set up and pay for all services separately.
Parking is available at Elevate the Park. Contact this property for details.
Elevate the Park has one to two-bedrooms with rent ranges from $1,299/mo. to $1,805/mo.
Yes, Elevate the Park welcomes pets. Breed restrictions, weight limits, and additional fees may apply. View this property's pet policy.
A good rule of thumb is to spend no more than 30% of your gross income on rent. Based on the lowest available rent of $1,299 for a one-bedroom, you would need to earn about $51,960 per year to qualify. Want to double-check your budget? Calculate how much rent you can afford with our Rent Affordability Calculator.
Elevate the Park is offering Specials for eligible applicants, with rental rates starting at $1,299.
Yes! Elevate the Park offers 5 Matterport 3D Tours. Explore different floor plans and see unit level details, all without leaving home.
3830 NC 55 Hwy
Durham, NC 27713