Map
  • Add a Property
  • Renter Tools
    • Favorites
    • Saved Searches
  • Manage Rentals
  • Apartments For Rent
  • Houses For Rent
  • Condos For Rent
  • Townhomes For Rent
  • Help Center
  • Baton Rouge Average Rent
  • Area Guide
  • Rent Calculator
  • Property Management Companies
English

Language

English Español
Apartments.com Logo
Manage Rentals      Sign Up / Sign In
  • Primary Photo - Elevate at Highland
  • Matterport 3D Exterior
    3D Exterior - Elevate at Highland
    Building Photo - Elevate at Highland
  • Building Photo - Elevate at Highland
    Building Photo - Elevate at Highland
Contact This Property

Language: English

Open 8am - 5pm Today

View All Hours Office Hours Monday - Friday, 8am - 5pm Saturday, 10am - 2am Sunday, Closed

Elevate at Highland media gallery Unit
call 225-681-9604
Floor Plan View Body
Louisiana E Baton Rouge County Baton Rouge Highlands/Perkins

Elevate at Highland

5151 Highland Rd, Baton Rouge, LA 70808

2.1
Renter Rating 18 Reviews
Verified Listing CoStar Verified® Listing

This Listing has been verified by CoStar’s listing verification process, which combines internal screening and fraud detection technology. Always beware of scams.

Today
Share Listing
Favorites
225-681-9604
Property Management Company Logo
  • Total Monthly Price

    $770 - $2,060

  • Bedrooms

    Studio - 4 bd

  • Bathrooms

    1 - 4 ba

  • Square Feet

    459 - 1,800 sq ft

Elevate at Highland
Property Management Company Logo
Share Listing
Favorites

Elevate at Highland offers modern, pet-friendly living just minutes from LSU’s campus off Highland Road. Our spacious one-, two-, and three-bedroom apartments feature open layouts, ample storage, and contemporary finishes. Enjoy resort-style amenities, including a sparkling pool, 24-hour fitness center, and outdoor lounge spaces perfect for relaxing or socializing. With easy access to campus, dining, shopping, and entertainment, Elevate at Highland provides the ideal balance of comfort and convenience. Plus, our on-site management and maintenance teams ensure a top-tier living experience. Live, study, and thrive at Elevate!

Read More

Highlights

  • Pool
  • Picnic Area
  • Grill
  • Property Manager on Site
  • Business Center

Pricing & Floor Plans

filter results by bedrooms
RT106_H The Miles: 2 Bedroom 1 Bath
Starting at $955 Total Monthly Price 2 Beds 1 Bath 871 Sq Ft
15 Available units
Unit
Total Price
Sq Ft
Availability
Unit Details
  • Unit 35-366
    price $955
    square feet 871
    availibility Now
  • Unit 34-342
    price $955
    square feet 871
    availibility Now
  • Unit 34-350
    price $955
    square feet 871
    availibility Now
  • Unit 34-351
    price $955
    square feet 871
    availibility Now
  • Unit 33-328
    price $955
    square feet 871
    availibility Now
  • Unit 35-357
    price $955
    square feet 871
    availibility Aug 31
  • Unit 34-349
    price $955
    square feet 871
    availibility Sep 18
  • Unit 35-367
    price $955
    square feet 871
    availibility Sep 30
  • Unit 33-325
    price $955
    square feet 871
    availibility Oct 12
  • Unit 33-334
    price $955
    square feet 871
    availibility Dec 30
  • Unit 35-365
    price $955
    square feet 871
    availibility Mar 12, 2027
  • Unit 33-326
    price $955
    square feet 871
    availibility Mar 19, 2027
  • Unit 33-327
    price $955
    square feet 871
    availibility Jul 8, 2027
  • Unit 33-333
    price $955
    square feet 871
    availibility Jul 22, 2027
  • Unit 35-360
    price $955
    square feet 871
    availibility Jan 19, 2028

RT106_B The Donahue: 2 Bedroom 2 Bath
Starting at $955 Total Monthly Price 2 Beds 2 Baths 900 Sq Ft $700 Deposit
Matterport 3D Tour
5 Available units
Unit
Total Price
Sq Ft
Availability
Unit Details
  • Unit 14-152
    price $955
    square feet 900
    availibility Now
  • Unit 13-150
    price $955
    square feet 900
    availibility Sep 13
  • Unit 13-148
    price $955
    square feet 900
    availibility Sep 14
  • Unit 14-154
    price $955
    square feet 900
    availibility Jan 28, 2027
  • Unit 13-149
    price $955
    square feet 900
    availibility Aug 12, 2027

RT106_E The Gregg: 2 Bedroom 2 Bath
Starting at $955 Total Monthly Price 2 Beds 2 Baths 931 Sq Ft
14 Available units
Unit
Total Price
Sq Ft
Availability
Unit Details
  • Unit 36-378
    price $955
    square feet 931
    availibility Now
  • Unit 37-396
    price $955
    square feet 931
    availibility Now
  • Unit 19-181
    price $955
    square feet 931
    availibility Aug 25
  • Unit 17-167
    price $955
    square feet 931
    availibility Sep 11
  • Unit 18-175
    price $955
    square feet 931
    availibility Sep 11
  • Unit 36-376
    price $955
    square feet 931
    availibility Sep 24
  • Unit 19-182
    price $955
    square feet 931
    availibility Sep 30
  • Unit 18-176
    price $955
    square feet 931
    availibility Jan 13, 2027
  • Unit 18-171
    price $955
    square feet 931
    availibility Jan 15, 2027
  • Unit 18-172
    price $955
    square feet 931
    availibility Mar 11, 2027
  • Unit 37-395
    price $955
    square feet 931
    availibility Apr 16, 2027
  • Unit 18-170
    price $955
    square feet 931
    availibility Jan 19, 2028
  • Unit 17-163
    price $955
    square feet 931
    availibility Jan 28, 2028
  • Unit 37-394
    price $955
    square feet 931
    availibility Apr 28, 2028

RT106_I The Dwyer: 2 Bedroom 1 Bath
Starting at $955 Total Monthly Price 2 Beds 1 Bath 864 Sq Ft
13 Available units
Unit
Total Price
Sq Ft
Availability
Unit Details
  • Unit 27-277
    price $955
    square feet 864
    availibility Now
  • Unit 38-416
    price $955
    square feet 864
    availibility Now
  • Unit 28-287
    price $955
    square feet 864
    availibility Now
  • Unit 29-295
    price $955
    square feet 864
    availibility Aug 31
  • Unit 38-413
    price $955
    square feet 864
    availibility Sep 11
  • Unit 28-288
    price $980
    square feet 864
    availibility Sep 23
  • Unit 33-338
    price $955
    square feet 864
    availibility Oct 14
  • Unit 38-415
    price $955
    square feet 864
    availibility Oct 15
  • Unit 38-410
    price $955
    square feet 864
    availibility Nov 19
  • Unit 29-293
    price $955
    square feet 864
    availibility Nov 27
  • Unit 27-273
    price $955
    square feet 864
    availibility Jan 13, 2027
  • Unit 28-286
    price $955
    square feet 864
    availibility Feb 18, 2027
  • Unit 28-284
    price $955
    square feet 864
    availibility May 24, 2028

2 Bedroom 1 Bath
Starting at $965 Total Monthly Price 2 Beds 1 Bath 874 Sq Ft
17 Available units
Unit
Total Price
Sq Ft
Availability
Unit Details
  • Unit 35-370
    price $965
    square feet 874
    availibility Now
  • Unit 33-340
    price $965
    square feet 874
    availibility Now
  • Unit 34-356
    price $965
    square feet 874
    availibility Now
  • Unit 33-332
    price $965
    square feet 874
    availibility Now
  • Unit 35-371
    price $965
    square feet 874
    availibility Aug 31
  • Unit 35-372
    price $965
    square feet 874
    availibility Aug 31
  • Unit 35-361
    price $965
    square feet 874
    availibility Sep 1
  • Unit 34-345
    price $965
    square feet 874
    availibility Sep 11
  • Unit 33-337
    price $965
    square feet 874
    availibility Sep 11
  • Unit 33-339
    price $965
    square feet 874
    availibility Sep 15
  • Unit 33-331
    price $965
    square feet 874
    availibility Sep 23
  • Unit 34-353
    price $965
    square feet 874
    availibility Sep 25
  • Unit 34-355
    price $965
    square feet 874
    availibility Sep 28
  • Unit 34-346
    price $965
    square feet 874
    availibility Oct 22
  • Unit 35-362
    price $965
    square feet 874
    availibility Dec 18
  • Unit 35-363
    price $965
    square feet 874
    availibility Jan 14, 2027
  • Unit 35-369
    price $965
    square feet 874
    availibility Nov 25, 2027

RT106_F The Hallman: 2 Bedroom 1.5 Bath TH
Starting at $980 Total Monthly Price 2 Beds 1.5 Baths 931 Sq Ft
48 Available units
Unit
Total Price
Sq Ft
Availability
Unit Details
  • Unit 17-185
    price $980
    square feet 931
    availibility Now
  • Unit 17-220
    price $980
    square feet 931
    availibility Now
  • Unit 18-192
    price $980
    square feet 931
    availibility Now
  • Unit 18-210
    price $980
    square feet 931
    availibility Now
  • Unit 18-216
    price $980
    square feet 931
    availibility Now
  • Unit 19-201
    price $980
    square feet 931
    availibility Now
  • Unit 19-202
    price $980
    square feet 931
    availibility Now
  • Unit 18-191
    price $980
    square feet 931
    availibility Aug 28
  • Unit 37-405
    price $980
    square feet 931
    availibility Aug 28
  • Unit 17-219
    price $980
    square feet 931
    availibility Aug 31
  • Unit 17-221
    price $980
    square feet 931
    availibility Aug 31
  • Unit 36-390
    price $980
    square feet 931
    availibility Aug 31
  • Unit 37-397
    price $980
    square feet 931
    availibility Aug 31
  • Unit 37-401
    price $980
    square feet 931
    availibility Aug 31
  • Unit 18-194
    price $980
    square feet 931
    availibility Sep 1
  • Unit 19-197
    price $980
    square feet 931
    availibility Sep 1
  • Unit 19-204
    price $980
    square feet 931
    availibility Sep 1
  • Unit 19-206
    price $980
    square feet 931
    availibility Sep 4
  • Unit 18-209
    price $980
    square feet 931
    availibility Sep 14
  • Unit 37-399
    price $980
    square feet 931
    availibility Sep 14
  • Unit 37-407
    price $980
    square feet 931
    availibility Sep 15
  • Unit 18-213
    price $980
    square feet 931
    availibility Sep 16
  • Unit 18-215
    price $980
    square feet 931
    availibility Sep 16
  • Unit 19-208
    price $980
    square feet 931
    availibility Sep 16
  • Unit 18-189
    price $980
    square feet 931
    availibility Sep 17
  • Unit 19-199
    price $980
    square feet 931
    availibility Sep 17
  • Unit 36-381
    price $980
    square feet 931
    availibility Sep 17
  • Unit 37-402
    price $980
    square feet 931
    availibility Sep 17
  • Unit 19-205
    price $980
    square feet 931
    availibility Sep 18
  • Unit 18-190
    price $980
    square feet 931
    availibility Sep 22
  • Unit 19-200
    price $980
    square feet 931
    availibility Sep 24
  • Unit 18-212
    price $980
    square feet 931
    availibility Sep 25
  • Unit 36-380
    price $980
    square feet 931
    availibility Sep 25
  • Unit 36-382
    price $980
    square feet 931
    availibility Sep 28
  • Unit 36-389
    price $980
    square feet 931
    availibility Oct 12
  • Unit 17-217
    price $980
    square feet 931
    availibility Oct 15
  • Unit 18-193
    price $980
    square feet 931
    availibility Oct 15
  • Unit 37-404
    price $980
    square feet 931
    availibility Oct 15
  • Unit 19-207
    price $980
    square feet 931
    availibility Nov 9
  • Unit 36-387
    price $980
    square feet 931
    availibility Nov 26
  • Unit 36-379
    price $980
    square feet 931
    availibility Dec 10
  • Unit 37-406
    price $980
    square feet 931
    availibility Dec 23
  • Unit 19-203
    price $980
    square feet 931
    availibility Dec 25
  • Unit 37-408
    price $980
    square feet 931
    availibility Dec 31
  • Unit 17-188
    price $980
    square feet 931
    availibility Jan 8, 2027
  • Unit 17-187
    price $980
    square feet 931
    availibility Jan 11, 2027
  • Unit 17-186
    price $980
    square feet 931
    availibility Sep 30, 2027
  • Unit 17-218
    price $980
    square feet 931
    availibility Oct 12, 2027

RT106_C The Jeardean: 2 Bedroom 2 Bath
Starting at $980 Total Monthly Price 2 Beds 2 Baths 984 Sq Ft
4 Available units
Unit
Total Price
Sq Ft
Availability
Unit Details
  • Unit 30-308
    price $980
    square feet 984
    availibility Aug 30
  • Unit 31-316
    price $980
    square feet 984
    availibility Nov 27
  • Unit 31-310
    price $980
    square feet 984
    availibility Nov 27
  • Unit 32-324
    price $980
    square feet 984
    availibility Dec 23

RT106_J The Moore: 3 Bedroom 2 Bath
Starting at $1,110 Total Monthly Price 3 Beds 2 Baths 1,148 Sq Ft
14 Available units
Unit
Total Price
Sq Ft
Availability
Unit Details
  • Unit 26-267
    price $1,110
    square feet 1,148
    availibility Now
  • Unit 22-242
    price $1,110
    square feet 1,148
    availibility Sep 11
  • Unit 23-250
    price $1,110
    square feet 1,148
    availibility Sep 30
  • Unit 21-231
    price $1,110
    square feet 1,148
    availibility Oct 11
  • Unit 25-257
    price $1,110
    square feet 1,148
    availibility Oct 29
  • Unit 20-225
    price $1,110
    square feet 1,148
    availibility Oct 30
  • Unit 20-223
    price $1,110
    square feet 1,148
    availibility Nov 12
  • Unit 25-258
    price $1,110
    square feet 1,148
    availibility Nov 19
  • Unit 25-261
    price $1,110
    square feet 1,148
    availibility Dec 10
  • Unit 20-228
    price $1,110
    square feet 1,148
    availibility Dec 17
  • Unit 26-266
    price $1,110
    square feet 1,148
    availibility Dec 31
  • Unit 23-254
    price $1,110
    square feet 1,148
    availibility Jan 11, 2027
  • Unit 23-249
    price $1,110
    square feet 1,148
    availibility Jan 28, 2027
  • Unit 20-227
    price $1,110
    square feet 1,148
    availibility Dec 17, 2027

RT106_G The Saban: 4 Bedroom 2 Bath
Starting at $1,085 Total Monthly Price 4 Beds 2 Baths 1,378 Sq Ft
3 Available units
Unit
Total Price
Sq Ft
Availability
Unit Details
  • Unit 32-317
    price $1,085
    square feet 1,378
    availibility Mar 17, 2027
  • Unit 30-305
    price $1,085
    square feet 1,378
    availibility Jul 19, 2027
  • Unit 30-307
    price $1,085
    square feet 1,378
    availibility Aug 31, 2027
The Arnspanger: Studio 1 Bath
$770 Total Monthly Price Studio 1 Bath 459 Sq Ft
Not Available
RT107_C The Bocock: Studio1 Bath
$770 Total Monthly Price Studio 1 Bath 612 Sq Ft
Not Available
RT106_K The Dietzel: 1 Bedroom 1 Bath
$780 Total Monthly Price 1 Bed 1 Bath 575 Sq Ft
Not Available
The Dietzel: 1 Bedroom 1 Bath
$780 Total Monthly Price 1 Bed 1 Bath 575 Sq Ft
Not Available
RT107_B The Chavanne: 1 Bedroom 1 Bath
$780 Total Monthly Price 1 Bed 1 Bath 742 Sq Ft
Not Available
The Borland: 1 Bedroom 1 Bath
$810 Total Monthly Price 1 Bed 1 Bath 676 Sq Ft
Not Available
1 Bedroom 1 Bath
$810 Total Monthly Price 1 Bed 1 Bath 650 Sq Ft
Not Available
TRT107_D he Coates: 1 Bedroom 1 Bath
$875 Total Monthly Price 1 Bed 1 Bath 796 Sq Ft
Not Available
RT107_F The Cohen: 1 Bedroom 1 Bath TH
$880 Total Monthly Price 1 Bed 1 Bath 769 Sq Ft
Not Available
The Hallman: 2 Bedroom 1.5 Bath TH
$965 Total Monthly Price 2 Beds 1.5 Baths 931 Sq Ft
Not Available
RT107_E The Jones: 2 Bedroom 2 Bath
$1,010 Total Monthly Price 2 Beds 2 Baths 931 Sq Ft
Not Available
RT107_A The McClendon: 2 Bedroom 2 Bath
$1,080 Total Monthly Price 2 Beds 2 Baths 1,120 Sq Ft
Not Available
4 Bedroom 4 Bath
$2,060 Total Monthly Price 4 Beds 4 Baths 1,800 Sq Ft
Not Available
RT106_H The Miles: 2 Bedroom 1 Bath
Starting at $955 Total Monthly Price 2 Beds 1 Bath 871 Sq Ft
15 Available units
Unit
Total Price
Sq Ft
Availability
Unit Details
  • Unit 35-366
    price $955
    square feet 871
    availibility Now
  • Unit 34-342
    price $955
    square feet 871
    availibility Now
  • Unit 34-350
    price $955
    square feet 871
    availibility Now
  • Unit 34-351
    price $955
    square feet 871
    availibility Now
  • Unit 33-328
    price $955
    square feet 871
    availibility Now
  • Unit 35-357
    price $955
    square feet 871
    availibility Aug 31
  • Unit 34-349
    price $955
    square feet 871
    availibility Sep 18
  • Unit 35-367
    price $955
    square feet 871
    availibility Sep 30
  • Unit 33-325
    price $955
    square feet 871
    availibility Oct 12
  • Unit 33-334
    price $955
    square feet 871
    availibility Dec 30
  • Unit 35-365
    price $955
    square feet 871
    availibility Mar 12, 2027
  • Unit 33-326
    price $955
    square feet 871
    availibility Mar 19, 2027
  • Unit 33-327
    price $955
    square feet 871
    availibility Jul 8, 2027
  • Unit 33-333
    price $955
    square feet 871
    availibility Jul 22, 2027
  • Unit 35-360
    price $955
    square feet 871
    availibility Jan 19, 2028

RT106_B The Donahue: 2 Bedroom 2 Bath
Starting at $955 Total Monthly Price 2 Beds 2 Baths 900 Sq Ft $700 Deposit
Matterport 3D Tour
5 Available units
Unit
Total Price
Sq Ft
Availability
Unit Details
  • Unit 14-152
    price $955
    square feet 900
    availibility Now
  • Unit 13-150
    price $955
    square feet 900
    availibility Sep 13
  • Unit 13-148
    price $955
    square feet 900
    availibility Sep 14
  • Unit 14-154
    price $955
    square feet 900
    availibility Jan 28, 2027
  • Unit 13-149
    price $955
    square feet 900
    availibility Aug 12, 2027

RT106_E The Gregg: 2 Bedroom 2 Bath
Starting at $955 Total Monthly Price 2 Beds 2 Baths 931 Sq Ft
14 Available units
Unit
Total Price
Sq Ft
Availability
Unit Details
  • Unit 36-378
    price $955
    square feet 931
    availibility Now
  • Unit 37-396
    price $955
    square feet 931
    availibility Now
  • Unit 19-181
    price $955
    square feet 931
    availibility Aug 25
  • Unit 17-167
    price $955
    square feet 931
    availibility Sep 11
  • Unit 18-175
    price $955
    square feet 931
    availibility Sep 11
  • Unit 36-376
    price $955
    square feet 931
    availibility Sep 24
  • Unit 19-182
    price $955
    square feet 931
    availibility Sep 30
  • Unit 18-176
    price $955
    square feet 931
    availibility Jan 13, 2027
  • Unit 18-171
    price $955
    square feet 931
    availibility Jan 15, 2027
  • Unit 18-172
    price $955
    square feet 931
    availibility Mar 11, 2027
  • Unit 37-395
    price $955
    square feet 931
    availibility Apr 16, 2027
  • Unit 18-170
    price $955
    square feet 931
    availibility Jan 19, 2028
  • Unit 17-163
    price $955
    square feet 931
    availibility Jan 28, 2028
  • Unit 37-394
    price $955
    square feet 931
    availibility Apr 28, 2028

RT106_I The Dwyer: 2 Bedroom 1 Bath
Starting at $955 Total Monthly Price 2 Beds 1 Bath 864 Sq Ft
13 Available units
Unit
Total Price
Sq Ft
Availability
Unit Details
  • Unit 27-277
    price $955
    square feet 864
    availibility Now
  • Unit 38-416
    price $955
    square feet 864
    availibility Now
  • Unit 28-287
    price $955
    square feet 864
    availibility Now
  • Unit 29-295
    price $955
    square feet 864
    availibility Aug 31
  • Unit 38-413
    price $955
    square feet 864
    availibility Sep 11
  • Unit 28-288
    price $980
    square feet 864
    availibility Sep 23
  • Unit 33-338
    price $955
    square feet 864
    availibility Oct 14
  • Unit 38-415
    price $955
    square feet 864
    availibility Oct 15
  • Unit 38-410
    price $955
    square feet 864
    availibility Nov 19
  • Unit 29-293
    price $955
    square feet 864
    availibility Nov 27
  • Unit 27-273
    price $955
    square feet 864
    availibility Jan 13, 2027
  • Unit 28-286
    price $955
    square feet 864
    availibility Feb 18, 2027
  • Unit 28-284
    price $955
    square feet 864
    availibility May 24, 2028

2 Bedroom 1 Bath
Starting at $965 Total Monthly Price 2 Beds 1 Bath 874 Sq Ft
17 Available units
Unit
Total Price
Sq Ft
Availability
Unit Details
  • Unit 35-370
    price $965
    square feet 874
    availibility Now
  • Unit 33-340
    price $965
    square feet 874
    availibility Now
  • Unit 34-356
    price $965
    square feet 874
    availibility Now
  • Unit 33-332
    price $965
    square feet 874
    availibility Now
  • Unit 35-371
    price $965
    square feet 874
    availibility Aug 31
  • Unit 35-372
    price $965
    square feet 874
    availibility Aug 31
  • Unit 35-361
    price $965
    square feet 874
    availibility Sep 1
  • Unit 34-345
    price $965
    square feet 874
    availibility Sep 11
  • Unit 33-337
    price $965
    square feet 874
    availibility Sep 11
  • Unit 33-339
    price $965
    square feet 874
    availibility Sep 15
  • Unit 33-331
    price $965
    square feet 874
    availibility Sep 23
  • Unit 34-353
    price $965
    square feet 874
    availibility Sep 25
  • Unit 34-355
    price $965
    square feet 874
    availibility Sep 28
  • Unit 34-346
    price $965
    square feet 874
    availibility Oct 22
  • Unit 35-362
    price $965
    square feet 874
    availibility Dec 18
  • Unit 35-363
    price $965
    square feet 874
    availibility Jan 14, 2027
  • Unit 35-369
    price $965
    square feet 874
    availibility Nov 25, 2027

RT106_F The Hallman: 2 Bedroom 1.5 Bath TH
Starting at $980 Total Monthly Price 2 Beds 1.5 Baths 931 Sq Ft
48 Available units
Unit
Total Price
Sq Ft
Availability
Unit Details
  • Unit 17-185
    price $980
    square feet 931
    availibility Now
  • Unit 17-220
    price $980
    square feet 931
    availibility Now
  • Unit 18-192
    price $980
    square feet 931
    availibility Now
  • Unit 18-210
    price $980
    square feet 931
    availibility Now
  • Unit 18-216
    price $980
    square feet 931
    availibility Now
  • Unit 19-201
    price $980
    square feet 931
    availibility Now
  • Unit 19-202
    price $980
    square feet 931
    availibility Now
  • Unit 18-191
    price $980
    square feet 931
    availibility Aug 28
  • Unit 37-405
    price $980
    square feet 931
    availibility Aug 28
  • Unit 17-219
    price $980
    square feet 931
    availibility Aug 31
  • Unit 17-221
    price $980
    square feet 931
    availibility Aug 31
  • Unit 36-390
    price $980
    square feet 931
    availibility Aug 31
  • Unit 37-397
    price $980
    square feet 931
    availibility Aug 31
  • Unit 37-401
    price $980
    square feet 931
    availibility Aug 31
  • Unit 18-194
    price $980
    square feet 931
    availibility Sep 1
  • Unit 19-197
    price $980
    square feet 931
    availibility Sep 1
  • Unit 19-204
    price $980
    square feet 931
    availibility Sep 1
  • Unit 19-206
    price $980
    square feet 931
    availibility Sep 4
  • Unit 18-209
    price $980
    square feet 931
    availibility Sep 14
  • Unit 37-399
    price $980
    square feet 931
    availibility Sep 14
  • Unit 37-407
    price $980
    square feet 931
    availibility Sep 15
  • Unit 18-213
    price $980
    square feet 931
    availibility Sep 16
  • Unit 18-215
    price $980
    square feet 931
    availibility Sep 16
  • Unit 19-208
    price $980
    square feet 931
    availibility Sep 16
  • Unit 18-189
    price $980
    square feet 931
    availibility Sep 17
  • Unit 19-199
    price $980
    square feet 931
    availibility Sep 17
  • Unit 36-381
    price $980
    square feet 931
    availibility Sep 17
  • Unit 37-402
    price $980
    square feet 931
    availibility Sep 17
  • Unit 19-205
    price $980
    square feet 931
    availibility Sep 18
  • Unit 18-190
    price $980
    square feet 931
    availibility Sep 22
  • Unit 19-200
    price $980
    square feet 931
    availibility Sep 24
  • Unit 18-212
    price $980
    square feet 931
    availibility Sep 25
  • Unit 36-380
    price $980
    square feet 931
    availibility Sep 25
  • Unit 36-382
    price $980
    square feet 931
    availibility Sep 28
  • Unit 36-389
    price $980
    square feet 931
    availibility Oct 12
  • Unit 17-217
    price $980
    square feet 931
    availibility Oct 15
  • Unit 18-193
    price $980
    square feet 931
    availibility Oct 15
  • Unit 37-404
    price $980
    square feet 931
    availibility Oct 15
  • Unit 19-207
    price $980
    square feet 931
    availibility Nov 9
  • Unit 36-387
    price $980
    square feet 931
    availibility Nov 26
  • Unit 36-379
    price $980
    square feet 931
    availibility Dec 10
  • Unit 37-406
    price $980
    square feet 931
    availibility Dec 23
  • Unit 19-203
    price $980
    square feet 931
    availibility Dec 25
  • Unit 37-408
    price $980
    square feet 931
    availibility Dec 31
  • Unit 17-188
    price $980
    square feet 931
    availibility Jan 8, 2027
  • Unit 17-187
    price $980
    square feet 931
    availibility Jan 11, 2027
  • Unit 17-186
    price $980
    square feet 931
    availibility Sep 30, 2027
  • Unit 17-218
    price $980
    square feet 931
    availibility Oct 12, 2027

RT106_C The Jeardean: 2 Bedroom 2 Bath
Starting at $980 Total Monthly Price 2 Beds 2 Baths 984 Sq Ft
4 Available units
Unit
Total Price
Sq Ft
Availability
Unit Details
  • Unit 30-308
    price $980
    square feet 984
    availibility Aug 30
  • Unit 31-316
    price $980
    square feet 984
    availibility Nov 27
  • Unit 31-310
    price $980
    square feet 984
    availibility Nov 27
  • Unit 32-324
    price $980
    square feet 984
    availibility Dec 23

The Hallman: 2 Bedroom 1.5 Bath TH
$965 Total Monthly Price 2 Beds 1.5 Baths 931 Sq Ft
Not Available
RT107_E The Jones: 2 Bedroom 2 Bath
$1,010 Total Monthly Price 2 Beds 2 Baths 931 Sq Ft
Not Available
RT107_A The McClendon: 2 Bedroom 2 Bath
$1,080 Total Monthly Price 2 Beds 2 Baths 1,120 Sq Ft
Not Available
RT106_J The Moore: 3 Bedroom 2 Bath
Starting at $1,110 Total Monthly Price 3 Beds 2 Baths 1,148 Sq Ft
14 Available units
Unit
Total Price
Sq Ft
Availability
Unit Details
  • Unit 26-267
    price $1,110
    square feet 1,148
    availibility Now
  • Unit 22-242
    price $1,110
    square feet 1,148
    availibility Sep 11
  • Unit 23-250
    price $1,110
    square feet 1,148
    availibility Sep 30
  • Unit 21-231
    price $1,110
    square feet 1,148
    availibility Oct 11
  • Unit 25-257
    price $1,110
    square feet 1,148
    availibility Oct 29
  • Unit 20-225
    price $1,110
    square feet 1,148
    availibility Oct 30
  • Unit 20-223
    price $1,110
    square feet 1,148
    availibility Nov 12
  • Unit 25-258
    price $1,110
    square feet 1,148
    availibility Nov 19
  • Unit 25-261
    price $1,110
    square feet 1,148
    availibility Dec 10
  • Unit 20-228
    price $1,110
    square feet 1,148
    availibility Dec 17
  • Unit 26-266
    price $1,110
    square feet 1,148
    availibility Dec 31
  • Unit 23-254
    price $1,110
    square feet 1,148
    availibility Jan 11, 2027
  • Unit 23-249
    price $1,110
    square feet 1,148
    availibility Jan 28, 2027
  • Unit 20-227
    price $1,110
    square feet 1,148
    availibility Dec 17, 2027

RT106_G The Saban: 4 Bedroom 2 Bath
Starting at $1,085 Total Monthly Price 4 Beds 2 Baths 1,378 Sq Ft
3 Available units
Unit
Total Price
Sq Ft
Availability
Unit Details
  • Unit 32-317
    price $1,085
    square feet 1,378
    availibility Mar 17, 2027
  • Unit 30-305
    price $1,085
    square feet 1,378
    availibility Jul 19, 2027
  • Unit 30-307
    price $1,085
    square feet 1,378
    availibility Aug 31, 2027
4 Bedroom 4 Bath
$2,060 Total Monthly Price 4 Beds 4 Baths 1,800 Sq Ft
Not Available
The Arnspanger: Studio 1 Bath
$770 Total Monthly Price Studio 1 Bath 459 Sq Ft
Not Available
RT107_C The Bocock: Studio1 Bath
$770 Total Monthly Price Studio 1 Bath 612 Sq Ft
Not Available
RT106_K The Dietzel: 1 Bedroom 1 Bath
$780 Total Monthly Price 1 Bed 1 Bath 575 Sq Ft
Not Available
The Dietzel: 1 Bedroom 1 Bath
$780 Total Monthly Price 1 Bed 1 Bath 575 Sq Ft
Not Available
RT107_B The Chavanne: 1 Bedroom 1 Bath
$780 Total Monthly Price 1 Bed 1 Bath 742 Sq Ft
Not Available
The Borland: 1 Bedroom 1 Bath
$810 Total Monthly Price 1 Bed 1 Bath 676 Sq Ft
Not Available
1 Bedroom 1 Bath
$810 Total Monthly Price 1 Bed 1 Bath 650 Sq Ft
Not Available
TRT107_D he Coates: 1 Bedroom 1 Bath
$875 Total Monthly Price 1 Bed 1 Bath 796 Sq Ft
Not Available
RT107_F The Cohen: 1 Bedroom 1 Bath TH
$880 Total Monthly Price 1 Bed 1 Bath 769 Sq Ft
Not Available
* Price shown is total price based on community-supplied monthly required fees. Excludes user-selected optional fees and variable or usage-based fees and required charges due at or prior to move-in or at move-out.View Fees and Policies for details. Price, availability, fees, and any applicable rent special are subject to change without notice.
* Square footage definitions vary. Displayed square footage is approximate.

Fees and Policies

The fees listed below are community-provided and may exclude utilities or add-ons. All payments are made directly to the property and are non-refundable unless otherwise specified.

  • Utilities & Essentials
    • Risk Management Fee
      Charged per unit.
      $15 / mo
  • One-Time Basics
    • Due at Application
      • Application Fee Per Applicant
        Charged per applicant.
        $50
  • Dogs
    • Monthly Pet Fee
      Max of 2. Charged per pet.
      $25
    • One-Time Pet Fee
      Max of 2. Charged per pet.
      $350 - $700
  • Cats
    • Monthly Pet Fee
      Max of 2. Charged per pet.
      $25
    • One-Time Pet Fee
      Max of 2. Charged per pet.
      $350 - $700

Property Fee Disclaimer: Based on community-supplied data and independent market research. Subject to change without notice. May exclude fees for mandatory or optional services and usage-based utilities.

Details

Utilities Included

  • Water
  • Trash Removal
  • Sewer

Lease Options

  • 3 - 15 Month Leases

Property Information

  • Built in 1977
  • 283 units/2 stories

Matterport 3D Tours

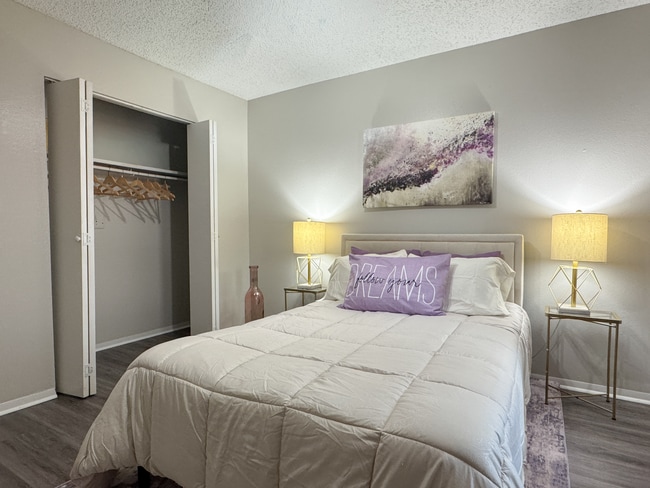
Located at 5151 Highland Rd in Baton Rouge, Louisiana, this two-story residence offers 2 bedrooms and 3 bathrooms spread across two well-defined floors. The main level features a carpeted living room with a ceiling fan, natural light from multiple windows, and hard surface flooring at the entryway. A galley-style kitchen is equipped with gray cabinetry, a double-basin stainless steel sink, electric range, refrigerator, and dishwasher, all set on wood-look flooring. A staircase with white railings connects the main level to the upper floor. Both bedrooms are carpeted and receive natural light through windows with blinds. The primary bedroom includes a louvered double-door closet for ample storage. The three bathrooms are functional and clean in design; one features a granite-style vanity countertop with lighted mirror, while another includes a full tub and shower combination. Textured ceilings are consistent throughout the unit. The layout is efficient, with the lower floor housing the main living and kitchen areas, and the upper floor dedicated to the bedrooms and bathrooms, making for a clear separation between living and sleeping spaces.

The Hallman 2BR, 1.5BA - 931SF
1/5
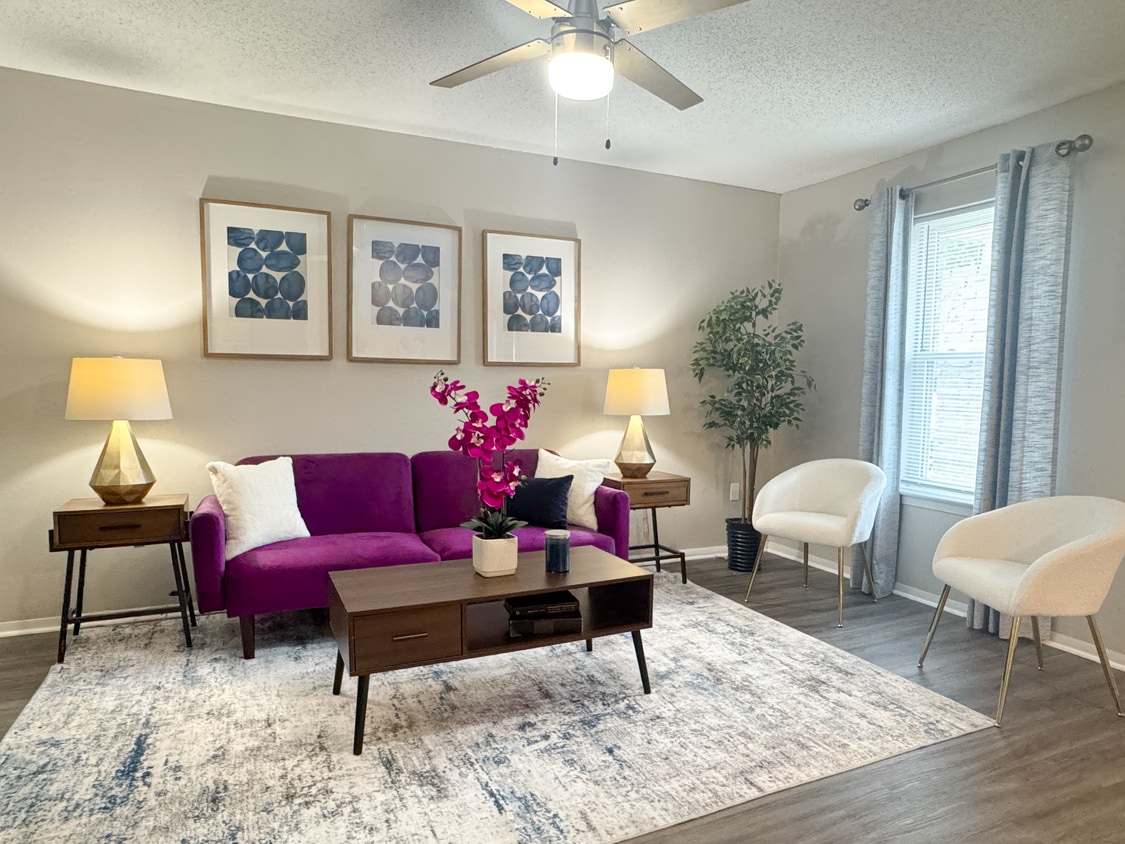
Located at 5151 Highland Rd in Baton Rouge, Louisiana, this two-story residence offers 2 bedrooms and 3 bathrooms spread across two well-defined floors. The main level features a carpeted living room with a ceiling fan, natural light from multiple windows, and hard surface flooring at the entryway. A galley-style kitchen is equipped with gray cabinetry, a double-basin stainless steel sink, electric range, refrigerator, and dishwasher, all set on wood-look flooring. A staircase with white railings connects the main level to the upper floor. Both bedrooms are carpeted and receive natural light through windows with blinds. The primary bedroom includes a louvered double-door closet for ample storage. The three bathrooms are functional and clean in design; one features a granite-style vanity countertop with lighted mirror, while another includes a full tub and shower combination. Textured ceilings are consistent throughout the unit. The layout is efficient, with the lower floor housing the main living and kitchen areas, and the upper floor dedicated to the bedrooms and bathrooms, making for a clear separation between living and sleeping spaces. Located at 5151 Highland Rd in Baton Rouge, Louisiana, this single-story, 2-bedroom, 2-bathroom unit offers a practical and comfortable layout throughout. Light-toned wood-look flooring runs consistently across all rooms, lending a clean and cohesive feel to the space.

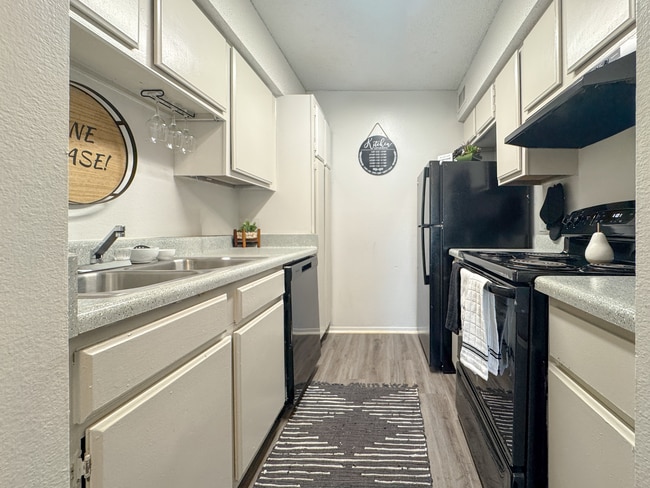
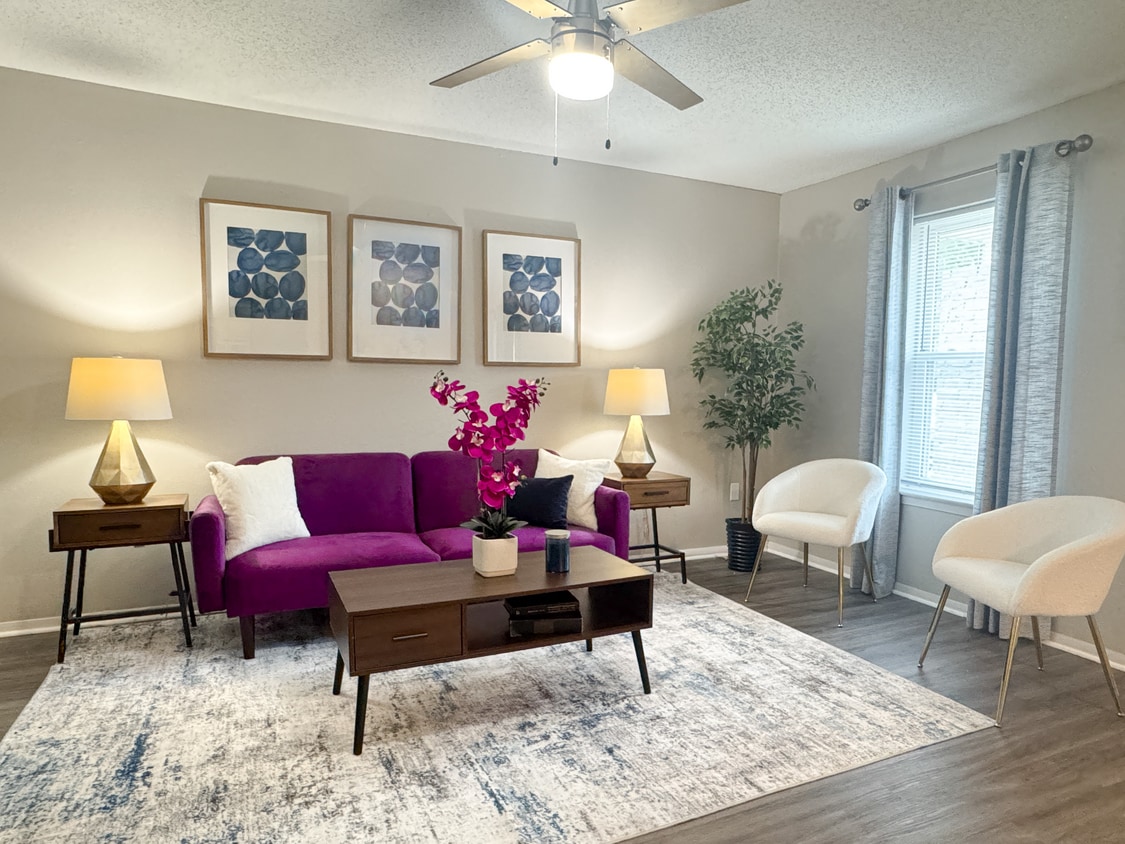
The living room serves as the heart of the home, featuring a ceiling fan with light fixture, two windows that invite natural light, and direct access to the front entry. The galley-style kitchen is efficiently designed with white cabinetry, speckled countertops, and black appliances including a refrigerator and range, complemented by ample upper and lower cabinet storage.

Both bedrooms are well-proportioned, with the primary bedroom offering generous closet space via double sliding and louvered bi-fold closet doors, along with a private en-suite bathroom. The second bedroom includes a window with an outdoor view, providing natural light and ventilation. Textured ceilings are present throughout the unit.

Each bathroom is equipped with a full tub and shower combo featuring brushed nickel fixtures and safety grab bars in one bathroom, a vanity with speckled countertop, and hardwood-style flooring. A hallway connects the bedrooms and bathrooms, completing this efficiently organized floor plan. This dedicated fitness center at 5151 Highland Rd in Baton Rouge, Louisiana, is a well-equipped, single-room exercise facility designed to support a comprehensive workout routine. The space features elevated ceilings that contribute to an open, airy atmosphere, while large windows along multiple walls invite abundant natural light and offer views of the surrounding outdoor area, including a pool visible from within the room.

The flooring consists of stylish patterned carpet tiles in gray and yellow tones, providing both comfort and durability underfoot. Cardio equipment is prominently featured, including treadmills, an elliptical trainer, and stationary cycling bikes, all positioned to take advantage of the natural light and views. A wall-mounted television is conveniently placed for entertainment during workouts.

Strength training is well accommodated with a multi-station cable machine and a variety of bench press and resistance equipment. Full-length mirrors on one wall enhance the sense of space and allow users to monitor their form. A bold accent wall decorated with bold yellow and dark navy diagonal stripes and motivational phrases such as "Stay Positive," "Work Hard," and "Mindset Is Everything" energizes the environment. Double glass doors provide easy access and connect the room to the exterior. Overall, the space offers a focused, motivating environment for fitness. Located at 5151 Highland Rd in Baton Rouge, Louisiana, this single-floor community clubhouse delivers a dynamic and well-appointed gathering space designed for both recreation and productivity. The open-plan layout is anchored by soaring vaulted ceilings and striking large-format tile flooring laid in a bold diagonal pattern, lending a sense of expansive, airy openness throughout.

The lounge area is the visual centerpiece of the space, featuring a dramatic accent wall with bold yellow and charcoal diagonal stripes, a wall-mounted flat-screen TV, and a comfortable sectional sofa arrangement set over a plush area rug. A sleek geometric glass coffee table completes the modern aesthetic. Adjacent to the lounge, a dedicated business center offers workstations with desktop computers positioned beneath large windows that flood the area with natural light and provide views of the surrounding property.

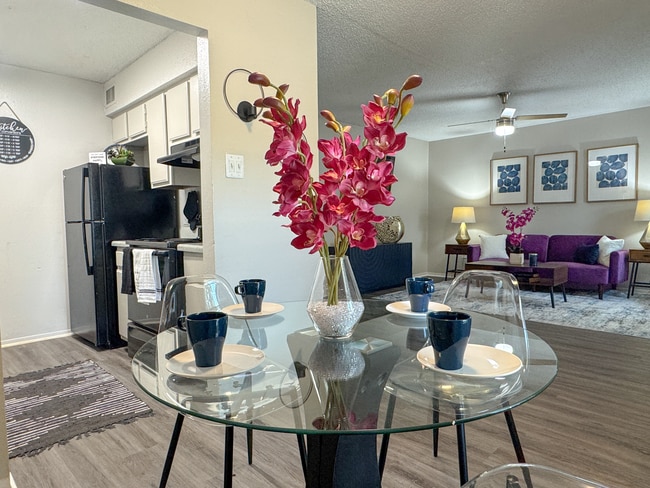
The game zone includes a full-size billiards table and a dartboard mounted to the wall, creating an engaging entertainment area. A wet bar with counter seating is seamlessly integrated nearby, adding convenience for social gatherings. Large glass doors along one wall connect visually to an adjacent fitness facility, maintaining an open and connected feel. Track lighting throughout ensures the entire space is well-lit, while multiple windows and glass doors invite ample natural light from all sides. Located at 5151 Highland Rd in Baton Rouge, Louisiana, this single-floor residence offers 2 bedrooms and 3 bathrooms within a well-organized, functional layout. The living area features dark hardwood-style flooring, neutral taupe walls, and a ceiling fan, with a window that allows natural light to filter in and brighten the space.

The kitchen is equipped with white cabinetry featuring decorative paneling, light-toned countertops, a double sink, and white appliances including a range, dishwasher, and refrigerator. Recessed lighting provides a clean, well-lit workspace, and a peninsula with vertical panel detailing offers additional prep and storage space.

The primary bedroom is a comfortable, generously sized retreat with plush carpeting, a ceiling fan, and closet access. The second bedroom also features carpet flooring, neutral walls, and a ceiling fan, with a window providing natural light. Both rooms offer a calm, functional atmosphere.

The three bathrooms include tub-shower combinations with white tile surrounds and brushed nickel fixtures. The primary bath features a vanity with a marble-style countertop, white cabinetry, and a dedicated closet nearby. Throughout the residence, consistent neutral tones, wood-look flooring in common areas, and carpeted bedrooms create a cohesive and comfortable living environment.
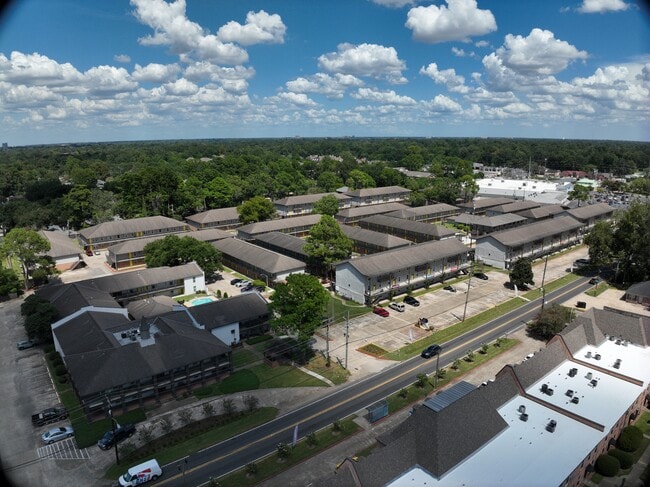
Exterior 360º View of Elevate at Highland

About Elevate at Highland

Elevate at Highland offers modern, pet-friendly living just minutes from LSU’s campus off Highland Road. Our spacious one-, two-, and three-bedroom apartments feature open layouts, ample storage, and contemporary finishes. Enjoy resort-style amenities, including a sparkling pool, 24-hour fitness center, and outdoor lounge spaces perfect for relaxing or socializing. With easy access to campus, dining, shopping, and entertainment, Elevate at Highland provides the ideal balance of comfort and convenience. Plus, our on-site management and maintenance teams ensure a top-tier living experience. Live, study, and thrive at Elevate!

Elevate at Highland is an apartment community located in E Baton Rouge County and the 70808 ZIP Code. This area is served by the East Baton Rouge Parish School District attendance zone.

Unique Features

  • 24HR Emergency Maint.
  • Grill Station
  • Night Patrol
  • Outdoor Lounge

Contact

View Property Website
Language: English
Open 8am - 5pm Today
  • Monday - Friday, 8am - 5pm
  • Saturday, 10am - 2am
  • Sunday, Closed
Property Management Company Logo

Community Amenities

Pool

Fitness Center

Laundry Facilities

Business Center

  • Laundry Facilities
  • Maintenance on site
  • Property Manager on Site
  • Renters Insurance Program
  • Online Services
  • Business Center
  • Lounge
  • Fitness Center
  • Pool
  • Grill
  • Picnic Area
  • Shuttle To Campus

Apartment Features

Air Conditioning

Dishwasher

Washer/Dryer Hookup

Refrigerator

  • Washer/Dryer Hookup
  • Air Conditioning
  • Heating
  • Ceiling Fans
  • Cable Ready
  • Dishwasher
  • Oven
  • Range
  • Refrigerator
  • Freezer
  • Carpet
  • Vinyl Flooring
  • Dining Room
Location
5151 Highland Rd, Baton Rouge,
LA 70808
Get Directions
Schools Restaurants Groceries Coffee Banks Shops Fitness
| Edit
Edit Commute

Destination is required

Under 30 minutes

Commute Time is calculated at rush hour.
Neighborhood

The Highlands/Perkins neighborhood of Baton Rouge is located just south of downtown, nestled into the curves of the Mississippi River. A relatively upscale area, Highlands/Perkins offers a range of mid-rise apartments and single-family homes that showcase the best the Bayou State has to offer. A convenient location just across Interstate 10 from Downtown Baton Rouge means residents will always be close to the action. The neighborhood is also home to Louisiana State University, and there’s a welcome youthful energy courtesy of the campus and its students. There are diverse cuisines to explore including Cajun and Creole foods near the university and just off the interstate. Breweries have sprung up near the river and there are well-maintained parks to explore both near the water and closer to Downtown Baton Rouge.

Learn more about living in Highlands/Perkins 
Average Prices by Area

Compare neighborhood and city base rent averages by bedroom.

Highlands/Perkins Baton Rouge, LA
Studio $904 $931
1 Bedroom $1,055 $1,070
2 Bedrooms $1,271 $1,237
3 Bedrooms $1,777 $1,418
Amenities
  • Laundry Facilities
  • Maintenance on site
  • Property Manager on Site
  • Renters Insurance Program
  • Online Services
  • Business Center
  • Lounge
  • Grill
  • Picnic Area
  • Fitness Center
  • Pool
  • Shuttle To Campus
  • 24HR Emergency Maint.
  • Grill Station
  • Night Patrol
  • Outdoor Lounge
  • Washer/Dryer Hookup
  • Air Conditioning
  • Heating
  • Ceiling Fans
  • Cable Ready
  • Dishwasher
  • Oven
  • Range
  • Refrigerator
  • Freezer
  • Carpet
  • Vinyl Flooring
  • Dining Room
Expenses
Recurring
Cat Rent $15
Dog Rent $15
One-Time
Cat Fee $0
Dog Fee $0
Utilities Included
Water, Trash Removal, Sewer Included
Office Hours
Monday 8am - 5pm
Tuesday 8am - 5pm
Wednesday 8am - 5pm
Thursday 8am - 5pm
Friday 8am - 5pm
Saturday 10am - 2am
Sunday Closed
225-681-9604
Education
Colleges & Universities Distance
Louisiana State University
Drive: 6 min 2.3 mi
Baton Rouge Community College
Drive: 11 min 5.0 mi
Southern Univ., Baton Rouge
Drive: 22 min 12.5 mi
Elevate at Highland is within 6 minutes or 2.3 miles from Louisiana State University. It is also near Baton Rouge Community College and Southern Univ., Baton Rouge.
Schools
  • Public Schools
  • Private Schools
Buchanan Elementary School
Public Elementary School
Grades PK-5
378 Students
Attendance Zone
University Terrace Elementary School
Public Elementary School
Grades K-5
153 Students
Attendance Zone
Highland Elementary School
Public Elementary School
Grades PK-5
322 Students
Nearby
GreatSchools rating: 6 out of 10
Glasgow Middle School
Public Middle School
Grades 6-8
550 Students
Attendance Zone
GreatSchools rating: 6 out of 10
Mckinley Senior High School
Public High School
Grades 9-12
669 Students
Attendance Zone
GreatSchools rating: 2 out of 10
U High
Private Elementary, Middle & High School
Grades K-12
1,463 Students
Nearby
GreatSchools rating: 9 out of 10
U High
Private Elementary, Middle & High School
Grades K-12
1,463 Students
Nearby
GreatSchools rating: 9 out of 10
Trinity Episcopal Day School
Private Elementary School
Grades PK-5
183 Students
Nearby
School data provided by GreatSchools The GreatSchools Rating helps parents compare schools within a state based on a variety of school quality indicators and provides a helpful picture of how effectively each school serves all of its students. Ratings are on a scale of 1 (below average) to 10 (above average) and can include test scores, college readiness, academic progress, advanced courses, equity, discipline and attendance data. We also advise parents to visit schools, consider other information on school performance and programs, and consider family needs as part of the school selection process.

View GreatSchools Rating Methodology


Data provided by GreatSchools.org © 2026. All rights reserved.
Transportation

Elevate at Highland is near Baton Rouge Metro Ryan Field, located 10.4 miles or 21 minutes away.

Airports Distance
Airports Distance
Baton Rouge Metro Ryan Field
Drive: 21 min 10.4 mi
Getting Around
Moderately Walkable
Walkability
60 / 100
Limited Public Transit
Transit
30 / 100
Exceptionally Drivable
Drivability
100 / 100
Fairly Bikeable
Bikeability
50 / 100

Scores provided by

Local Logic What do Walkability, Transit, Drivability, and Bikeability mean? Walkability measures the walking distance to day-to-day needs. Transit measures access to public transportation. Drivability measures congestion, parking availability, and access to major roads. Bikeability measures the suitability for cycling. How It Works
Calm
Soundscore™
81 / 100

Traffic

Active

Airport

Calm

Businesses

Calm

Scores provided by

HowLoud What is a Sound Score Rating? A Sound Score Rating aggregates noise caused by vehicle traffic, airplane traffic and local sources. How It Works
Points of Interest

Time and distance from Elevate at Highland.

Shopping Centers Distance
Highland Plaza
Walk: 6 min 0.3 mi
216 Lee Dr
Walk: 9 min 0.5 mi
Duplantier Place
Walk: 10 min 0.5 mi
Elevate at Highland has 3 shopping centers within 0.5 mile, which is about a 10-minute walk. The miles and minutes will be for the farthest away property.
Parks and Recreation Distance
Louisiana Museum of Natural History
Drive: 5 min 1.9 mi
Louisiana Art & Science Museum
Drive: 10 min 4.2 mi
Farr Park Equestrian Center
Drive: 8 min 4.4 mi
Bluebonnet Swamp Nature Center
Drive: 10 min 5.1 mi
The Botanic Garden at Independence Park
Drive: 14 min 6.4 mi
Elevate at Highland has 5 parks within 6.4 miles, including Louisiana Museum of Natural History, Louisiana Art & Science Museum, and Farr Park Equestrian Center.
Hospitals Distance
Hospitals Distance
Baton Rouge General Medical Center
Drive: 9 min 4.5 mi
Our Lady of the Lake Regional Medical Center
Drive: 10 min 4.6 mi
Baton Rouge Behavioral Hospital
Drive: 10 min 4.8 mi
Elevate at Highland has 3 hospitals within 4.8 miles, the nearest is Baton Rouge General Medical Center which is 4.5 miles away and a 9 minute drive.
Military Bases Distance
Hammond Air Guard Station
Drive: 63 min 49.0 mi
New Orleans Naval Support
Drive: 102 min 84.6 mi
Elevate at Highland is 49.0 miles from Hammond Air Guard Station, and is convenient to other military bases, including New Orleans Naval Support.


Reviews for Elevate at Highland

2.1
Renter Rating
5 Stars
4
4 Stars
1
3 Stars
0
2 Stars
1
1 Star
12
Share details of your own experience with this property
Renter Reviews 18 Reviews
 
  • Most Recent
  • Most Helpful
  • Rating Low-High
  • Rating High-Low
Submitted by a verified resident of the apartment community. Participating residents may receive reward points in exchange for posting a review during their lease term, regardless of the nature of the review. Delete

Property Manager Responded:

Property Manager Responded

Show full review Show less
Was this helpful? Vote review helpful Thanks for your feedback!
Flag Review
  1. ...
  2. ...

Elevate at Highland Photos

  • Elevate at Highland

  • The Hallman 2BR, 1.5BA - 931SF

Nearby Apartments

Within 50 Miles of Elevate at Highland

  • Kenilworth Ridge... A Hidden Jewel!

    994 S Kenilworth Pkwy

    Baton Rouge, LA 70820

    $799

    1 Br 2.0 mi

  • Provincial North Apartments

    1201 N Foster Dr

    Baton Rouge, LA 70806

    $778 - $1,527 Total Monthly Price

    1-3 Br 4.5 mi

  • The Hive @ 3rd

    1925 N 3rd St

    Baton Rouge, LA 70802

    $1,024 - $2,146 Total Monthly Price

    1-3 Br 4.8 mi

  • Cypress Park Apartments

    10318 Celtic Dr

    Baton Rouge, LA 70809

    $965 - $1,705 Total Monthly Price

    1-3 Br 5.4 mi

  • Ardendale Oaks Apartments

    2136 N Lobdell Ave

    Baton Rouge, LA 70806

    $773 - $1,011 Total Monthly Price

    1-2 Br 5.5 mi

  • Hidden Pointe Apartments

    11850 Wentling Ave

    Baton Rouge, LA 70816

    $1,088 - $1,680 Total Monthly Price

    1-3 Br 6.7 mi

Frequently Asked Questions
Does Elevate at Highland have in-unit laundry?

While Elevate at Highland does not provide in‑unit laundry, on‑site laundry facilities are available for shared resident use.

What utilities are included in rent at Elevate at Highland?

Select utilities are included in rent at Elevate at Highland, including water, trash removal, and sewer. Residents are responsible for any other utilities not listed.

Is parking available at Elevate at Highland?

Contact this property for parking details.

Which floor plans are available, and what are the price ranges?

Elevate at Highland has studios to four-bedrooms with rent ranges from $770/mo. to $2,060/mo.

Is Elevate at Highland pet-friendly?

Yes, Elevate at Highland welcomes pets. Breed restrictions, weight limits, and additional fees may apply. View this property's pet policy.

How much income do I need to rent at Elevate at Highland?

A good rule of thumb is to spend no more than 30% of your gross income on rent. Based on the lowest available rent of $770 for a studio, you would need to earn about $30,800 per year to qualify. Want to double-check your budget? Calculate how much rent you can afford with our Rent Affordability Calculator.

Does Elevate at Highland have move-in specials?

Elevate at Highland is not currently offering any rent specials. Check back soon, as promotions change frequently.

Does Elevate at Highland offer Matterport 3D tours?

Yes! Elevate at Highland offers 5 Matterport 3D Tours. Explore different floor plans and see unit level details, all without leaving home.
Back To Top
Send a Message
Contact Property
enter move in date in the format: 2 digit month / 2 digit day / 4 digit year

I would like to... Optional

Send Message

Submitting Request

Send a Message
Contact Property

Thank you! Your email has been sent.

Error

Report an Issue Print Get Directions
Try These Popular Nearby Searches

Cities

  • Merrydale Rentals
  • Pride Rentals
  • Monticello Rentals
  • Oak Hills Place Rentals
  • Gardere Rentals

Search by Bedrooms

  • Studio Apartments in Baton Rouge
  • 1 Bedroom Apartments in Baton Rouge
  • 2 Bedroom Apartments in Baton Rouge
  • 3 Bedroom Apartments in Baton Rouge
  • Rooms for Rent in Baton Rouge

Other Rental Types

  • Baton Rouge Lofts for Rent
  • Baton Rouge Houses for Rent
  • Baton Rouge Condos for Rent
  • Baton Rouge Townhomes for Rent
  • Private Landlord Rentals Baton Rouge
  • Baton Rouge Duplex Rentals
  • 70808 Houses for Rent
  • 70808 Condos for Rent
  • 70808 Townhomes for Rent

Stay on Budget

  • Baton Rouge Apartments Under $500
  • Baton Rouge Apartments Under $700
  • Baton Rouge Apartments Under $800
  • Baton Rouge Apartments Under $900
  • Baton Rouge Apartments Under $1,100
  • Baton Rouge Apartments Under $1,200
  • Baton Rouge Apartments Under $1,500
  • Baton Rouge Apartments Under $2,000

Filter by Popular Amenities

  • Pet Friendly Apartments in Baton Rouge
  • Furnished Apartments in Baton Rouge
  • Apartments with Washer & Dryer in Baton Rouge
  • Wheelchair Accessible Apartments in Baton Rouge
  • Apartments with EV Charging in Baton Rouge
  • Apartments with Balcony in Baton Rouge
  • Apartments with Air Conditioning in Baton Rouge
  • Baton Rouge Apartments with Pickleball Court
  • Baton Rouge Apartments with Virtual Tours
  • Baton Rouge Waterfront Apartments

Find Specialty Housing

  • Student Housing in Baton Rouge
  • Baton Rouge Low Income Housing
  • Senior Housing in Baton Rouge
  • Short Term Rentals in Baton Rouge
  • Luxury Apartments in Baton Rouge
  • Cheap Apartments in Baton Rouge
  • Corporate Housing in Baton Rouge
  • Move-In Specials in Baton Rouge
  • New Apartments in Baton Rouge
  • About Us
  • Advertise
  • Legal Notices
  • Privacy Notice
  • Avoid Scams
  • Accessibility
  • Calculate Rent Affordability
  • Renterverse
  • Sitemap
Property Logo
apartments.com
© 2026 CoStar Group, Inc. Equal Housing Opportunity

Equal Housing Opportunity

© 2026 CoStar Group, Inc.

Equal Housing Opportunity

Ready to Apply?

Good News! This rental is accepting applications through Apartments.com. Act now and your $ purchase will include 9 additional FREE application submissions to participating properties.

Or if you already have an account


Required

Required

Valid Email Required

You must acknowledge the disclaimer to continue
Next
You're leaving Apartments.com

Do you want this community to contact you?

Required

Required

Valid Email Required

Continue to Property Website Skip this Step
Continue

Take me to this property's website
Send Message
Interested in this property? Send message today.
Rate & Review Elevate at Highland
Please select a rating
50 character minimum
By clicking submit, I agree to the Apartments.com Terms of Service and the Ratings & Reviews Terms of Use.
Share This Listing
Listing Image

5151 Highland Rd

Baton Rouge, LA 70808

Email

Link Copied

(225) 681-9604
Get Directions
Schools Restaurants Groceries Coffee Banks Shops Fitness