Map
  • Add a Property
  • Renter Tools
    • Favorites
    • Saved Searches
  • Manage Rentals
  • Apartments For Rent
  • Houses For Rent
  • Condos For Rent
  • Townhomes For Rent
  • Help Center
  • Los Angeles Average Rent
  • Area Guide
  • Rent Calculator
  • Property Management Companies

Language

Apartments.com Logo
Manage Rentals      Sign Up / Sign In

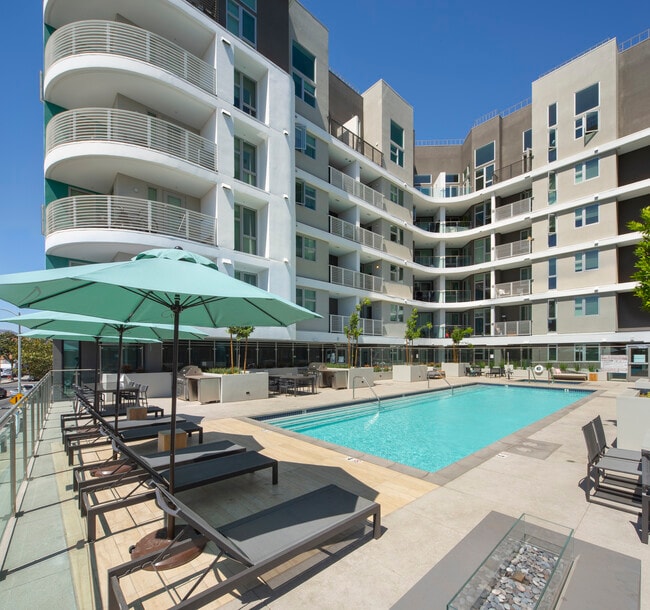
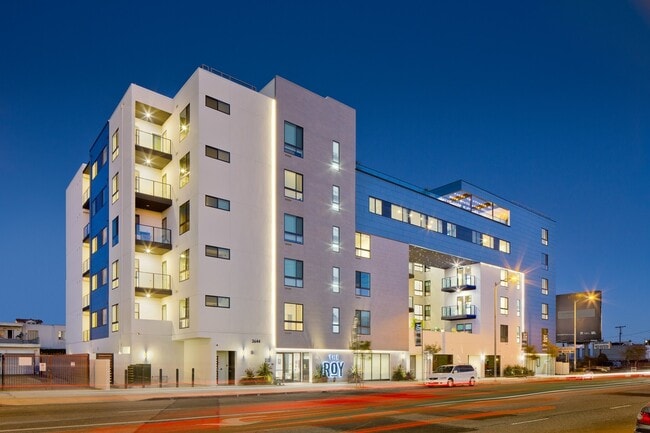
  • Primary Photo - 8th and Grand

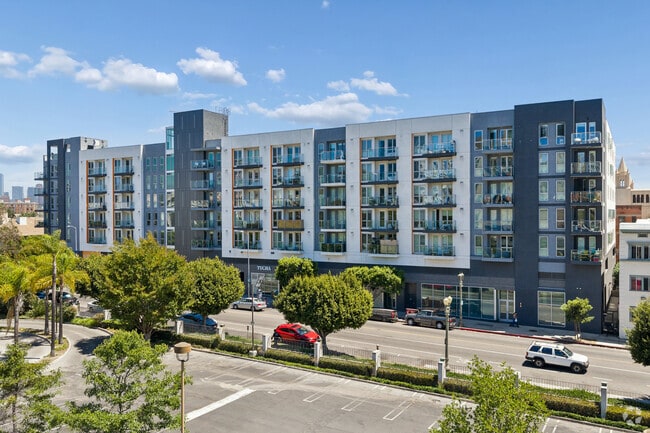
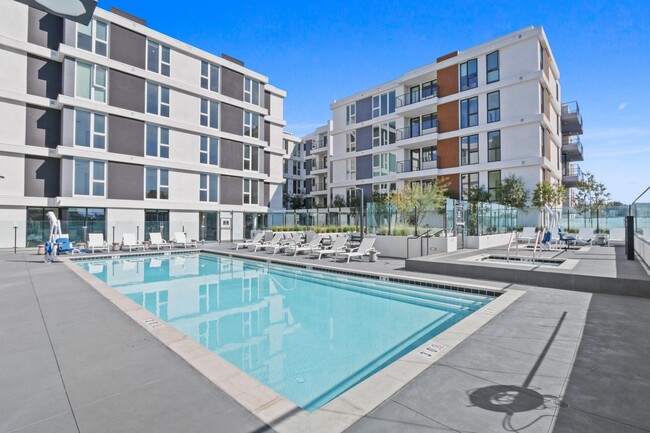
  • Building Photo - 8th and Grand
    Building Photo - 8th and Grand

  • Lobby Photo - 8th and Grand
    Zen Garden Atrium - 8th and Grand
Contact This Property

Language: English

Open 9am - 6pm Today

View All Hours Office Hours Monday - Sunday, 9am - 6pm

8th and Grand media gallery Unit
call 626-696-8478
Floor Plan View Body
California Los Angeles County Los Angeles Financial District

8th and Grand

770 S Grand Ave, Los Angeles, CA 90014

4.3
Renter Rating 118 Reviews
Verified Listing CoStar Verified® Listing

This Listing has been verified by CoStar’s listing verification process, which combines internal screening and fraud detection technology. Always beware of scams.

Today
Share Listing
Favorites
626-696-8478
Property Management Company Logo
  • Total Monthly Price

    $1,869 - $3,604

  • Bedrooms

    Studio - 2 bd

  • Bathrooms

    1 - 2.5 ba

  • Square Feet

    520 - 1,226 sq ft

8th and Grand
Property Management Company Logo
Share Listing
Favorites

Move-in Special

Up to 10 Weeks Free Base Rent on Select Homes + Look and Lease Special!* Move-in by 6/30/26, 12+ month lease term. *Restrictions apply. Contact leasing team for details.

Highlights

  • Top Rated by Renters
  • Walker's Paradise
  • Premier Transit Location
  • Floor to Ceiling Windows
  • Pet Washing Station
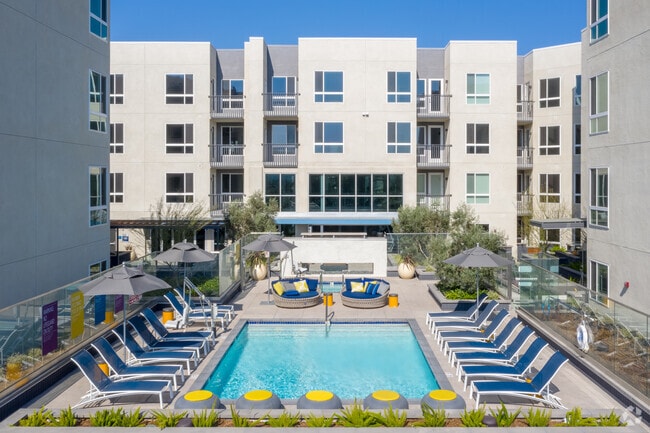
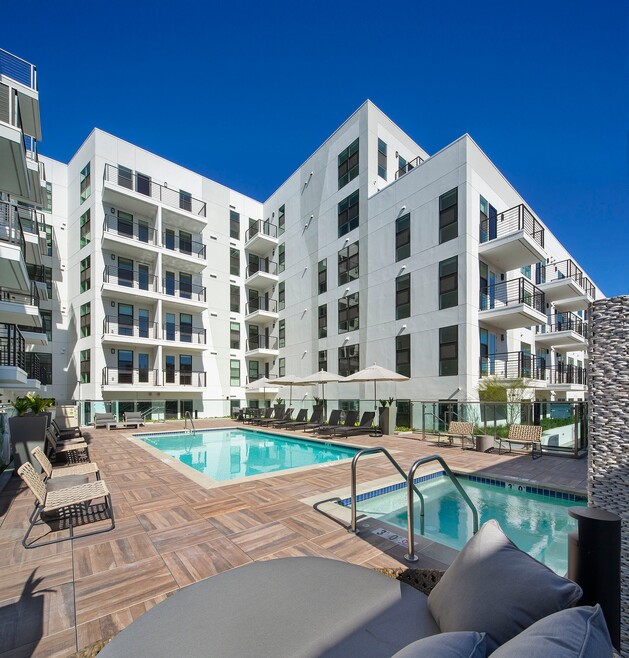
  • Pool
  • Zen Garden
  • Dog Park
  • Balcony

Pricing & Floor Plans

filter results by bedrooms
Cost Calculator: Estimate your monthly and one-time fees.
SE w/ Balcony
$2,024 – $2,234 Total Monthly Price Studio 1 Bath 540 Sq Ft
7 Available units
Unit
Total Price
Sq Ft
Availability
Unit Details
  • Unit 0-5108
    price $2,174
    square feet 540
    availibility Now
  • Unit 0-6118
    price $2,184
    square feet 540
    availibility Now
  • Unit 0-6116
    price $2,184
    square feet 540
    availibility Now
  • Unit 0-6122
    price $2,184
    square feet 540
    availibility Now
  • Unit 0-7116
    price $2,184
    square feet 540
    availibility Now
  • Unit 0-7122
    price $2,234
    square feet 540
    availibility Jun 23
  • Unit 0-2108
    price $2,024
    square feet 540
    availibility Jul 7

SA w/ Balcony
$2,039 – $2,264 Total Monthly Price Studio 1 Bath 520 Sq Ft
8 Available units
Unit
Total Price
Sq Ft
Availability
Unit Details
  • Unit 0-7060
    price $2,189
    square feet 520
    availibility Now
  • Unit 0-7114
    price $2,229
    square feet 520
    availibility Now
  • Unit 0-7156
    price $2,264
    square feet 520
    availibility Now
  • Unit 0-6060
    price $2,139
    square feet 520
    availibility May 26
  • Unit 0-7058
    price $2,189
    square feet 520
    availibility Jun 7
  • Unit 0-7110
    price $2,189
    square feet 520
    availibility Jul 4
  • Unit 0-4156
    price $2,039
    square feet 520
    availibility Jul 9
  • Unit 0-6162
    price $2,139
    square feet 520
    availibility Aug 1

SB w/ Balcony
$2,044 – $2,319 Total Monthly Price Studio 1 Bath 527 Sq Ft
3 Available units
Unit
Total Price
Sq Ft
Availability
Unit Details
  • Unit 0-3102
    price $2,044
    square feet 527
    availibility Now
  • Unit 0-6102
    price $2,194
    square feet 527
    availibility Now
  • Unit 0-7102
    price $2,319
    square feet 527
    availibility Now
SD
$2,009 Total Monthly Price Studio 1 Bath 538 Sq Ft
1 Available unit
Unit
Total Price
Sq Ft
Availability
Unit Details
  • Unit 0-5088
    price $2,009
    square feet 538
    availibility Jul 20
Jr 1A
$1,869 – $2,494 Total Monthly Price 1 Bed 1 Bath 578 Sq Ft
21 Available units
Unit
Total Price
Sq Ft
Availability
Unit Details
  • Unit 0-4001
    price $2,219
    square feet 578
    availibility Now
  • Unit 0-4087
    price $2,219
    square feet 578
    availibility Now
  • Unit 0-6141
    price $2,269
    square feet 578
    availibility Now
  • Unit 0-6131
    price $2,269
    square feet 578
    availibility Now
  • Unit 0-7131
    price $2,273
    square feet 578
    availibility Now
  • Unit 0-6125
    price $2,319
    square feet 578
    availibility Now
  • Unit 0-6038
    price $2,319
    square feet 578
    availibility Now
  • Unit 0-7083
    price $2,369
    square feet 578
    availibility Now
  • Unit 0-5001
    price $2,369
    square feet 578
    availibility Now
  • Unit 0-6001
    price $2,419
    square feet 578
    availibility Now
  • Unit 0-6019
    price $2,469
    square feet 578
    availibility Now
  • Unit 0-6043
    price $2,494
    square feet 578
    availibility Now
  • Unit 0-6040
    price $2,139
    square feet 578
    availibility Jun 7
  • Unit 0-7014
    price $2,379
    square feet 578
    availibility Jun 11
  • Unit 0-2061
    price $1,869
    square feet 578
    availibility Jun 28
  • Unit 0-3014
    price $2,179
    square feet 578
    availibility Jul 7
  • Unit 0-5012
    price $2,299
    square feet 578
    availibility Jul 14
  • Unit 0-3043
    price $2,269
    square feet 578
    availibility Jul 18
  • Unit 0-3061
    price $1,944
    square feet 578
    availibility Jul 19
  • Unit 0-5018
    price $2,239
    square feet 578
    availibility Jul 26
  • Unit 0-3135
    price $2,119
    square feet 578
    availibility Aug 6

Jr 1B w/ Balcony
$2,419 Total Monthly Price 1 Bed 1 Bath 578 Sq Ft
1 Available unit
Unit
Total Price
Sq Ft
Availability
Unit Details
  • Unit 0-5019
    price $2,419
    square feet 578
    availibility Now
Jr 1K w/ Balcony
$2,547 – $2,612 Total Monthly Price 1 Bed 1 Bath 713 Sq Ft
2 Available units
Unit
Total Price
Sq Ft
Availability
Unit Details
  • Unit 0-4100
    price $2,547
    square feet 713
    availibility Now
  • Unit 0-6098
    price $2,612
    square feet 713
    availibility Now
1E w/ Balcony
$2,572 Total Monthly Price 1 Bed 1 Bath 584 Sq Ft
1 Available unit
Unit
Total Price
Sq Ft
Availability
Unit Details
  • Unit 0-6096
    price $2,572
    square feet 584
    availibility Now
Jr 1R
$2,587 – $2,787 Total Monthly Price 1 Bed 1 Bath 762 Sq Ft
7 Available units
Unit
Total Price
Sq Ft
Availability
Unit Details
  • Unit 0-4009
    price $2,587
    square feet 762
    availibility Now
  • Unit 0-5011
    price $2,637
    square feet 762
    availibility Now
  • Unit 0-5039
    price $2,737
    square feet 762
    availibility Now
  • Unit 0-6037
    price $2,787
    square feet 762
    availibility Now
  • Unit 0-4017
    price $2,662
    square feet 762
    availibility May 26
  • Unit 0-7041
    price $2,737
    square feet 762
    availibility Jun 14
  • Unit 0-3011
    price $2,612
    square feet 762
    availibility Jul 8

Jr 1X
$2,692 Total Monthly Price 1 Bed 1 Bath 791 Sq Ft
1 Available unit
Unit
Total Price
Sq Ft
Availability
Unit Details
  • Unit 0-7024
    price $2,692
    square feet 791
    availibility Now
Jr 1AE w/ Balcony
$2,757 – $2,932 Total Monthly Price 1 Bed 1 Bath 864 Sq Ft
2 Available units
Unit
Total Price
Sq Ft
Availability
Unit Details
  • Unit 0-4106
    price $2,757
    square feet 864
    availibility Now
  • Unit 0-6106
    price $2,932
    square feet 864
    availibility Now
Jr 1AF
$2,772 – $2,972 Total Monthly Price 1 Bed 1 Bath 880 Sq Ft
4 Available units
Unit
Total Price
Sq Ft
Availability
Unit Details
  • Unit 0-6003
    price $2,807
    square feet 880
    availibility Now
  • Unit 0-5029
    price $2,847
    square feet 880
    availibility Now
  • Unit 0-6011
    price $2,972
    square feet 880
    availibility Now
  • Unit 0-5035
    price $2,772
    square feet 880
    availibility Jul 14

Jr 1G
$2,307 – $2,412 Total Monthly Price 1 Bed 1 Bath 639 Sq Ft
2 Available units
Unit
Total Price
Sq Ft
Availability
Unit Details
  • Unit 0-6002
    price $2,412
    square feet 639
    availibility Jun 6
  • Unit 0-5002
    price $2,307
    square feet 639
    availibility Jun 26
1W
$2,762 Total Monthly Price 1 Bed 1 Bath 779 Sq Ft
1 Available unit
Unit
Total Price
Sq Ft
Availability
Unit Details
  • Unit 0-5032
    price $2,762
    square feet 779
    availibility Jun 6
Jr 1N
$2,262 Total Monthly Price 1 Bed 1 Bath 733 Sq Ft
1 Available unit
Unit
Total Price
Sq Ft
Availability
Unit Details
  • Unit 0-4150
    price $2,262
    square feet 733
    availibility Jun 13
1F
$2,227 Total Monthly Price 1 Bed 1 Bath 618 Sq Ft
1 Available unit
Unit
Total Price
Sq Ft
Availability
Unit Details
  • Unit 0-3143
    price $2,227
    square feet 618
    availibility Jun 27
Jr 1L w/ Balcony
$2,612 – $2,737 Total Monthly Price 1 Bed 1 Bath 715 Sq Ft
2 Available units
Unit
Total Price
Sq Ft
Availability
Unit Details
  • Unit 0-5094
    price $2,612
    square feet 715
    availibility Jul 7
  • Unit 0-6094
    price $2,737
    square feet 715
    availibility Jul 20
2B
$3,089 Total Monthly Price 2 Beds 1 Bath 976 Sq Ft
1 Available unit
Unit
Total Price
Sq Ft
Availability
Unit Details
  • Unit 0-7090
    price $3,089
    square feet 976
    availibility Now
2J
$3,154 – $3,459 Total Monthly Price 2 Beds 2 Baths 1,109 Sq Ft
2 Available units
Unit
Total Price
Sq Ft
Availability
Unit Details
  • Unit 0-2165
    price $3,154
    square feet 1,109
    availibility Now
  • Unit 0-7165
    price $3,459
    square feet 1,109
    availibility Now
2N
$3,259 – $3,434 Total Monthly Price 2 Beds 2 Baths 1,211 Sq Ft
2 Available units
Unit
Total Price
Sq Ft
Availability
Unit Details
  • Unit 0-2057
    price $3,259
    square feet 1,211
    availibility Now
  • Unit 0-5057
    price $3,434
    square feet 1,211
    availibility Now
2L
$3,359 Total Monthly Price 2 Beds 2 Baths 1,168 Sq Ft
1 Available unit
Unit
Total Price
Sq Ft
Availability
Unit Details
  • Unit 0-2153
    price $3,359
    square feet 1,168
    availibility Now
2P w/ Balcony
$3,524 Total Monthly Price 2 Beds 2 Baths 1,226 Sq Ft
1 Available unit
Unit
Total Price
Sq Ft
Availability
Unit Details
  • Unit 0-3023
    price $3,524
    square feet 1,226
    availibility Now
2F w/ Balcony
$3,604 Total Monthly Price 2 Beds 2.5 Baths 1,094 Sq Ft
1 Available unit
Unit
Total Price
Sq Ft
Availability
Unit Details
  • Unit 0-2055
    price $3,604
    square feet 1,094
    availibility Jun 7
SE w/ Balcony
$2,024 – $2,234 Total Monthly Price Studio 1 Bath 540 Sq Ft
7 Available units
Unit
Total Price
Sq Ft
Availability
Unit Details
  • Unit 0-5108
    price $2,174
    square feet 540
    availibility Now
  • Unit 0-6118
    price $2,184
    square feet 540
    availibility Now
  • Unit 0-6116
    price $2,184
    square feet 540
    availibility Now
  • Unit 0-6122
    price $2,184
    square feet 540
    availibility Now
  • Unit 0-7116
    price $2,184
    square feet 540
    availibility Now
  • Unit 0-7122
    price $2,234
    square feet 540
    availibility Jun 23
  • Unit 0-2108
    price $2,024
    square feet 540
    availibility Jul 7

SA w/ Balcony
$2,039 – $2,264 Total Monthly Price Studio 1 Bath 520 Sq Ft
8 Available units
Unit
Total Price
Sq Ft
Availability
Unit Details
  • Unit 0-7060
    price $2,189
    square feet 520
    availibility Now
  • Unit 0-7114
    price $2,229
    square feet 520
    availibility Now
  • Unit 0-7156
    price $2,264
    square feet 520
    availibility Now
  • Unit 0-6060
    price $2,139
    square feet 520
    availibility May 26
  • Unit 0-7058
    price $2,189
    square feet 520
    availibility Jun 7
  • Unit 0-7110
    price $2,189
    square feet 520
    availibility Jul 4
  • Unit 0-4156
    price $2,039
    square feet 520
    availibility Jul 9
  • Unit 0-6162
    price $2,139
    square feet 520
    availibility Aug 1

SB w/ Balcony
$2,044 – $2,319 Total Monthly Price Studio 1 Bath 527 Sq Ft
3 Available units
Unit
Total Price
Sq Ft
Availability
Unit Details
  • Unit 0-3102
    price $2,044
    square feet 527
    availibility Now
  • Unit 0-6102
    price $2,194
    square feet 527
    availibility Now
  • Unit 0-7102
    price $2,319
    square feet 527
    availibility Now
SD
$2,009 Total Monthly Price Studio 1 Bath 538 Sq Ft
1 Available unit
Unit
Total Price
Sq Ft
Availability
Unit Details
  • Unit 0-5088
    price $2,009
    square feet 538
    availibility Jul 20
Jr 1A
$1,869 – $2,494 Total Monthly Price 1 Bed 1 Bath 578 Sq Ft
21 Available units
Unit
Total Price
Sq Ft
Availability
Unit Details
  • Unit 0-4001
    price $2,219
    square feet 578
    availibility Now
  • Unit 0-4087
    price $2,219
    square feet 578
    availibility Now
  • Unit 0-6141
    price $2,269
    square feet 578
    availibility Now
  • Unit 0-6131
    price $2,269
    square feet 578
    availibility Now
  • Unit 0-7131
    price $2,273
    square feet 578
    availibility Now
  • Unit 0-6125
    price $2,319
    square feet 578
    availibility Now
  • Unit 0-6038
    price $2,319
    square feet 578
    availibility Now
  • Unit 0-7083
    price $2,369
    square feet 578
    availibility Now
  • Unit 0-5001
    price $2,369
    square feet 578
    availibility Now
  • Unit 0-6001
    price $2,419
    square feet 578
    availibility Now
  • Unit 0-6019
    price $2,469
    square feet 578
    availibility Now
  • Unit 0-6043
    price $2,494
    square feet 578
    availibility Now
  • Unit 0-6040
    price $2,139
    square feet 578
    availibility Jun 7
  • Unit 0-7014
    price $2,379
    square feet 578
    availibility Jun 11
  • Unit 0-2061
    price $1,869
    square feet 578
    availibility Jun 28
  • Unit 0-3014
    price $2,179
    square feet 578
    availibility Jul 7
  • Unit 0-5012
    price $2,299
    square feet 578
    availibility Jul 14
  • Unit 0-3043
    price $2,269
    square feet 578
    availibility Jul 18
  • Unit 0-3061
    price $1,944
    square feet 578
    availibility Jul 19
  • Unit 0-5018
    price $2,239
    square feet 578
    availibility Jul 26
  • Unit 0-3135
    price $2,119
    square feet 578
    availibility Aug 6

Jr 1B w/ Balcony
$2,419 Total Monthly Price 1 Bed 1 Bath 578 Sq Ft
1 Available unit
Unit
Total Price
Sq Ft
Availability
Unit Details
  • Unit 0-5019
    price $2,419
    square feet 578
    availibility Now
Jr 1K w/ Balcony
$2,547 – $2,612 Total Monthly Price 1 Bed 1 Bath 713 Sq Ft
2 Available units
Unit
Total Price
Sq Ft
Availability
Unit Details
  • Unit 0-4100
    price $2,547
    square feet 713
    availibility Now
  • Unit 0-6098
    price $2,612
    square feet 713
    availibility Now
1E w/ Balcony
$2,572 Total Monthly Price 1 Bed 1 Bath 584 Sq Ft
1 Available unit
Unit
Total Price
Sq Ft
Availability
Unit Details
  • Unit 0-6096
    price $2,572
    square feet 584
    availibility Now
Jr 1R
$2,587 – $2,787 Total Monthly Price 1 Bed 1 Bath 762 Sq Ft
7 Available units
Unit
Total Price
Sq Ft
Availability
Unit Details
  • Unit 0-4009
    price $2,587
    square feet 762
    availibility Now
  • Unit 0-5011
    price $2,637
    square feet 762
    availibility Now
  • Unit 0-5039
    price $2,737
    square feet 762
    availibility Now
  • Unit 0-6037
    price $2,787
    square feet 762
    availibility Now
  • Unit 0-4017
    price $2,662
    square feet 762
    availibility May 26
  • Unit 0-7041
    price $2,737
    square feet 762
    availibility Jun 14
  • Unit 0-3011
    price $2,612
    square feet 762
    availibility Jul 8

Jr 1X
$2,692 Total Monthly Price 1 Bed 1 Bath 791 Sq Ft
1 Available unit
Unit
Total Price
Sq Ft
Availability
Unit Details
  • Unit 0-7024
    price $2,692
    square feet 791
    availibility Now
Jr 1AE w/ Balcony
$2,757 – $2,932 Total Monthly Price 1 Bed 1 Bath 864 Sq Ft
2 Available units
Unit
Total Price
Sq Ft
Availability
Unit Details
  • Unit 0-4106
    price $2,757
    square feet 864
    availibility Now
  • Unit 0-6106
    price $2,932
    square feet 864
    availibility Now
Jr 1AF
$2,772 – $2,972 Total Monthly Price 1 Bed 1 Bath 880 Sq Ft
4 Available units
Unit
Total Price
Sq Ft
Availability
Unit Details
  • Unit 0-6003
    price $2,807
    square feet 880
    availibility Now
  • Unit 0-5029
    price $2,847
    square feet 880
    availibility Now
  • Unit 0-6011
    price $2,972
    square feet 880
    availibility Now
  • Unit 0-5035
    price $2,772
    square feet 880
    availibility Jul 14

Jr 1G
$2,307 – $2,412 Total Monthly Price 1 Bed 1 Bath 639 Sq Ft
2 Available units
Unit
Total Price
Sq Ft
Availability
Unit Details
  • Unit 0-6002
    price $2,412
    square feet 639
    availibility Jun 6
  • Unit 0-5002
    price $2,307
    square feet 639
    availibility Jun 26
1W
$2,762 Total Monthly Price 1 Bed 1 Bath 779 Sq Ft
1 Available unit
Unit
Total Price
Sq Ft
Availability
Unit Details
  • Unit 0-5032
    price $2,762
    square feet 779
    availibility Jun 6
Jr 1N
$2,262 Total Monthly Price 1 Bed 1 Bath 733 Sq Ft
1 Available unit
Unit
Total Price
Sq Ft
Availability
Unit Details
  • Unit 0-4150
    price $2,262
    square feet 733
    availibility Jun 13
1F
$2,227 Total Monthly Price 1 Bed 1 Bath 618 Sq Ft
1 Available unit
Unit
Total Price
Sq Ft
Availability
Unit Details
  • Unit 0-3143
    price $2,227
    square feet 618
    availibility Jun 27
Jr 1L w/ Balcony
$2,612 – $2,737 Total Monthly Price 1 Bed 1 Bath 715 Sq Ft
2 Available units
Unit
Total Price
Sq Ft
Availability
Unit Details
  • Unit 0-5094
    price $2,612
    square feet 715
    availibility Jul 7
  • Unit 0-6094
    price $2,737
    square feet 715
    availibility Jul 20
2B
$3,089 Total Monthly Price 2 Beds 1 Bath 976 Sq Ft
1 Available unit
Unit
Total Price
Sq Ft
Availability
Unit Details
  • Unit 0-7090
    price $3,089
    square feet 976
    availibility Now
2J
$3,154 – $3,459 Total Monthly Price 2 Beds 2 Baths 1,109 Sq Ft
2 Available units
Unit
Total Price
Sq Ft
Availability
Unit Details
  • Unit 0-2165
    price $3,154
    square feet 1,109
    availibility Now
  • Unit 0-7165
    price $3,459
    square feet 1,109
    availibility Now
2N
$3,259 – $3,434 Total Monthly Price 2 Beds 2 Baths 1,211 Sq Ft
2 Available units
Unit
Total Price
Sq Ft
Availability
Unit Details
  • Unit 0-2057
    price $3,259
    square feet 1,211
    availibility Now
  • Unit 0-5057
    price $3,434
    square feet 1,211
    availibility Now
2L
$3,359 Total Monthly Price 2 Beds 2 Baths 1,168 Sq Ft
1 Available unit
Unit
Total Price
Sq Ft
Availability
Unit Details
  • Unit 0-2153
    price $3,359
    square feet 1,168
    availibility Now
2P w/ Balcony
$3,524 Total Monthly Price 2 Beds 2 Baths 1,226 Sq Ft
1 Available unit
Unit
Total Price
Sq Ft
Availability
Unit Details
  • Unit 0-3023
    price $3,524
    square feet 1,226
    availibility Now
2F w/ Balcony
$3,604 Total Monthly Price 2 Beds 2.5 Baths 1,094 Sq Ft
1 Available unit
Unit
Total Price
Sq Ft
Availability
Unit Details
  • Unit 0-2055
    price $3,604
    square feet 1,094
    availibility Jun 7
* Price shown is total price based on community-supplied monthly required fees. Excludes user-selected optional fees and variable or usage-based fees and required charges due at or prior to move-in or at move-out.View Fees and Policies for details. Price, availability, fees, and any applicable rent special are subject to change without notice.
* Square footage definitions vary. Displayed square footage is approximate.

Fees and Policies

The fees listed below are community-provided and may exclude utilities or add-ons. All payments are made directly to the property and are non-refundable unless otherwise specified. Use the Cost Calculator to determine costs based on your needs.

  • Utilities & Essentials
    • Pest Control
      Charged per unit.
      $1 / mo
    • Conservice Admin Fee
      Charged per unit.
      $3.50 / mo
    • Electricity Admin Fee
      Charged per unit.
      $7.82 / mo
    • Electricity
      Based on Allocation (Submetered) Charged per unit.
      Varies / mo
    • Water
      Allocated by Occupancy Charged per unit.
      Varies / mo
    • Sewer
      Allocated by Occupancy Charged per unit.
      Varies / mo
    • Water Heating
      Allocated by Occupancy and Square Footage Charged per unit.
      Varies / mo
    • Trash
      Allocated Per Unit Charged per unit.
      Varies / mo
  • One-Time Basics
    • Due at Application
      • Application Deposit
        Charged per unit.
        $250
      • Application Fee
        Charged per applicant.
        $51
    • Due at Move-In
      • Security Deposit
        Charged per unit.
        $500
      • Code Enforcement Fee
        Charged per unit.
        $2.83 / occurrence
    • Due at Move-Out
      • Move out Service Fee
        Charged per unit.
        $15
  • Dogs
    Restrictions:
    None
    Read More Read Less
    Comments
    | Restrictions: None
    Read More Read Less
  • Cats
    Restrictions:
    None
    Read More Read Less
    Comments
    | Restrictions: None
    Read More Read Less
  • Pet Fees
    • Pet Deposit
      Max of 1. Charged per pet.
      $500
    • Pet Rent
      Max of 1. Charged per pet.
      $50 / mo
  • Parking - Single Reserved
    Max of 1. Charged per vehicle.
    $175 / mo
  • Parking - Tandem Reserved
    Max of 1. Charged per vehicle.
    $325 / mo
  • Storage - Lockers
    Max of 1. Charged per rentable item.
    $75 / mo
  • Renter's Insurance Charges
    Charged per unit.
    $16.75 / mo

Property Fee Disclaimer: Based on community-supplied data and independent market research. Subject to change without notice. May exclude fees for mandatory or optional services and usage-based utilities.

Details

Property Information

  • Built in 2015
  • 700 units/7 stories

Matterport 3D Tours

Located in the heart of downtown Los Angeles at 770 S Grand Ave, this single-floor residence showcases a clean, contemporary design with a cohesive aesthetic throughout. Light wood flooring flows seamlessly across the open layout, connecting each area with warmth and continuity. The living room is a standout space, anchored by floor-to-ceiling windows that flood the room with natural light and frame views of the surrounding cityscape. A teal sectional sofa, geometric-patterned area rug, and warm wood media console create an inviting, stylish atmosphere, while decorative wire sculptures add an artistic touch to the walls. The kitchen features sleek, flat-front cabinetry in a light wood finish, paired with white countertops and a full suite of stainless steel appliances, including a range, microwave, refrigerator, and dishwasher — combining both form and function efficiently. The bedroom is a calm, well-appointed retreat with soft neutral tones, a ceiling fan, and a closet with ample storage. Framed artwork and warm accent lighting contribute to the room's relaxed ambiance. The bathroom is finished with large-format marble-look tile on both the floors and the tub surround, giving the space a clean, refined feel. Recessed lighting and a framed mirror complete the polished look. A well-lit hallway with recessed lighting connects the rooms, with a ceiling-mounted HVAC unit ensuring year-round comfort throughout the residence.

1BR, 1BA - 779SF
1/7
Located in the heart of downtown Los Angeles at 770 S Grand Ave, this single-floor residence showcases a clean, contemporary design with a cohesive aesthetic throughout. Light wood flooring flows seamlessly across the open layout, connecting each area with warmth and continuity.

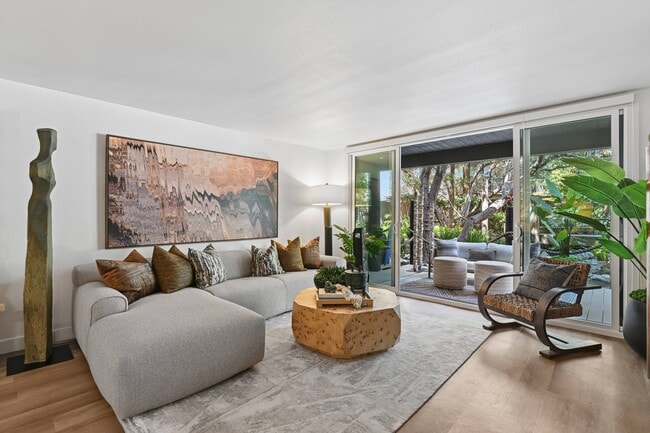
The living room is a standout space, anchored by floor-to-ceiling windows that flood the room with natural light and frame views of the surrounding cityscape. A teal sectional sofa, geometric-patterned area rug, and warm wood media console create an inviting, stylish atmosphere, while decorative wire sculptures add an artistic touch to the walls.

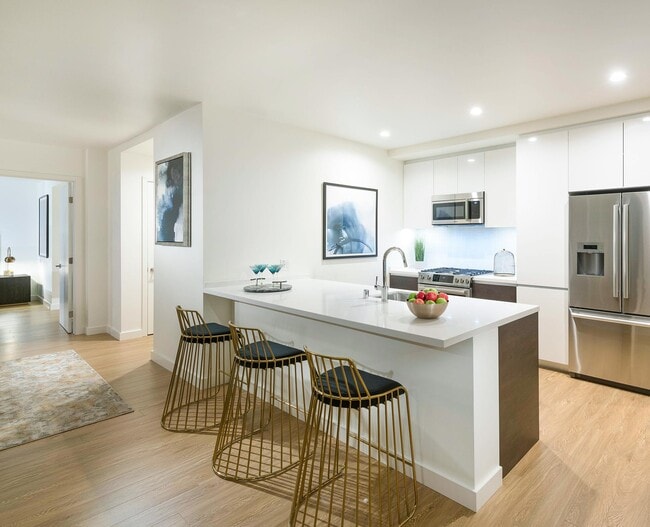
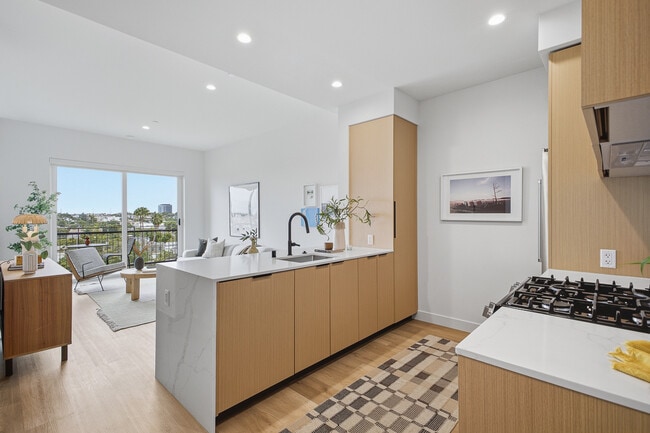
The kitchen features sleek, flat-front cabinetry in a light wood finish, paired with white countertops and a full suite of stainless steel appliances, including a range, microwave, refrigerator, and dishwasher — combining both form and function efficiently.

The bedroom is a calm, well-appointed retreat with soft neutral tones, a ceiling fan, and a closet with ample storage. Framed artwork and warm accent lighting contribute to the room's relaxed ambiance.

The bathroom is finished with large-format marble-look tile on both the floors and the tub surround, giving the space a clean, refined feel. Recessed lighting and a framed mirror complete the polished look.

A well-lit hallway with recessed lighting connects the rooms, with a ceiling-mounted HVAC unit ensuring year-round comfort throughout the residence. Located at 770 S Grand Ave in the heart of Downtown Los Angeles, this single-floor unit showcases a thoughtfully designed modern interior with a clean, contemporary aesthetic throughout. Light wood-tone flooring runs continuously across the space, contributing to a cohesive and airy feel.

The galley-style kitchen is efficiently laid out with flat-front wood cabinetry, white quartz countertops, and a full suite of stainless steel appliances including a range with electric cooktop, built-in microwave, dishwasher, and refrigerator. Recessed lighting illuminates the workspace, while a neutral backsplash ties the design together seamlessly.

The living area is bright and open, anchored by large floor-to-ceiling windows and a sliding glass door that leads to a private balcony overlooking the surrounding urban landscape. A ceiling fan enhances comfort, and the space comfortably accommodates a dining area alongside the living setup.

The bathroom features a clean, minimalist design with marble-look tile, a white vanity with an undermount sink, a large mirror, and a shower-tub combination. Neutral tones throughout create a calm, spa-like atmosphere.

Overall, the unit offers a well-appointed living environment that balances functional design with modern finishes, ideally situated in one of Los Angeles' most dynamic urban neighborhoods. 8th And Grand Gym is a two-story fitness facility located in the heart of Downtown Los Angeles. The space is designed with a contemporary aesthetic, featuring dark ceilings, rubber flooring, and a neutral color palette that creates a focused, athletic atmosphere throughout both levels.

The main floor is anchored by floor-to-ceiling glass windows that allow abundant natural light and offer views of the surrounding urban streetscape. This level houses an extensive selection of selectorized strength machines, free weights, kettlebells, and functional training areas with open rubber-tiled floors suited for dynamic movements. A dedicated power rack station with a hardwood lifting platform is also present, catering to barbell training. Large mirrored walls enhance the sense of space and support form monitoring.

A central staircase with metal railings and glass paneling connects the two floors, with the upper level featuring a mezzanine that overlooks the main training floor below. The second floor contains a well-equipped cardio section with treadmills, ellipticals, stationary bikes, and rowing machines, all positioned near large windows framing city views. Branded signage and motivational athletic imagery further define the facility's identity throughout. This single-floor space presents a thoughtfully designed lounge environment that balances elegance with comfort. The interior is anchored by a striking bar area finished with geometric, Art Deco-patterned detailing in black and gold, complemented by bar-height seating along its perimeter. Structural white columns define the layout, separating the open lounge from the bar zone while maintaining visual connectivity throughout the space.

The seating area features an eclectic mix of furnishings, including a plush green velvet sofa, a bold cobalt blue high-back accent chair, and mustard yellow upholstered armchairs, creating a vibrant yet cohesive palette. Stone-tiled flooring adds a grounded, textural quality underfoot. Overhead, a deep burgundy-toned ceiling with pendant globe lights and recessed track lighting provides warm, ambient illumination. Large windows along one side allow natural light to filter in, enhancing the overall brightness of the space. The combination of rich materials, curated furnishings, and layered lighting gives this lounge a refined, welcoming ambiance suited for social gatherings or relaxed lounging. This single-floor unit showcases a thoughtfully designed open-concept layout that maximizes its compact footprint. The kitchen is outfitted with contemporary light wood cabinetry, a smooth-top electric range with stainless steel finishes, and an over-the-range microwave, all set against clean white countertops that contribute to a bright, modern aesthetic. Light hardwood-style flooring runs throughout, enhancing the sense of continuity across the space.

The kitchen flows seamlessly into a combined dining and living area, where a glass-top dining table with dark chairs sits adjacent to a tufted sofa adorned with plush faux fur accent pillows. The living and dining area is anchored by dramatic floor-to-ceiling windows framed in white, flooding the interior with abundant natural light and offering open views of the surrounding urban skyline. Sheer floor-length curtains add an elegant, softening touch to the expansive glazing.

A glass door within the window wall provides access to a balcony, further connecting the interior to the city environment outside. The overall ambiance is clean, contemporary, and luminous, with a neutral palette that lends the space a polished, cohesive feel. This thoughtfully designed living area showcases a perfect balance of openness and defined spaces. The room's focal point is a sleek, geometric room divider that serves both functional and aesthetic purposes. It creates subtle separation while maintaining an airy feel, adorned with carefully curated decorative items and books.

Large windows dominate one wall, flooding the space with natural light and offering views of neighboring buildings. The neutral color palette, primarily in shades of gray and white, lends a sophisticated ambiance. Comfortable seating options include a plush sofa dressed with textured throw pillows and a cozy blanket, ideal for relaxation.

A low coffee table anchors the seating area, while a plush area rug adds warmth underfoot. The room's decor strikes a balance between minimalist and inviting, with thoughtfully placed accessories such as vases, candles, and art pieces. The overall atmosphere is one of contemporary comfort, perfect for both everyday living and entertaining guests. This single-floor space showcases a thoughtfully designed open-concept layout that seamlessly blends living and sleeping areas. The living area is anchored by a plush, cream-toned sofa adorned with navy and patterned accent pillows, complemented by a sleek acrylic and brass side table that adds a contemporary touch. A metallic gold-and-chrome open shelving unit displays curated décor, while a warm burl wood credenza grounds the space with organic texture.

A striking globe chandelier with black and white spheres serves as a focal point, casting ambient light throughout. A velvet navy accent chair and a concrete-topped coffee table complete the seating arrangement, reinforcing the sophisticated color story.

A floor-to-ceiling sliding partition with frosted glass panels divides the sleeping area, which features a neatly made bed visible through the opening, creating a sense of privacy without sacrificing the open feel. Light wood-toned flooring runs throughout, enhancing the brightness of the space. A hallway extending toward additional rooms suggests further functional areas beyond the main living zone. The overall ambiance is polished, modern, and cohesive.

About 8th and Grand

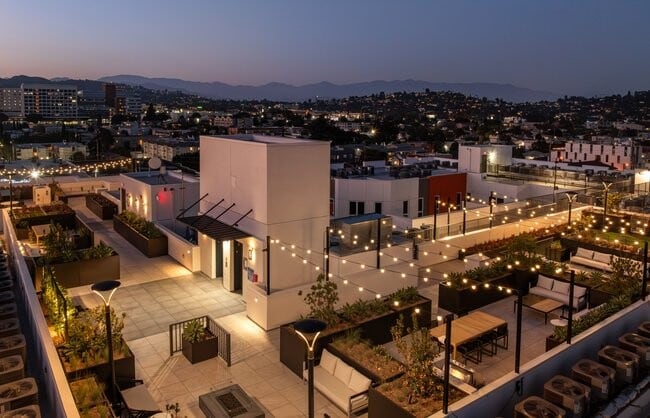
The most desirable downtown LA address. Distinctively luxe living designed and carefully curated to appeal to discerning tastes. At Eighth & Grand you'll find the neighborhood's first Whole Foods Market(R), exclusive services and high-end amenities at your feet, and a curated members club that delivers the best of urban culture.

8th and Grand is an apartment community located in Los Angeles County and the 90014 ZIP Code. This area is served by the Los Angeles Unified Rocp School District attendance zone.

Unique Features

  • *Select apartments
  • Balcony/Patio/Terrace*
  • Brizo® Fixtures
  • Calming Zen Garden
  • Floor-to-Ceiling Windows*
  • Keyless Entry
  • Lobby with Resident Cafe
  • Private Screening Room
  • Soaking Tub
  • Spacious Closets
  • Stackable Washer & Dryer
  • Whole Foods Market®
  • Wood-style Flooring

Contact

View Property Website
Language: English
Open 9am - 6pm Today
  • Monday - Sunday, 9am - 6pm
Property Management Company Logo

Community Amenities

Pool

Fitness Center

Clubhouse

Business Center

  • Pet Washing Station
  • Business Center
  • Clubhouse
  • Fitness Center
  • Pool
  • Zen Garden
  • Dog Park

Apartment Features

  • Stainless Steel Appliances
  • Quartz Countertops
  • Floor to Ceiling Windows
  • Balcony
  • Patio
Location
770 S Grand Ave, Los Angeles,
CA 90014
Get Directions
Schools Restaurants Groceries Coffee Banks Shops Fitness
| Edit
Edit Commute

Destination is required

Under 30 minutes

Commute Time is calculated at rush hour.
Neighborhood

Whether it’s shopping, dining, or employment opportunities, the Financial District in Los Angeles has it all. The neighborhood is lively, to say the least. It’s the home to numerous bars, pubs, and entertainment venues like the Globe Theatre.

There’s no shortage of restaurants just outside of your Financial District apartment. Everything is walkable here, and if you’re commuting to another neighborhood in the city, the 7th St/Metro Center train station is close by. FIGat7th is an active mall with an abundance of retail shops and local eateries.

Living here, you’ll enjoy cool coffee shops, walkable grocery stores, and active city life! FIDM College calls this neighborhood home, and locals living in the area enjoy numerous community events at Perishing Square. In the Financial District of L.A., you’re in the heart of the hustle and bustle.

Learn more about living in Financial District 
Average Prices by Area

Compare neighborhood and city base rent averages by bedroom.

Financial District Los Angeles, CA
Studio $2,414 $1,707
1 Bedroom $3,042 $2,181
2 Bedrooms $4,334 $3,007
3 Bedrooms $5,533 $4,278
Amenities
  • Pet Washing Station
  • Business Center
  • Clubhouse
  • Zen Garden
  • Dog Park
  • Fitness Center
  • Pool
  • *Select apartments
  • Balcony/Patio/Terrace*
  • Brizo® Fixtures
  • Calming Zen Garden
  • Floor-to-Ceiling Windows*
  • Keyless Entry
  • Lobby with Resident Cafe
  • Private Screening Room
  • Soaking Tub
  • Spacious Closets
  • Stackable Washer & Dryer
  • Whole Foods Market®
  • Wood-style Flooring
  • Stainless Steel Appliances
  • Quartz Countertops
  • Floor to Ceiling Windows
  • Balcony
  • Patio
Office Hours
Monday 9am - 6pm
Tuesday 9am - 6pm
Wednesday 9am - 6pm
Thursday 9am - 6pm
Friday 9am - 6pm
Saturday 9am - 6pm
Sunday 9am - 6pm
626-696-8478
Education
Colleges & Universities Distance
The Chicago School
Walk: 3 min 0.2 mi
The Fashion Institute
Walk: 6 min 0.3 mi
Golden Gate Univ, Los Angeles
Walk: 7 min 0.4 mi
Los Angeles Trade-Tech
Drive: 3 min 1.7 mi
8th and Grand is within 3 minutes or 0.2 mile from The Chicago School. It is also near The Fashion Institute and Golden Gate Univ, Los Angeles.
Schools
  • Public Schools
  • Private Schools
Metro Charter Elementary
Charter Elementary School
Grades K-5
75 Students
Nearby
Ninth Street School
Public Elementary School
Grades K-5
302 Students
Attendance Zone
John H. Liechty Middle School
Public Middle School
Grades 6-8
748 Students
Attendance Zone
Ednovate - Brio College Prep
Public High School
Grades 9-12
500 Students
Nearby
Academic Leadership Community School
Public High School
Grades 9-12
392 Students
Attendance Zone
Contreras Learning Center-Los Angeles School Of Global Studies
Public High School
Grades 9-12
317 Students
Attendance Zone
Nishi Hongwanji Child Development Center
Private Elementary School
Grades PK-5
27 Students
Nearby
Immaculate Conception
Private Elementary & Middle School
Grades K-8
167 Students
Nearby
Oak Crest Academy - Los Angeles
Private Middle & High School
Grades 6-12
26 Students
Nearby
School data provided by The GreatSchools Rating helps parents compare schools within a state based on a variety of school quality indicators and provides a helpful picture of how effectively each school serves all of its students. Ratings are on a scale of 1 (below average) to 10 (above average) and can include test scores, college readiness, academic progress, advanced courses, equity, discipline and attendance data. We also advise parents to visit schools, consider other information on school performance and programs, and consider family needs as part of the school selection process.

View GreatSchools Rating Methodology


Data provided by GreatSchools.org © 2026. All rights reserved.
Transportation

Transportation options available in Los Angeles include 7Th Street/Metro Center Station, located 0.3 mile from 8th and Grand. 8th and Grand is near Los Angeles International, located 14.6 miles or 24 minutes away, and Bob Hope, located 17.7 miles or 25 minutes away.

Transit / Subway Distance
7Th Street/Metro Center Station
Walk: 5 min 0.3 mi
Pershing Square Station
Walk: 11 min 0.6 mi
Pico Station
Walk: 14 min 0.8 mi
Grand Ave Arts / Bunker Hill Station
Drive: 2 min 1.2 mi
Historic Broadway Station
Drive: 2 min 1.2 mi
Commuter Rail Distance
Los Angeles
Drive: 5 min 2.1 mi
Union Station
Drive: 7 min 2.3 mi
Cal State La Metrolink Station
Drive: 8 min 6.1 mi
Glendale
Drive: 11 min 6.7 mi
Commerce
Drive: 16 min 9.6 mi
Airports Distance
Airports Distance
Los Angeles International
Drive: 24 min 14.6 mi
Bob Hope
Drive: 25 min 17.7 mi
Getting Around
Exceptionally Walkable
Walkability
100 / 100
Exceptional Public Transit
Transit
100 / 100
Exceptionally Drivable
Drivability
90 / 100
Fairly Bikeable
Bikeability
50 / 100

Scores provided by

What do Walkability, Transit, Drivability, and Bikeability mean? Walkability measures the walking distance to day-to-day needs. Transit measures access to public transportation. Drivability measures congestion, parking availability, and access to major roads. Bikeability measures the suitability for cycling. How It Works
-
Soundscore™
- / 100

Traffic

-

Airport

-

Businesses

-

Scores provided by

HowLoud What is a Sound Score Rating? A Sound Score Rating aggregates noise caused by vehicle traffic, airplane traffic and local sources. How It Works
Points of Interest

Time and distance from 8th and Grand.

Shopping Centers Distance
The Bloc
Walk: 3 min 0.2 mi
Sentral DTLA
Walk: 6 min 0.3 mi
FIGat7th
Walk: 6 min 0.3 mi
8th and Grand has 3 shopping centers within 0.3 mile, which is about a 6-minute walk. The miles and minutes will be for the farthest away property.
Parks and Recreation Distance
Vista Hermosa Natural Park
Drive: 3 min 1.6 mi
MacArthur Park Lake
Drive: 3 min 1.8 mi
Echo Park Lake
Drive: 5 min 2.4 mi
Hollenbeck Lake
Drive: 7 min 3.3 mi
Exposition Park Rose Garden
Drive: 6 min 3.3 mi
8th and Grand has 5 parks within 3.3 miles, including Vista Hermosa Natural Park, MacArthur Park Lake, and Echo Park Lake.
Hospitals Distance
Hospitals Distance
California Hospital Medical Center LA
Walk: 15 min 0.8 mi
Good Samaritan Hospital
Walk: 15 min 0.8 mi
Saint Vincent Medical Center
Drive: 4 min 2.1 mi
8th and Grand has 3 hospitals within 2.1 miles, the nearest is California Hospital Medical Center LA which is 0.8 mile away and a 15 minute walk.
Military Bases Distance
Los Angeles Air Force Base
Drive: 21 min 16.1 mi
Los Alamitos Army Airfield
Drive: 38 min 25.6 mi
Long Beach Naval Station
Drive: 35 min 27.0 mi
8th and Grand has 3 military bases within 27.0 miles, the nearest is Los Angeles Air Force Base which is 16.1 miles away and a 21 minute drive.


Reviews for 8th and Grand

4.3
Renter Rating
5 Stars
79
4 Stars
19
3 Stars
5
2 Stars
5
1 Star
10
Share details of your own experience with this property
Renter Reviews 118 Reviews
 
  • Most Recent
  • Most Helpful
  • Rating Low-High
  • Rating High-Low
Submitted by a verified resident of the apartment community. Participating residents may receive reward points in exchange for posting a review during their lease term, regardless of the nature of the review. Delete

Property Manager Responded:

Property Manager Responded

Show full review Show less
Was this helpful? Vote review helpful Thanks for your feedback!
Flag Review
  1. ...
  2. ...

8th and Grand Photos

  • 8th and Grand

  • Property Tour

  • Zen Garden Atrium

  • Studio - 578SF

  • Bed Room

  • Living Room

Models

  • Studio

  • Studio

  • Studio

  • 1 Bedroom

  • 1 Bedroom

  • 1 Bedroom

Nearby Apartments

Within 50 Miles of 8th and Grand

  • The Met

    950 S Flower St

    Los Angeles, CA 90015

    $2,170 - $3,240

    1-2 Br 0.3 mi

  • Beaudry

    960 W 7th St

    Los Angeles, CA 90017

    $2,903 - $8,893 Total Monthly Price

    1-3 Br 0.4 mi

  • Alder

    19401 Parthenia St

    Northridge, CA 91324

    $2,416 - $3,483 Total Monthly Price

    1-2 Br 21.2 mi

Frequently Asked Questions
Does 8th and Grand have in-unit laundry?

8th and Grand does not offer in-unit laundry or shared facilities. Please contact the property to learn about nearby laundry options.

What utilities are included in rent at 8th and Grand?

Utilities are not included in rent. Residents should plan to set up and pay for all services separately.

Is parking available at 8th and Grand?

Contact this property for parking details.

Which floor plans are available, and what are the price ranges?

8th and Grand has studios to two-bedrooms with rent ranges from $1,869/mo. to $3,604/mo.

Is 8th and Grand pet-friendly?

Yes, 8th and Grand welcomes pets. Breed restrictions, weight limits, and additional fees may apply. View this property's pet policy.

How much income do I need to rent at 8th and Grand?

A good rule of thumb is to spend no more than 30% of your gross income on rent. Based on the lowest available rent of $1,869 for a one-bedroom, you would need to earn about $74,760 per year to qualify. Want to double-check your budget? Calculate how much rent you can afford with our Rent Affordability Calculator.

Does 8th and Grand have move-in specials?

8th and Grand is offering 2 Months Free for eligible applicants, with rental rates starting at $1,869.

Does 8th and Grand offer Matterport 3D tours?

Yes! 8th and Grand offers 35 Matterport 3D Tours. Explore different floor plans and see unit level details, all without leaving home.

Back To Top
Send a Message
Contact Property
enter move in date in the format: 2 digit month / 2 digit day / 4 digit year

I would like to...

Send Message

Submitting Request

Send a Message
Contact Property

Thank you! Your email has been sent.

Error

Report an Issue Print Get Directions
Try These Popular Nearby Searches

Cities

  • Palms Rentals
  • Rancho Park Rentals
  • Culver City Rentals
  • Mar Vista Rentals
  • Century City Rentals

Search by Bedrooms

  • Studio Apartments in Los Angeles
  • 1 Bedroom Apartments in Los Angeles
  • 2 Bedroom Apartments in Los Angeles
  • 3 Bedroom Apartments in Los Angeles
  • Rooms for Rent in Los Angeles

Other Rental Types

  • Los Angeles Lofts for Rent
  • Los Angeles Houses for Rent
  • Los Angeles Condos for Rent
  • Los Angeles Townhomes for Rent
  • Private Landlord Rentals Los Angeles
  • Los Angeles Duplex Rentals
  • 90014 Houses for Rent
  • 90014 Condos for Rent
  • 90014 Townhomes for Rent

Stay on Budget

  • Los Angeles Apartments Under $600
  • Los Angeles Apartments Under $700
  • Los Angeles Apartments Under $800
  • Los Angeles Apartments Under $900
  • Los Angeles Apartments Under $1,000
  • Los Angeles Apartments Under $1,200
  • Los Angeles Apartments Under $1,300
  • Los Angeles Apartments Under $1,500

Filter by Popular Amenities

  • Pet Friendly Apartments in Los Angeles
  • Furnished Apartments in Los Angeles
  • Apartments with Washer & Dryer in Los Angeles
  • Wheelchair Accessible Apartments in Los Angeles
  • Apartments with EV Charging in Los Angeles
  • Apartments with Balcony in Los Angeles
  • Apartments with Air Conditioning in Los Angeles

  • Los Angeles Apartments with Pickleball Court
  • Los Angeles Apartments with Virtual Tours
  • Los Angeles Waterfront Apartments

Find Specialty Housing

  • Student Housing in Los Angeles
  • Los Angeles Low Income Housing
  • Senior Housing in Los Angeles
  • Short Term Rentals in Los Angeles
  • Luxury Apartments in Los Angeles
  • Cheap Apartments in Los Angeles
  • Corporate Housing in Los Angeles
  • Move-In Specials in Los Angeles
  • New Apartments in Los Angeles
  • About Us
  • Advertise
  • Legal Notices
  • Privacy Notice
  • Avoid Scams
  • Accessibility
  • Calculate Rent Affordability
  • Renterverse
  • Sitemap
Property Logo
apartments.com
© 2026 CoStar Group, Inc. Equal Housing Opportunity

Equal Housing Opportunity

© 2026 CoStar Group, Inc.

Equal Housing Opportunity

Ready to Apply?

Good News! This rental is accepting applications through Apartments.com. Act now and your $ purchase will include 9 additional FREE application submissions to participating properties.

Or if you already have an account


Required

Required

Valid Email Required

You must acknowledge the disclaimer to continue
Next
Continue

Take me to this property's website
Send Message
Interested in this property? Send message today.
Rate & Review 8th and Grand
Please select a rating
50 character minimum
By clicking submit, I agree to the Apartments.com Terms of Service and the Ratings & Reviews Terms of Use.

What Are Walk Score®, Transit Score®, and Bike Score® Ratings?

Walk Score® measures the walkability of any address. Transit Score® measures access to public transit. Bike Score® measures the bikeability of any address.

Learn How It Works

What is a Sound Score Rating?

A Sound Score Rating aggregates noise caused by vehicle traffic, airplane traffic and local sources.

Learn How It Works

Share This Listing
Listing Image

770 S Grand Ave

Los Angeles, CA 90014
Email

Link Copied

(626) 696-8478
Get Directions
Schools Restaurants Groceries Coffee Banks Shops Fitness