This three-floor property presents a well-structured layout designed for comfortable living across multiple levels. The main living area showcased in the image features soft, neutral cream-colored walls that create a bright and welcoming atmosphere. Wall-to-wall carpeting in a light gray tone adds warmth underfoot while contributing to the room's understated, clean aesthetic. Two double-hung windows along the far wall allow natural light to filter into the space, illuminating the room and offering views of the surrounding exterior. The windows are framed simply, complementing the room's minimal, unfussy design. A classic wood-railed staircase is positioned along one side of the room, providing access to the upper floors. The staircase features a warm-toned wooden banister, adding a traditional architectural touch to the otherwise contemporary neutral palette. The ceiling is finished smoothly with a centrally placed flush-mount light fixture, providing consistent overhead illumination. White baseboards run along the perimeter of the room, offering a clean contrast against the carpeted flooring and painted walls. The overall ambiance of the space is calm, neutral, and move-in ready, with a straightforward design that lends itself well to a variety of interior styles.

-
Monthly Rent
$1,400 - $1,650
-
Bedrooms
2 - 3 bd
-
Bathrooms
1.5 - 2.5 ba
-
Square Feet
1,050 - 1,200 sq ft
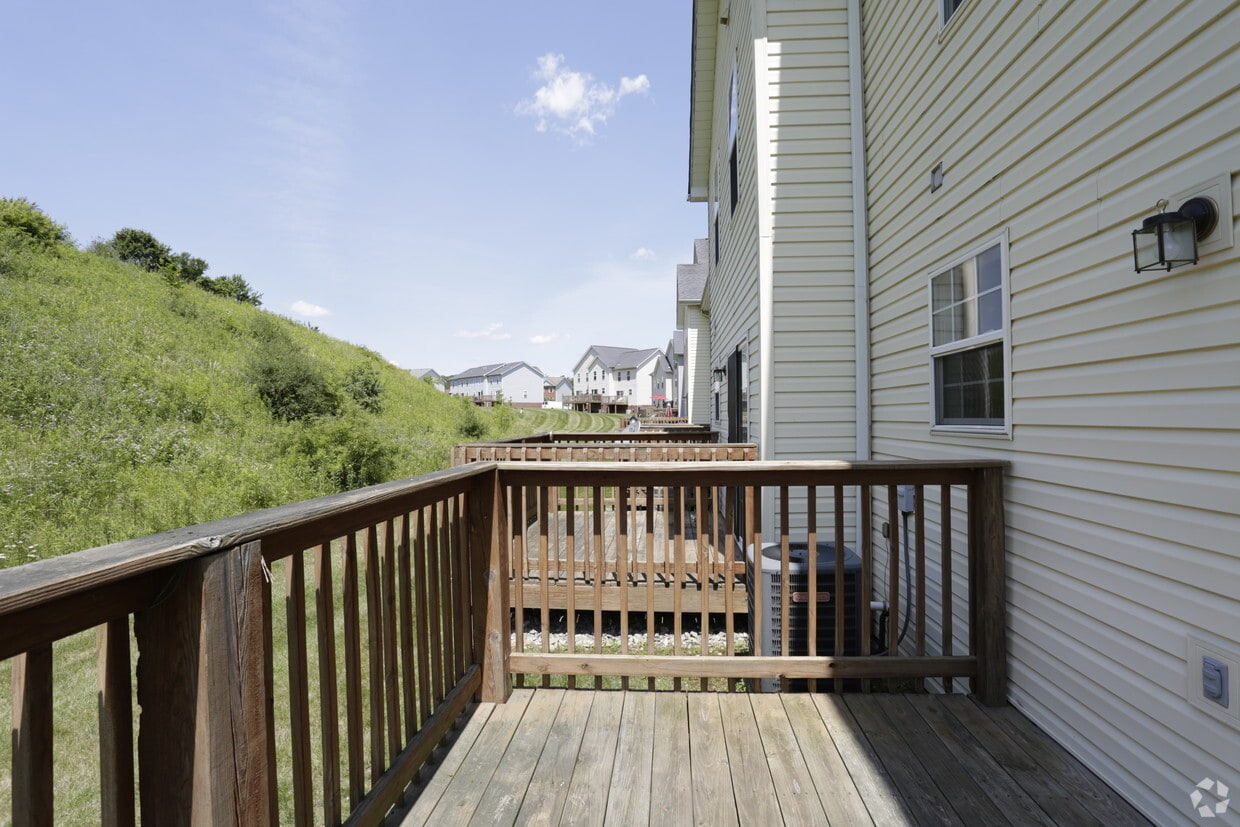
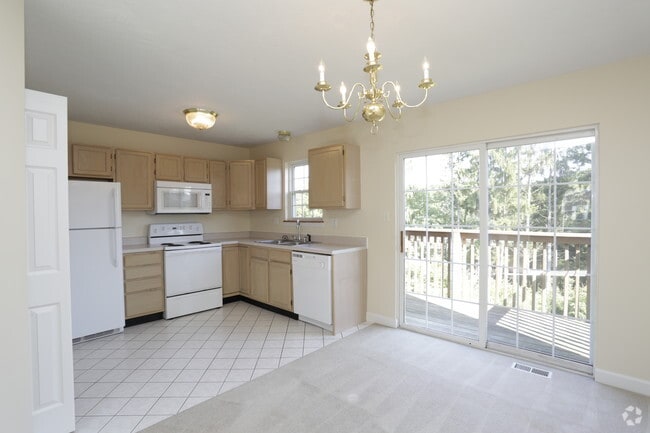
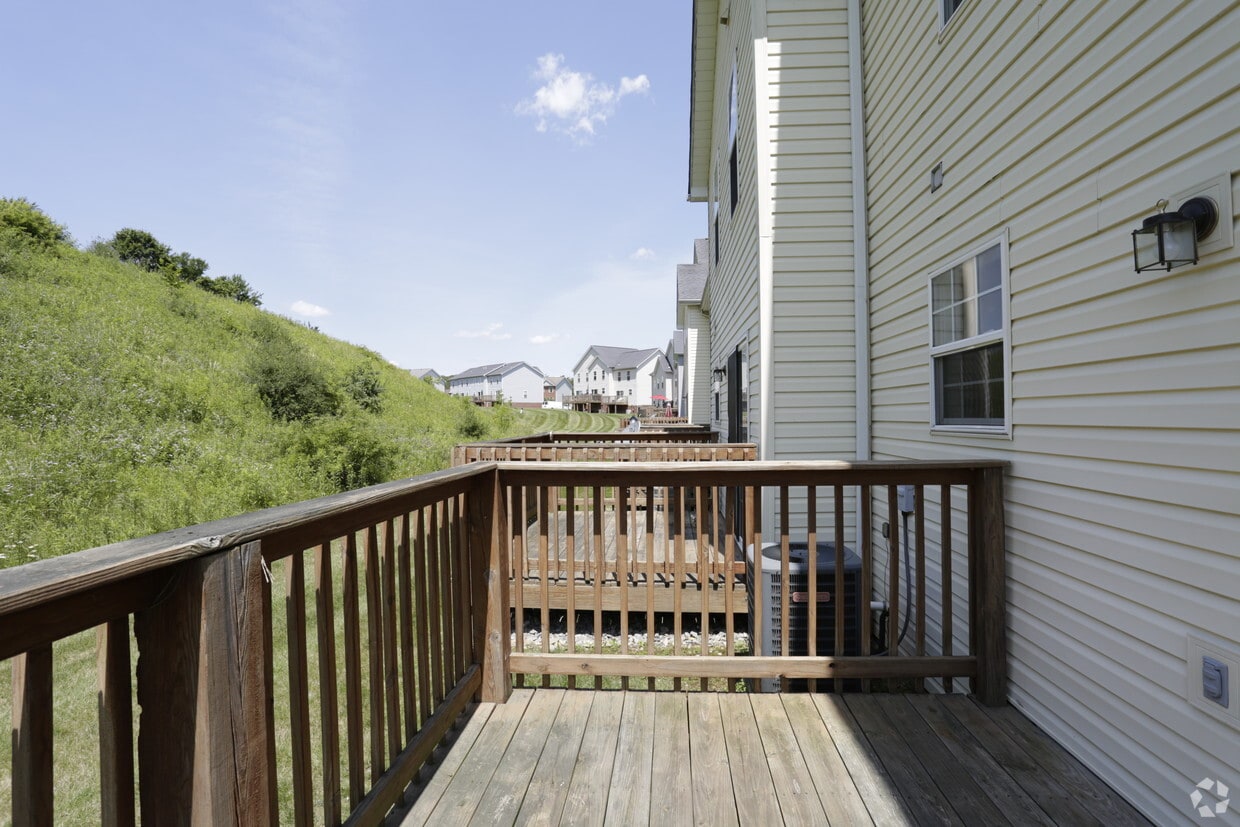
Edgewood Manor offers two and three bedroom luxury townhouse with spacious floor plans, plenty of storage and abundant closet space. Units have between 1.5 and 2.5 baths and either a single or double garage. All units have washer and dryer hook ups and patio doors from the dining room leading to your own private deck. Select units have a deck and a patio leading from the garage. We are conveniently located near the PA Turnpike and Route 70. Call to schedule your personal tour today! Edgewood Manor offers a Preferred Employee Program to the following companies: BP Oil, AlCM, Central Westmoreland Carreer & Technology Center, Ergonomic & Safety Services, Excela health, Raudenbush Engineering, Shaw Environmental, Tri-County Engineering, United States Parcel Service, Westinghouse, Limbach Company LLC, AFF Power T & D Company, EHC Industries, Inc., Integrated Technology solutions, Fed Ex and UPS. Easy access to Pittsburgh, Mount Pleasant and Greensburg. Easy driving to Westmoreland Mall, Gander Mountain, Tanger Outlets and The Meadows. Check out our video tour for more details!
Highlights
- Walk-In Closets
- Deck
- Balcony
- Patio
Pricing & Floor Plans

Fees and Policies
The fees listed below are community-provided and may exclude utilities or add-ons. All payments are made directly to the property and are non-refundable unless otherwise specified.
-
One-Time Basics
-
Due at Application
-
Administrative FeeCharged per unit.$100
-
Application Fee Per ApplicantCharged per applicant.$75
-
-
Due at Application
-
Dogs
Max of 2, Pet interviewRestrictions:Breed restrictions applyRead More Read LessComments
-
Cats
Max of 2Comments
-
Garage Lot
Property Fee Disclaimer: Based on community-supplied data and independent market research. Subject to change without notice. May exclude fees for mandatory or optional services and usage-based utilities.
Details
Lease Options
-
6 - 12 Month Leases
Property Information
-
Built in 1995
-
64 units/2 stories
Matterport 3D Tour
About Edgewood Manor
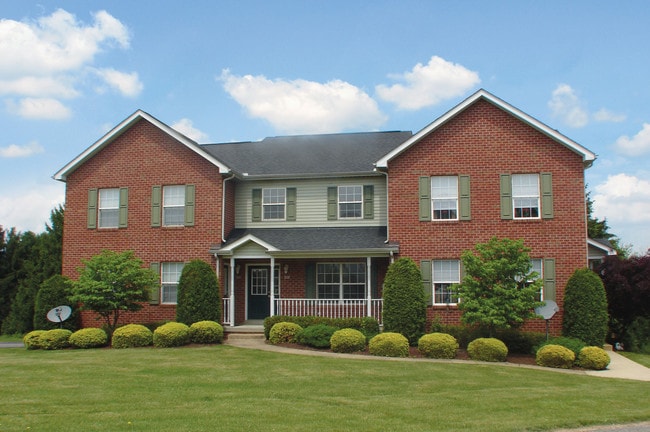
Edgewood Manor offers two and three bedroom luxury townhouse with spacious floor plans, plenty of storage and abundant closet space. Units have between 1.5 and 2.5 baths and either a single or double garage. All units have washer and dryer hook ups and patio doors from the dining room leading to your own private deck. Select units have a deck and a patio leading from the garage. We are conveniently located near the PA Turnpike and Route 70. Call to schedule your personal tour today! Edgewood Manor offers a Preferred Employee Program to the following companies: BP Oil, AlCM, Central Westmoreland Carreer & Technology Center, Ergonomic & Safety Services, Excela health, Raudenbush Engineering, Shaw Environmental, Tri-County Engineering, United States Parcel Service, Westinghouse, Limbach Company LLC, AFF Power T & D Company, EHC Industries, Inc., Integrated Technology solutions, Fed Ex and UPS. Easy access to Pittsburgh, Mount Pleasant and Greensburg. Easy driving to Westmoreland Mall, Gander Mountain, Tanger Outlets and The Meadows. Check out our video tour for more details!
Edgewood Manor is an apartment community located in Westmoreland County and the 15639 ZIP Code. This area is served by the Southmoreland School District attendance zone.
Unique Features

- *Winner of the 2013 Apartment Excellence Award for Curb Appeal*
- 24 Hour Emergency Maintenance
- Attached Garage per unit/2 Car Garage in the 3 Bedroom Townhome
- Balcony/Patios in select units/ Some units have both Available
- Carpeting throughout the Townhome
- Ceramic Tile in the Kitchen, Bath and Entry
- Convenient Highway Access to Pittsburgh, Washington Pa and Greensburg
- Conveniently located near PA Turnpike, Route 70 & Rt. 19
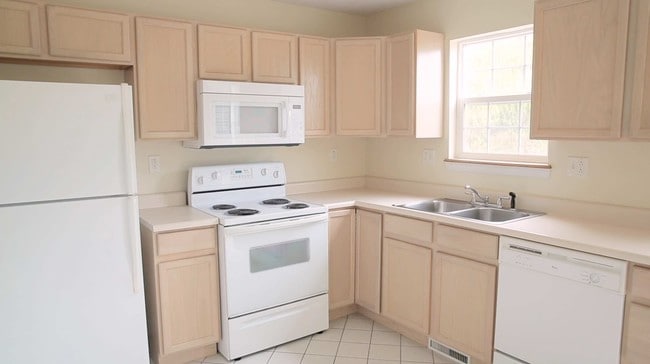
- Electric or Gas Range/ Above-Range Microwave
- Firelplace* in select units
- Large Closets and the 3 Bedroom Townhomes have Walk-in Closets
- Luxury two and three bedroom townhomes
- Pets Welcome* Restrictions Apply-Call for Details
- Preferred Employer Program
- Refrigerator/Dishwasher/Disposal/Pantry in each Townhome
- Southmoreland School District
- Spacious 2 & 3 Bedroom Floor Plans
- Walk-in Showers and Jacuzzi Tubs *in select units
- Washer/Dryer Connections Available in each Townhome
- Wooded View *with select units
Community Amenities
- Walk-Up
Apartment Features
Washer/Dryer
Air Conditioning
Dishwasher
Washer/Dryer Hookup
- Washer/Dryer
- Washer/Dryer Hookup
- Air Conditioning
- Tub/Shower
- Dishwasher
- Disposal
- Pantry
- Kitchen
- Microwave
- Range
- Refrigerator
- Carpet
- Tile Floors
- Dining Room
- Walk-In Closets
- Balcony
- Patio
- Deck
- Walk-Up
- *Winner of the 2013 Apartment Excellence Award for Curb Appeal*
- 24 Hour Emergency Maintenance
- Attached Garage per unit/2 Car Garage in the 3 Bedroom Townhome
- Balcony/Patios in select units/ Some units have both Available
- Carpeting throughout the Townhome
- Ceramic Tile in the Kitchen, Bath and Entry
- Convenient Highway Access to Pittsburgh, Washington Pa and Greensburg
- Conveniently located near PA Turnpike, Route 70 & Rt. 19
- Electric or Gas Range/ Above-Range Microwave
- Firelplace* in select units
- Large Closets and the 3 Bedroom Townhomes have Walk-in Closets
- Luxury two and three bedroom townhomes
- Pets Welcome* Restrictions Apply-Call for Details
- Preferred Employer Program
- Refrigerator/Dishwasher/Disposal/Pantry in each Townhome
- Southmoreland School District
- Spacious 2 & 3 Bedroom Floor Plans
- Walk-in Showers and Jacuzzi Tubs *in select units
- Washer/Dryer Connections Available in each Townhome
- Wooded View *with select units
- Washer/Dryer
- Washer/Dryer Hookup
- Air Conditioning
- Tub/Shower
- Dishwasher
- Disposal
- Pantry
- Kitchen
- Microwave
- Range
- Refrigerator
- Carpet
- Tile Floors
- Dining Room
- Walk-In Closets
- Balcony
- Patio
- Deck
| Monday | 8:30am - 4:30pm |
|---|---|
| Tuesday | 8:30am - 4:30pm |
| Wednesday | 8:30am - 4:30pm |
| Thursday | 8:30am - 4:30pm |
| Friday | 8:30am - 4pm |
| Saturday | Closed |
| Sunday | Closed |
| Colleges & Universities | Distance | ||
|---|---|---|---|
| Colleges & Universities | Distance | ||
| Drive: | 12 min | 5.5 mi | |
| Drive: | 22 min | 10.9 mi | |
| Drive: | 21 min | 11.1 mi | |
| Drive: | 34 min | 18.4 mi |


 The GreatSchools Rating helps parents compare schools within a state based on a variety of school quality indicators and provides a helpful picture of how effectively each school serves all of its students. Ratings are on a scale of 1 (below average) to 10 (above average) and can include test scores, college readiness, academic progress, advanced courses, equity, discipline and attendance data. We also advise parents to visit schools, consider other information on school performance and programs, and consider family needs as part of the school selection process.
View GreatSchools Rating Methodology
Data provided by GreatSchools.org © 2026. All rights reserved.
Scores provided by
 What do Walkability, Transit, Drivability, and Bikeability mean?
Walkability measures the walking distance to day-to-day needs.
Transit measures access to public transportation.
Drivability measures congestion, parking availability, and access to major roads.
Bikeability measures the suitability for cycling.
How It Works
What do Walkability, Transit, Drivability, and Bikeability mean?
Walkability measures the walking distance to day-to-day needs.
Transit measures access to public transportation.
Drivability measures congestion, parking availability, and access to major roads.
Bikeability measures the suitability for cycling.
How It Works
Traffic
BusyAirport
CalmBusinesses
CalmScores provided by
HowLoud What is a Sound Score Rating? A Sound Score Rating aggregates noise caused by vehicle traffic, airplane traffic and local sources. How It WorksEdgewood Manor Photos
-
Edgewood Manor
-
2BR, 2.5BA - The Overton
-
-
The Overton - Dining Area
-
-
-
-
-
Nearby Apartments
Within 50 Miles of Edgewood Manor
-
Trotwood Manor
612 Woodmere Dr
New Stanton, PA 15672
$980 - $1,450
2-3 Br 1.7 mi
-
Cabin Hill Place
617-763 Cabin Hill Dr
Greensburg, PA 15601
$1,000 - $1,100
2 Br 9.0 mi
-
Cedar Ridge Apartments
164 Cedar Ridge Dr
Monroeville, PA 15146
$1,065 - $1,265
2 Br 19.1 mi
-
Alcoma on the Green
225 Alcoma Blvd
Pittsburgh, PA 15235
$1,050 - $1,450
2-3 Br 22.9 mi
-
Bower Hill Apartments
1170 Bower Hill Rd
Mount Lebanon, PA 15234
$1,400 - $1,900
2-3 Br 28.1 mi
-
Eagles Landing Apartments
220 Marshall Rd
Monaca, PA 15061
$1,550
2 Br 49.6 mi
Edgewood Manor has units with in‑unit washers and dryers, making laundry day simple for residents.
Utilities are not included in rent. Residents should plan to set up and pay for all services separately.
Parking is available at Edgewood Manor. Contact this property for details.
Edgewood Manor has two to three-bedrooms with rent ranges from $1,400/mo. to $1,650/mo.
Yes, Edgewood Manor welcomes pets. Breed restrictions, weight limits, and additional fees may apply. View this property's pet policy.
A good rule of thumb is to spend no more than 30% of your gross income on rent. Based on the lowest available rent of $1,400 for a two-bedrooms, you would need to earn about $56,000 per year to qualify. Want to double-check your budget? Calculate how much rent you can afford with our Rent Affordability Calculator.
Edgewood Manor is not currently offering any rent specials. Check back soon, as promotions change frequently.
Yes! Edgewood Manor offers 1 Matterport 3D Tours. Explore different floor plans and see unit level details, all without leaving home.
320 Shaye Ct
Hunker, PA 15639