
-
Monthly Rent
$1,235 - $1,335
Plus Fees12 Month Lease
-
Bedrooms
1 - 3 bd
-
Bathrooms
1 - 2 ba
-
Square Feet
762 - 1,419 sq ft
Edgewater I, II & III

Favorites
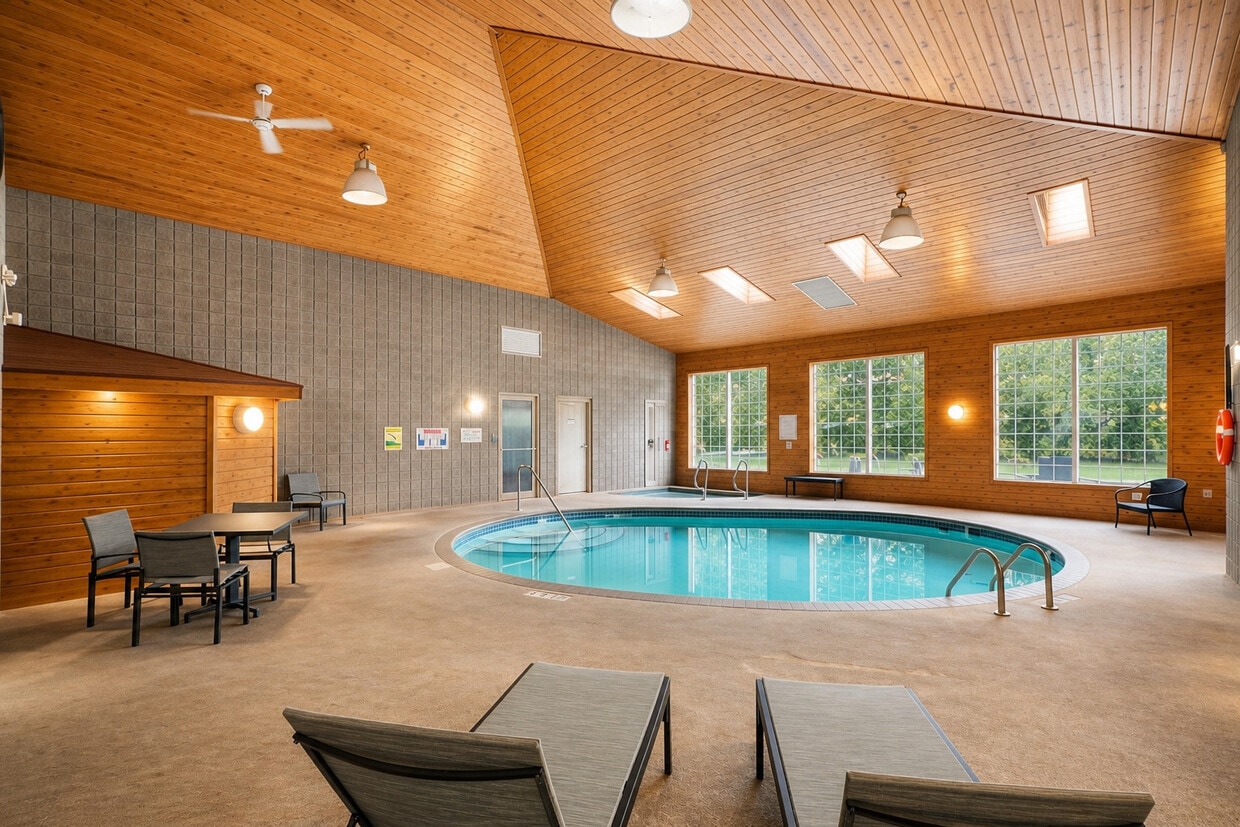
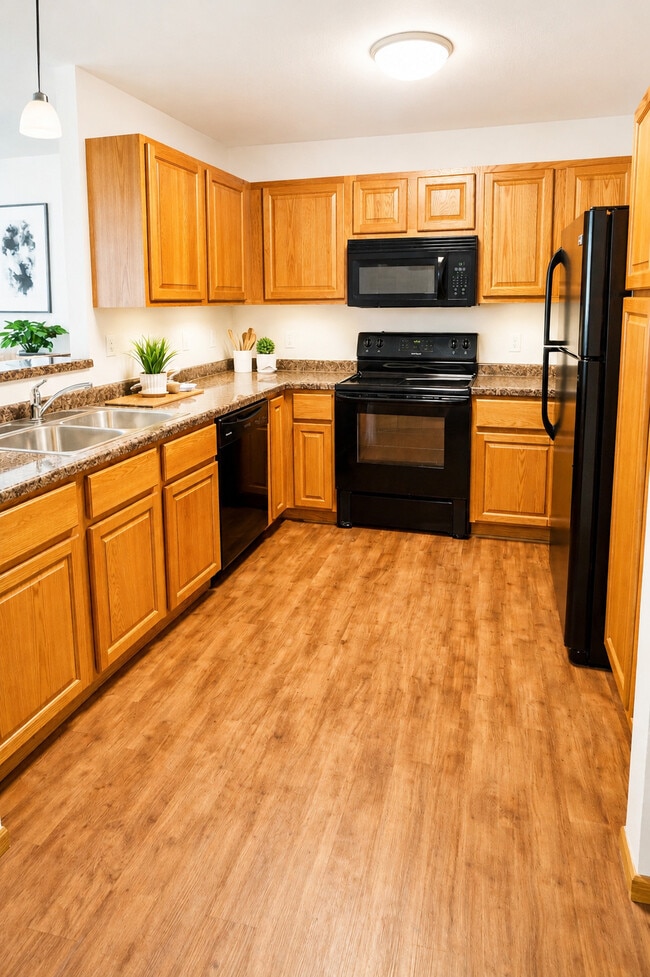
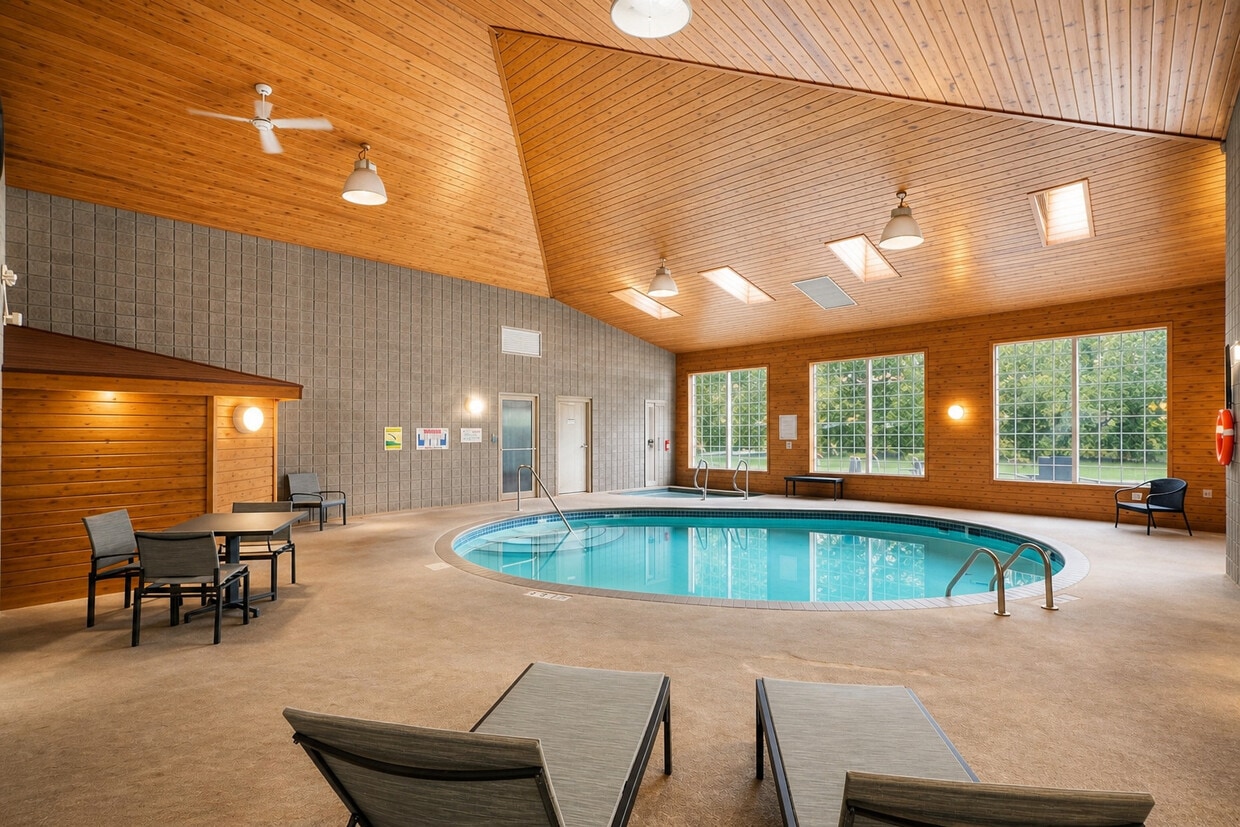
Edgewater Luxury Apartments — Hidden Gem, Thoughtfully Designed Tucked into a quiet wooded setting near the Mississippi River and just minutes from Interstate 94, Edgewater offers a peaceful retreat with easy access to the city. Each apartment includes an in-home washer and dryer and garage parking, with water, trash, and recycling included — no hidden fees. Enjoy two fitness centers, a pool, spa, sauna, playground, and picnic areas — all supported by a dedicated on-site team committed to keeping the community welcoming, well-maintained, and hassle-free. Edgewater isn’t just where you live — it’s where life feels a little easier.
Highlights
- Sauna
- Pool
- Spa
- Controlled Access
- Fireplace
- Sundeck
- Picnic Area
- Elevator
- Grill
Pricing & Floor Plans
filter results by bedrooms
Phase 1 Two Bedroom Two Bath Small
$1,235
Plus Fees
2 Beds
2 Baths
1,041 Sq Ft
1 Available unit
Unit
Base Price
Sq Ft
Availability
Unit Details
-
Unit 311price $1,235square feet 1,041availibility Now
Phase 3 Two Bedroom Two Bath Split
$1,335
Plus Fees
2 Beds
2 Baths
1,071 Sq Ft
1 Available unit
Unit
Base Price
Sq Ft
Availability
Unit Details
-
Unit 370price $1,335square feet 1,071availibility Oct 31
Phase 2 One Bedroom One Bathroom Plus Den Corner 2
Call for Rent
1 Bed
1 Bath
907 Sq Ft
Phase 2 One Bedroom One Bathroom Plus Den Acces...
Call for Rent
1 Bed
1 Bath
892 Sq Ft
Phase 2 One Bedroom One Bath Plus Den
Call for Rent
1 Bed
1 Bath
954 Sq Ft
Phase 2 One Bedroom One Bathroom
Call for Rent
1 Bed
1 Bath
762 Sq Ft
Phase 1 One Bedroom One Bath Accessible
Call for Rent
1 Bed
1 Bath
811 Sq Ft
Phase 2 One Bedroom One Bath Plus Den Corner 1
Call for Rent
1 Bed
1 Bath
883 Sq Ft
Phase 3 One Bedroom One Bath
Call for Rent
1 Bed
1 Bath
762 Sq Ft
Phase 1 One Bedroom One Bathroom
Call for Rent
1 Bed
1 Bath
780 Sq Ft
Phase 3 One Bedroom One Bath Plus Den Corner
Call for Rent
1 Bed
1 Bath
907 Sq Ft
Phase 2 One Bedroom One Bathroom Accessible
Call for Rent
1 Bed
1 Bath
918 Sq Ft
Phase 3 One Bedroom One Bath Accessible
Call for Rent
1 Bed
1 Bath
918 Sq Ft
Phase 3 One Bedroom One Bath Plus Den
Call for Rent
1 Bed
1 Bath
954 Sq Ft
Phase 1 Two Bedroom Two Bath Small
$1,235
Plus Fees
2 Beds
2 Baths
1,041 Sq Ft
1 Available unit
Unit
Base Price
Sq Ft
Availability
Unit Details
-
Unit 311price $1,235square feet 1,041availibility Now
Phase 3 Two Bedroom Two Bath Split
$1,335
Plus Fees
2 Beds
2 Baths
1,071 Sq Ft
1 Available unit
Unit
Base Price
Sq Ft
Availability
Unit Details
-
Unit 370price $1,335square feet 1,071availibility Oct 31
Phase 2 Three Bedroom Two Bathroom
Call for Rent
3 Beds
2 Baths
1,369 Sq Ft
Phase 3 Three Bedroom Two Bathroom
Call for Rent
3 Beds
2 Baths
1,369 Sq Ft
Phase 1 Three Bedroom Two Bath
Call for Rent
3 Beds
2 Baths
1,419 Sq Ft
* Price shown is base rent. Excludes user-selected optional fees and variable or usage-based fees and required charges due at or prior to move-in or at move-out.View Fees and Policies for details.
Price, availability, fees, and any applicable rent special are subject to change without notice.
* Square footage definitions vary. Displayed square footage is approximate.
Fees and Policies
The fees listed below are community-provided and may exclude utilities or add-ons. All payments are made directly to the property and are non-refundable unless otherwise specified.
-
One-Time Basics
-
Due at Application
-
Application Fee Per ApplicantCharged per applicant.$45
-
-
Due at Application
-
Cats
-
Cat DepositMax of 2. Charged per pet.$250
-
Cat FeeMax of 2. Charged per pet.$250
-
Cat RentCharged per pet.$50 / mo
0 lbs. Weight Limit, Pet interview, Spayed/NeuteredRestrictions:Must be spayed/neutered.Read More Read LessComments -
-
Garage LotOne garage space included in rent; additional available $65.
-
Covered
-
Storage - Small
Property Fee Disclaimer: Based on community-supplied data and independent market research. Subject to change without notice. May exclude fees for mandatory or optional services and usage-based utilities.
Details
Utilities Included
-
Gas
-
Water
-
Trash Removal
-
Sewer
Lease Options
-
12 mo
Property Information
-
Built in 1997
-
157 units/3 stories
Matterport 3D Tour
About Edgewater I, II & III
Edgewater Luxury Apartments — Hidden Gem, Thoughtfully Designed Tucked into a quiet wooded setting near the Mississippi River and just minutes from Interstate 94, Edgewater offers a peaceful retreat with easy access to the city. Each apartment includes an in-home washer and dryer and garage parking, with water, trash, and recycling included — no hidden fees. Enjoy two fitness centers, a pool, spa, sauna, playground, and picnic areas — all supported by a dedicated on-site team committed to keeping the community welcoming, well-maintained, and hassle-free. Edgewater isn’t just where you live — it’s where life feels a little easier.
Edgewater I, II & III is an apartment community located in Stearns County and the 56301 ZIP Code. This area is served by the St. Cloud Public School District attendance zone.
Unique Features
- 1 Garage Space Included With Rent
- Air Conditioner
- BBQ/Picnic Area
- Carpeting
- Community room
- Patio/Balcony
Community Amenities
Pool
Fitness Center
Elevator
Playground
- Controlled Access
- Maintenance on site
- Property Manager on Site
- Recycling
- Elevator
- Clubhouse
- Lounge
- Storage Space
- Fitness Center
- Sauna
- Spa
- Pool
- Playground
- Sundeck
- Grill
- Picnic Area
Apartment Features
Washer/Dryer
Air Conditioning
Dishwasher
Refrigerator
- Washer/Dryer
- Air Conditioning
- Heating
- Ceiling Fans
- Smoke Free
- Storage Space
- Tub/Shower
- Fireplace
- Sprinkler System
- Dishwasher
- Kitchen
- Range
- Refrigerator
- Balcony
- Patio
4344 Clearwater Rd,
Saint Cloud,
MN
56301
Located in central Minnesota, Saint Cloud combines city living with natural beauty along the Mississippi River. Known as "The Granite City," this community features diverse housing options, from downtown apartments averaging $878 for a one-bedroom to residential neighborhoods like Centennial and Lake George. The city's rental market shows steady growth, with rates increasing about 2.3% annually. The city maintains 95 parks across 1,400 acres, including Whitney Memorial Park and Munsinger Gardens, recognized among America's top public gardens. The presence of St. Cloud State University, Minnesota's third-largest university, contributes to the area's educational landscape.
Downtown Saint Cloud preserves its heritage while embracing growth, highlighted by the restored Paramount Theatre from 1921. The Mississippi River provides recreational opportunities, particularly around the Beaver Islands, a natural formation ideal for kayaking and canoeing.
Learn more about living in Saint Cloud
Amenities
- Controlled Access
- Maintenance on site
- Property Manager on Site
- Recycling
- Elevator
- Clubhouse
- Lounge
- Storage Space
- Sundeck
- Grill
- Picnic Area
- Fitness Center
- Sauna
- Spa
- Pool
- Playground
- 1 Garage Space Included With Rent
- Air Conditioner
- BBQ/Picnic Area
- Carpeting
- Community room
- Patio/Balcony
- Washer/Dryer
- Air Conditioning
- Heating
- Ceiling Fans
- Smoke Free
- Storage Space
- Tub/Shower
- Fireplace
- Sprinkler System
- Dishwasher
- Kitchen
- Range
- Refrigerator
- Balcony
- Patio
Expenses
Recurring
Cat Rent
$50
One-Time
Cat Fee
$250
Cat Deposit
$250
Utilities Included
Gas, Water, Trash Removal, Sewer
Included
Office Hours
320-640-1351
| Monday | 8am - 4:30pm |
|---|---|
| Tuesday | 8am - 4:30pm |
| Wednesday | 8am - 4:30pm |
| Thursday | 8am - 4:30pm |
| Friday | 8am - 4:30pm |
| Saturday | Closed |
| Sunday | Closed |
Education
| Colleges & Universities | Distance | ||
|---|---|---|---|
| Colleges & Universities | Distance | ||
| Drive: | 12 min | 4.9 mi | |
| Drive: | 12 min | 6.0 mi | |
| Drive: | 21 min | 13.4 mi | |
| Drive: | 23 min | 17.2 mi |
Edgewater I, II & III is within 12 minutes or 4.9 miles from St. Cloud State University. It is also near Rasmussen College and College of Saint Benedict.
Schools

Public Elementary, Middle & High School
Grades PK-12
59 Students
Nearby
Public Elementary School
Grades PK-5
878 Students
Attendance Zone
Public Middle School
Grades 6-8
831 Students
Attendance Zone
Public High School
Grades 9-12
1,561 Students
Attendance Zone
Private Elementary School
Grades PK-5
130 Students
Nearby
Private Elementary, Middle & High School
Grades K-12
160 Students
Nearby
School data provided by
 The GreatSchools Rating helps parents compare schools within a state based on a variety of school quality indicators and provides a helpful picture of how effectively each school serves all of its students. Ratings are on a scale of 1 (below average) to 10 (above average) and can include test scores, college readiness, academic progress, advanced courses, equity, discipline and attendance data. We also advise parents to visit schools, consider other information on school performance and programs, and consider family needs as part of the school selection process.
View GreatSchools Rating Methodology
Data provided by GreatSchools.org © 2026. All rights reserved.
The GreatSchools Rating helps parents compare schools within a state based on a variety of school quality indicators and provides a helpful picture of how effectively each school serves all of its students. Ratings are on a scale of 1 (below average) to 10 (above average) and can include test scores, college readiness, academic progress, advanced courses, equity, discipline and attendance data. We also advise parents to visit schools, consider other information on school performance and programs, and consider family needs as part of the school selection process.
View GreatSchools Rating Methodology
Data provided by GreatSchools.org © 2026. All rights reserved.
Getting Around
 What do Walkability, Transit, Drivability, and Bikeability mean?
Walkability measures the walking distance to day-to-day needs.
Transit measures access to public transportation.
Drivability measures congestion, parking availability, and access to major roads.
Bikeability measures the suitability for cycling.
How It Works
What do Walkability, Transit, Drivability, and Bikeability mean?
Walkability measures the walking distance to day-to-day needs.
Transit measures access to public transportation.
Drivability measures congestion, parking availability, and access to major roads.
Bikeability measures the suitability for cycling.
How It Works
Somewhat Walkable
Walkability
20
/ 100
Exceptionally Drivable
Drivability
100
/ 100
Fairly Bikeable
Bikeability
50
/ 100
Scores provided by
What do Walkability, Transit, Drivability, and Bikeability mean?
Walkability measures the walking distance to day-to-day needs.
Transit measures access to public transportation.
Drivability measures congestion, parking availability, and access to major roads.
Bikeability measures the suitability for cycling.
How It Works
Active
Soundscore™
75
/ 100
Traffic
BusyAirport
CalmBusinesses
CalmScores provided by
HowLoud What is a Sound Score Rating? A Sound Score Rating aggregates noise caused by vehicle traffic, airplane traffic and local sources. How It WorksEdgewater I, II & III Photos
-
Clubhouse Pool
-
2BR, 2BA - 1,321 SF
-
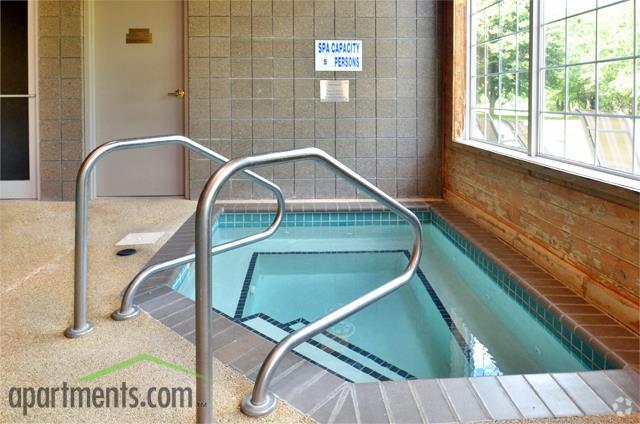
Whirlpool
-
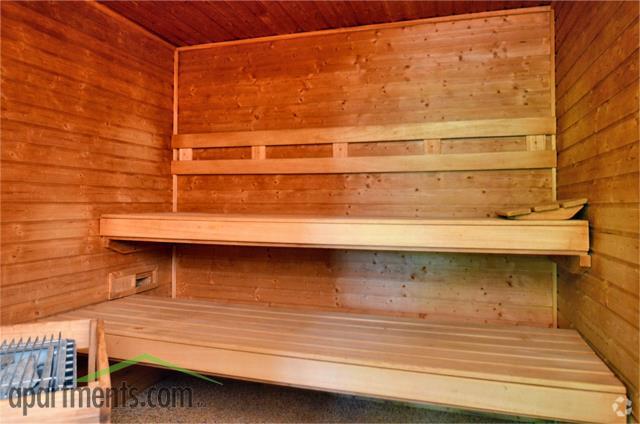
Sauna
-
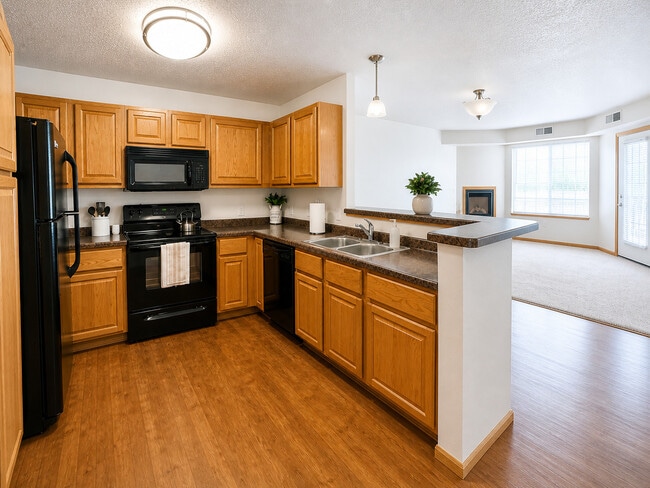
1 Bedroom Kitchen
-
-
-
Master Bath Phase 2
-
Models
-
Floorplan
-
2x2
-
2x2
-
2x2
-
2x2
-
3x2
Nearby Apartments
Within 50 Miles of Edgewater I, II & III
-
Nature's Edge I & II
4202 Clearwater Rd
Saint Cloud, MN 56301
Call for Rent
2-3 Br 12 Month Lease 0.3 mi
-
Westwood Chateau Apartments
2242 Nevada Ave S
Saint Louis Park, MN 55426
$1,150 - $1,295 Plus Fees
1 Br 12 Month Lease 52.6 mi
-
Rosewood West
460 5th Ave N
Hopkins, MN 55343
$1,335 - $1,565 Plus Fees
1-2 Br 12 Month Lease 52.9 mi
-
Park Point Properties
4301-4325 Minnetonka Blvd
Saint Louis Park, MN 55416
$1,180 - $1,365 Plus Fees
1-2 Br 12 Month Lease 54.6 mi
-
Lynn Plaza Apartments
3612-3624 Lynn Ave
Saint Louis Park, MN 55416
$1,175 - $1,275 Plus Fees
1-2 Br 12 Month Lease 55.0 mi
-
Sun Lake & Sun Lake Woods
1045 Yellow Brick Rd
Chaska, MN 55318
$1,535 - $1,745 Total Monthly Price
1-2 Br 12 Month Lease 55.2 mi
Does Edgewater I, II & III have in-unit laundry?
Edgewater I, II & III has units with in‑unit washers and dryers, making laundry day simple for residents.
What utilities are included in rent at Edgewater I, II & III?
Select utilities are included in rent at Edgewater I, II & III, including gas, water, trash removal, and sewer. Residents are responsible for any other utilities not listed.
Is parking available at Edgewater I, II & III?
Parking is available at Edgewater I, II & III. Fees may apply depending on the type of parking offered. Contact this property for details.
Which floor plans are available, and what are the price ranges?
Edgewater I, II & III has one to three-bedrooms with rent ranges from $1,235/mo. to $1,335/mo.
Is Edgewater I, II & III pet-friendly?
Yes, Edgewater I, II & III welcomes pets. Breed restrictions, weight limits, and additional fees may apply. View this property's pet policy.
How much income do I need to rent at Edgewater I, II & III?
A good rule of thumb is to spend no more than 30% of your gross income on rent. Based on the lowest available rent of $1,235 for a two-bedrooms, you would need to earn about $49,400 per year to qualify. Want to double-check your budget? Calculate how much rent you can afford with our Rent Affordability Calculator.
Does Edgewater I, II & III have move-in specials?
Edgewater I, II & III is not currently offering any rent specials. Check back soon, as promotions change frequently.
Does Edgewater I, II & III offer Matterport 3D tours?
Yes! Edgewater I, II & III offers 1 Matterport 3D Tours. Explore different floor plans and see unit level details, all without leaving home.
4344 Clearwater Rd
Saint Cloud, MN 56301