Edgewater Apartments
4344 Clearwater Rd,
Saint Cloud,
MN
56301
-
Monthly Rent
$1,125 - $1,545
Plus Fees12 Month Lease
-
Bedrooms
1 - 2 bd
-
Bathrooms
1 - 2 ba
-
Square Feet
762 - 1,313 sq ft

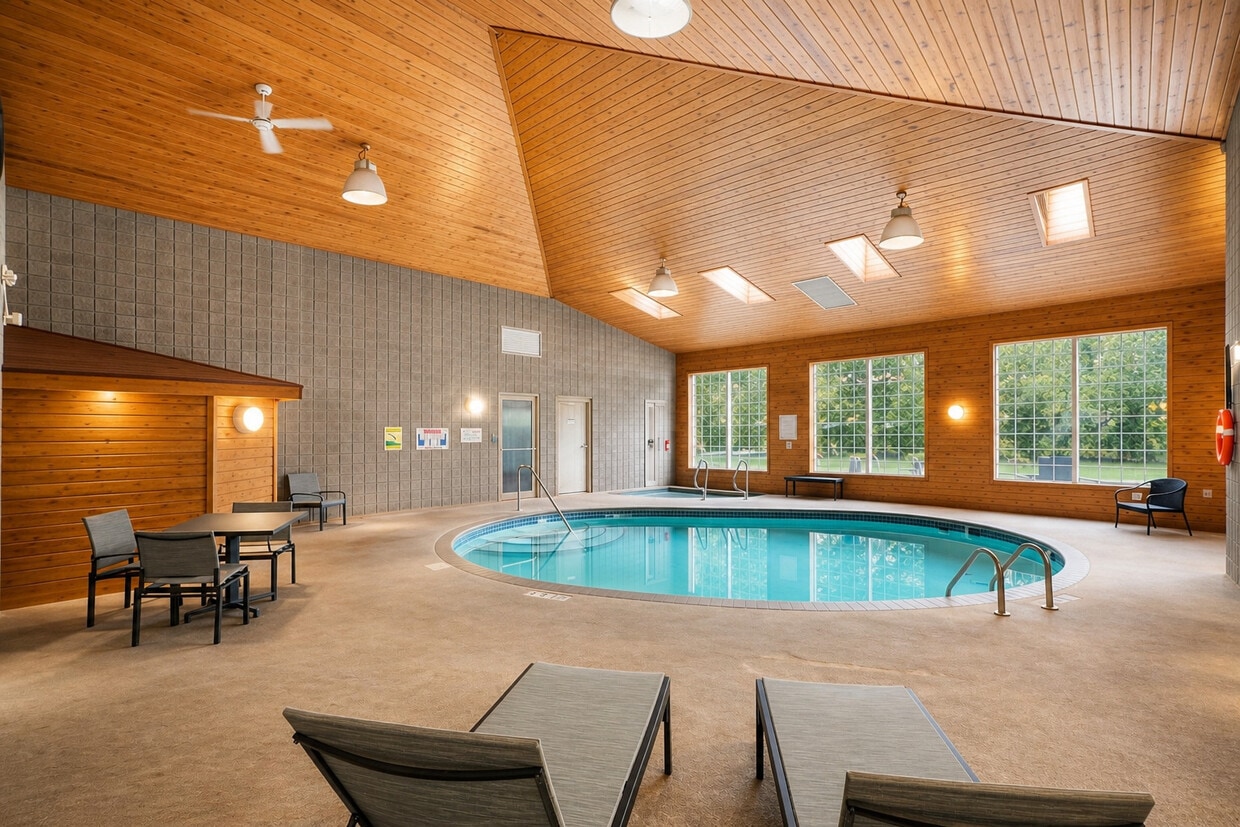
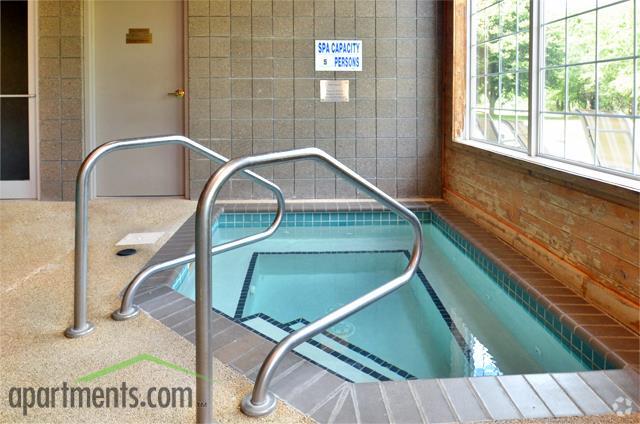
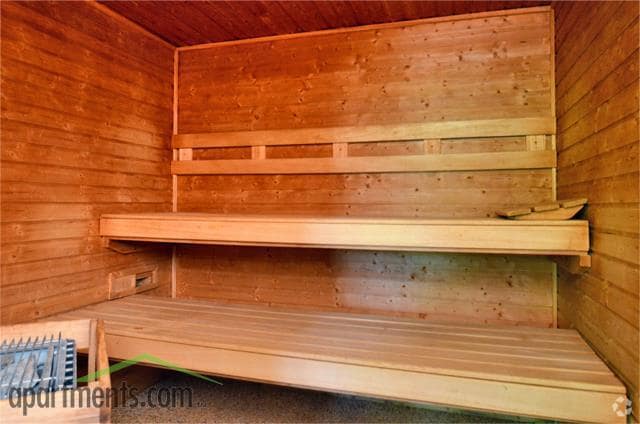
Edgewater Luxury Apartments — Hidden Gem, Thoughtfully Designed Tucked into a quiet wooded setting near the Mississippi River and just minutes from Interstate 94, Edgewater offers a peaceful retreat with easy access to the city. Each apartment includes an in-home washer and dryer and garage parking, with water, trash, and recycling included — no hidden fees. Enjoy two fitness centers, a pool, spa, sauna, playground, and picnic areas — all supported by a dedicated on-site team committed to keeping the community welcoming, well-maintained, and hassle-free. Edgewater isn’t just where you live — it’s where life feels a little easier.
Highlights
- Sauna
- Pool
- Spa
- Controlled Access
- Fireplace
- Sundeck
- Picnic Area
- Elevator
- Property Manager on Site
Pricing & Floor Plans
-
Unit 4350-243price $1,125square feet 762availibility Sep 1
-
Unit 4360-272price $1,225square feet 1,083availibility Now
-
Unit 4340-311price $1,235square feet 1,041availibility Now
-
Unit 434-210price $1,235square feet 1,080availibility Oct 1
-
Unit 4350-132price $1,545square feet 1,313availibility Oct 1
-
Unit 4350-243price $1,125square feet 762availibility Sep 1
-
Unit 4360-272price $1,225square feet 1,083availibility Now
-
Unit 4340-311price $1,235square feet 1,041availibility Now
-
Unit 434-210price $1,235square feet 1,080availibility Oct 1
-
Unit 4350-132price $1,545square feet 1,313availibility Oct 1
Fees and Policies
The fees listed below are community-provided and may exclude utilities or add-ons. All payments are made directly to the property and are non-refundable unless otherwise specified.
-
One-Time Basics
-
Due at Application
-
Application Fee Per ApplicantCharged per applicant.$45
-
-
Due at Application
-
Cats
Max of 2, Pet interview, Spayed/Neutered
-
Garage LotOne garage space included in rent; additional available $65.
-
Storage - Small
Property Fee Disclaimer: Based on community-supplied data and independent market research. Subject to change without notice. May exclude fees for mandatory or optional services and usage-based utilities.
Details
Utilities Included
-
Gas
-
Water
-
Trash Removal
-
Sewer
Lease Options
-
12 mo
Property Information
-
Built in 1997
-
157 units/3 stories
About Edgewater Apartments
Edgewater Luxury Apartments — Hidden Gem, Thoughtfully Designed Tucked into a quiet wooded setting near the Mississippi River and just minutes from Interstate 94, Edgewater offers a peaceful retreat with easy access to the city. Each apartment includes an in-home washer and dryer and garage parking, with water, trash, and recycling included — no hidden fees. Enjoy two fitness centers, a pool, spa, sauna, playground, and picnic areas — all supported by a dedicated on-site team committed to keeping the community welcoming, well-maintained, and hassle-free. Edgewater isn’t just where you live — it’s where life feels a little easier.
Edgewater Apartments is an apartment community located in Stearns County and the 56301 ZIP Code. This area is served by the St. Cloud Public School District attendance zone.
Unique Features
- 1 Garage Space Included With Rent
- Community room
Community Amenities
Pool
Fitness Center
Elevator
Playground
- Controlled Access
- Maintenance on site
- Property Manager on Site
- Recycling
- Elevator
- Clubhouse
- Lounge
- Storage Space
- Fitness Center
- Sauna
- Spa
- Pool
- Playground
- Sundeck
- Picnic Area
Apartment Features
Washer/Dryer
Air Conditioning
Dishwasher
Refrigerator
- Washer/Dryer
- Air Conditioning
- Heating
- Ceiling Fans
- Smoke Free
- Storage Space
- Tub/Shower
- Fireplace
- Sprinkler System
- Dishwasher
- Kitchen
- Range
- Refrigerator
Located in central Minnesota, Saint Cloud combines city living with natural beauty along the Mississippi River. Known as "The Granite City," this community features diverse housing options, from downtown apartments averaging $878 for a one-bedroom to residential neighborhoods like Centennial and Lake George. The city's rental market shows steady growth, with rates increasing about 2.3% annually. The city maintains 95 parks across 1,400 acres, including Whitney Memorial Park and Munsinger Gardens, recognized among America's top public gardens. The presence of St. Cloud State University, Minnesota's third-largest university, contributes to the area's educational landscape.
Downtown Saint Cloud preserves its heritage while embracing growth, highlighted by the restored Paramount Theatre from 1921. The Mississippi River provides recreational opportunities, particularly around the Beaver Islands, a natural formation ideal for kayaking and canoeing.
Learn more about living in Saint Cloud- Controlled Access
- Maintenance on site
- Property Manager on Site
- Recycling
- Elevator
- Clubhouse
- Lounge
- Storage Space
- Sundeck
- Picnic Area
- Fitness Center
- Sauna
- Spa
- Pool
- Playground
- 1 Garage Space Included With Rent
- Community room
- Washer/Dryer
- Air Conditioning
- Heating
- Ceiling Fans
- Smoke Free
- Storage Space
- Tub/Shower
- Fireplace
- Sprinkler System
- Dishwasher
- Kitchen
- Range
- Refrigerator
| Monday | 8am - 4:30pm |
|---|---|
| Tuesday | 8am - 4:30pm |
| Wednesday | 8am - 4:30pm |
| Thursday | 8am - 4:30pm |
| Friday | 8am - 4:30pm |
| Saturday | By Appointment |
| Sunday | By Appointment |
| Colleges & Universities | Distance | ||
|---|---|---|---|
| Colleges & Universities | Distance | ||
| Drive: | 12 min | 4.9 mi | |
| Drive: | 12 min | 6.0 mi | |
| Drive: | 21 min | 13.4 mi | |
| Drive: | 23 min | 17.2 mi |

 The GreatSchools Rating helps parents compare schools within a state based on a variety of school quality indicators and provides a helpful picture of how effectively each school serves all of its students. Ratings are on a scale of 1 (below average) to 10 (above average) and can include test scores, college readiness, academic progress, advanced courses, equity, discipline and attendance data. We also advise parents to visit schools, consider other information on school performance and programs, and consider family needs as part of the school selection process.
View GreatSchools Rating Methodology
Data provided by GreatSchools.org © 2026. All rights reserved.
Scores provided by
 What do Walkability, Transit, Drivability, and Bikeability mean?
Walkability measures the walking distance to day-to-day needs.
Transit measures access to public transportation.
Drivability measures congestion, parking availability, and access to major roads.
Bikeability measures the suitability for cycling.
How It Works
What do Walkability, Transit, Drivability, and Bikeability mean?
Walkability measures the walking distance to day-to-day needs.
Transit measures access to public transportation.
Drivability measures congestion, parking availability, and access to major roads.
Bikeability measures the suitability for cycling.
How It Works
Traffic
BusyAirport
CalmBusinesses
CalmScores provided by
HowLoud What is a Sound Score Rating? A Sound Score Rating aggregates noise caused by vehicle traffic, airplane traffic and local sources. How It WorksEdgewater Apartments Photos
-
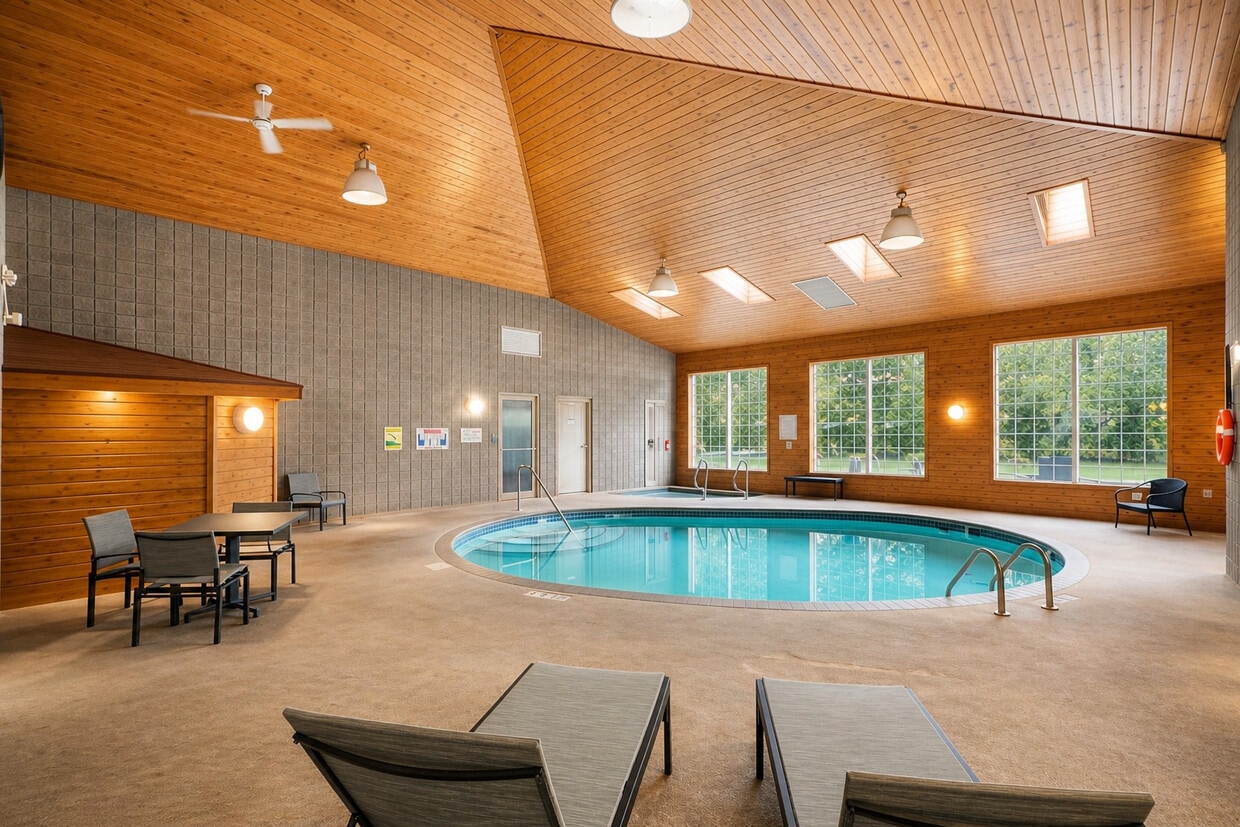
Clubhouse Pool
-
Whirlpool
-
Sauna
-
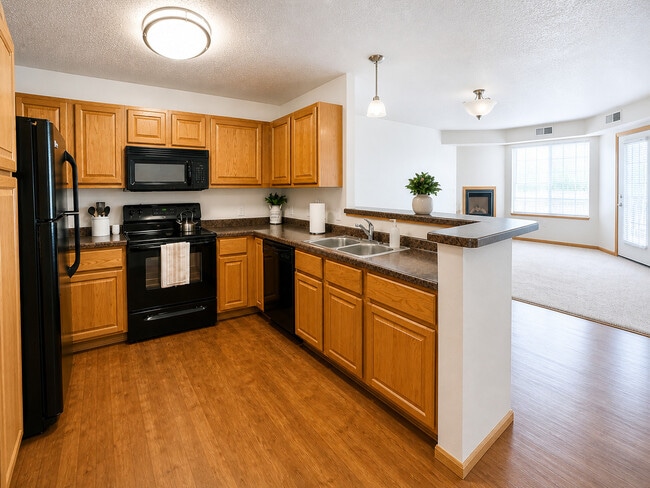
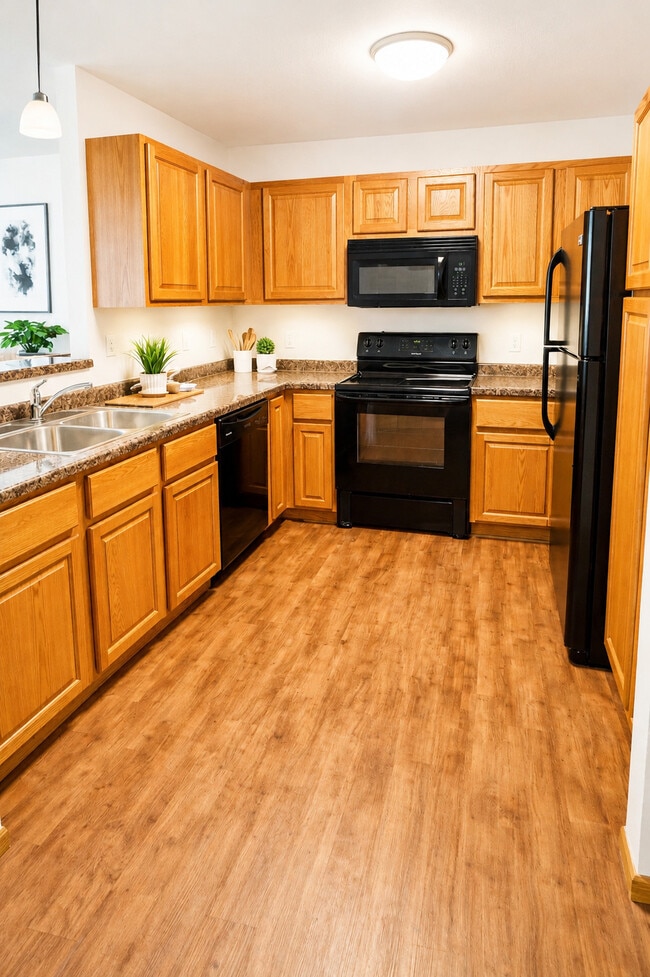
1 Bedroom Kitchen
-
-
-
Master Bath Phase 2
-
-
Models
-
2x2
Nearby Apartments
Within 50 Miles of Edgewater Apartments
-
Natures Edge Apartments
4202 Clearwater Rd
Saint Cloud, MN 56301
$1,185 Plus Fees
2 Br 12 Month Lease 0.3 mi
-
Westwood Chateau Apartments
2242 Nevada Ave S
Saint Louis Park, MN 55426
$1,150 - $1,295 Plus Fees
1 Br 12 Month Lease 52.6 mi
-
Rosewood West
460 5th Ave N
Hopkins, MN 55343
$1,565 Plus Fees
1-2 Br 12 Month Lease 52.9 mi
-
Park Point Properties
4301-4325 Minnetonka Blvd
Saint Louis Park, MN 55416
$1,180 - $1,365 Plus Fees
1-2 Br 12 Month Lease 54.6 mi
-
Lynn Plaza Apartments
3612-3624 Lynn Ave
Saint Louis Park, MN 55416
$1,175 - $1,275 Plus Fees
1-2 Br 12 Month Lease 55.0 mi
-
Sun Lake & Sun Lake Woods
1045 Yellow Brick Rd
Chaska, MN 55318
$1,535 - $1,995 Total Monthly Price
1-3 Br 12 Month Lease 55.2 mi
Edgewater Apartments has units with in‑unit washers and dryers, making laundry day simple for residents.
Select utilities are included in rent at Edgewater Apartments, including gas, water, trash removal, and sewer. Residents are responsible for any other utilities not listed.
Parking is available at Edgewater Apartments. Contact this property for details.
Edgewater Apartments has one to two-bedrooms with rent ranges from $1,125/mo. to $1,545/mo.
Yes, Edgewater Apartments welcomes pets. Breed restrictions, weight limits, and additional fees may apply. View this property's pet policy.
A good rule of thumb is to spend no more than 30% of your gross income on rent. Based on the lowest available rent of $1,125 for a one-bedroom, you would need to earn about $45,000 per year to qualify. Want to double-check your budget? Calculate how much rent you can afford with our Rent Affordability Calculator.
Edgewater Apartments is not currently offering any rent specials. Check back soon, as promotions change frequently.
While Edgewater Apartments does not offer Matterport 3D tours, renters can request a tour directly through our online platform.
4344 Clearwater Rd
Saint Cloud, MN 56301
Property Manager Responded