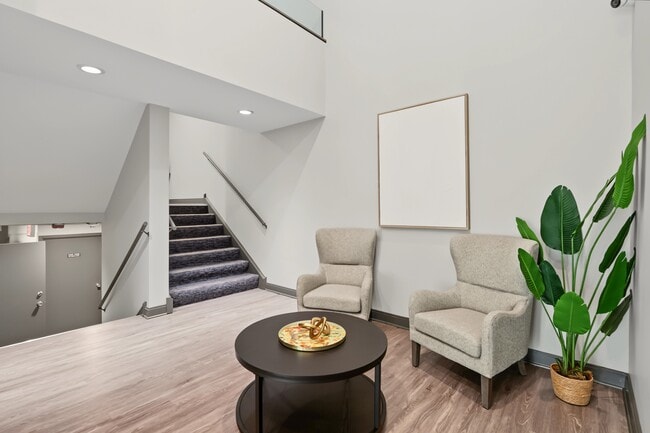
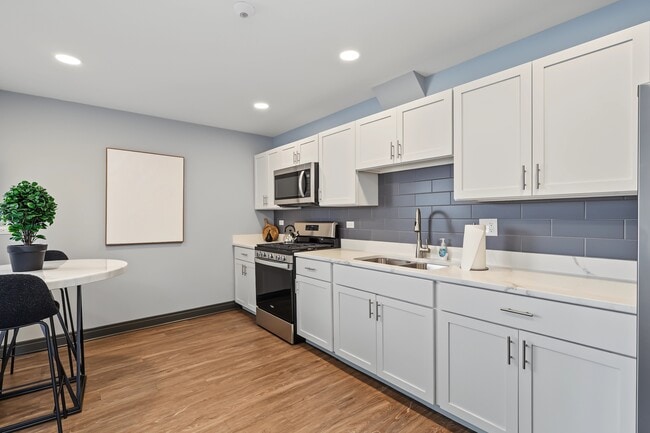
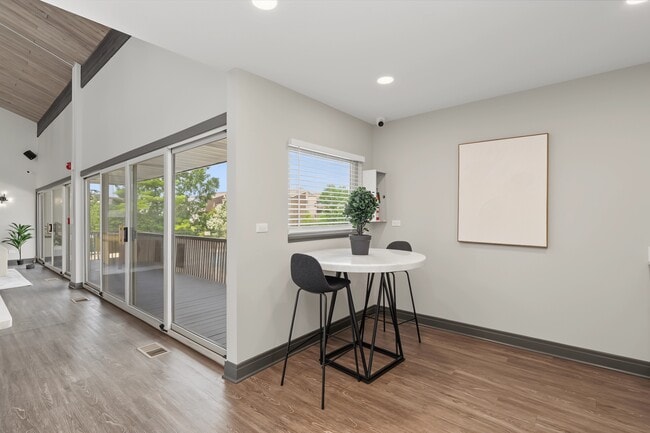
Located at 18102 66th Ct in Tinley Park, IL, this efficiently designed 1-bedroom, 1-bathroom unit offers 570 square feet of single-floor living. Throughout the space, durable hardwood-style flooring in a warm gray-brown tone provides a cohesive and modern aesthetic complemented by neutral gray walls and white trim. The living room is a bright, open area featuring a ceiling fan, a large sliding glass door that opens to a private balcony with outdoor views, and baseboard heating with a wall-mounted AC unit for year-round climate control. Built-in floor-to-ceiling white cabinetry along one wall provides generous storage without sacrificing floor space. The bedroom, spanning 160 square feet, offers ample room and includes additional built-in closet storage, a window for natural light, baseboard heating, and a sliding barn-style door. A compact kitchen with stainless steel appliances connects to the main living area. The bathroom is cleanly finished with a white tile tub-and-shower surround, a white vanity with light stone countertop, hardwood-style flooring, and stainless steel grab bars, adding both practicality and safety. The overall layout is efficient and well-organized, making this unit a functional and comfortable living space.
-
Monthly Rent
$1,065 - $2,115
-
Bedrooms
Studio - 3 bd
-
Bathrooms
1 - 1.5 ba
-
Square Feet
479 - 1,327 sq ft

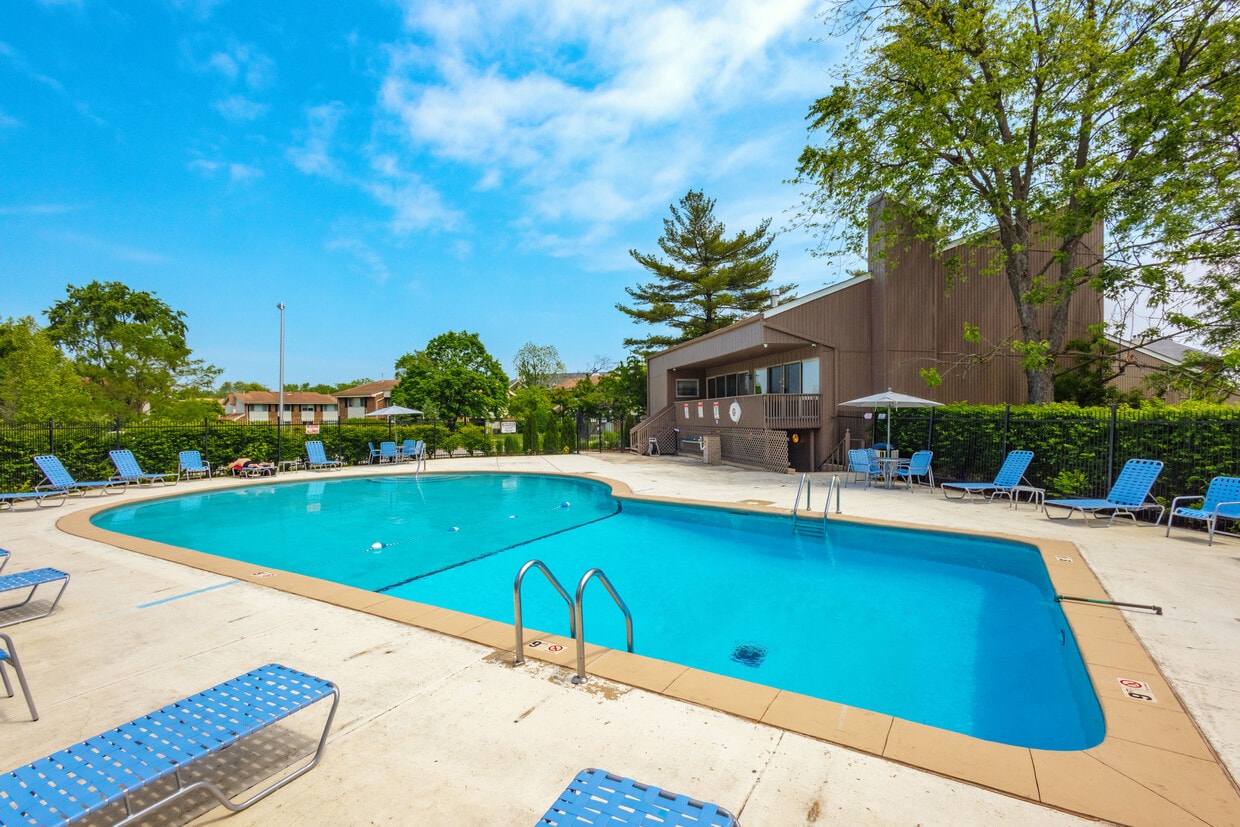
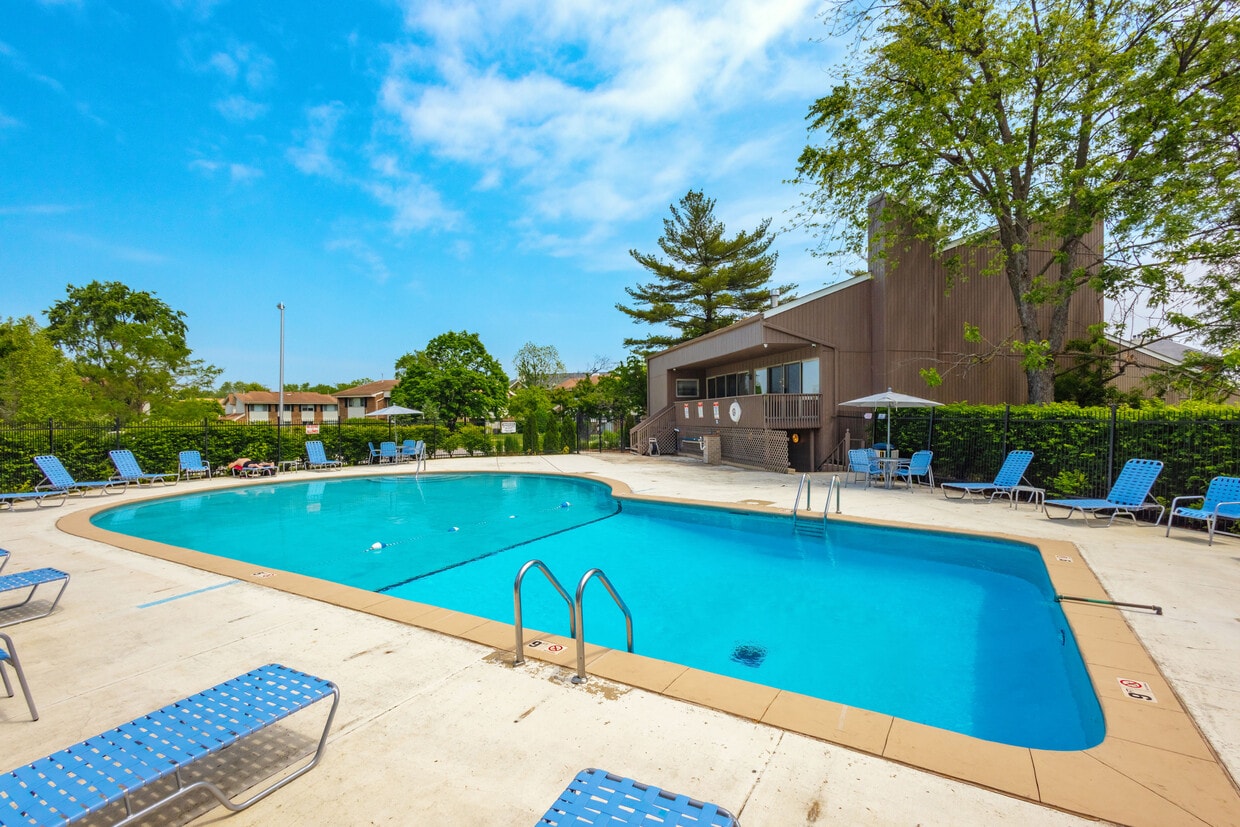
Discover convenience and comfort at Edenbridge Apartments in Tinley Park, Illinois. Choose from studio, one, and two bedroom apartments or two and three bedroom townhomes, with renovated homes available. Every home is pet friendly, and residents have access to an outdoor swimming pool and fitness center. Harlem Avenue and LaGrange Road put everyday shopping and dining minutes away, along with Credit Union 1 Amphitheatre and neighborhood parks. Metra service and Interstate 80 keep downtown Chicago close. Experience the ideal blend of space and location when you make Edenbridge Apartments your home.
Highlights
- Walk-In Closets
- Patio
Pricing & Floor Plans
-
Unit TH15price $1,860square feet 1,046availibility Oct 8
-
Unit TH15price $1,860square feet 1,046availibility Oct 8
Fees and Policies
The fees listed below are community-provided and may exclude utilities or add-ons. All payments are made directly to the property and are non-refundable unless otherwise specified. Use the Cost Calculator to determine costs based on your needs.
-
One-Time Basics
-
Due at Application
-
Administrative FeeOnline Admin Fee Charged per unit.$195
-
Application Fee Per ApplicantCharged per applicant.$75
-
Application FeeOnline Application Fee Charged per applicant.$75
-
-
Due at Move-In
-
DepositDeposit Charged per unit.$500
-
-
Due at Application
-
Dogs
-
Pet Fees Or ChargesPet Fee - Dog - Non Refundable Charged per pet.$0.01
-
Pet Deposit ReceivedPet Deposit - Dog Charged per pet.$0.01
-
-
Cats
-
Pet Fees Or ChargesPet Fee - Cat - Non Refundable Charged per pet.$0.01
-
Pet Deposit ReceivedPet Deposit - Cat Charged per pet.$0.01
-
-
Other Pets
-
Pet FeeCharged per pet.$350
-
Monthly Pet FeeCharged per pet.$40 / mo
0 lbs. Weight Limit, Pet interview, Spayed/Neutered -
-
Storage Unit
-
Storage DepositCharged per rentable item.$0
-
Storage RentCharged per rentable item.$0 / mo
-
-
Cleaning ChargesCleaning - General 1 Charged per unit.$0.01
-
Attorney Or Legal ChargesAttorney / Legal Charges Charged per unit.$0.01
-
Transfer FeeTransfer Fee Charged per unit.$0.01
-
Extra Keys Or Lock ChangesKeys not returned Charged per unit.$0.01
-
Month To Month ChargesMonth To Month Charges Charged per unit.$0.01
-
Damage ChargesDamages - General 2 Charged per unit.$0.01
-
NSF FeeCharged per occurrence.$25 / occurrence
Property Fee Disclaimer: Based on community-supplied data and independent market research. Subject to change without notice. May exclude fees for mandatory or optional services and usage-based utilities.
Details
Lease Options
-
12 mo
Property Information
-
Built in 1976
-
309 units/5 stories
Matterport 3D Tours
About Edenbridge
Discover convenience and comfort at Edenbridge Apartments in Tinley Park, Illinois. Choose from studio, one, and two bedroom apartments or two and three bedroom townhomes, with renovated homes available. Every home is pet friendly, and residents have access to an outdoor swimming pool and fitness center. Harlem Avenue and LaGrange Road put everyday shopping and dining minutes away, along with Credit Union 1 Amphitheatre and neighborhood parks. Metra service and Interstate 80 keep downtown Chicago close. Experience the ideal blend of space and location when you make Edenbridge Apartments your home.
Edenbridge is an apartment community located in Cook County and the 60477 ZIP Code. This area is served by the Central Consolidated School District 146 attendance zone.
Unique Features
- 1st Floor
- Carpeting
- Efficient Appliances
- Extra Storage
- In-unit Washer & Dryer
- Laundry Facility
- Secured Building Access
Community Amenities
- Laundry Facilities
Apartment Features
Washer/Dryer
Air Conditioning
Dishwasher
Washer/Dryer Hookup
High Speed Internet Access
Walk-In Closets
Microwave
Refrigerator
Indoor Features
- High Speed Internet Access
- Washer/Dryer
- Washer/Dryer Hookup
- Air Conditioning
- Heating
- Ceiling Fans
- Cable Ready
- Tub/Shower
Kitchen Features & Appliances
- Dishwasher
- Disposal
- Kitchen
- Microwave
- Range
- Refrigerator
- Gas Range
Model Details
- Carpet
- Tile Floors
- Vinyl Flooring
- Dining Room
- Walk-In Closets
- Window Coverings
- Patio
Tinley Park has earned the motto "Life Amplified" for good reason: this southwest Chicago suburb pairs a nationally recognized outdoor music venue with a walkable, historic downtown and a strong sense of community. About 25 miles from downtown Chicago in Cook and Will counties, the village anchors daily life around Oak Park Avenue, where preserved storefronts from the 1880s house independent restaurants, pubs, and cafes. Zabrocki Plaza adds a gathering spot at the heart of it all, hosting a farmers market every Saturday morning from May through October, complete with live music.
Renters can choose from well-maintained apartment communities, modern condos, and townhome developments spread across the village. Single-story ranch homes, split-level layouts, and prairie-style architecture round out the housing mix. The village has a firm economic base in education, healthcare, manufacturing, and retail.
Learn more about living in Tinley Park- Laundry Facilities
- 1st Floor
- Carpeting
- Efficient Appliances
- Extra Storage
- In-unit Washer & Dryer
- Laundry Facility
- Secured Building Access
- High Speed Internet Access
- Washer/Dryer
- Washer/Dryer Hookup
- Air Conditioning
- Heating
- Ceiling Fans
- Cable Ready
- Tub/Shower
- Dishwasher
- Disposal
- Kitchen
- Microwave
- Range
- Refrigerator
- Gas Range
- Carpet
- Tile Floors
- Vinyl Flooring
- Dining Room
- Walk-In Closets
- Window Coverings
- Patio
| Monday | 9am - 5:30pm |
|---|---|
| Tuesday | 9am - 5:30pm |
| Wednesday | 9am - 5:30pm |
| Thursday | 9am - 5:30pm |
| Friday | 9am - 5:30pm |
| Saturday | 9am - 3pm |
| Sunday | Closed |
| Colleges & Universities | Distance | ||
|---|---|---|---|
| Colleges & Universities | Distance | ||
| Drive: | 19 min | 9.5 mi | |
| Drive: | 23 min | 11.3 mi | |
| Drive: | 23 min | 12.7 mi | |
| Drive: | 24 min | 13.9 mi |


 The GreatSchools Rating helps parents compare schools within a state based on a variety of school quality indicators and provides a helpful picture of how effectively each school serves all of its students. Ratings are on a scale of 1 (below average) to 10 (above average) and can include test scores, college readiness, academic progress, advanced courses, equity, discipline and attendance data. We also advise parents to visit schools, consider other information on school performance and programs, and consider family needs as part of the school selection process.
View GreatSchools Rating Methodology
Data provided by GreatSchools.org © 2026. All rights reserved.
Scores provided by
 What do Walkability, Transit, Drivability, and Bikeability mean?
Walkability measures the walking distance to day-to-day needs.
Transit measures access to public transportation.
Drivability measures congestion, parking availability, and access to major roads.
Bikeability measures the suitability for cycling.
How It Works
What do Walkability, Transit, Drivability, and Bikeability mean?
Walkability measures the walking distance to day-to-day needs.
Transit measures access to public transportation.
Drivability measures congestion, parking availability, and access to major roads.
Bikeability measures the suitability for cycling.
How It Works
Traffic
BusyAirport
CalmBusinesses
CalmScores provided by
HowLoud What is a Sound Score Rating? A Sound Score Rating aggregates noise caused by vehicle traffic, airplane traffic and local sources. How It WorksEdenbridge Photos
-
Edenbridge
-
1 Bedroom
-
Clubhouse
-
Clubhouse
-
-
Clubhouse
-
Clubhouse
-
Clubhouse
-
Clubhouse
Nearby Apartments
Within 50 Miles of Edenbridge
Edenbridge has units with in‑unit washers and dryers, making laundry day simple for residents.
Utilities are not included in rent. Residents should plan to set up and pay for all services separately.
Contact this property for parking details.
Edenbridge has studios to three-bedrooms with rent ranges from $1,065/mo. to $2,115/mo.
Yes, Edenbridge welcomes pets. Breed restrictions, weight limits, and additional fees may apply. View this property's pet policy.
A good rule of thumb is to spend no more than 30% of your gross income on rent. Based on the lowest available rent of $1,065 for a studio, you would need to earn about $42,600 per year to qualify. Want to double-check your budget? Calculate how much rent you can afford with our Rent Affordability Calculator.
Edenbridge is not currently offering any rent specials. Check back soon, as promotions change frequently.
Yes! Edenbridge offers 2 Matterport 3D Tours. Explore different floor plans and see unit level details, all without leaving home.
18134 S 66th Ct
Tinley Park, IL 60477
Property Manager Responded