Echo Lake at Springwoods Village
2002 Spring Stuebner Rd,
Spring,
TX
77389

-
Monthly Rent
$1,295 - $3,215
-
Bedrooms
1 - 3 bd
-
Bathrooms
1 - 2.5 ba
-
Square Feet
572 - 1,821 sq ft
Highlights
- New Construction
- Media Center/Movie Theatre
- Cabana
- Pet Washing Station
- Yard
- Pool
- Walk-In Closets
- Planned Social Activities
- Pet Play Area
Pricing & Floor Plans
-
Unit 9207price $1,345square feet 572availibility Now
-
Unit 9209price $1,345square feet 572availibility Now
-
Unit 9211price $1,345square feet 572availibility Now
-
Unit 7206price $1,580square feet 709availibility Now
-
Unit 9114price $1,680square feet 709availibility Now
-
Unit 14309price $1,480square feet 709availibility Sep 18
-
Unit 9314price $1,625square feet 709availibility Now
-
Unit 8210price $1,675square feet 709availibility Now
-
Unit 14310price $1,625square feet 709availibility Sep 18
-
Unit 9316price $1,720square feet 812availibility Now
-
Unit 9116price $1,970square feet 812availibility Now
-
Unit 19312price $1,645square feet 812availibility Nov 24
-
Unit 1005price $2,215square feet 984availibility Now
-
Unit 1306price $2,215square feet 984availibility Now
-
Unit 303price $2,215square feet 984availibility Now
-
Unit 1105price $2,245square feet 997availibility Now
-
Unit 1305price $2,245square feet 997availibility Now
-
Unit 304price $2,245square feet 997availibility Now
-
Unit 19301price $1,620square feet 812availibility Nov 24
-
Unit 19201price $1,880square feet 914availibility Nov 24
-
Unit 19211price $1,880square feet 914availibility Nov 24
-
Unit 19111price $1,895square feet 812availibility Nov 24
-
Unit 8311price $2,000square feet 1,181availibility Now
-
Unit 8314price $2,100square feet 1,181availibility Now
-
Unit 14303price $2,000square feet 1,181availibility Sep 18
-
Unit 402price $2,575square feet 1,513availibility Now
-
Unit 1102price $2,650square feet 1,513availibility Now
-
Unit 1103price $2,650square feet 1,513availibility Now
-
Unit 14301price $2,160square feet 1,271availibility Sep 18
-
Unit 14315price $2,160square feet 1,271availibility Sep 18
-
Unit 14201price $2,305square feet 1,367availibility Sep 18
-
Unit 14215price $2,305square feet 1,367availibility Sep 18
-
Unit 14101price $2,330square feet 1,271availibility Sep 18
-
Unit 8316price $2,445square feet 1,518availibility Now
-
Unit 8202price $2,495square feet 1,518availibility Now
-
Unit 8216price $2,495square feet 1,518availibility Now
-
Unit 202price $3,015square feet 1,821availibility Now
-
Unit 204price $3,015square feet 1,821availibility Now
-
Unit 1101price $3,090square feet 1,821availibility Now
-
Unit 9207price $1,345square feet 572availibility Now
-
Unit 9209price $1,345square feet 572availibility Now
-
Unit 9211price $1,345square feet 572availibility Now
-
Unit 7206price $1,580square feet 709availibility Now
-
Unit 9114price $1,680square feet 709availibility Now
-
Unit 14309price $1,480square feet 709availibility Sep 18
-
Unit 9314price $1,625square feet 709availibility Now
-
Unit 8210price $1,675square feet 709availibility Now
-
Unit 14310price $1,625square feet 709availibility Sep 18
-
Unit 9316price $1,720square feet 812availibility Now
-
Unit 9116price $1,970square feet 812availibility Now
-
Unit 19312price $1,645square feet 812availibility Nov 24
-
Unit 1005price $2,215square feet 984availibility Now
-
Unit 1306price $2,215square feet 984availibility Now
-
Unit 303price $2,215square feet 984availibility Now
-
Unit 1105price $2,245square feet 997availibility Now
-
Unit 1305price $2,245square feet 997availibility Now
-
Unit 304price $2,245square feet 997availibility Now
-
Unit 19301price $1,620square feet 812availibility Nov 24
-
Unit 19201price $1,880square feet 914availibility Nov 24
-
Unit 19211price $1,880square feet 914availibility Nov 24
-
Unit 19111price $1,895square feet 812availibility Nov 24
-
Unit 8311price $2,000square feet 1,181availibility Now
-
Unit 8314price $2,100square feet 1,181availibility Now
-
Unit 14303price $2,000square feet 1,181availibility Sep 18
-
Unit 402price $2,575square feet 1,513availibility Now
-
Unit 1102price $2,650square feet 1,513availibility Now
-
Unit 1103price $2,650square feet 1,513availibility Now
-
Unit 14301price $2,160square feet 1,271availibility Sep 18
-
Unit 14315price $2,160square feet 1,271availibility Sep 18
-
Unit 14201price $2,305square feet 1,367availibility Sep 18
-
Unit 14215price $2,305square feet 1,367availibility Sep 18
-
Unit 14101price $2,330square feet 1,271availibility Sep 18
-
Unit 8316price $2,445square feet 1,518availibility Now
-
Unit 8202price $2,495square feet 1,518availibility Now
-
Unit 8216price $2,495square feet 1,518availibility Now
-
Unit 202price $3,015square feet 1,821availibility Now
-
Unit 204price $3,015square feet 1,821availibility Now
-
Unit 1101price $3,090square feet 1,821availibility Now
Fees and Policies
The fees listed below are community-provided and may exclude utilities or add-ons. All payments are made directly to the property and are non-refundable unless otherwise specified. Use the Cost Calculator to determine costs based on your needs.
-
Utilities & Essentials
-
Valet Trash FeeCharged per unit.$26 / mo
-
Water/Sewer Billling FeeCharged per unit.$3.95 / mo
-
Pest FeeCharged per unit.$5 / mo
-
Trash Fee-HaulingCharged per unit.$5 / mo
-
Community FeeCharged per unit.$50 / mo
-
Parcel Locker FeeCharged per unit.$6 / mo
-
-
One-Time Basics
-
Application Fee Per PersonVaries by unit
-
Holding FeeVaries by unit
-
Due at Move-In
-
Security Deposit- Refundable Deposit OptionCharged per unit.$1,500
-
Remote DepositCharged per unit.$25
-
DepositCharged per unit.$262.50
-
-
-
Other
-
CarportsCharged per vehicle.$50 / mo
-
-
Additional Parking Options
-
Other
-
-
Month to Month FeeCharged per unit.$200
-
Reletting FeeCharged per unit.85% of base rent
-
Short Term LeaseCharged per unit.$300
-
NSF Tenant FeeCharged per unit.$100 / mo
Property Fee Disclaimer: Based on community-supplied data and independent market research. Subject to change without notice. May exclude fees for mandatory or optional services and usage-based utilities.
Details
Lease Options
-
13 mo
Property Information
-
Built in 2027
-
326 units/3 stories
About Echo Lake at Springwoods Village
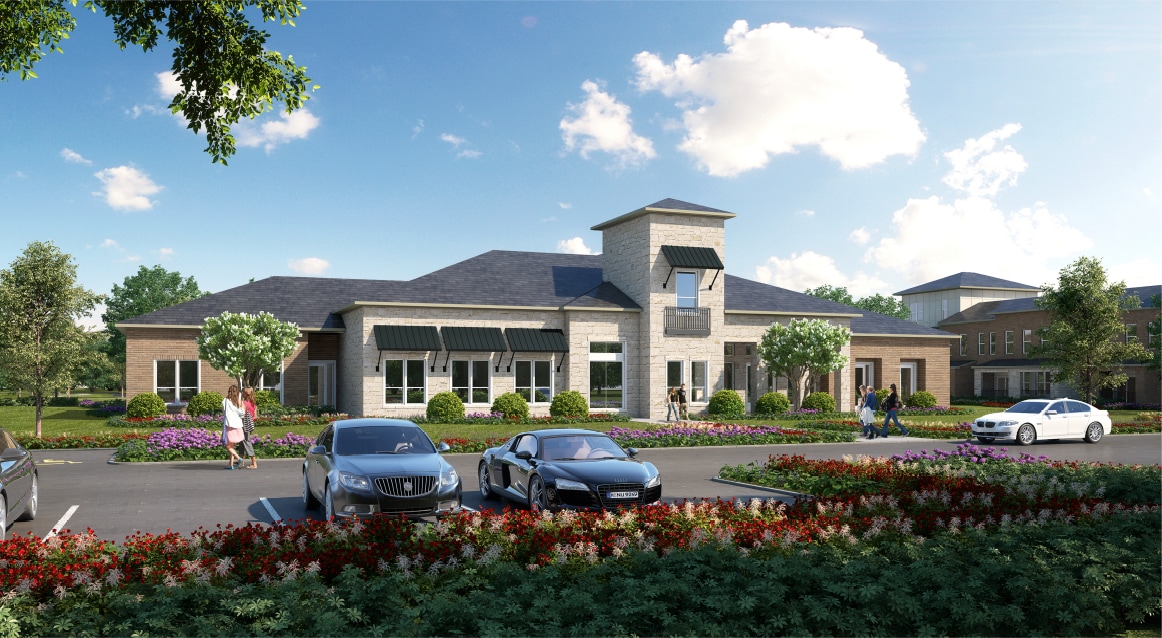
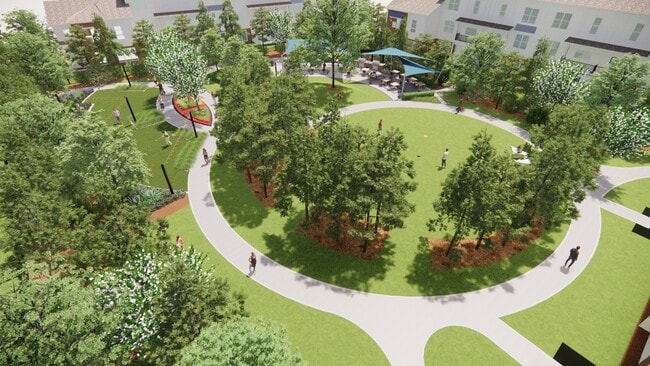
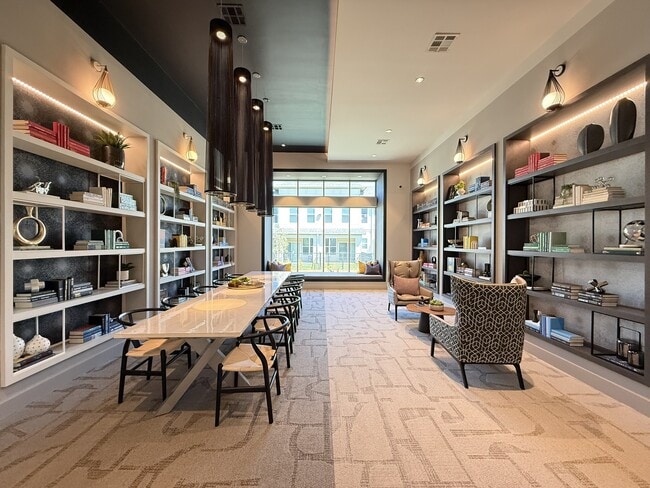
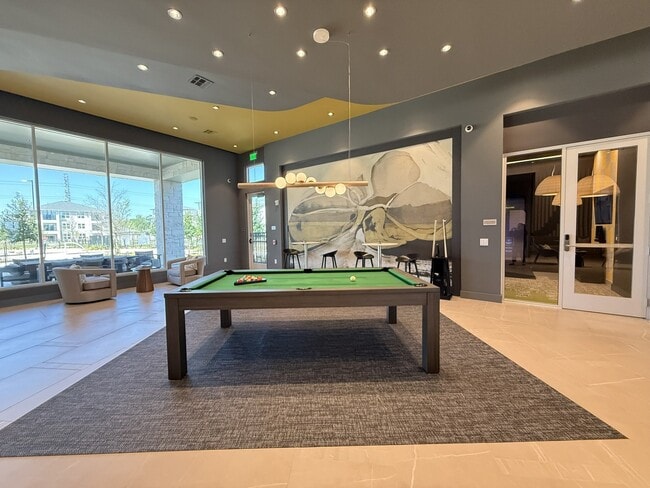
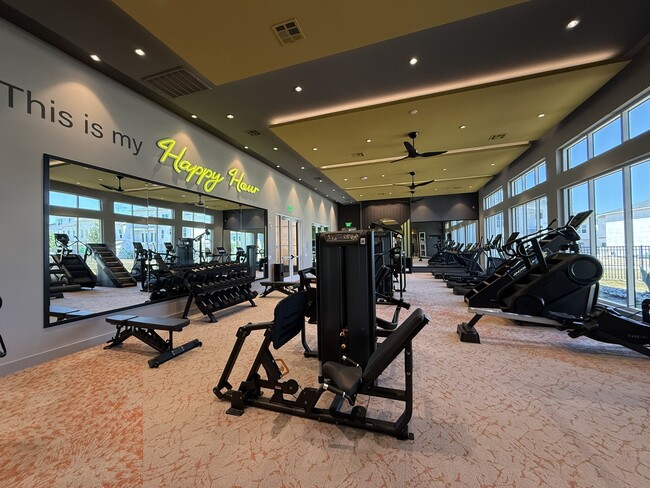
Echo Lake at Springwoods Village is designed for a more balanced way of living, where nature, convenience, and connection blend effortlessly. The upscale garden-style apartment community in Spring features brand-new apartments and townhomes for rent in a setting that feels calm and residential, yet keeps residents close to the energy of City Place, The Woodlands, and North Houston. Situated on Spring Stuebner Road near I-45 and the Grand Parkway, Echo Lake simplifies daily life for commuters and professionals without sacrificing green space or tranquility. Direct bike trail access connects Echo Lake seamlessly to City Place's dining, shopping, and entertainment, as well as Springwoods Village Nature Preserve and major employment centers like St. Luke's Health, ExxonMobil, HP Inc., HPE, ABS, and Southwestern Energy.Now leasing, Echo Lake features 326 homes across the two- and three-story community with a wide selection of thoughtfully designed floor plans for efficiencies and one to three-bedroom apartments and townhomes, including homes with attached garages and private yards. Units range from 572 to 1,821 square feet.Luxury amenities support both active days and quiet evenings. Work out in the fully equipped fitness center, gather in the social lounge, unwind in the golf simulator room, or focus in the library-style workspace. At the heart of the community, a resort-style pool overlooks a 1.25-acre lake, framed by a walking and jogging trail that brings natural rhythm to everyday routines.Find your place here and be among the first to call Echo Lake home.
Echo Lake at Springwoods Village is an apartment community located in Harris County and the 77389 ZIP Code. This area is served by the Spring Independent School District attendance zone.
Unique Features
- *In Select Units
- 1.25 Acre Lake with Variety of Stocked Fish
- Attached Garages*
- Courtyard with Gas Grills and Seating
- Dual Paned, Energy Efficient Windows
- Electric vehicle charging stations
- Fire Pit and Soft Seating
- Full size Washers and Dryers
- Granite Countertops with Subway Tile Backsplash
- High Speed Internet- Community Wide WiFi
- Lake and Pool Views*
- Large Walk in Closets with Custom Wood Shelving
- Luxurious Carpeting in Bedrooms
- Monthly Social Activities
- Mudroom*
- Nest Thermostats
- On-Site Dog Run/Dog Park and Dog Wash Station
- Private Individual Work Pods
- Private Yards*
- Resident Business Library
- Smart Locks
- Spacious Private Patios and Balconies
- Valet Door-to-Door Trash Pick Up
- Yoga/Pilates/Spin Studio
Community Amenities
Pool
Fitness Center
Clubhouse
Controlled Access
Recycling
Business Center
Grill
Gated
Property Services
- Package Service
- Community-Wide WiFi
- Wi-Fi
- Controlled Access
- Maintenance on site
- Property Manager on Site
- 24 Hour Access
- Trash Pickup - Door to Door
- Recycling
- Online Services
- Planned Social Activities
- Pet Play Area
- Pet Washing Station
- EV Charging
- Key Fob Entry
Shared Community
- Business Center
- Clubhouse
- Lounge
- Multi Use Room
- Breakfast/Coffee Concierge
- Conference Rooms
Fitness & Recreation
- Fitness Center
- Hot Tub
- Pool
- Walking/Biking Trails
- Gameroom
- Media Center/Movie Theatre
Outdoor Features
- Gated
- Cabana
- Courtyard
- Grill
- Picnic Area
- Lake Access
- Pond
- Dog Park
Apartment Features
Washer/Dryer
Air Conditioning
Dishwasher
High Speed Internet Access
Walk-In Closets
Granite Countertops
Yard
Microwave
Indoor Features
- High Speed Internet Access
- Wi-Fi
- Washer/Dryer
- Air Conditioning
- Heating
- Ceiling Fans
- Cable Ready
- Double Vanities
- Tub/Shower
- Sprinkler System
- Framed Mirrors
Kitchen Features & Appliances
- Dishwasher
- Disposal
- Ice Maker
- Granite Countertops
- Stainless Steel Appliances
- Pantry
- Eat-in Kitchen
- Kitchen
- Microwave
- Oven
- Range
- Refrigerator
- Freezer
Model Details
- Carpet
- Vinyl Flooring
- Dining Room
- Mud Room
- Views
- Walk-In Closets
- Linen Closet
- Double Pane Windows
- Window Coverings
- Large Bedrooms
- Balcony
- Patio
- Yard
Northwest Houston is a sprawling sector of the city that’s home to several prominent neighborhoods. Tree-lined streets, paved sidewalks, and upscale homes are spread throughout Northwest Houston, but there are also pockets where you’ll find affordable apartments and houses for rent as well. Enjoy the park-like atmosphere that accompanies this district that’s home to Bear Creek Pioneers Park. This expansive wooded park is known for its abundant wildlife like deer and ducks, offering trails, fields, and more. Residents appreciate the easy access to inner-city neighborhoods like Downtown, Uptown, and Midtown Houston.
Learn more about living in Northwest HoustonCompare neighborhood and city base rent averages by bedroom.
| Northwest Houston | Spring, TX | |
|---|---|---|
| Studio | $979 | $1,322 |
| 1 Bedroom | $1,119 | $1,260 |
| 2 Bedrooms | $1,447 | $1,570 |
| 3 Bedrooms | $1,992 | $2,049 |
- Package Service
- Community-Wide WiFi
- Wi-Fi
- Controlled Access
- Maintenance on site
- Property Manager on Site
- 24 Hour Access
- Trash Pickup - Door to Door
- Recycling
- Online Services
- Planned Social Activities
- Pet Play Area
- Pet Washing Station
- EV Charging
- Key Fob Entry
- Business Center
- Clubhouse
- Lounge
- Multi Use Room
- Breakfast/Coffee Concierge
- Conference Rooms
- Gated
- Cabana
- Courtyard
- Grill
- Picnic Area
- Lake Access
- Pond
- Dog Park
- Fitness Center
- Hot Tub
- Pool
- Walking/Biking Trails
- Gameroom
- Media Center/Movie Theatre
- *In Select Units
- 1.25 Acre Lake with Variety of Stocked Fish
- Attached Garages*
- Courtyard with Gas Grills and Seating
- Dual Paned, Energy Efficient Windows
- Electric vehicle charging stations
- Fire Pit and Soft Seating
- Full size Washers and Dryers
- Granite Countertops with Subway Tile Backsplash
- High Speed Internet- Community Wide WiFi
- Lake and Pool Views*
- Large Walk in Closets with Custom Wood Shelving
- Luxurious Carpeting in Bedrooms
- Monthly Social Activities
- Mudroom*
- Nest Thermostats
- On-Site Dog Run/Dog Park and Dog Wash Station
- Private Individual Work Pods
- Private Yards*
- Resident Business Library
- Smart Locks
- Spacious Private Patios and Balconies
- Valet Door-to-Door Trash Pick Up
- Yoga/Pilates/Spin Studio
- High Speed Internet Access
- Wi-Fi
- Washer/Dryer
- Air Conditioning
- Heating
- Ceiling Fans
- Cable Ready
- Double Vanities
- Tub/Shower
- Sprinkler System
- Framed Mirrors
- Dishwasher
- Disposal
- Ice Maker
- Granite Countertops
- Stainless Steel Appliances
- Pantry
- Eat-in Kitchen
- Kitchen
- Microwave
- Oven
- Range
- Refrigerator
- Freezer
- Carpet
- Vinyl Flooring
- Dining Room
- Mud Room
- Views
- Walk-In Closets
- Linen Closet
- Double Pane Windows
- Window Coverings
- Large Bedrooms
- Balcony
- Patio
- Yard
| Monday | 9am - 6pm |
|---|---|
| Tuesday | 9am - 6pm |
| Wednesday | 9am - 6pm |
| Thursday | 9am - 6pm |
| Friday | 9am - 6pm |
| Saturday | 10am - 5pm |
| Sunday | 1pm - 5pm |
| Colleges & Universities | Distance | ||
|---|---|---|---|
| Colleges & Universities | Distance | ||
| Drive: | 16 min | 10.4 mi | |
| Drive: | 31 min | 23.2 mi | |
| Drive: | 35 min | 26.0 mi | |
| Drive: | 35 min | 26.3 mi |


 The GreatSchools Rating helps parents compare schools within a state based on a variety of school quality indicators and provides a helpful picture of how effectively each school serves all of its students. Ratings are on a scale of 1 (below average) to 10 (above average) and can include test scores, college readiness, academic progress, advanced courses, equity, discipline and attendance data. We also advise parents to visit schools, consider other information on school performance and programs, and consider family needs as part of the school selection process.
View GreatSchools Rating Methodology
Data provided by GreatSchools.org © 2026. All rights reserved.
Scores provided by
 What do Walkability, Transit, Drivability, and Bikeability mean?
Walkability measures the walking distance to day-to-day needs.
Transit measures access to public transportation.
Drivability measures congestion, parking availability, and access to major roads.
Bikeability measures the suitability for cycling.
How It Works
What do Walkability, Transit, Drivability, and Bikeability mean?
Walkability measures the walking distance to day-to-day needs.
Transit measures access to public transportation.
Drivability measures congestion, parking availability, and access to major roads.
Bikeability measures the suitability for cycling.
How It Works
Traffic
BusyAirport
CalmBusinesses
CalmScores provided by
HowLoud What is a Sound Score Rating? A Sound Score Rating aggregates noise caused by vehicle traffic, airplane traffic and local sources. How It WorksEcho Lake at Springwoods Village Photos
-
Echo Lake at Springwoods Village
-
-
-
-
-
-
-
-
Models
-
1 Bedroom
-
1 Bedroom
-
1 Bedroom
-
1 Bedroom
-
1 Bedroom
-
1 Bedroom
Nearby Apartments
Within 50 Miles of Echo Lake at Springwoods Village
This property has units with in‑unit washers and dryers, making laundry day simple for residents.
Utilities are not included in rent. Residents should plan to set up and pay for all services separately.
Parking is available at this property. Fees may apply depending on the type of parking offered. Contact this property for details.
This property has one to three-bedrooms with rent ranges from $1,295/mo. to $3,215/mo.
Yes, this property welcomes pets. Breed restrictions, weight limits, and additional fees may apply. View this property's pet policy.
A good rule of thumb is to spend no more than 30% of your gross income on rent. Based on the lowest available rent of $1,295 for a one-bedroom, you would need to earn about $51,800 per year to qualify. Want to double-check your budget? Calculate how much rent you can afford with our Rent Affordability Calculator.
This property is offering Specials for eligible applicants, with rental rates starting at $1,295.
While this property does not offer Matterport 3D tours, renters can request a tour directly through our online platform.
2002 Spring Stuebner Rd
Spring, TX 77389