Map
  • Add a Property
  • Renter Tools
    • Favorites
    • Saved Searches
  • Manage Rentals
  • Apartments For Rent
  • Houses For Rent
  • Condos For Rent
  • Townhomes For Rent
  • Help Center
  • Area Guide
  • Rent Calculator

Language

Apartments.com Logo
Manage Rentals      Sign Up / Sign In
  • Community Gathering Area - Eagles Peak - 55+ Active Adult Community
  • 2BD, 2BA - 924 SF - Eagles Peak - 55+ Active Adult Community
    2BD, 2BA - 924 SF - Eagles Peak - 55+ Active Adult Community
  • 2BD, 2BA - 924 SF - Eagles Peak - 55+ Active Adult Community
    2BD, 2BA - 924 SF - Eagles Peak - 55+ Active Adult Community
Contact This Property

Tour Options: In-Person, Video Video Tours Many properties are now offering LIVE tours via FaceTime and other streaming apps.

Language: English

Open By Appointment Today

View All Hours Office Hours Monday - Friday, 9am - 5pm Saturday & Sunday, By Appointment

Eagles Peak - 55+ Active Adult Community media gallery Unit
call 970-672-1777
Floor Plan View Body
Colorado Weld County Windsor

Eagles Peak - 55+ Active Adult Community

500 Apex Dr, Windsor, CO 80550

Active Adult 55+
4.0
Renter Rating 1 Review
2 Weeks Ago
Share Listing
Favorites
970-672-1777
  • Total Monthly Price

    $2,180 - $4,000

    12 Month Lease

  • Bedrooms

    1 - 2 bd

  • Bathrooms

    1 - 2 ba

  • Square Feet

    602 - 1,177 sq ft

Eagles Peak - 55+ Active Adult Community
Property Management Company Logo
Share Listing
Favorites

Welcome to Eagle’s Peak, where luxury meets lifestyle in the heart of Northern Colorado. Nestled within the scenic Water Valley community, Eagle’s Peak offers spacious, maintenance-free one- and two-bedroom apartments with modern finishes, exceptional amenities, and all-inclusive pricing that covers utilities, cable, and internet. Formerly known as 55 Resort Apartments at Water Valley, our resort-style community provides a vibrant social atmosphere surrounded by the natural beauty of Windsor. Whether you’re looking to relax, connect, or explore, every day at Eagle’s Peak feels like a getaway—and it’s the perfect place to begin your next chapter. Schedule a tour today and discover why Eagle’s Peak is the ideal place to call home.

Read More

Highlights

  • Furnished Units Available
  • Attached Garage
  • Dry Cleaning Service
  • Media Center/Movie Theatre
  • Tennis Court
  • Den
  • Porch
  • Pet Washing Station
  • Yard

Pricing & Floor Plans

filter results by bedrooms
Cost Calculator: Estimate your monthly and one-time fees.
1 Bedroom
$2,180 – $2,280 Total Monthly Price 1 Bed 1 Bath 602 Sq Ft $850 Deposit
2 Available units
Unit
Total Price
Sq Ft
Availability
Unit Details
  • Unit 105
    price $2,180
    square feet 602
    availibility Now
  • Unit 303
    price $2,280
    square feet 602
    availibility Now
1 Bedroom + Study
$2,565 – $2,715 Total Monthly Price 1 Bed 1 Bath 772 Sq Ft $850 Deposit
5 Available units
Unit
Total Price
Sq Ft
Availability
Unit Details
  • Unit 329
    price $2,565
    square feet 772
    availibility Now
  • Unit 109
    price $2,615
    square feet 772
    availibility Now
  • Unit 118
    price $2,715
    square feet 772
    availibility Now
  • Unit 124
    price $2,715
    square feet 772
    availibility Now
  • Unit 130
    price $2,715
    square feet 772
    availibility Now

2 Bedroom + Dining Room
$2,800 Total Monthly Price 2 Beds 2 Baths 924 Sq Ft $850 Deposit
10 Available units
Unit
Total Price
Sq Ft
Availability
Unit Details
  • Unit Building1-340
    price $2,800
    square feet 924
    availibility Now
  • Unit Building1-307
    price $2,800
    square feet 924
    availibility Now
  • Unit Building1-315
    price $2,800
    square feet 924
    availibility Now
  • Unit Building1-346
    price $2,800
    square feet 924
    availibility Now
  • Unit Building1-204
    price $2,800
    square feet 924
    availibility Now
  • Unit Building1-309
    price $2,800
    square feet 924
    availibility Now
  • Unit Building1-319
    price $2,800
    square feet 924
    availibility Now
  • Unit Building1-212
    price $2,800
    square feet 924
    availibility Now
  • Unit Building1-313
    price $2,800
    square feet 924
    availibility Now
  • Unit Building1-239
    price $2,800
    square feet 924
    availibility Now

2 BR + Dining Room + Study
$4,000 Total Monthly Price 2 Beds 2 Baths 1,177 Sq Ft
5 Available units
Unit
Total Price
Sq Ft
Availability
Unit Details
  • Unit Building1-301
    price $4,000
    square feet 1,177
    availibility Now
  • Unit Building1-202
    price $4,000
    square feet 1,177
    availibility Now
  • Unit Building1-201
    price $4,000
    square feet 1,177
    availibility Now
  • Unit Building1-251
    price $4,000
    square feet 1,177
    availibility Now
  • Unit Building1-132
    price $4,000
    square feet 1,177
    availibility Now

1 Bedroom
$2,180 – $2,280 Total Monthly Price 1 Bed 1 Bath 602 Sq Ft $850 Deposit
2 Available units
Unit
Total Price
Sq Ft
Availability
Unit Details
  • Unit 105
    price $2,180
    square feet 602
    availibility Now
  • Unit 303
    price $2,280
    square feet 602
    availibility Now
1 Bedroom + Study
$2,565 – $2,715 Total Monthly Price 1 Bed 1 Bath 772 Sq Ft $850 Deposit
5 Available units
Unit
Total Price
Sq Ft
Availability
Unit Details
  • Unit 329
    price $2,565
    square feet 772
    availibility Now
  • Unit 109
    price $2,615
    square feet 772
    availibility Now
  • Unit 118
    price $2,715
    square feet 772
    availibility Now
  • Unit 124
    price $2,715
    square feet 772
    availibility Now
  • Unit 130
    price $2,715
    square feet 772
    availibility Now

2 Bedroom + Dining Room
$2,800 Total Monthly Price 2 Beds 2 Baths 924 Sq Ft $850 Deposit
10 Available units
Unit
Total Price
Sq Ft
Availability
Unit Details
  • Unit Building1-340
    price $2,800
    square feet 924
    availibility Now
  • Unit Building1-307
    price $2,800
    square feet 924
    availibility Now
  • Unit Building1-315
    price $2,800
    square feet 924
    availibility Now
  • Unit Building1-346
    price $2,800
    square feet 924
    availibility Now
  • Unit Building1-204
    price $2,800
    square feet 924
    availibility Now
  • Unit Building1-309
    price $2,800
    square feet 924
    availibility Now
  • Unit Building1-319
    price $2,800
    square feet 924
    availibility Now
  • Unit Building1-212
    price $2,800
    square feet 924
    availibility Now
  • Unit Building1-313
    price $2,800
    square feet 924
    availibility Now
  • Unit Building1-239
    price $2,800
    square feet 924
    availibility Now

2 BR + Dining Room + Study
$4,000 Total Monthly Price 2 Beds 2 Baths 1,177 Sq Ft
5 Available units
Unit
Total Price
Sq Ft
Availability
Unit Details
  • Unit Building1-301
    price $4,000
    square feet 1,177
    availibility Now
  • Unit Building1-202
    price $4,000
    square feet 1,177
    availibility Now
  • Unit Building1-201
    price $4,000
    square feet 1,177
    availibility Now
  • Unit Building1-251
    price $4,000
    square feet 1,177
    availibility Now
  • Unit Building1-132
    price $4,000
    square feet 1,177
    availibility Now

* Price shown is total price based on community-supplied monthly required fees. Excludes user-selected optional fees and variable or usage-based fees and required charges due at or prior to move-in or at move-out.View Fees and Policies for details. Price, availability, fees, and any applicable rent special are subject to change without notice.
* Square footage definitions vary. Displayed square footage is approximate.

Fees and Policies

The fees listed below are community-provided and may exclude utilities or add-ons. All payments are made directly to the property and are non-refundable unless otherwise specified. Use the Cost Calculator to determine costs based on your needs.

  • Utilities & Essentials
    • Water Valley HOA Amenity Fee
      Charged per unit.
      $50 / mo
  • One-Time Basics
    • Due at Move-In
      • Move-In Fee
        Charged per unit.
        $850
  • Dogs
    Max of 2, Spayed/Neutered
    Restrictions:
    • Only 2 pets are allowed per apartment. • oes not allow aggressive breeds of dogs, specifically: Akitas, Airedale Terrier, American Bulldog, American Pit Bull/Bull Terrier, American Staffordshire Terrier, Bouvier des Flandres, Briard, Bull Mastiff, Chow, Doberman, German Shepherd, Giant Schnauzer, and Rottweiler. • Exotic animals such as ferrets, snakes, rodents, lizards or poisonous animals are prohibited.
    Read More Read Less
  • Cats
    Max of 2, 80 lbs. Weight Limit, Spayed/Neutered
    Restrictions:
    • Only 2 pets are allowed per apartment. • does not allow aggressive breeds of dogs, specifically: Akitas, Airedale Terrier, American Bulldog, American Pit Bull/Bull Terrier, American Staffordshire Terrier, Bouvier des Flandres, Briard, Bull Mastiff, Chow, Doberman, German Shepherd, Giant Schnauzer, and Rottweiler. • Exotic animals such as ferrets, snakes, rodents, lizards or poisonous animals are prohibited.
    Read More Read Less
  • Garage - Attached
  • Surface Lot
  • Garage - Detached
  • Other
    Golf Cart Barn

Property Fee Disclaimer: Based on community-supplied data and independent market research. Subject to change without notice. May exclude fees for mandatory or optional services and usage-based utilities.

Details

Utilities Included

  • Gas
  • Water
  • Electricity
  • Heat
  • Trash Removal
  • Sewer
  • Cable
  • Air Conditioning
  • Internet

Lease Options

  • 3 - 12 Month Leases
  • Short term lease

Property Information

  • Built in 2019
  • 120 units/3 stories
  • Furnished Units Available

Specialty Housing Details

  • This property is intended and operated for occupancy by persons 55 years of age or older.

Matterport 3D Tours

This private screening room is thoughtfully designed to deliver an immersive, cinema-quality experience. The space is anchored by a large wall-mounted projection screen at the front, paired with a ceiling-mounted projector that ensures a crisp, vivid picture. Flanking the screen, freestanding floor speakers provide robust audio coverage throughout the room. Seating consists of generously sized, deep red upholstered armchairs arranged in tiered rows, each equipped with built-in cup holders for added convenience. The layout accommodates a comfortable number of viewers while maintaining clear sightlines to the screen from every seat. The walls are finished in a rich slate blue-grey tone, enhancing the cinematic atmosphere and reducing light reflection. Warm sconce lighting along the side walls provides subtle ambient illumination, while recessed ceiling lights offer additional brightness when needed. Framed classic movie posters serve as tasteful decorative accents, reinforcing the room's dedicated entertainment purpose. Along the rear side wall, a built-in wet bar with dark cabinetry, a beverage refrigerator, and counter space adds a hospitality element ideal for entertaining. Charcoal drapery along the front wall frames the screen and contributes to the room's acoustics and light control. A door at the rear provides convenient access to an adjacent outdoor area.

Theater Room
1/12
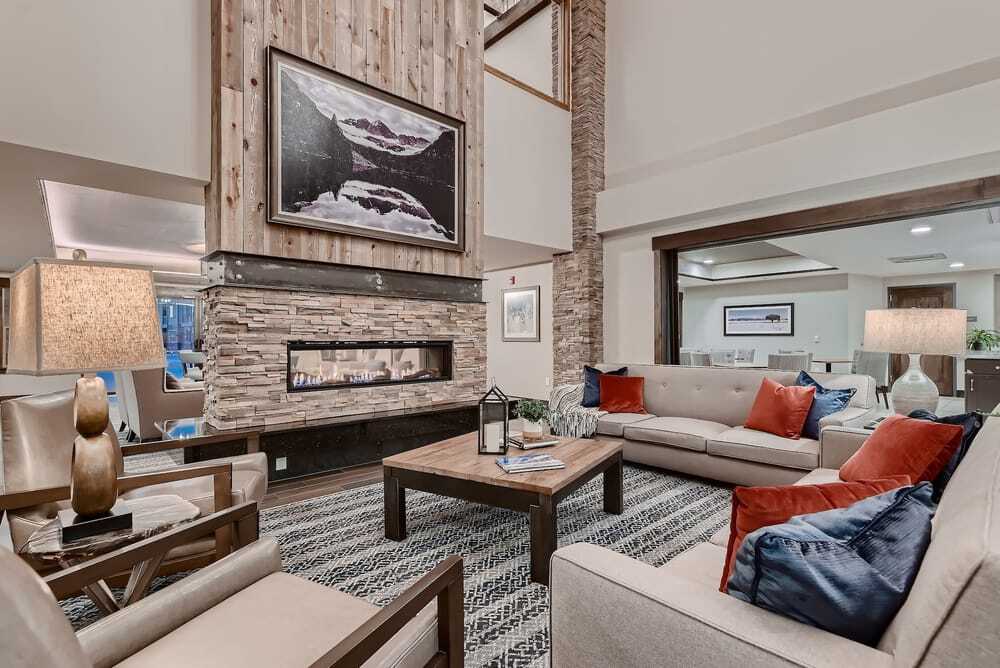
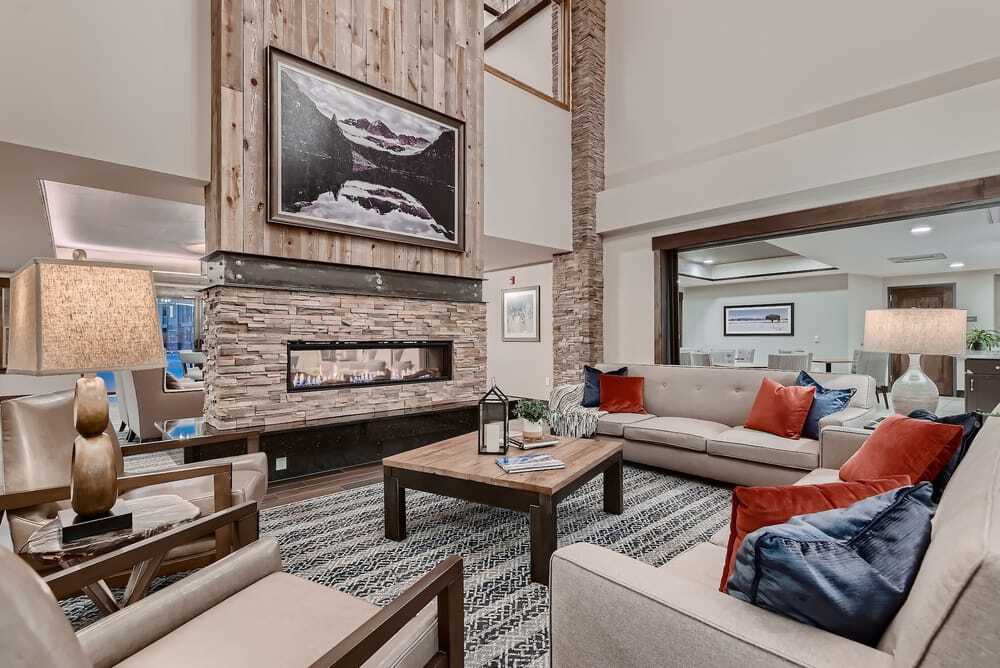
This private screening room is thoughtfully designed to deliver an immersive, cinema-quality experience. The space is anchored by a large wall-mounted projection screen at the front, paired with a ceiling-mounted projector that ensures a crisp, vivid picture. Flanking the screen, freestanding floor speakers provide robust audio coverage throughout the room. Seating consists of generously sized, deep red upholstered armchairs arranged in tiered rows, each equipped with built-in cup holders for added convenience. The layout accommodates a comfortable number of viewers while maintaining clear sightlines to the screen from every seat. The walls are finished in a rich slate blue-grey tone, enhancing the cinematic atmosphere and reducing light reflection. Warm sconce lighting along the side walls provides subtle ambient illumination, while recessed ceiling lights offer additional brightness when needed. Framed classic movie posters serve as tasteful decorative accents, reinforcing the room's dedicated entertainment purpose. Along the rear side wall, a built-in wet bar with dark cabinetry, a beverage refrigerator, and counter space adds a hospitality element ideal for entertaining. Charcoal drapery along the front wall frames the screen and contributes to the room's acoustics and light control. A door at the rear provides convenient access to an adjacent outdoor area. This two-story amenity space blends rustic warmth with modern sophistication through a carefully curated design palette. The centerpiece is a grand, double-height lobby lounge anchored by stacked stone columns, rich wood-paneled accent walls, and a sleek linear gas fireplace framed in stone. Soaring ceilings draw the eye upward to a mezzanine level accessible by a striking open-riser staircase with industrial metal railings. Generous seating arrangements, dark hardwood-style flooring, and curated wall art create an inviting, lodge-inspired atmosphere.

The bar and lounge area features vaulted ceilings with exposed wood beams, pendant globe lighting, and a full bar with quartz countertops and bar stool seating. Large windows and glass doors flood the space with natural light and offer views of the surrounding exterior.

A fully equipped communal kitchen includes a large central island with a gas cooktop, stainless steel appliances, dark cabinetry, and a textured tile backsplash — ideal for group gatherings and events.


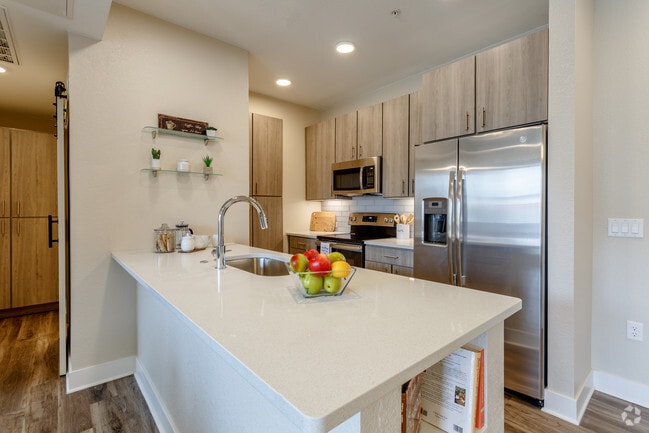
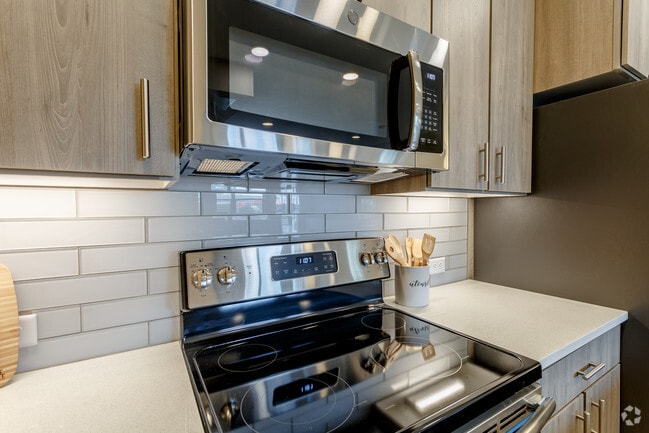
Additional spaces on the second floor include a cozy game room with wood-paneled walls, natural light from oversized windows, and a classic pinball machine, as well as intimate lounge nooks with plush seating for relaxed socializing. This thoughtfully laid-out single-floor residence offers a seamless blend of modern design and comfortable living. The open-concept kitchen flows directly into the living area, creating an inviting, connected space ideal for everyday living. The kitchen is equipped with stainless steel appliances, including a French door refrigerator, built-in microwave, and range, all complemented by contemporary light wood cabinetry and a white quartz island with an undermount sink. Recessed lighting throughout enhances the bright, clean aesthetic.

The living area features wood-look flooring, a ceiling fan, and generous natural light from large windows with blinds. A dedicated dining nook accommodates a round wooden table beneath a stylish pendant light. A built-in fireplace adds a warm focal point to the main living space.

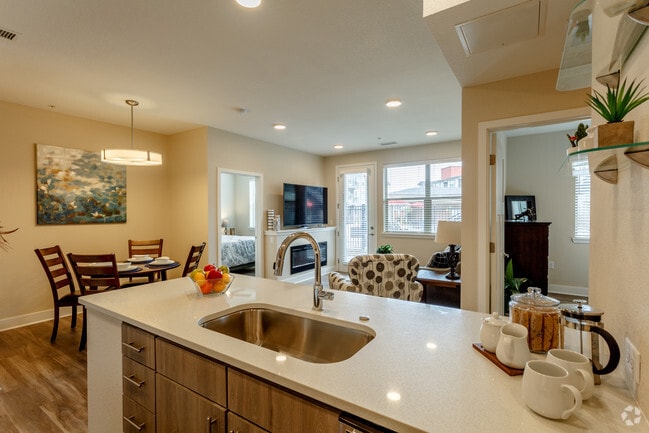
The two bedrooms are comfortably sized, each featuring ceiling fans, wood-look flooring, and closet storage. A barn-style sliding door adds a distinctive design detail to one bedroom. The unit includes two full bathrooms — one with a tiled tub-shower combination and another with a glass-enclosed walk-in shower — both finished with modern vanities and cabinetry. An in-unit laundry area rounds out this well-appointed residence. This well-appointed single-floor residence offers a thoughtfully designed open-concept layout that seamlessly connects the living, dining, and kitchen areas. The living room serves as a central gathering space, anchored by a sleek electric fireplace with built-in shelving and a large flat-screen TV mounted above. Recessed lighting illuminates the warm wood-look flooring throughout, while windows fitted with blinds allow for adjustable natural light. A comfortable seating arrangement and a wood coffee table complete the inviting atmosphere.

The kitchen is a standout feature, showcasing modern two-tone cabinetry in a warm gray finish, a classic subway tile backsplash, and a suite of stainless steel appliances including a range, over-the-range microwave, and a French door refrigerator. A peninsula with a deep single-basin sink and light countertops provides additional prep space and casual dining overflow. A dedicated dining area accommodates a full table and chair set, positioned conveniently between the kitchen and living room.

The bedroom offers a serene retreat with a ceiling fan, a window for natural light, and direct access to a generous walk-in closet outfitted with wire shelving and hanging rods. The full bathroom features tile flooring, a tub-shower combination with white tile surround, and matching gray cabinetry. In-unit laundry is also included. The Fitness Center at 500 Apex Dr in Windsor, Colorado, is a thoughtfully designed exercise facility that offers a comprehensive range of equipment within a single, efficiently organized room. The space features light hardwood-style flooring that contributes to a clean, modern aesthetic, while a drop-panel ceiling with recessed and panel lighting ensures the room is bright and well-illuminated throughout.

A standout design element is the bold, graphic accent wall featuring an abstract circular pattern in gray, white, and orange tones, lending the space a dynamic and energetic atmosphere. Cardio equipment lines one side of the room and includes multiple treadmills, an elliptical trainer, a recumbent bike, and a stair climber, all from Life Fitness. On the opposing side, a cable machine system and a multi-functional strength station accommodate a wide variety of resistance training exercises.

The free weights area is well-stocked, featuring a full rack of dumbbells, kettlebells of varying weights, and an assortment of medicine and stability balls. A wall-mounted flat-screen TV and posted workout guides add convenience for users. Floor-to-ceiling mirrors near the strength equipment enhance the sense of space and allow for proper form monitoring. The overall layout is practical and spacious, supporting both cardio and strength training needs. The Wellness Room at 500 Apex Dr in Windsor, Colorado is a thoughtfully designed fitness and movement studio offering a well-rounded space for exercise and wellness activities. The room features durable light wood-tone flooring throughout, a drop tile ceiling with recessed lighting, and clean, neutral-toned walls that create a bright and functional environment. Multiple yoga and exercise mats are laid out across the open floor area, providing ample space for individual or group workouts. The room is equipped with a variety of fitness tools, including hand weights, resistance bands organized on a wall-mounted rack, a BOSU balance trainer, and a colorful medicine ball rack. A SMARTFIT interactive training system panel is mounted prominently along one wall, alongside a wall-mounted flat-screen television. A full-length mirror near the entry allows for form monitoring during exercise. Natural light enters through a window overlooking the surrounding neighborhood, complementing the overhead recessed lighting. Two sets of doors — one wood-paneled entry door and a set of double glass doors — provide convenient access. The space is rounded out with practical amenities including a wall clock, a water station near the exit, and a well-organized resistance band storage area, making this wellness room a comprehensive facility for fitness and recovery. The Theater Room at 500 Apex Dr in Windsor, Colorado, is a thoughtfully designed private screening space that delivers an immersive cinematic experience. The room features a ceiling-mounted projector paired with a large projection screen at one end, flanked by floor-to-ceiling gray drape panels that enhance the theatrical atmosphere. Recessed lighting and wall-mounted sconces provide warm, adjustable illumination throughout the space.

Seating consists of numerous bold, rust-orange upholstered armchairs arranged in rows across the carpeted floor, each accented with movie-themed throw pillows. The chairs are generously spaced, allowing for comfortable viewing from every angle. The soft, light-colored carpet and cool blue-gray walls create a polished, inviting ambiance.

At the rear of the room, a built-in kitchenette with dark wood cabinetry, under-counter refrigeration, and under-cabinet lighting provides convenient refreshment preparation. A classic popcorn machine sits atop the counter, adding an authentic movie-night touch. Framed cinema-themed artwork adorns the walls, reinforcing the room's dedicated purpose. The space is well-suited for group screenings, presentations, or community entertainment gatherings. The Pub at 500 Apex Dr in Windsor, Colorado is a thoughtfully designed dining venue that blends rustic charm with modern sophistication. The space is defined by dramatic vaulted ceilings with exposed dark wood beams and decorative cross-trusses, creating an open, airy atmosphere throughout. Warm hardwood flooring in a distinctive geometric pattern anchors the interior, complemented by stacked stone accent columns that add texture and character.

At the heart of the space sits a prominent bar with a light stone countertop and a full row of upholstered bar-height seating, framed by a natural wood feature wall and a mounted flat-screen TV. Stylish orb-style pendant chandeliers hang throughout, providing warm, ambient lighting. Multiple round dining tables with cushioned chairs are arranged to comfortably accommodate guests across the dining area.

Large windows and wide glass sliding doors flood the interior with natural light and provide direct access to an outdoor patio. The patio is furnished with wicker lounge seating shaded by a large umbrella, offering views of the surrounding community and pool area. A secondary dining section near the patio doors offers a bright, relaxed setting. The overall ambiance is welcoming and upscale, ideal for social dining and community gatherings. Located at 500 Apex Dr in Windsor, Colorado, this well-appointed kitchen and dining space combines modern design with functional efficiency. The open layout seamlessly connects the kitchen and dining room, creating a cohesive and welcoming environment.

The kitchen is a standout feature, showcasing dark navy-gray shaker-style cabinetry paired with crisp white quartz countertops. A large central island with a built-in gas cooktop and stainless steel range hood serves as the focal point of the space. Premium stainless steel appliances — including a full-size refrigerator, wall oven, and microwave — complement the sleek aesthetic. A textured tile backsplash adds visual interest behind the sink and cooking area, while recessed lighting ensures the space is well-illuminated throughout.

The dining area accommodates multiple seating arrangements, featuring warm-toned solid wood tables paired with upholstered chairs. Large windows invite natural light and provide views of the surrounding exterior. A set of double glass doors opens to an outdoor area, enhancing the sense of openness. Frosted glass sliding panels provide flexible room division, while large-format tile flooring in a light neutral tone ties both areas together. A tray ceiling with dark trim in the dining zone adds an elegant architectural detail, elevating the overall ambiance of the space. Located at 500 Apex Dr in Windsor, Colorado, this resort-style pool and spa area serves as a premier outdoor amenity space designed for relaxation and recreation. At the heart of the space is a generously sized swimming pool with crystal-clear blue water, featuring built-in lounge chairs positioned within the pool for a true resort experience. Adjacent to the pool, a raised circular spa provides a dedicated area for hydrotherapy and relaxation. The expansive concrete pool deck is outfitted with chaise lounges and large red market umbrellas, offering ample sun and shade options for residents. A covered pergola with string lighting anchors one side of the courtyard, providing a shaded retreat with additional seating. A separate fire pit lounge area features cushioned outdoor furniture arranged around a central fire table, ideal for cooler Colorado evenings. The entire pool area is enclosed by a secure black iron fence with stone-accented pillars and a gated entry. The surrounding multi-story building with balconies frames the courtyard, creating a private, enclosed atmosphere. The combination of warm sandstone tones, brick accents, and open Colorado skies gives this outdoor amenity space a welcoming and upscale character. Located at 500 Apex Dr in Windsor, Colorado, this well-appointed 2-bedroom, 2-bathroom residence offers a thoughtfully designed single-level layout. The modern kitchen is a standout feature, showcasing light wood-tone cabinetry, a subway tile backsplash, stainless steel appliances including a range and over-the-range microwave, and a peninsula with a quartz countertop and undermount sink — ideal for both cooking and casual dining. Wood-look flooring runs throughout the main living areas, adding warmth and continuity.

The open living room is bright and inviting, with recessed lighting, a sleek fireplace, and direct access to a private balcony through a glass door flanked by windows that bring in generous natural light. Both bedrooms feature plush carpeting, ceiling fans, and windows that allow ample daylight. The primary bedroom includes a barn-style sliding closet door, adding a modern touch.

The two bathrooms are finished with light wood vanities, quartz countertops, and tile accents. One bathroom features a full tub-shower combination with white subway tile surround. An in-unit laundry area with a stacked washer and dryer adds everyday convenience. Three closets provide ample storage throughout the residence. Located at 500 Apex Dr in Windsor, Colorado, this well-appointed 2-bedroom, 2-bathroom residence offers a thoughtfully designed single-level layout. The modern kitchen is a standout feature, showcasing light wood-tone cabinetry, a subway tile backsplash, stainless steel appliances including a range and over-the-range microwave, and a peninsula with a quartz countertop and undermount sink — ideal for both cooking and casual dining. Wood-look flooring runs throughout the main living areas, adding warmth and continuity.

The open living room is bright and inviting, with recessed lighting, a sleek fireplace, and direct access to a private balcony through a glass door flanked by windows that bring in generous natural light. Both bedrooms feature plush carpeting, ceiling fans, and windows that allow ample daylight. The primary bedroom includes a barn-style sliding closet door, adding a modern touch.

The two bathrooms are finished with light wood vanities, quartz countertops, and tile accents. One bathroom features a full tub-shower combination with white subway tile surround. An in-unit laundry area with a stacked washer and dryer adds everyday convenience. Three closets provide ample storage throughout the residence.

About Eagles Peak - 55+ Active Adult Community

Welcome to Eagle’s Peak, where luxury meets lifestyle in the heart of Northern Colorado. Nestled within the scenic Water Valley community, Eagle’s Peak offers spacious, maintenance-free one- and two-bedroom apartments with modern finishes, exceptional amenities, and all-inclusive pricing that covers utilities, cable, and internet. Formerly known as 55 Resort Apartments at Water Valley, our resort-style community provides a vibrant social atmosphere surrounded by the natural beauty of Windsor. Whether you’re looking to relax, connect, or explore, every day at Eagle’s Peak feels like a getaway—and it’s the perfect place to begin your next chapter. Schedule a tour today and discover why Eagle’s Peak is the ideal place to call home.

Eagles Peak - 55+ Active Adult Community is an apartment community located in Weld County and the 80550 ZIP Code. This area is served by the Weld County Reorganized School District No. Re-4 attendance zone.

Unique Features

  • Guest Suite
  • Library
  • Utilities Included

Contact

View Property Website
Language: English
Open By Appointment Today
  • Monday - Friday, 9am - 5pm
  • Saturday & Sunday, By Appointment

Community Amenities

Pool

Fitness Center

Laundry Facilities

Furnished Units Available

Elevator

Concierge

Clubhouse

Controlled Access

Property Services

  • Package Service
  • Community-Wide WiFi
  • Wi-Fi
  • Laundry Facilities
  • Controlled Access
  • Maintenance on site
  • Concierge
  • 24 Hour Access
  • Furnished Units Available
  • Trash Pickup - Curbside
  • Recycling
  • Dry Cleaning Service
  • Laundry Service
  • Planned Social Activities
  • Guest Apartment
  • Pet Play Area
  • Pet Washing Station
  • Key Fob Entry

Shared Community

  • Elevator
  • Business Center
  • Clubhouse
  • Lounge
  • Multi Use Room
  • Storage Space
  • Disposal Chutes
  • Conference Rooms
  • Corporate Suites

Fitness & Recreation

  • Fitness Center
  • Hot Tub
  • Spa
  • Pool
  • Bicycle Storage
  • Tennis Court
  • Volleyball Court
  • Walking/Biking Trails
  • Gameroom
  • Media Center/Movie Theatre

Outdoor Features

  • Fenced Lot
  • Sundeck
  • Courtyard
  • Grill
  • Picnic Area
  • Lake Access
  • Dog Park

Apartment Features

Washer/Dryer

Air Conditioning

Dishwasher

High Speed Internet Access

Hardwood Floors

Walk-In Closets

Island Kitchen

Yard

Indoor Features

  • High Speed Internet Access
  • Wi-Fi
  • Washer/Dryer
  • Air Conditioning
  • Heating
  • Ceiling Fans
  • Smoke Free
  • Cable Ready
  • Security System
  • Storage Space
  • Double Vanities
  • Tub/Shower
  • Fireplace
  • Handrails
  • Sprinkler System
  • Wheelchair Accessible (Rooms)

Kitchen Features & Appliances

  • Dishwasher
  • Disposal
  • Ice Maker
  • Stainless Steel Appliances
  • Pantry
  • Island Kitchen
  • Eat-in Kitchen
  • Kitchen
  • Microwave
  • Oven
  • Range
  • Refrigerator
  • Freezer
  • Breakfast Nook
  • Quartz Countertops

Model Details

  • Hardwood Floors
  • Carpet
  • Vinyl Flooring
  • Dining Room
  • High Ceilings
  • Recreation Room
  • Den
  • Vaulted Ceiling
  • Walk-In Closets
  • Linen Closet
  • Furnished
  • Double Pane Windows
  • Window Coverings
  • Large Bedrooms
  • Balcony
  • Patio
  • Porch
  • Yard
  • Garden
Location
500 Apex Dr, Windsor,
CO 80550
Get Directions
Schools Restaurants Groceries Coffee Banks Shops Fitness
| Edit
Edit Commute

Destination is required

Under 30 minutes

Commute Time is calculated at rush hour.
City - Windsor

Sitting at the crossroads of Larimer and Weld counties in Northern Colorado, Windsor is a fast-growing town that blends small-town roots with a steady economic pulse. Originally founded in 1873 as a farming settlement, the community built much of its early prosperity around the sugar beet industry before evolving into a hub for green technology and energy. Today, Interstate 25 connects residents to Fort Collins to the north and metro Denver to the south, making Windsor a practical base for commuters who want breathing room outside a major city.

Life here centers around well-kept residential neighborhoods, open green spaces, and a growing commercial corridor along Weld County Road 5. The rental market reflects the town's newer development, with apartment communities offering polished, contemporary layouts alongside townhomes and single-family-style rentals.

Learn more about living in Windsor 
Amenities
  • Package Service
  • Community-Wide WiFi
  • Wi-Fi
  • Laundry Facilities
  • Controlled Access
  • Maintenance on site
  • Concierge
  • 24 Hour Access
  • Furnished Units Available
  • Trash Pickup - Curbside
  • Recycling
  • Dry Cleaning Service
  • Laundry Service
  • Planned Social Activities
  • Guest Apartment
  • Pet Play Area
  • Pet Washing Station
  • Key Fob Entry
  • Elevator
  • Business Center
  • Clubhouse
  • Lounge
  • Multi Use Room
  • Storage Space
  • Disposal Chutes
  • Conference Rooms
  • Corporate Suites
  • Fenced Lot
  • Sundeck
  • Courtyard
  • Grill
  • Picnic Area
  • Lake Access
  • Dog Park
  • Fitness Center
  • Hot Tub
  • Spa
  • Pool
  • Bicycle Storage
  • Tennis Court
  • Volleyball Court
  • Walking/Biking Trails
  • Gameroom
  • Media Center/Movie Theatre
  • Guest Suite
  • Library
  • Utilities Included
  • High Speed Internet Access
  • Wi-Fi
  • Washer/Dryer
  • Air Conditioning
  • Heating
  • Ceiling Fans
  • Smoke Free
  • Cable Ready
  • Security System
  • Storage Space
  • Double Vanities
  • Tub/Shower
  • Fireplace
  • Handrails
  • Sprinkler System
  • Wheelchair Accessible (Rooms)
  • Dishwasher
  • Disposal
  • Ice Maker
  • Stainless Steel Appliances
  • Pantry
  • Island Kitchen
  • Eat-in Kitchen
  • Kitchen
  • Microwave
  • Oven
  • Range
  • Refrigerator
  • Freezer
  • Breakfast Nook
  • Quartz Countertops
  • Hardwood Floors
  • Carpet
  • Vinyl Flooring
  • Dining Room
  • High Ceilings
  • Recreation Room
  • Den
  • Vaulted Ceiling
  • Walk-In Closets
  • Linen Closet
  • Furnished
  • Double Pane Windows
  • Window Coverings
  • Large Bedrooms
  • Balcony
  • Patio
  • Porch
  • Yard
  • Garden
Expenses
Recurring
Assigned Other Parking $250
Assigned Other Parking $150
Cat Rent $35
Dog Rent $35
One-Time
Cat Fee $250
Dog Fee $250
Utilities Included
Gas, Water, Electricity, Heat, Trash Removal, Sewer, Cable, Air Conditioning Included
Office Hours
Monday 9am - 5pm
Tuesday 9am - 5pm
Wednesday 9am - 5pm
Thursday 9am - 5pm
Friday 9am - 5pm
Saturday By Appointment
Sunday By Appointment
970-672-1777
Education
Colleges & Universities Distance
Univ. of Northern Colo.
Drive: 26 min 14.9 mi
Front Range C.C., Larimer
Drive: 27 min 16.4 mi
Colorado State Univ., South
Drive: 29 min 17.8 mi
Colorado State University
Drive: 29 min 18.8 mi
Eagles Peak - 55+ Active Adult Community is within 26 minutes or 14.9 miles from Univ. of Northern Colo.. It is also near Front Range C.C., Larimer and Colorado State Univ., South.
Schools
  • Public Schools
  • Private Schools
Tozer Elementary School
Public Elementary School
Grades PK-5
501 Students
Attendance Zone
Mountain View Elementary School
Public Elementary School
Grades K-5
434 Students
Attendance Zone
Windsor Middle School
Public Middle School
Grades 6-8
818 Students
Attendance Zone
Windsor High School
Public High School
Grades 9-12
1,130 Students
Attendance Zone
Windsor Charter Academy Middle And Early College High School
Public High School
Grades 9-12
375 Students
Nearby
Resurrection Christian School
Private Elementary, Middle & High School
Grades PK-12
1,588 Students
Nearby
School data provided by The GreatSchools Rating helps parents compare schools within a state based on a variety of school quality indicators and provides a helpful picture of how effectively each school serves all of its students. Ratings are on a scale of 1 (below average) to 10 (above average) and can include test scores, college readiness, academic progress, advanced courses, equity, discipline and attendance data. We also advise parents to visit schools, consider other information on school performance and programs, and consider family needs as part of the school selection process.

View GreatSchools Rating Methodology


Data provided by GreatSchools.org © 2026. All rights reserved.
Transportation
Getting Around
Not Walkable
Walkability
10 / 100
Minimal Public Transit
Transit
0 / 100
Exceptionally Drivable
Drivability
100 / 100
Fairly Bikeable
Bikeability
40 / 100

Scores provided by

What do Walkability, Transit, Drivability, and Bikeability mean? Walkability measures the walking distance to day-to-day needs. Transit measures access to public transportation. Drivability measures congestion, parking availability, and access to major roads. Bikeability measures the suitability for cycling. How It Works
-
Soundscore™
- / 100

Traffic

-

Airport

-

Businesses

-

Scores provided by

HowLoud What is a Sound Score Rating? A Sound Score Rating aggregates noise caused by vehicle traffic, airplane traffic and local sources. How It Works
Points of Interest

Time and distance from Eagles Peak - 55+ Active Adult Community.

Shopping Centers Distance
Windsor Commons
Drive: 6 min 3.2 mi
Water Valley Village
Drive: 7 min 3.4 mi
Windsor Tower Center
Drive: 9 min 3.5 mi
Eagles Peak - 55+ Active Adult Community has 3 shopping centers within 3.5 miles, which is about a 9-minute drive. The miles and minutes will be for the farthest away property.
Parks and Recreation Distance
River Bluffs Open Space
Drive: 14 min 6.6 mi
Fossil Creek Reservoir Regional Open Space
Drive: 15 min 9.0 mi
Pelican Marsh Natural Area
Drive: 19 min 11.7 mi
Arapaho Bend Natural Area
Drive: 18 min 11.9 mi
Boyd Lake State Park
Drive: 24 min 12.3 mi
Eagles Peak - 55+ Active Adult Community has 5 parks within 12.3 miles, including River Bluffs Open Space, Fossil Creek Reservoir Regional Open Space, and Arapaho Bend Natural Area.
Hospitals Distance
Hospitals Distance
Clear View Behavioral Health
Drive: 12 min 6.1 mi
Medical Center of the Rockies
Drive: 13 min 6.9 mi
UCHealth Greeley Hospital
Drive: 16 min 9.0 mi
Eagles Peak - 55+ Active Adult Community has 3 hospitals within 9.0 miles, the nearest is Clear View Behavioral Health which is 6.1 miles away and a 12 minute drive.
Military Bases Distance
Cheyenne Airport Air Guard Station
Drive: 65 min 59.0 mi
Buckley Space Force Base
Drive: 98 min 70.0 mi
Eagles Peak - 55+ Active Adult Community is 59.0 miles from Cheyenne Airport Air Guard Station, and is convenient to other military bases, including Buckley Space Force Base.


Reviews for Eagles Peak - 55+ Active Adult Community

4.0
Renter Rating
5 Stars
0
4 Stars
1
3 Stars
0
2 Stars
0
1 Star
0
Share details of your own experience with this property
Renter Reviews 1 Review
 
  • Most Recent
  • Most Helpful
  • Rating Low-High
  • Rating High-Low
Submitted by a verified resident of the apartment community. Participating residents may receive reward points in exchange for posting a review during their lease term, regardless of the nature of the review. Delete

Property Manager Responded:

Property Manager Responded

Show full review Show less
Was this helpful? Vote review helpful Thanks for your feedback!
Flag Review
  1. ...
  2. ...

Eagles Peak - 55+ Active Adult Community Photos

  • Community Gathering Area

  • Theater Room

  • 2BD, 2BA - 924 SF

  • 2BD, 2BA - 924 SF

  • 2BD, 2BA - 924 SF

  • 2BD, 2BA - 924 SF

  • 2BD, 2BA - 924 SF

  • 2BD, 2BA - 924 SF

  • 2BD, 2BA - 924 SF

Models

  • 1BR, 1BA - 602 SF

  • 1 bedroom with measurements

  • 1 Bedroom + Study

  • 2 Bedroom

  • 2BR, 2BA - 1177 SF

  • 2 Bedroom + Study

Frequently Asked Questions
Does this property have in-unit laundry?

This property has units with in‑unit washers and dryers, making laundry day simple for residents.

What utilities are included in rent at this property?

Select utilities are included in rent at this property, including gas, water, electricity, heat, trash removal, sewer, cable, air conditioning, and internet. Residents are responsible for any other utilities not listed.

Is parking available at this property?

Parking is available at this property. Fees may apply depending on the type of parking offered. Contact this property for details.

Which floor plans are available, and what are the price ranges?

This property has one to two-bedrooms with rent ranges from $2,180/mo. to $4,000/mo.

Is this property pet-friendly?

Yes, this property welcomes pets. Breed restrictions, weight limits, and additional fees may apply. View this property's pet policy.

How much income do I need to rent at this property?

A good rule of thumb is to spend no more than 30% of your gross income on rent. Based on the lowest available rent of $2,180 for a one-bedroom, you would need to earn about $87,200 per year to qualify. Want to double-check your budget? Calculate how much rent you can afford with our Rent Affordability Calculator.

Does this property have move-in specials?

This property is not currently offering any rent specials. Check back soon, as promotions change frequently.

Does this property offer Matterport 3D tours?

Yes! This property offers 12 Matterport 3D Tours. Explore different floor plans and see unit level details, all without leaving home.

Can I submit a Portable Tenant Screening Report when I apply?

Applicant has the right to provide the property manager or owner with a Portable Tenant Screening Report (PTSR) that is not more than 30 days old, as defined in § 38-12-902(2.5), Colorado Revised Statutes; and 2) if Applicant provides the property manager or owner with a PTSR, the property manager or owner is prohibited from: a) charging Applicant a rental application fee; or b) charging Applicant a fee for the property manager or owner to access or use the PTSR.
Back To Top
Send a Message
Contact Property
enter move in date in the format: 2 digit month / 2 digit day / 4 digit year

I would like to...

Send Message

Submitting Request

Send a Message
Contact Property

Thank you! Your email has been sent.

Error

Report an Issue Print Get Directions
Try These Popular Nearby Searches

Cities

  • Severance Rentals
  • Timnath Rentals
  • Greeley Rentals
  • Loveland Rentals
  • Fort Collins Rentals

Search by Bedrooms

  • Studio Apartments in Windsor
  • 1 Bedroom Apartments in Windsor
  • 2 Bedroom Apartments in Windsor
  • 3 Bedroom Apartments in Windsor

Other Rental Types

  • Windsor Lofts for Rent
  • Windsor Houses for Rent
  • Windsor Condos for Rent
  • Windsor Townhomes for Rent
  • Private Landlord Rentals Windsor
  • Windsor Duplex Rentals
  • 80550 Houses for Rent
  • 80550 Condos for Rent
  • 80550 Townhomes for Rent

Stay on Budget

  • Windsor Apartments Under $1,400
  • Windsor Apartments Under $1,500
  • Windsor Apartments Under $2,000

Filter by Popular Amenities

  • Pet Friendly Apartments in Windsor
  • Furnished Apartments in Windsor
  • Apartments with Washer & Dryer in Windsor
  • Wheelchair Accessible Apartments in Windsor
  • Apartments with EV Charging in Windsor
  • Apartments with Balcony in Windsor
  • Apartments with Air Conditioning in Windsor
  • Windsor Apartments with Virtual Tours

Find Specialty Housing

  • Senior Housing in Windsor
  • Short Term Rentals in Windsor
  • Luxury Apartments in Windsor
  • Corporate Housing in Windsor
  • Move-In Specials in Windsor
  • New Apartments in Windsor
  • About Us
  • Advertise
  • Legal Notices
  • Privacy Notice
  • Avoid Scams
  • Accessibility
  • Calculate Rent Affordability
  • Renterverse
  • Sitemap
Property Logo
apartments.com
© 2026 CoStar Group, Inc. Equal Housing Opportunity

Equal Housing Opportunity

© 2026 CoStar Group, Inc.

Equal Housing Opportunity

Ready to Apply?

Good News! This rental is accepting applications through Apartments.com. Act now and your $ purchase will include 9 additional FREE application submissions to participating properties.

Or if you already have an account


Required

Required

Valid Email Required

You must acknowledge the disclaimer to continue
Next
Continue

Take me to this property's website
Request Tour
Interested in this property? Request a tour today.
Rate & Review Eagles Peak - 55+ Active Adult Community
Please select a rating
50 character minimum
By clicking submit, I agree to the Apartments.com Terms of Service and the Ratings & Reviews Terms of Use.

What Are Walk Score®, Transit Score®, and Bike Score® Ratings?

Walk Score® measures the walkability of any address. Transit Score® measures access to public transit. Bike Score® measures the bikeability of any address.

Learn How It Works

What is a Sound Score Rating?

A Sound Score Rating aggregates noise caused by vehicle traffic, airplane traffic and local sources.

Learn How It Works

Share This Listing
Listing Image

500 Apex Dr

Windsor, CO 80550

Email

Link Copied

(970) 672-1777
Get Directions
Schools Restaurants Groceries Coffee Banks Shops Fitness

