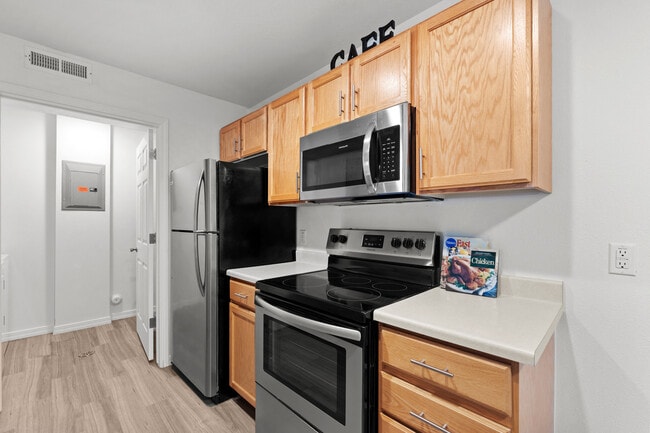
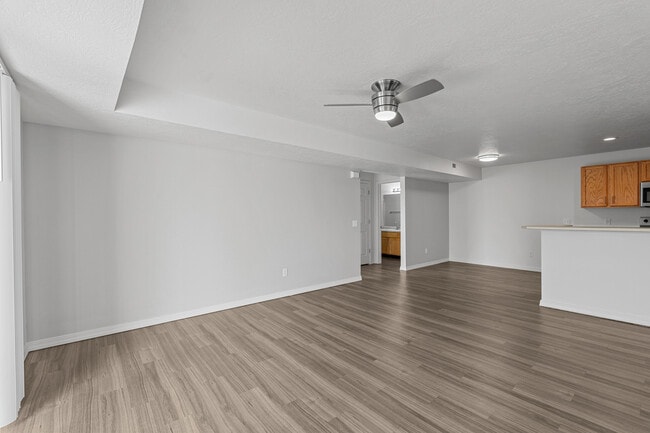
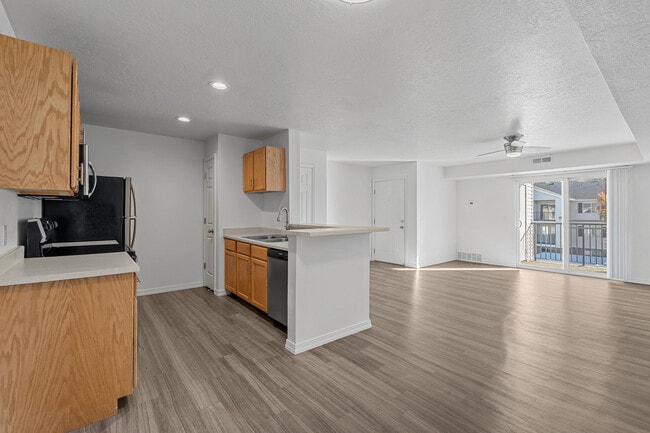
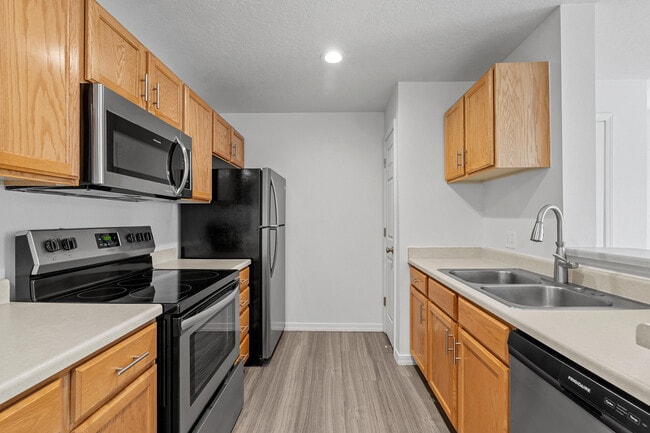
This single-floor residence offers a thoughtfully designed open-concept layout that combines comfort and functionality. The living area serves as the heart of the home, featuring plush carpeted flooring and bright white walls that create a clean, welcoming ambiance. The space accommodates generous seating, highlighted by tufted dark sofas accented with teal and neutral throw pillows, complemented by a round wood coffee table — a setup that encourages both relaxation and socializing. A textured ceiling and flush-mount lighting keep the aesthetic simple and polished. The living area transitions effortlessly into the kitchen, which is defined by a raised breakfast bar counter that provides both a casual dining option and a natural visual divider between the two spaces. The kitchen is equipped with light wood cabinetry, white appliances including a refrigerator and microwave, and recessed lighting overhead. A hallway visible from the living area suggests additional rooms beyond, completing the practical flow of the floor plan. The overall design emphasizes an accessible, move-in-ready feel with a neutral color palette, making it easy to personalize and settle into.

-
Monthly Rent
$1,261 - $3,710
-
Bedrooms
1 - 3 bd
-
Bathrooms
1 - 2 ba
-
Square Feet
818 - 1,420 sq ft
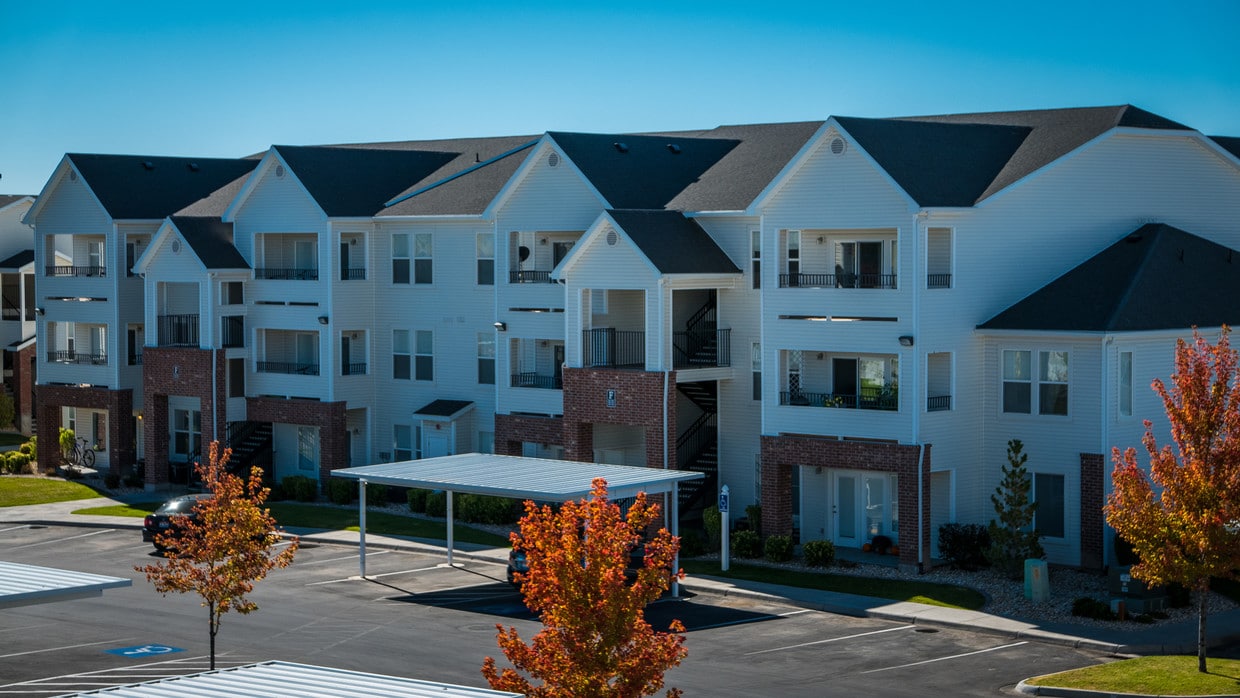
Welcome to Eagles Landing Apartmentswhere modern comfort meets laid-back Idaho charm. We offer one, two, and three-bedroom layouts that range from 818 to 1,420 square feet and are designed to help you feel at home from the moment you walk in. With private patios or balconies, stainless-steel appliances, walk-in closets, and in-home laundry, our apartments in Ammon, ID, give you the space, style, and convenience youve been searching for.
Highlights
- Top Rated by Renters
- Furnished Units Available
- Basketball Court
- Pool
- Walk-In Closets
- Spa
- Controlled Access
- Fireplace
- Sundeck
Pricing & Floor Plans
-
Unit A-308price $1,291square feet 937availibility Oct 10
-
Unit F-103price $1,301square feet 987availibility Oct 25
-
Unit F-107price $1,281square feet 987availibility Nov 6
-
Unit C-308price $1,509square feet 1,204availibility Now
-
Unit C-204price $1,509square feet 1,204availibility Now
-
Unit C-208price $1,499square feet 1,204availibility Sep 29
-
Unit B-303price $1,534square feet 1,268availibility Oct 5
-
Unit B-306price $1,554square feet 1,268availibility Oct 10
-
Unit B-208price $1,889square feet 1,420availibility Sep 29
-
Unit D-305price $1,869square feet 1,420availibility Oct 19
-
Unit A-308price $1,291square feet 937availibility Oct 10
-
Unit F-103price $1,301square feet 987availibility Oct 25
-
Unit F-107price $1,281square feet 987availibility Nov 6
-
Unit C-308price $1,509square feet 1,204availibility Now
-
Unit C-204price $1,509square feet 1,204availibility Now
-
Unit C-208price $1,499square feet 1,204availibility Sep 29
-
Unit B-303price $1,534square feet 1,268availibility Oct 5
-
Unit B-306price $1,554square feet 1,268availibility Oct 10
-
Unit B-208price $1,889square feet 1,420availibility Sep 29
-
Unit D-305price $1,869square feet 1,420availibility Oct 19
Fees and Policies
The fees listed below are community-provided and may exclude utilities or add-ons. All payments are made directly to the property and are non-refundable unless otherwise specified.
-
One-Time Basics
-
Due at Application
-
Application Fee Per ApplicantCharged per applicant.$45
-
-
Due at Move-In
-
Administrative FeeCharged per unit.$200
-
-
Due at Application
-
Dogs
-
Dog FeeMax of 2. Charged per pet.$300
-
Dog RentCharged per pet.$35 / mo
Restrictions:Breed Restrictions: American Pit Bull Terrier, American or Bull Staffordshire Terrier, Chow Chow, Doberman Pincher, Great Dane, Great Pyrenees, Malamute, English or Tibetan Mastiff, Rottweiler, St. Bernard, and Wolf-Dog Hybrid.Read More Read LessComments -
-
Cats
-
Cat FeeMax of 2. Charged per pet.$300
-
Cat RentCharged per pet.$35 / mo
Restrictions:Comments -
-
Covered
Property Fee Disclaimer: Based on community-supplied data and independent market research. Subject to change without notice. May exclude fees for mandatory or optional services and usage-based utilities.
Details
Lease Options
-
12 - 14 Month Leases
-
Short term lease
Property Information
-
Built in 2004
-
168 units/3 stories
-
Furnished Units Available
Matterport 3D Tour
Select a unit to view pricing & availability
 Matterport 3D Tour

About Eagles Landing Apartments
Welcome to Eagles Landing Apartmentswhere modern comfort meets laid-back Idaho charm. We offer one, two, and three-bedroom layouts that range from 818 to 1,420 square feet and are designed to help you feel at home from the moment you walk in. With private patios or balconies, stainless-steel appliances, walk-in closets, and in-home laundry, our apartments in Ammon, ID, give you the space, style, and convenience youve been searching for.
Eagles Landing Apartments is an apartment community located in Bonneville County and the 83406 ZIP Code. This area is served by the Bonneville Joint District attendance zone.
Unique Features
- Air Conditioner
- Bark Park & Dog Run
- BBQ Area
- Billiards Room
- Patio/Balcony
- Resort-Style Pool with Heated Spa
- Two Playgrounds
- Vinyl Plank Flooring
- Walk-In Master Closets
Community Amenities
Pool
Fitness Center
Laundry Facilities
Furnished Units Available
Playground
Clubhouse
Controlled Access
Grill
Property Services
- Package Service
- Laundry Facilities
- Controlled Access
- Maintenance on site
- Property Manager on Site
- Furnished Units Available
- Laundry Service
Shared Community
- Clubhouse
- Lounge
- Storage Space
- Corporate Suites
- Walk-Up
Fitness & Recreation
- Fitness Center
- Spa
- Pool
- Playground
- Basketball Court
Outdoor Features
- Sundeck
- Grill
- Picnic Area
- Dog Park
Apartment Features
Washer/Dryer
Air Conditioning
Dishwasher
Washer/Dryer Hookup
High Speed Internet Access
Walk-In Closets
Microwave
Refrigerator
Indoor Features
- High Speed Internet Access
- Washer/Dryer
- Washer/Dryer Hookup
- Air Conditioning
- Heating
- Cable Ready
- Storage Space
- Tub/Shower
- Fireplace
- Sprinkler System
Kitchen Features & Appliances
- Dishwasher
- Disposal
- Stainless Steel Appliances
- Kitchen
- Microwave
- Range
- Refrigerator
Model Details
- Carpet
- Vinyl Flooring
- Dining Room
- Walk-In Closets
- Window Coverings
- Balcony
- Patio
Located along the Snake River in eastern Idaho, Idaho Falls combines natural beauty with modern convenience. The city's River Walk features miles of paved trails where residents can enjoy views of the city's namesake falls while walking, running, or cycling. The rental market remains stable, with one-bedroom apartments averaging $1,212, reflecting a 1.8% increase over the past year. The downtown area features local shops and cultural attractions like the Museum of Idaho, while the Numbered Streets neighborhood offers easy access to Kate Curley Park and the Wesley W. Deist Aquatic Center.
Idaho Falls serves as eastern Idaho's center for healthcare, commerce, and technology, anchored by the Idaho National Laboratory. The College of Eastern Idaho provides educational opportunities for residents. The city's location, just hours from Yellowstone and Grand Teton National Parks, makes weekend adventures easily accessible.
Learn more about living in Idaho Falls- Package Service
- Laundry Facilities
- Controlled Access
- Maintenance on site
- Property Manager on Site
- Furnished Units Available
- Laundry Service
- Clubhouse
- Lounge
- Storage Space
- Corporate Suites
- Walk-Up
- Sundeck
- Grill
- Picnic Area
- Dog Park
- Fitness Center
- Spa
- Pool
- Playground
- Basketball Court
- Air Conditioner
- Bark Park & Dog Run
- BBQ Area
- Billiards Room
- Patio/Balcony
- Resort-Style Pool with Heated Spa
- Two Playgrounds
- Vinyl Plank Flooring
- Walk-In Master Closets
- High Speed Internet Access
- Washer/Dryer
- Washer/Dryer Hookup
- Air Conditioning
- Heating
- Cable Ready
- Storage Space
- Tub/Shower
- Fireplace
- Sprinkler System
- Dishwasher
- Disposal
- Stainless Steel Appliances
- Kitchen
- Microwave
- Range
- Refrigerator
- Carpet
- Vinyl Flooring
- Dining Room
- Walk-In Closets
- Window Coverings
- Balcony
- Patio
| Monday | 10am - 5pm |
|---|---|
| Tuesday | 10am - 6pm |
| Wednesday | 10am - 6pm |
| Thursday | 10am - 6pm |
| Friday | 10am - 6pm |
| Saturday | 10am - 5pm |
| Sunday | Closed |
| Colleges & Universities | Distance | ||
|---|---|---|---|
| Colleges & Universities | Distance | ||
| Drive: | 38 min | 27.5 mi |


 The GreatSchools Rating helps parents compare schools within a state based on a variety of school quality indicators and provides a helpful picture of how effectively each school serves all of its students. Ratings are on a scale of 1 (below average) to 10 (above average) and can include test scores, college readiness, academic progress, advanced courses, equity, discipline and attendance data. We also advise parents to visit schools, consider other information on school performance and programs, and consider family needs as part of the school selection process.
View GreatSchools Rating Methodology
Data provided by GreatSchools.org © 2026. All rights reserved.
Scores provided by
 What do Walkability, Transit, Drivability, and Bikeability mean?
Walkability measures the walking distance to day-to-day needs.
Transit measures access to public transportation.
Drivability measures congestion, parking availability, and access to major roads.
Bikeability measures the suitability for cycling.
How It Works
What do Walkability, Transit, Drivability, and Bikeability mean?
Walkability measures the walking distance to day-to-day needs.
Transit measures access to public transportation.
Drivability measures congestion, parking availability, and access to major roads.
Bikeability measures the suitability for cycling.
How It Works
Traffic
ActiveAirport
CalmBusinesses
CalmScores provided by
HowLoud What is a Sound Score Rating? A Sound Score Rating aggregates noise caused by vehicle traffic, airplane traffic and local sources. How It WorksEagles Landing Apartments Photos
-
Beautiful grounds
-
2BR, 1.5BA - Majestic
-
-
-
-
-
-
-
Clubhouse
Models
-
1 Bedroom
-
1 Bedroom
-
1 Bedroom
-
2 Bedrooms
-
2 Bedrooms
-
2 Bedrooms
Nearby Apartments
Within 50 Miles of Eagles Landing Apartments
Eagles Landing Apartments has units with in‑unit washers and dryers, making laundry day simple for residents.
Utilities are not included in rent. Residents should plan to set up and pay for all services separately.
Parking is available at Eagles Landing Apartments. Contact this property for details.
Eagles Landing Apartments has one to three-bedrooms with rent ranges from $1,261/mo. to $3,710/mo.
Yes, Eagles Landing Apartments welcomes pets. Breed restrictions, weight limits, and additional fees may apply. View this property's pet policy.
A good rule of thumb is to spend no more than 30% of your gross income on rent. Based on the lowest available rent of $1,261 for a one-bedroom, you would need to earn about $50,440 per year to qualify. Want to double-check your budget? Calculate how much rent you can afford with our Rent Affordability Calculator.
Eagles Landing Apartments is not currently offering any rent specials. Check back soon, as promotions change frequently.
Yes! Eagles Landing Apartments offers 1 Matterport 3D Tours. Explore different floor plans and see unit level details, all without leaving home.

2785 Eagle Dr
Idaho Falls, ID 83406