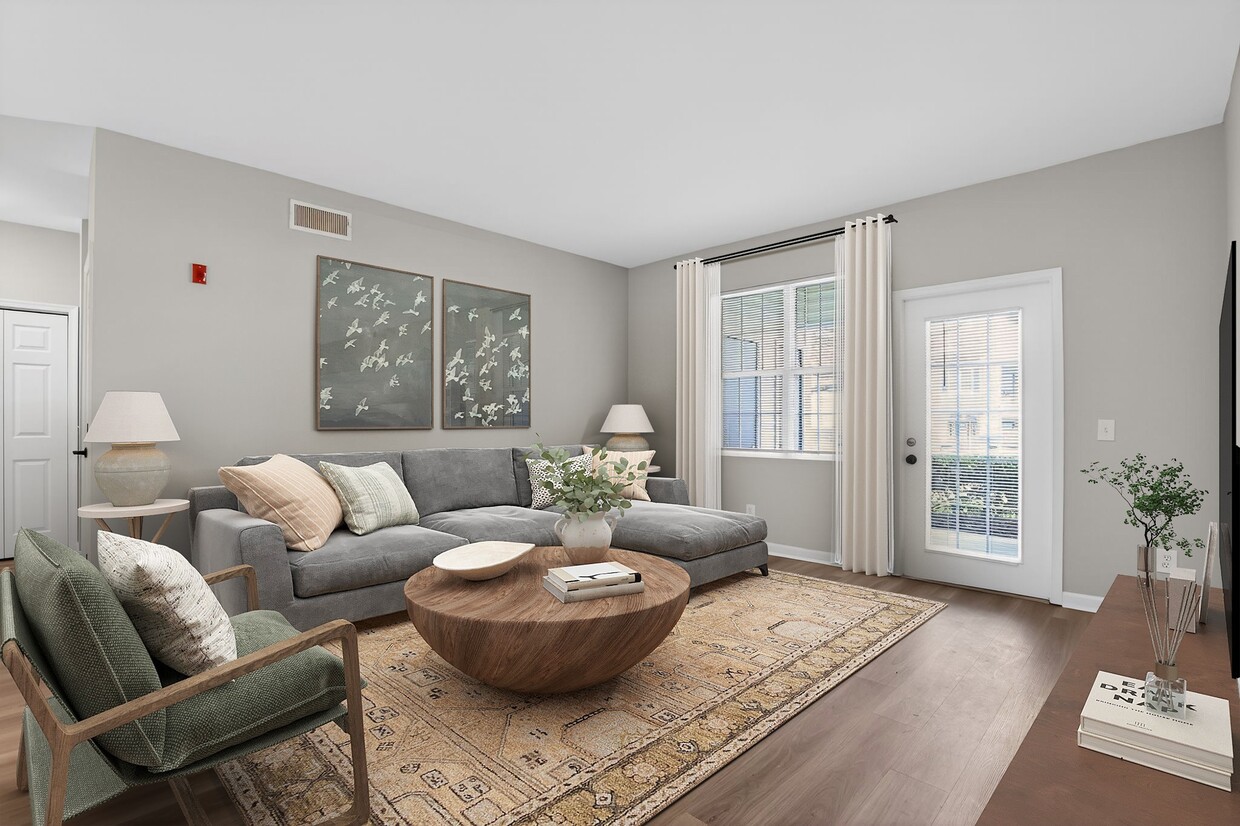
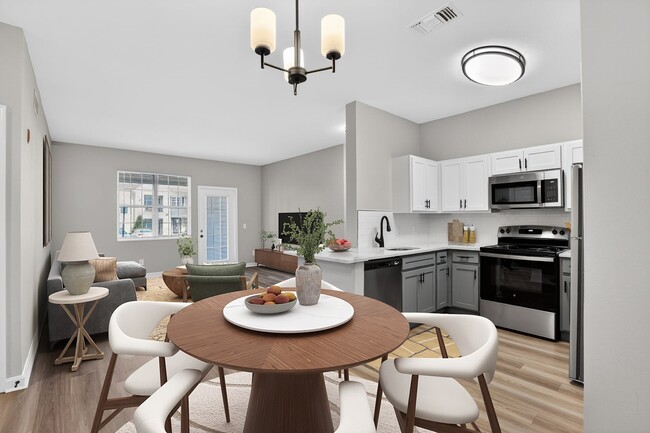
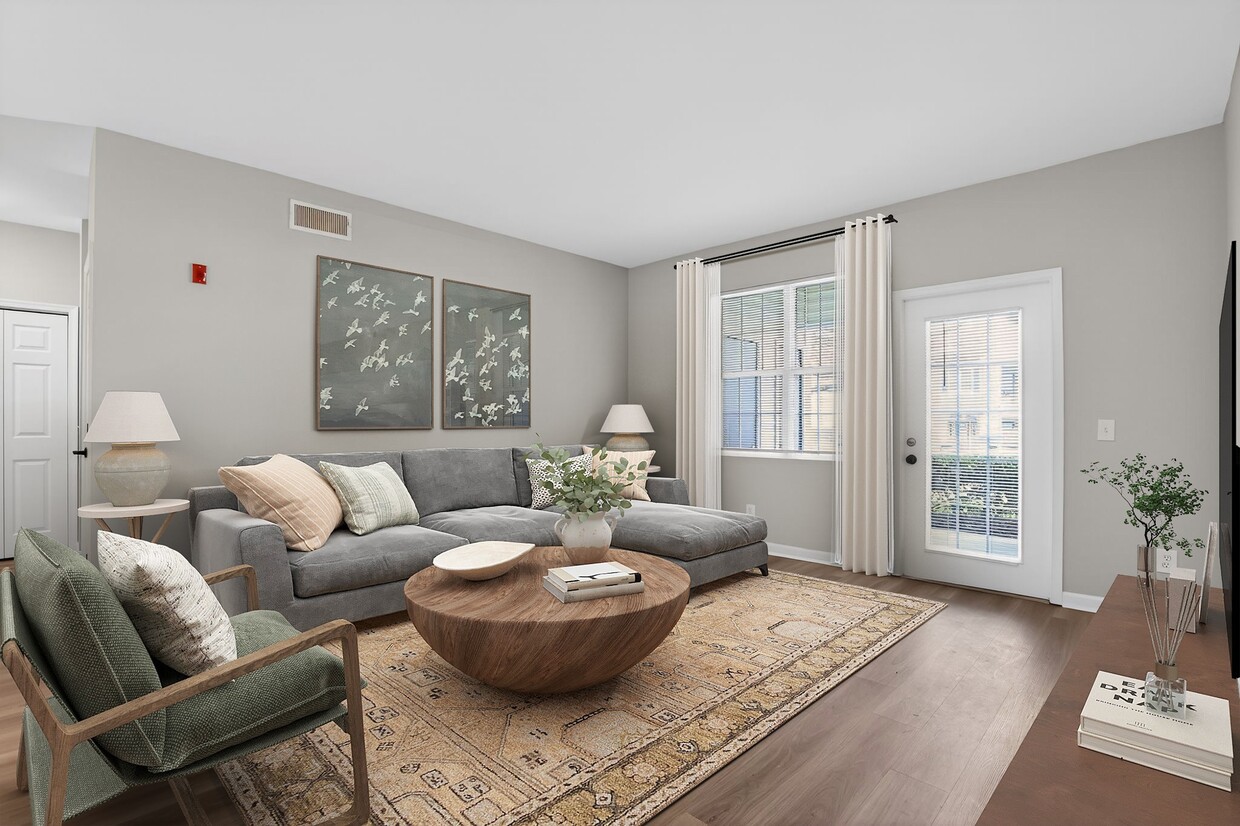
Located at 80 Jefferson Blvd in Fishkill, NY, this single-floor residence offers three bedrooms and two bathrooms within a thoughtfully laid-out floor plan. The main living area is generously sized, featuring plush wall-to-wall carpeting and a clean, neutral color palette that creates a bright and welcoming atmosphere. A distinctive taupe accent wall serves as a natural divider within the open living space, adding architectural interest while subtly defining separate functional zones. Track lighting overhead provides flexible illumination, complementing the abundant natural light that pours in through multiple large windows. The windows frame views of the surrounding exterior, enhancing the sense of openness throughout. A built-in breakfast bar or pass-through counter connects the living area to an adjoining space, offering both practicality and a casual dining option. The crisp white ceilings and light-toned walls throughout contribute to an airy, well-lit environment. The overall design emphasizes a straightforward, functional layout that balances comfort with practicality, making it well-suited for everyday living. Its single-level design ensures seamless flow between spaces, while the neutral finishes provide a versatile backdrop for a variety of interior styles.
Eagle Rock Apartments at Fishkill
80 Jefferson Blvd,
Fishkill,
NY
12524
-
Total Monthly Price
$2,550 - $3,530
-
Bedrooms
1 - 3 bd
-
Bathrooms
1 - 2 ba
-
Square Feet
732 - 1,328 sq ft

Welcome to your private oasis. Eagle Rock Apartments at Fishkill, formerly known as Village at Merritt Park, in New York's picturesque Dutchess County, offers pet-friendly one, two, and three bedroom apartments with newly renovated interiors and resort-caliber amenities. You'll feel a world away, surrounded by woods and the soothing sounds of the Fishkill Creek that borders the community. But you won't have to travel far for shops, restaurants, and parks - you can find all nearby on Merritt Boulevard, Route 9, and Main Street, plus you'll have easy access to I-84. Experience the perfect combination of comfort and convenience at Eagle Rock Apartments at Fishkill.
Highlights
- Media Center/Movie Theatre
- Basketball Court
- Tennis Court
- Pool
- Walk-In Closets
- Office
- Controlled Access
- Fireplace
- Dog Park
Pricing & Floor Plans
-
Unit 06-0604price $2,550square feet 754availibility Nov 22
-
Unit 10-1007price $2,945square feet 951availibility Sep 21
-
Unit 09-0918price $2,945square feet 951availibility Sep 26
-
Unit 02-0203price $2,995square feet 951availibility Sep 26
-
Unit 09-0906price $3,195square feet 1,328availibility Now
-
Unit 09-0919price $3,530square feet 1,328availibility Now
-
Unit 06-0620price $3,225square feet 1,328availibility Sep 24
-
Unit 06-0604price $2,550square feet 754availibility Nov 22
-
Unit 10-1007price $2,945square feet 951availibility Sep 21
-
Unit 09-0918price $2,945square feet 951availibility Sep 26
-
Unit 02-0203price $2,995square feet 951availibility Sep 26
-
Unit 09-0906price $3,195square feet 1,328availibility Now
-
Unit 09-0919price $3,530square feet 1,328availibility Now
-
Unit 06-0620price $3,225square feet 1,328availibility Sep 24
Fees and Policies
The fees listed below are community-provided and may exclude utilities or add-ons. All payments are made directly to the property and are non-refundable unless otherwise specified. Use the Cost Calculator to determine costs based on your needs.
-
Utilities & Essentials
-
Utility - Billing Administrative FeeCharged per unit.Included
-
Trash FeeCharged per unit.Included
-
-
One-Time Basics
-
Due at Application
-
Application Fee (Per Applicant)Charged per applicant.$20
-
-
Due at Move-In
-
Utility - Setup FeeCharged per unit.$22
-
-
Due at Application
-
Dogs
-
One-Time Pet FeeMax of 2. Charged per pet.$450
-
Monthly Pet FeeMax of 2. Charged per pet.$50
75 lbs. Weight LimitRestrictions:Please visit our Property Website for Pet Policy InformationRead More Read LessComments -
-
Cats
-
One-Time Pet FeeMax of 2. Charged per pet.$450
-
Monthly Pet FeeMax of 2. Charged per pet.$50
75 lbs. Weight LimitRestrictions:Comments -
-
Lock Change FeeCharged per unit.$165
-
Replacement - Access DeviceCharged per unit.$75
-
Replacement - Mailbox KeyCharged per unit.$50
-
Renter's InsuranceThrough Eagle Rock Properties Charged per unit.$14 / mo
-
Community Transfer FeeCharged per unit.$1,000
-
Violation - LeaseCharged per unit.$75
-
Late FeeCharged per unit.$50
-
Returned Payment FeeCharged per unit.$75
Property Fee Disclaimer: Based on community-supplied data and independent market research. Subject to change without notice. May exclude fees for mandatory or optional services and usage-based utilities.
Details
Lease Options
-
12 mo
-
Short term lease
Property Information
-
Built in 2000
-
360 units/2 stories
Matterport 3D Tours
About Eagle Rock Apartments at Fishkill
Welcome to your private oasis. Eagle Rock Apartments at Fishkill, formerly known as Village at Merritt Park, in New York's picturesque Dutchess County, offers pet-friendly one, two, and three bedroom apartments with newly renovated interiors and resort-caliber amenities. You'll feel a world away, surrounded by woods and the soothing sounds of the Fishkill Creek that borders the community. But you won't have to travel far for shops, restaurants, and parks - you can find all nearby on Merritt Boulevard, Route 9, and Main Street, plus you'll have easy access to I-84. Experience the perfect combination of comfort and convenience at Eagle Rock Apartments at Fishkill.
Eagle Rock Apartments at Fishkill is an apartment community located in Dutchess County and the 12524 ZIP Code. This area is served by the Wappingers Central School District attendance zone.
Unique Features
- 9' Ceilings
- Air Conditioning
- Ample Living Space With Spacious Closets
- Backsplash
- Basketball Court
- Breakfast Bar
- Breakfast Bar (In Select Apartment Homes)
- Brushed Nickel Fixtures
- Built-in Microwave
- Business Center
- Controlled Access Building
- Decorative Tile Backsplash (In Select Apartment Homes)
- Decorative Tile Backsplash*
- Entry Level
- Full-size Washer and Dryer
- Gas Fireplace in Top Floor Apartments
- Gas or Electric Fireplaces in Living Rooms or Bedrooms (In Select Apartment Homes)
- Gazebo
- Granite Countertops (In Select Apartment Homes)
- Granite-inspired Countertops
- Grill And Picnic Areas
- Heated Swimming Pool
- In-Unit Washer/Dryer (In Select Apartment Homes)
- Kings Corner Dog Park
- Movie Theater
- Movie Theatre
- Nearby Public Transportation
- Newly Renovated Apartment Homes (In Select Apartment Homes)
- Open, Covered, Carport, & Garage Parking
- Patio/Balcony (In Select Apartment Homes)
- Pet Friendly - Some Restrictions Apply
- Pre-wired For High-speed Internet And Ca
- Pre-Wired for High-Speed Internet and Cable TV
- Quartz/Granite Counter
- Renovated Apartments Available
- Scenic Views
- Smoke Free
- Spacious Closets
- Stainless Steel Appliances
- Stainless Steel Appliances (In Select Apartment Homes)
- State Of The Art Clubhouse
- State Of The Art Fitness Center
- Tennis Court
- Tile Entryway
- Two-Tone Cabinetry (In Select Apartment Homes)
- Two-tone Cabinetry*
- Upgraded Modern Lighting
- Vinyl Wood Flooring Available
- White Shaker Cabinetry (In Select Apartment Homes)
- White Shaker Cabinetry*
- Window Coverings
- Wood Or High-end Tile Flooring
- Wood or High-End Tile Flooring Throughout Living Spaces
Community Amenities
Pool
Fitness Center
Concierge
Playground
- Controlled Access
- Maintenance on site
- Property Manager on Site
- Concierge
- Wheelchair Accessible
- Business Center
- Clubhouse
- Walk-Up
- Fitness Center
- Pool
- Playground
- Basketball Court
- Tennis Court
- Media Center/Movie Theatre
- Grill
- Picnic Area
- Dog Park
Apartment Features
Washer/Dryer
Air Conditioning
Dishwasher
High Speed Internet Access
Hardwood Floors
Walk-In Closets
Granite Countertops
Microwave
Indoor Features
- High Speed Internet Access
- Washer/Dryer
- Air Conditioning
- Heating
- Ceiling Fans
- Smoke Free
- Cable Ready
- Storage Space
- Fireplace
- Handrails
Kitchen Features & Appliances
- Dishwasher
- Disposal
- Granite Countertops
- Stainless Steel Appliances
- Kitchen
- Microwave
- Range
- Refrigerator
Model Details
- Hardwood Floors
- Tile Floors
- Vinyl Flooring
- Office
- Views
- Walk-In Closets
- Window Coverings
- Balcony
- Patio
Located in the Hudson River Valley, Fishkill is an idyllic town brimming with lush greenery in addition to historic buildings and residences. Fishkill’s unique character is most evident downtown, where restaurants, cafes, boutiques, and specialty stores radiate old-world charm.
Outdoor recreation abounds near Fishkill, with plenty of hiking, biking, fishing, and boating opportunities available at Sugarloaf Mountain, Breakneck Ridge, Mount Beacon, and on the Hudson River. Fishkill is also convenient to attractions such as SplashDown Beach Water Park, Poughkeepsie Galleria Mall, and Van Wyck Homestead Museum. Getting around from Fishkill is easy with access to I-84 and U.S. 9 as well as the Taconic State Parkway and the Beacon Metro North Station.
Learn more about living in Fishkill- Controlled Access
- Maintenance on site
- Property Manager on Site
- Concierge
- Wheelchair Accessible
- Business Center
- Clubhouse
- Walk-Up
- Grill
- Picnic Area
- Dog Park
- Fitness Center
- Pool
- Playground
- Basketball Court
- Tennis Court
- Media Center/Movie Theatre
- 9' Ceilings
- Air Conditioning
- Ample Living Space With Spacious Closets
- Backsplash
- Basketball Court
- Breakfast Bar
- Breakfast Bar (In Select Apartment Homes)
- Brushed Nickel Fixtures
- Built-in Microwave
- Business Center
- Controlled Access Building
- Decorative Tile Backsplash (In Select Apartment Homes)
- Decorative Tile Backsplash*
- Entry Level
- Full-size Washer and Dryer
- Gas Fireplace in Top Floor Apartments
- Gas or Electric Fireplaces in Living Rooms or Bedrooms (In Select Apartment Homes)
- Gazebo
- Granite Countertops (In Select Apartment Homes)
- Granite-inspired Countertops
- Grill And Picnic Areas
- Heated Swimming Pool
- In-Unit Washer/Dryer (In Select Apartment Homes)
- Kings Corner Dog Park
- Movie Theater
- Movie Theatre
- Nearby Public Transportation
- Newly Renovated Apartment Homes (In Select Apartment Homes)
- Open, Covered, Carport, & Garage Parking
- Patio/Balcony (In Select Apartment Homes)
- Pet Friendly - Some Restrictions Apply
- Pre-wired For High-speed Internet And Ca
- Pre-Wired for High-Speed Internet and Cable TV
- Quartz/Granite Counter
- Renovated Apartments Available
- Scenic Views
- Smoke Free
- Spacious Closets
- Stainless Steel Appliances
- Stainless Steel Appliances (In Select Apartment Homes)
- State Of The Art Clubhouse
- State Of The Art Fitness Center
- Tennis Court
- Tile Entryway
- Two-Tone Cabinetry (In Select Apartment Homes)
- Two-tone Cabinetry*
- Upgraded Modern Lighting
- Vinyl Wood Flooring Available
- White Shaker Cabinetry (In Select Apartment Homes)
- White Shaker Cabinetry*
- Window Coverings
- Wood Or High-end Tile Flooring
- Wood or High-End Tile Flooring Throughout Living Spaces
- High Speed Internet Access
- Washer/Dryer
- Air Conditioning
- Heating
- Ceiling Fans
- Smoke Free
- Cable Ready
- Storage Space
- Fireplace
- Handrails
- Dishwasher
- Disposal
- Granite Countertops
- Stainless Steel Appliances
- Kitchen
- Microwave
- Range
- Refrigerator
- Hardwood Floors
- Tile Floors
- Vinyl Flooring
- Office
- Views
- Walk-In Closets
- Window Coverings
- Balcony
- Patio
| Monday | 9am - 6pm |
|---|---|
| Tuesday | 9am - 6pm |
| Wednesday | 12pm - 6pm |
| Thursday | 9am - 6pm |
| Friday | 9am - 6pm |
| Saturday | 10am - 5pm |
| Sunday | Closed |
| Colleges & Universities | Distance | ||
|---|---|---|---|
| Colleges & Universities | Distance | ||
| Drive: | 16 min | 9.3 mi | |
| Drive: | 23 min | 13.3 mi | |
| Drive: | 20 min | 14.8 mi | |
| Drive: | 39 min | 23.5 mi |


 The GreatSchools Rating helps parents compare schools within a state based on a variety of school quality indicators and provides a helpful picture of how effectively each school serves all of its students. Ratings are on a scale of 1 (below average) to 10 (above average) and can include test scores, college readiness, academic progress, advanced courses, equity, discipline and attendance data. We also advise parents to visit schools, consider other information on school performance and programs, and consider family needs as part of the school selection process.
View GreatSchools Rating Methodology
Data provided by GreatSchools.org © 2026. All rights reserved.
Transportation options available in Fishkill include Beacon, located 7.0 miles from Eagle Rock Apartments at Fishkill. Eagle Rock Apartments at Fishkill is near New York Stewart International, located 15.4 miles or 26 minutes away, and Westchester County, located 48.5 miles or 61 minutes away.
| Transit / Subway | Distance | ||
|---|---|---|---|
| Transit / Subway | Distance | ||
|
Beacon
|
Drive: | 12 min | 7.0 mi |
| Drive: | 17 min | 10.2 mi |
| Commuter Rail | Distance | ||
|---|---|---|---|
| Commuter Rail | Distance | ||
| Drive: | 12 min | 6.5 mi | |
| Drive: | 12 min | 6.9 mi | |
|
Breakneck Ridge
|
Drive: | 19 min | 9.8 mi |
| Drive: | 17 min | 10.7 mi | |
| Drive: | 22 min | 14.6 mi |
| Airports | Distance | ||
|---|---|---|---|
| Airports | Distance | ||
|
New York Stewart International
|
Drive: | 26 min | 15.4 mi |
|
Westchester County
|
Drive: | 61 min | 48.5 mi |
Scores provided by
 What do Walkability, Transit, Drivability, and Bikeability mean?
Walkability measures the walking distance to day-to-day needs.
Transit measures access to public transportation.
Drivability measures congestion, parking availability, and access to major roads.
Bikeability measures the suitability for cycling.
How It Works
What do Walkability, Transit, Drivability, and Bikeability mean?
Walkability measures the walking distance to day-to-day needs.
Transit measures access to public transportation.
Drivability measures congestion, parking availability, and access to major roads.
Bikeability measures the suitability for cycling.
How It Works
Traffic
BusyAirport
CalmBusinesses
CalmScores provided by
HowLoud What is a Sound Score Rating? A Sound Score Rating aggregates noise caused by vehicle traffic, airplane traffic and local sources. How It WorksTime and distance from Eagle Rock Apartments at Fishkill.
| Shopping Centers | Distance | ||
|---|---|---|---|
| Shopping Centers | Distance | ||
| Walk: | 18 min | 0.9 mi | |
| Drive: | 3 min | 1.4 mi | |
| Drive: | 4 min | 1.6 mi |
| Parks and Recreation | Distance | ||
|---|---|---|---|
| Parks and Recreation | Distance | ||
|
Sharpe Reservation
|
Drive: | 14 min | 4.1 mi |
|
Stony Kill Farm Environmental Education Center
|
Drive: | 11 min | 5.2 mi |
|
Clearwater Hudson River Sloop
|
Drive: | 14 min | 6.9 mi |
|
Cold Spring Harbor Whaling Museum
|
Drive: | 14 min | 6.9 mi |
|
Glynwood Center
|
Drive: | 13 min | 9.1 mi |
| Hospitals | Distance | ||
|---|---|---|---|
| Hospitals | Distance | ||
| Drive: | 15 min | 9.8 mi |
| Military Bases | Distance | ||
|---|---|---|---|
| Military Bases | Distance | ||
| Drive: | 24 min | 19.3 mi | |
| Drive: | 39 min | 23.2 mi | |
| Drive: | 149 min | 95.8 mi |
Eagle Rock Apartments at Fishkill Photos
-
Welcome to Eagle Rock Apartments at Fishkill, where contemporary design meets cozy comfort. Our spacious living area is perfect for relaxing or entertaining. Step inside and envision your new home. Schedule a tour today and see it for yourself!
-
3BR, 2BA 1,328SF
-
Welcome to Eagle Rock Apartments at Fishkill, where modern design meets comfort. This spacious living area is perfect for relaxation and entertaining. Enjoy high-end finishes and a welcoming atmosphere. Schedule your tour today!
-
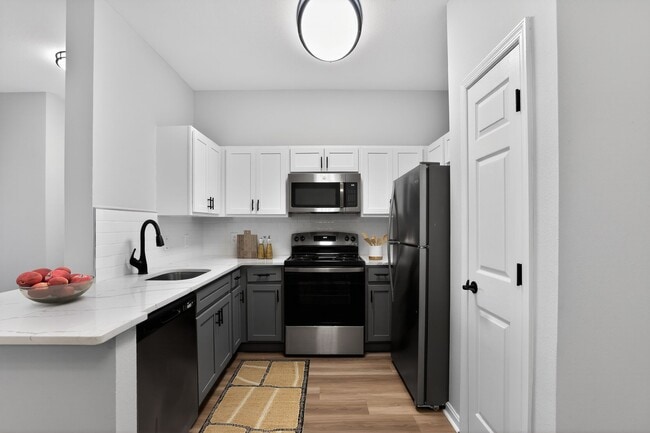
Elevate your lifestyle at Eagle Rock Apartments at Fishkill, where modern design meets functionality in our stylish kitchens. Enjoy spacious layouts and premium appliances that make cooking a pleasure. Schedule your tour today!
-
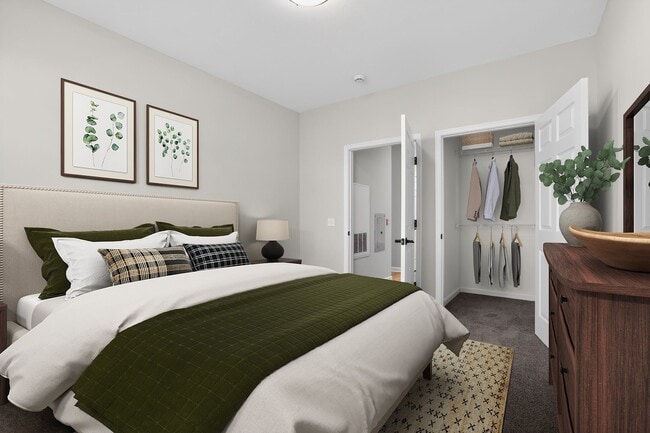
Welcome to Eagle Rock Apartments at Fishkill, where comfort meets style. Our modern bedrooms feature spacious closets and elegant decor, creating a tranquil retreat for you. Don't miss out on your new home—schedule a tour today!
-
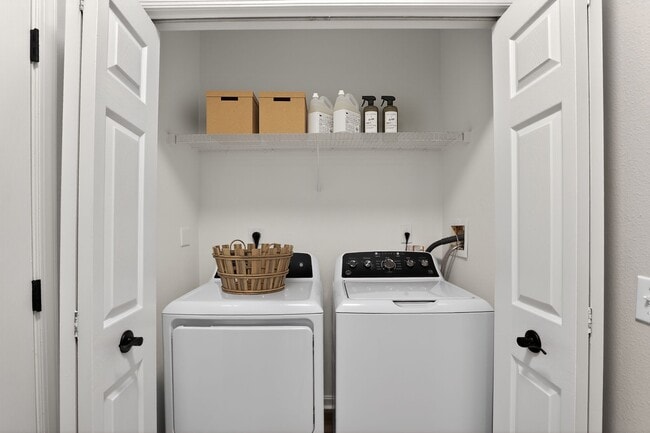
Discover the convenience of in-home laundry at Eagle Rock Apartments at Fishkill. Enjoy sleek appliances and ample storage in a functional space designed for your lifestyle. Schedule a tour today and see how comfort meets practicality!
-
Transform your lifestyle at Eagle Rock Apartments at Fishkill. This modern bathroom features stylish finishes and ample space, perfect for your daily routine. Don't miss out—schedule a tour today to see your future home!
-
-
Models
-
1 Bedroom
-
1 Bedroom
-
2 Bedrooms
-
2 Bedrooms
-
2 Bedrooms
-
3 Bedrooms
Nearby Apartments
Within 50 Miles of Eagle Rock Apartments at Fishkill
-
Westgate, An Eagle Rock Community
57 W Merritt Blvd
Fishkill, NY 12524
Call for Rent
1-2 Br 0.9 mi
-
Hudson Place Apartments
75 Jackson St
Fishkill, NY 12524
$3,275 - $4,125 Total Monthly Price
1-3 Br 12 Month Lease 1.1 mi
-
RiverBend at Wappingers Falls Apartments
80 Sterling Dr
Wappingers Falls, NY 12590
$3,025
1-2 Br 4.4 mi
-
Vista Point Apartments
1 Town View Dr
Wappingers Falls, NY 12590
$2,495 - $3,370
1-3 Br 4.4 mi
-
Eagle Rock Apartments at Mohegan Lake
209 New Chalet Dr
Mohegan Lake, NY 10547
$2,625 - $3,900
1-2 Br 15.0 mi
-
Eagle Rock Apartments at Woodbury
92 Fairhaven Blvd
Woodbury, NY 11797
$2,900 - $4,580 Total Monthly Price
1-2 Br 12 Month Lease 53.7 mi
This property has units with in‑unit washers and dryers, making laundry day simple for residents.
Utilities are not included in rent. Residents should plan to set up and pay for all services separately.
Parking is available at this property. Fees may apply depending on the type of parking offered. Contact this property for details.
This property has one to three-bedrooms with rent ranges from $2,550/mo. to $3,530/mo.
Yes, this property welcomes pets. Breed restrictions, weight limits, and additional fees may apply. View this property's pet policy.
A good rule of thumb is to spend no more than 30% of your gross income on rent. Based on the lowest available rent of $2,550 for a one-bedroom, you would need to earn about $102,000 per year to qualify. Want to double-check your budget? Calculate how much rent you can afford with our Rent Affordability Calculator.
This property is not currently offering any rent specials. Check back soon, as promotions change frequently.
Yes! This property offers 4 Matterport 3D Tours. Explore different floor plans and see unit level details, all without leaving home.
80 Jefferson Blvd
Fishkill, NY 12524