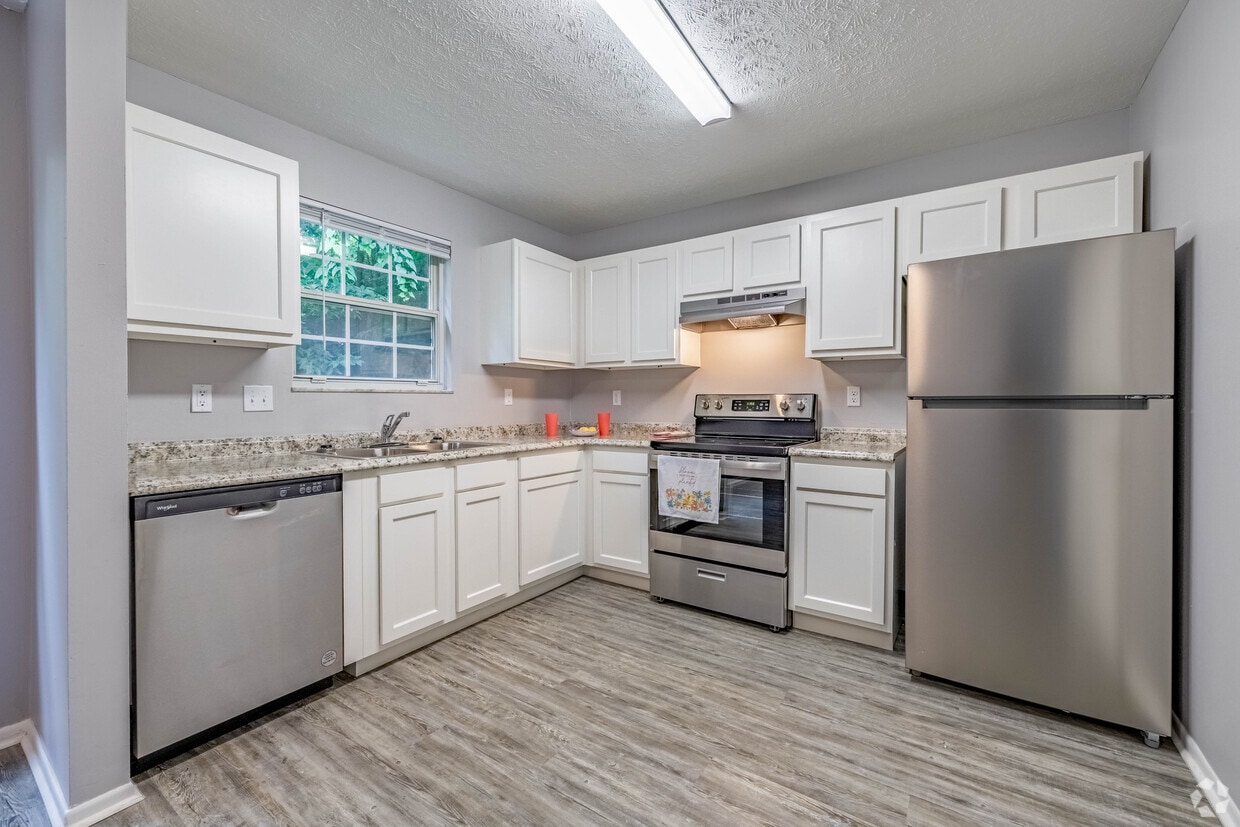
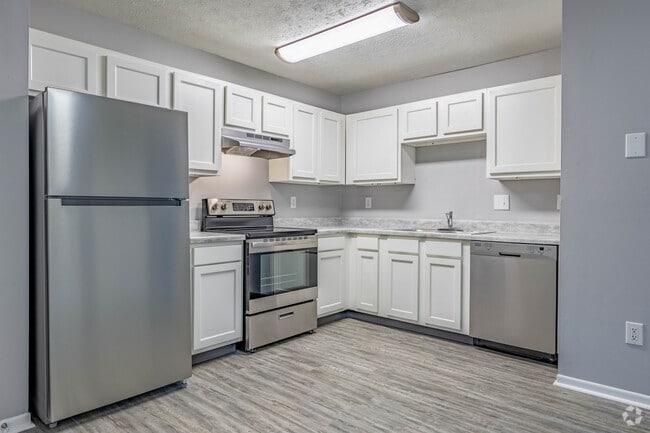
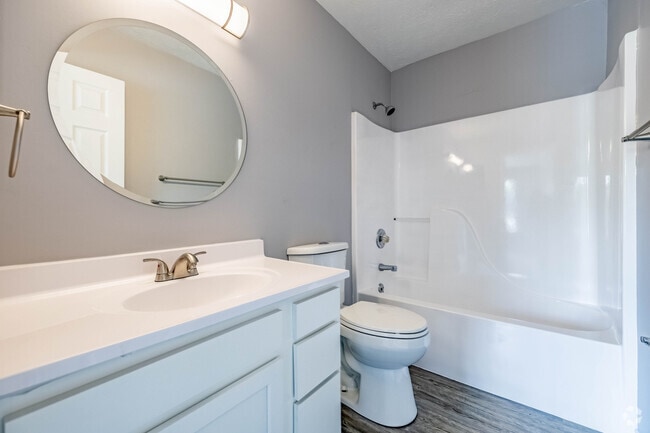

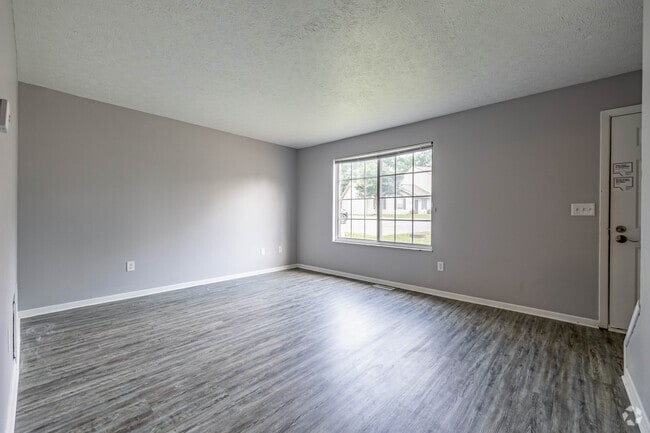
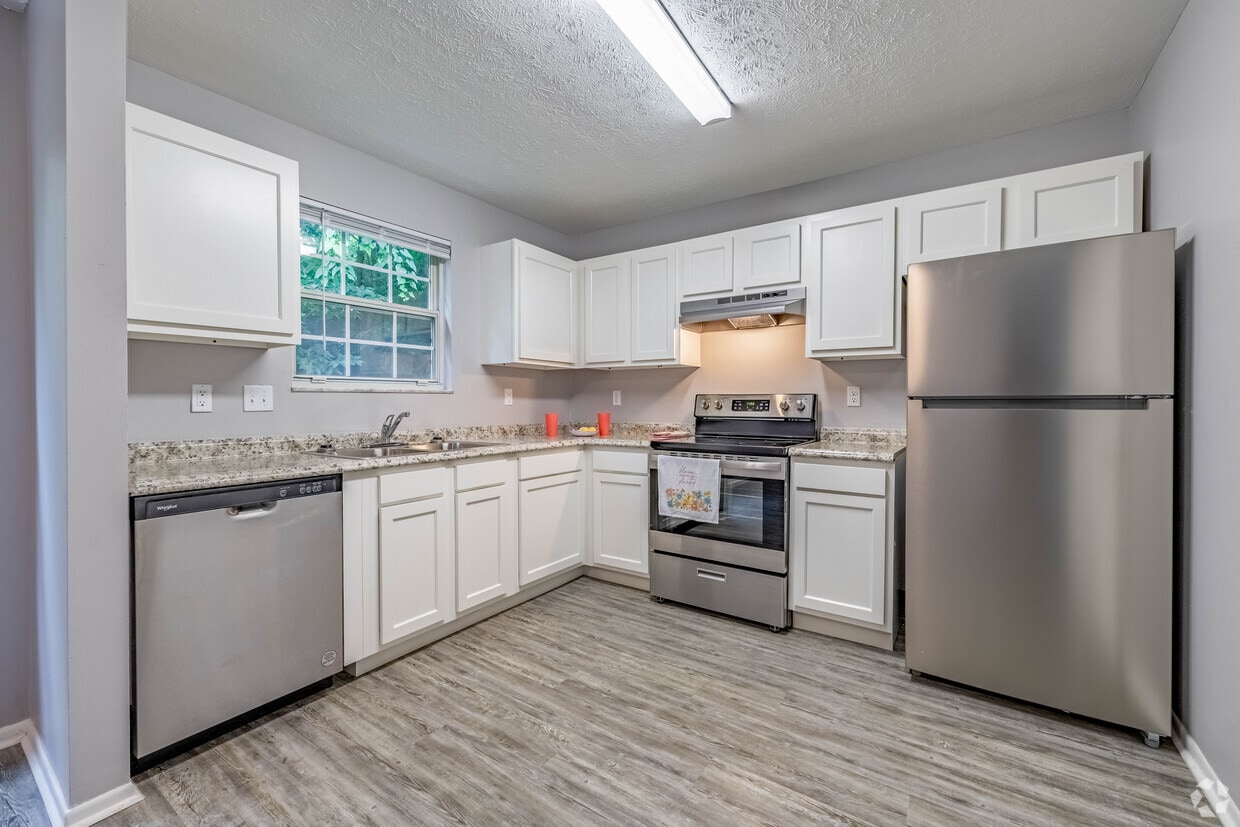
Located at 176 Eagle Creek Dr in Erlanger, Kentucky, this three-bedroom, two-bathroom home is thoughtfully laid out across three floors. The main level features a bright living room with light gray walls, wood-look vinyl plank flooring, and a large front-facing window that draws in abundant natural light. The kitchen is well-equipped with white shaker-style cabinetry, granite-look countertops, a stainless steel dishwasher, and a window above the sink overlooking lush greenery outside. Both bathrooms offer clean, functional designs with white tub-shower combinations, white vanities, and wood-look flooring. The bedrooms feature neutral gray walls and plush carpeting, with several rooms receiving natural light through gridded windows. A dedicated hallway and staircase connect the floors efficiently. The basement level provides generous unfinished space with a painted concrete floor, exposed wooden joists overhead, a window for natural light, and an electrical panel — offering strong potential for storage or future finishing. The exterior is surrounded by mature trees, lending a sense of privacy and greenery to the property.
Eagle Ridge Apartments
114 Eagle Creek Dr,
Erlanger,
KY
41018
-
Monthly Rent
$1,400 - $1,800
-
Bedrooms
2 - 3 bd
-
Bathrooms
2 - 2.5 ba
-
Square Feet
1,150 - 1,250 sq ft

Eagle Ridge Townhomes & Apartment homes: Sits in a quite country atmosphere located in Erlanger, Ky. Only mints from I75/275, and close to Crestview Hills town center and Silverlake recreational center. Minutes to downtown Cincinnati & Greater Cinti Airport. We are a fully staffed Community: With on Site Management & 24-hour Maintenance Service.
Highlights
- Den
- Porch
- Yard
- Walk-In Closets
- Deck
- Office
- Views
- Hardwood Floors
- Patio
Pricing & Floor Plans
Fees and Policies
The fees listed below are community-provided and may exclude utilities or add-ons. All payments are made directly to the property and are non-refundable unless otherwise specified.
-
One-Time Basics
-
Due at Application
-
Application Fee Per ApplicantCharged per applicant.$30
-
-
Due at Move-In
-
Administrative FeeCharged per unit.$0
-
-
Due at Application
-
Dogs
Max of 2, 45 lbs. Weight Limit, Pet interviewRestrictions:Breed Restrictions ApplyRead More Read Less
-
Cats
Max of 2, Pet interview
-
Birds
-
Allowed
-
-
Fish
-
Allowed
-
-
Reptiles
-
Allowed
-
-
Surface Lot
-
ParkingAll units have 2 parking spaces available, Plus visitor parking available.
-
Storage - MediumBasement Units have storage, and all other units have a storage closet area outside off back porch area.
Property Fee Disclaimer: Based on community-supplied data and independent market research. Subject to change without notice. May exclude fees for mandatory or optional services and usage-based utilities.
Details
Utilities Included
-
Trash Removal
Lease Options
-
6 - 12 Month Leases
Property Information
-
Built in 1993
-
64 units/2 stories
Matterport 3D Tours
About Eagle Ridge Apartments
Eagle Ridge Townhomes & Apartment homes: Sits in a quite country atmosphere located in Erlanger, Ky. Only mints from I75/275, and close to Crestview Hills town center and Silverlake recreational center. Minutes to downtown Cincinnati & Greater Cinti Airport. We are a fully staffed Community: With on Site Management & 24-hour Maintenance Service.
Eagle Ridge Apartments is an apartment community located in Kenton County and the 41018 ZIP Code. This area is served by the Erlanger-Elsmere Independent attendance zone.
Unique Features
- Remodeled W/stainless Steel Appliances.
Contact
Community Amenities
Laundry Facilities
Playground
Clubhouse
24 Hour Access
- Package Service
- Wi-Fi
- Laundry Facilities
- Maintenance on site
- 24 Hour Access
- Online Services
- Clubhouse
- Playground
Apartment Features
Air Conditioning
Dishwasher
Washer/Dryer Hookup
High Speed Internet Access
Hardwood Floors
Walk-In Closets
Yard
Refrigerator
Indoor Features
- High Speed Internet Access
- Wi-Fi
- Washer/Dryer Hookup
- Air Conditioning
- Heating
- Cable Ready
- Storage Space
- Tub/Shower
- Handrails
- Wheelchair Accessible (Rooms)
Kitchen Features & Appliances
- Dishwasher
- Stainless Steel Appliances
- Pantry
- Eat-in Kitchen
- Kitchen
- Oven
- Range
- Refrigerator
Model Details
- Hardwood Floors
- Carpet
- Tile Floors
- Vinyl Flooring
- Dining Room
- Basement
- Office
- Den
- Views
- Walk-In Closets
- Double Pane Windows
- Window Coverings
- Large Bedrooms
- Patio
- Porch
- Deck
- Yard
- Lawn
Erlanger takes its name from a Parisian banking family that helped finance the city's early development in the 1880s, giving this Northern Kentucky community a backstory as interesting as its location. Sitting just across the Ohio River from Cincinnati, Erlanger offers easy access to a major metro area while keeping its own quieter, residential character. Cincinnati/Northern Kentucky International Airport sits nearby, making the city a natural hub for those who travel often or work in aviation and logistics. Thomas More University is just minutes away, and the University of Cincinnati is a short drive north across the river.
The city spans about nine square miles and leans heavily toward well-established residential neighborhoods. Daily life moves at a comfortable pace, with Highway 25 serving as the main commercial corridor for everyday errands and dining.
Learn more about living in Erlanger- Package Service
- Wi-Fi
- Laundry Facilities
- Maintenance on site
- 24 Hour Access
- Online Services
- Clubhouse
- Playground
- Remodeled W/stainless Steel Appliances.
- High Speed Internet Access
- Wi-Fi
- Washer/Dryer Hookup
- Air Conditioning
- Heating
- Cable Ready
- Storage Space
- Tub/Shower
- Handrails
- Wheelchair Accessible (Rooms)
- Dishwasher
- Stainless Steel Appliances
- Pantry
- Eat-in Kitchen
- Kitchen
- Oven
- Range
- Refrigerator
- Hardwood Floors
- Carpet
- Tile Floors
- Vinyl Flooring
- Dining Room
- Basement
- Office
- Den
- Views
- Walk-In Closets
- Double Pane Windows
- Window Coverings
- Large Bedrooms
- Patio
- Porch
- Deck
- Yard
- Lawn
| Monday | 9am - 5pm |
|---|---|
| Tuesday | 9am - 5pm |
| Wednesday | 9am - 5pm |
| Thursday | 9am - 5pm |
| Friday | 9am - 5pm |
| Saturday | Closed |
| Sunday | Closed |
| Colleges & Universities | Distance | ||
|---|---|---|---|
| Colleges & Universities | Distance | ||
| Drive: | 7 min | 2.9 mi | |
| Drive: | 17 min | 9.9 mi | |
| Drive: | 23 min | 13.1 mi | |
| Drive: | 30 min | 16.2 mi |


 The GreatSchools Rating helps parents compare schools within a state based on a variety of school quality indicators and provides a helpful picture of how effectively each school serves all of its students. Ratings are on a scale of 1 (below average) to 10 (above average) and can include test scores, college readiness, academic progress, advanced courses, equity, discipline and attendance data. We also advise parents to visit schools, consider other information on school performance and programs, and consider family needs as part of the school selection process.
View GreatSchools Rating Methodology
Data provided by GreatSchools.org © 2026. All rights reserved.
Transportation options available in Erlanger include The Banks Station - 2Nd & Main, located 9.0 miles from Eagle Ridge Apartments. Eagle Ridge Apartments is near Cincinnati/Northern Kentucky International, located 6.1 miles or 17 minutes away.
| Transit / Subway | Distance | ||
|---|---|---|---|
| Transit / Subway | Distance | ||
| Drive: | 16 min | 9.0 mi | |
| Drive: | 17 min | 9.1 mi | |
| Drive: | 17 min | 9.2 mi | |
| Drive: | 18 min | 9.3 mi | |
| Drive: | 18 min | 9.4 mi |
| Commuter Rail | Distance | ||
|---|---|---|---|
| Commuter Rail | Distance | ||
|
|
Drive: | 19 min | 10.1 mi |
| Airports | Distance | ||
|---|---|---|---|
| Airports | Distance | ||
|
Cincinnati/Northern Kentucky International
|
Drive: | 17 min | 6.1 mi |
Scores provided by
 What do Walkability, Transit, Drivability, and Bikeability mean?
Walkability measures the walking distance to day-to-day needs.
Transit measures access to public transportation.
Drivability measures congestion, parking availability, and access to major roads.
Bikeability measures the suitability for cycling.
How It Works
What do Walkability, Transit, Drivability, and Bikeability mean?
Walkability measures the walking distance to day-to-day needs.
Transit measures access to public transportation.
Drivability measures congestion, parking availability, and access to major roads.
Bikeability measures the suitability for cycling.
How It Works
Traffic
BusyAirport
BusyBusinesses
CalmScores provided by
HowLoud What is a Sound Score Rating? A Sound Score Rating aggregates noise caused by vehicle traffic, airplane traffic and local sources. How It WorksTime and distance from Eagle Ridge Apartments.
| Shopping Centers | Distance | ||
|---|---|---|---|
| Shopping Centers | Distance | ||
| Walk: | 14 min | 0.7 mi | |
| Drive: | 4 min | 1.2 mi | |
| Drive: | 3 min | 1.3 mi |
| Parks and Recreation | Distance | ||
|---|---|---|---|
| Parks and Recreation | Distance | ||
|
John G. & Phyllis W. Smale Riverfront Park
|
Drive: | 16 min | 9.1 mi |
|
Cincinnati History Museum
|
Drive: | 19 min | 10.1 mi |
|
Wilson Commons
|
Drive: | 20 min | 11.2 mi |
|
Imago Earth Center
|
Drive: | 22 min | 12.4 mi |
|
Embshoff Woods
|
Drive: | 26 min | 14.0 mi |
| Hospitals | Distance | ||
|---|---|---|---|
| Hospitals | Distance | ||
| Drive: | 4 min | 2.1 mi | |
| Drive: | 6 min | 2.7 mi | |
| Drive: | 9 min | 3.9 mi |
| Military Bases | Distance | ||
|---|---|---|---|
| Military Bases | Distance | ||
| Drive: | 85 min | 63.6 mi | |
| Drive: | 91 min | 68.6 mi | |
| Drive: | 94 min | 71.9 mi |
Eagle Ridge Apartments Photos
-
Eagle Ridge Apartments
-
3BR, 2BA - 1,150SF
-
3BR, 2BA - 1,250SF - Kitchen
-
3BR, 2BA - 1,250SF - Primary Bathroom
-
-
3BR, 2BA - 1,150SF - Living Room
-
3BR, 2BA - 1,150SF - Primary Bedrooom
-
3BR, 2BA - 1,150SF - Primary Bathroom
-
3BR, 2BA - 1,150SF - Second Bedroom
Models
-
3 Bedrooms
-
3 bdrm Townhome
-
3 bdrm 2 bath w/ basement townhome
-
3 bdrm 2.5 bath townhome
-
3 bdrm 2 full bath Ranch home
Nearby Apartments
Within 50 Miles of Eagle Ridge Apartments
-
Mandarin Cove Apartments
8892 Fox Glove Way
Miamisburg, OH 45342
$1,315 - $1,840
2-3 Br 44.7 mi
-
Lalique Point Apartments
102 Crystal Point Dr
Dayton, OH 45459
$1,328 - $1,483
2-3 Br 47.3 mi
-
Pinetree Apartments in Kettering
1266 Lytle Ln
Dayton, OH 45409
$1,287 - $1,447
2 Br 52.7 mi
-
Wilmington Pointe
933 Wilmington Ave
Dayton, OH 45420
$902 - $1,060
2 Br 53.6 mi
While Eagle Ridge Apartments does not provide in‑unit laundry, on‑site laundry facilities are available for shared resident use.
Eagle Ridge Apartments includes trash removal in rent. Residents are responsible for any other utilities not listed.
Parking is available at Eagle Ridge Apartments. Fees may apply depending on the type of parking offered. Contact this property for details.
Eagle Ridge Apartments has two to three-bedrooms with rent ranges from $1,400/mo. to $1,800/mo.
Yes, Eagle Ridge Apartments welcomes pets. Breed restrictions, weight limits, and additional fees may apply. View this property's pet policy.
A good rule of thumb is to spend no more than 30% of your gross income on rent. Based on the lowest available rent of $1,400 for a two-bedrooms, you would need to earn about $56,000 per year to qualify. Want to double-check your budget? Calculate how much rent you can afford with our Rent Affordability Calculator.
Eagle Ridge Apartments is not currently offering any rent specials. Check back soon, as promotions change frequently.
Yes! Eagle Ridge Apartments offers 2 Matterport 3D Tours. Explore different floor plans and see unit level details, all without leaving home.
114 Eagle Creek Dr
Erlanger, KY 41018