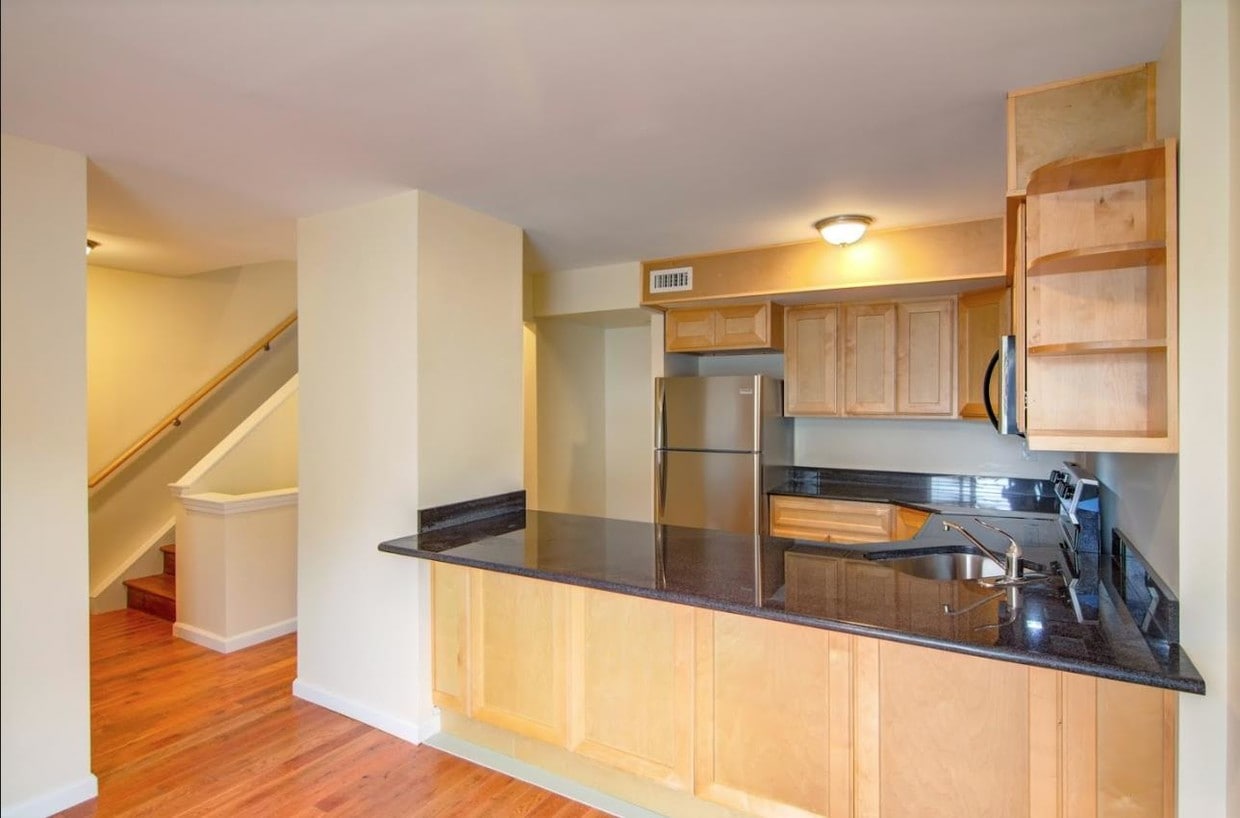






Located in New Haven's Dwight Garden neighborhood, this three-floor property at 99 Edgewood Ave offers a well-structured layout across multiple levels. The main living areas feature warm hardwood flooring throughout, complemented by neutral, light-toned walls that create a bright and welcoming atmosphere. A central staircase connects all floors, providing easy access to each level. The kitchens are equipped with light maple cabinetry, dark granite countertops, and stainless steel appliances, including a refrigerator, range, and dishwasher. A peninsula-style counter adds additional workspace and a natural division between the kitchen and adjoining living areas. Tile flooring anchors the kitchen spaces, transitioning smoothly to hardwood in the surrounding rooms. The upper floors contain multiple windowed rooms with hardwood floors and abundant natural light filtering through horizontal blinds. The bathroom features a clean, white tiled tub-shower surround with a classic design. The basement level presents a spacious, open area with concrete block walls and concrete flooring, offering significant potential for storage or future finishing. A small window provides minimal natural light to this level. Overall, the property presents a clean and functional layout with modern finishes on the upper floors and flexible utility space below.
| 1 | $57,000 |
| 2 | $57,000 |