Map
  • Add a Property
  • Renter Tools
    • Favorites
    • Saved Searches
  • Manage Rentals
  • Apartments For Rent
  • Houses For Rent
  • Condos For Rent
  • Townhomes For Rent
  • Help Center
  • Area Guide
  • Rent Calculator
  • Property Management Companies
English

Language

English Español
Apartments.com Logo
Manage Rentals      Sign Up / Sign In
  • Magnesium - Living Room - Dwell Maitland
  • Amenities - Dwell Maitland
    Paladium - Balcony - Dwell Maitland
  • Bronze - Bathroom - Dwell Maitland
    Magnesium - Dwell Maitland
Contact This Property

Language: English

Open 10am - 6pm Today

View All Hours Office Hours Monday - Friday, 10am - 6pm Saturday, 10am - 5pm Sunday, 1pm - 5pm

Dwell Maitland media gallery Unit
call 689-219-5909
Floor Plan View Body
Florida Orange County Orlando

Dwell Maitland

8700 Maitland Summit Blvd, Orlando, FL 32810

4.2
Renter Rating 5 Reviews
Verified Listing CoStar Verified® Listing

This Listing has been verified by CoStar’s listing verification process, which combines internal screening and fraud detection technology. Always beware of scams.

Today
Share Listing
Favorites
689-219-5909
Property Management Company Logo
  • Monthly Rent

    $1,580 - $3,290

  • Bedrooms

    1 - 2 bd

  • Bathrooms

    1 - 2 ba

  • Square Feet

    729 - 1,430 sq ft

Dwell Maitland
Property Management Company Logo
Share Listing
Favorites

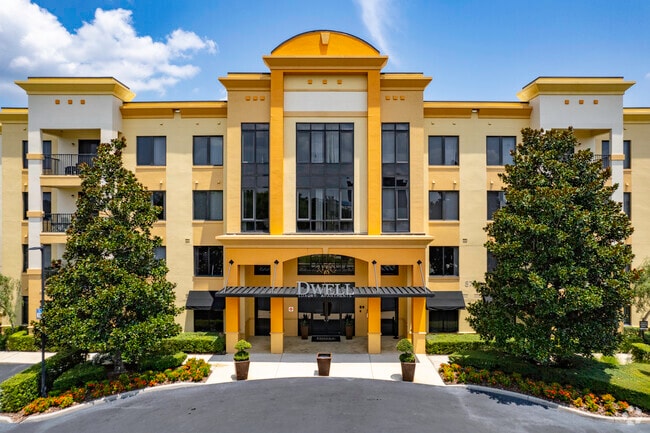
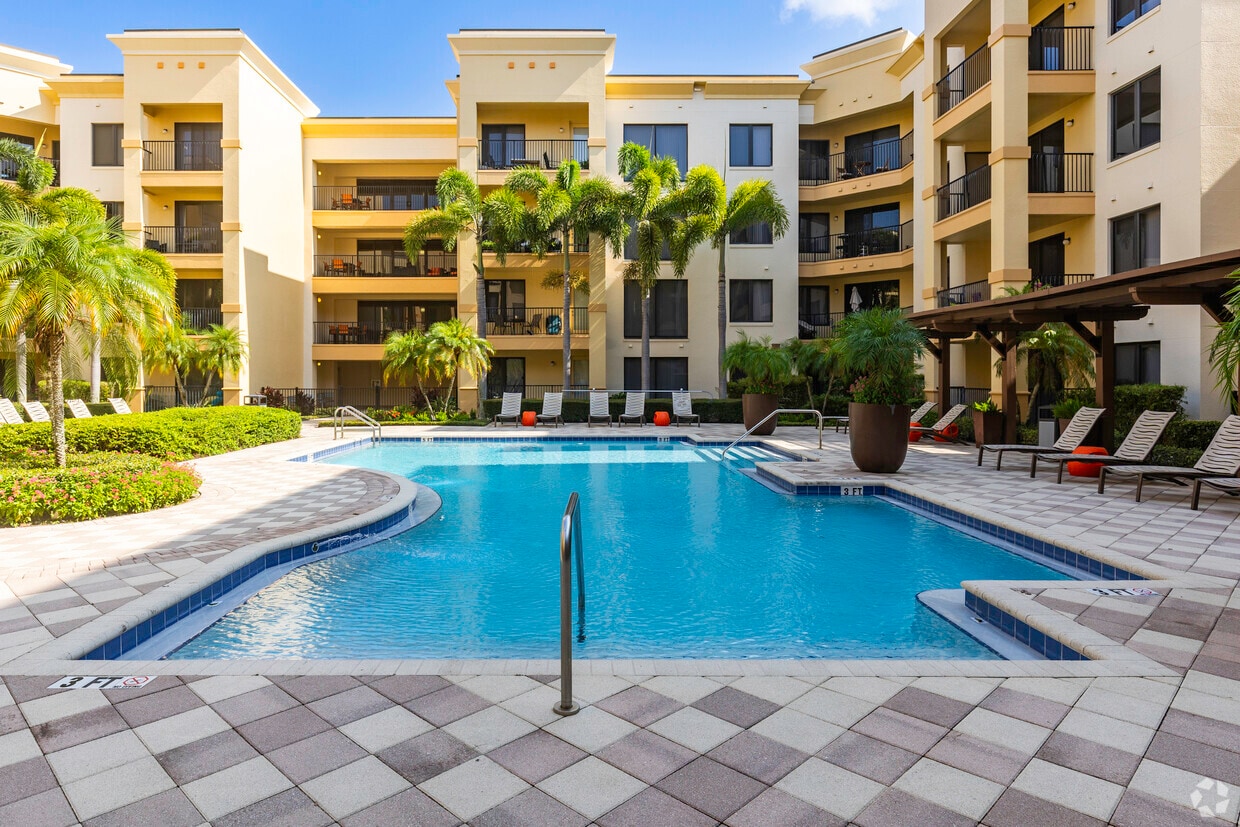
Located just 10 minutes from downtown Orlando, Florida, Dwell Maitland Apartments by The Klein Company is a completely unique experience in 21st century luxury apartment living. Everywhere you want to be is within easy reach. Situated just 1 mile from I-4, Dwell Maitland offers an easy commute to major corporate centers, shopping and dining. Dwell is located directly adjacent to the RDV Sportsplex and Maitland Center. Spacious, contemporary, apartments offer everything you could ask for, and some things you may have only dreamed of! An opulent clubhouse features wi-fi access, movie rental and billiards. An exceptional 24 hour fitness center; business center, conference room, electric car charging stations and beautiful landscaped swimming pool and Zen garden retreats. Dog park with dog wash area and pet DNA waste management program. Air-conditioned interior corridors, elevators and controlled access garage parking all make your life easier and more comfortable. Whether you choose a one or two bedroom apartment, you’ll find an abundance of space and privacy. Designer kitchens, 9-10 foot ceilings, wood inspired plank flooring, expansive patios, washers and dryers in each residence, and deep relaxing soaking tubs make Dwell a great place to call home. Dwell in Maitland is owned and managed by The Klein Company, whose reputation for excellence in apartment management has been earned by combining skilled management teams with a company-wide emphasis on customer service. As a Klein Community, Dwell Maitland luxury apartments assure its residents the highest standards of quality and service and responsive, caring property management. Pets welcome! (some restrictions apply)

Read More

Highlights

  • Top Rated by Renters
  • Pet Washing Station
  • Pool
  • Pet Play Area
  • Controlled Access
  • Zen Garden
  • Dog Park
  • Picnic Area
  • Elevator

Pricing & Floor Plans

filter results by bedrooms
Cost Calculator: Estimate your monthly and one-time fees.
Chromium
$1,580 – $2,260 1 Bed 1 Bath 843 Sq Ft $250 Deposit
4 Available units
Unit
Base Price
Sq Ft
Availability
Unit Details
  • Unit 322
    price $1,580
    square feet 843
    availibility Now
  • Unit 436
    price $1,610
    square feet 843
    availibility Now
  • Unit 418
    price $1,640
    square feet 843
    availibility Aug 15
  • Unit 136
    price $1,615
    square feet 843
    availibility Sep 19

Paladium
$1,620 – $2,335 1 Bed 1 Bath 975 Sq Ft $250 Deposit
Matterport 3D Tour
5 Available units
Unit
Base Price
Sq Ft
Availability
Unit Details
  • Unit 123
    price $1,620
    square feet 975
    availibility Now
  • Unit 128
    price $1,660
    square feet 975
    availibility Now
  • Unit 232
    price $1,670
    square feet 975
    availibility Now
  • Unit 150
    price $1,685
    square feet 975
    availibility Now
  • Unit 132
    price $1,685
    square feet 975
    availibility Now

Steel
$1,740 – $2,225 1 Bed 1 Bath 981 Sq Ft $250 Deposit
1 Available unit
Unit
Base Price
Sq Ft
Availability
Unit Details
  • Unit 126
    price $1,740
    square feet 981
    availibility Sep 17
Mercury
$2,185 – $3,225 2 Beds 2 Baths 1,380 Sq Ft $250 Deposit
4 Available units
Unit
Base Price
Sq Ft
Availability
Unit Details
  • Unit 455
    price $2,235
    square feet 1,380
    availibility Now
  • Unit 355
    price $2,195
    square feet 1,380
    availibility Aug 20
  • Unit 245
    price $2,185
    square feet 1,380
    availibility Sep 17
  • Unit 345
    price $2,195
    square feet 1,380
    availibility Sep 17

Tungsten
$2,195 – $2,955 2 Beds 2 Baths 1,316 Sq Ft $250 Deposit
4 Available units
Unit
Base Price
Sq Ft
Availability
Unit Details
  • Unit 210
    price $2,195
    square feet 1,316
    availibility Now
  • Unit 142
    price $2,220
    square feet 1,316
    availibility Now
  • Unit 426
    price $2,235
    square feet 1,316
    availibility Now
  • Unit 442
    price $2,225
    square feet 1,316
    availibility Aug 20

Platinum
$2,235 – $3,290 2 Beds 2 Baths 1,430 Sq Ft $250 Deposit
3 Available units
Unit
Base Price
Sq Ft
Availability
Unit Details
  • Unit 309
    price $2,255
    square feet 1,430
    availibility Now
  • Unit 207
    price $2,235
    square feet 1,430
    availibility Aug 19
  • Unit 107
    price $2,260
    square feet 1,430
    availibility Sep 19
Selenium
Call for Rent 1 Bed 1 Bath 981 Sq Ft
Not Available
Bronze
Call for Rent 1 Bed 1 Bath 729 Sq Ft
Not Available
Matterport 3D Tour
Silver
Call for Rent 1 Bed 1 Bath 1,019 Sq Ft
Not Available
Mica
Call for Rent 2 Beds 1 Bath 1,050 Sq Ft
Not Available
Cobalt
Call for Rent 2 Beds 2 Baths 1,155 Sq Ft
Not Available
Agate
Call for Rent 2 Beds 2 Baths 1,103 Sq Ft
Not Available
Magnesium
Call for Rent 2 Beds 2 Baths 1,161 Sq Ft
Not Available
Chromium
$1,580 – $2,260 1 Bed 1 Bath 843 Sq Ft $250 Deposit
4 Available units
Unit
Base Price
Sq Ft
Availability
Unit Details
  • Unit 322
    price $1,580
    square feet 843
    availibility Now
  • Unit 436
    price $1,610
    square feet 843
    availibility Now
  • Unit 418
    price $1,640
    square feet 843
    availibility Aug 15
  • Unit 136
    price $1,615
    square feet 843
    availibility Sep 19

Paladium
$1,620 – $2,335 1 Bed 1 Bath 975 Sq Ft $250 Deposit
Matterport 3D Tour
5 Available units
Unit
Base Price
Sq Ft
Availability
Unit Details
  • Unit 123
    price $1,620
    square feet 975
    availibility Now
  • Unit 128
    price $1,660
    square feet 975
    availibility Now
  • Unit 232
    price $1,670
    square feet 975
    availibility Now
  • Unit 150
    price $1,685
    square feet 975
    availibility Now
  • Unit 132
    price $1,685
    square feet 975
    availibility Now

Steel
$1,740 – $2,225 1 Bed 1 Bath 981 Sq Ft $250 Deposit
1 Available unit
Unit
Base Price
Sq Ft
Availability
Unit Details
  • Unit 126
    price $1,740
    square feet 981
    availibility Sep 17
Selenium
Call for Rent 1 Bed 1 Bath 981 Sq Ft
Not Available
Bronze
Call for Rent 1 Bed 1 Bath 729 Sq Ft
Not Available
Matterport 3D Tour
Silver
Call for Rent 1 Bed 1 Bath 1,019 Sq Ft
Not Available
Mercury
$2,185 – $3,225 2 Beds 2 Baths 1,380 Sq Ft $250 Deposit
4 Available units
Unit
Base Price
Sq Ft
Availability
Unit Details
  • Unit 455
    price $2,235
    square feet 1,380
    availibility Now
  • Unit 355
    price $2,195
    square feet 1,380
    availibility Aug 20
  • Unit 245
    price $2,185
    square feet 1,380
    availibility Sep 17
  • Unit 345
    price $2,195
    square feet 1,380
    availibility Sep 17

Tungsten
$2,195 – $2,955 2 Beds 2 Baths 1,316 Sq Ft $250 Deposit
4 Available units
Unit
Base Price
Sq Ft
Availability
Unit Details
  • Unit 210
    price $2,195
    square feet 1,316
    availibility Now
  • Unit 142
    price $2,220
    square feet 1,316
    availibility Now
  • Unit 426
    price $2,235
    square feet 1,316
    availibility Now
  • Unit 442
    price $2,225
    square feet 1,316
    availibility Aug 20

Platinum
$2,235 – $3,290 2 Beds 2 Baths 1,430 Sq Ft $250 Deposit
3 Available units
Unit
Base Price
Sq Ft
Availability
Unit Details
  • Unit 309
    price $2,255
    square feet 1,430
    availibility Now
  • Unit 207
    price $2,235
    square feet 1,430
    availibility Aug 19
  • Unit 107
    price $2,260
    square feet 1,430
    availibility Sep 19
Mica
Call for Rent 2 Beds 1 Bath 1,050 Sq Ft
Not Available
Cobalt
Call for Rent 2 Beds 2 Baths 1,155 Sq Ft
Not Available
Agate
Call for Rent 2 Beds 2 Baths 1,103 Sq Ft
Not Available
Magnesium
Call for Rent 2 Beds 2 Baths 1,161 Sq Ft
Not Available
* Price shown is base rent. Excludes user-selected optional fees and variable or usage-based fees and required charges due at or prior to move-in or at move-out.View Fees and Policies for details. Price, availability, fees, and any applicable rent special are subject to change without notice.
* Square footage definitions vary. Displayed square footage is approximate.

Fees and Policies

The fees listed below are community-provided and may exclude utilities or add-ons. All payments are made directly to the property and are non-refundable unless otherwise specified. Use the Cost Calculator to determine costs based on your needs.

  • One-Time Basics
    • Due at Application
      • Application Fee Per Applicant
        Charged per applicant.
        $65
    • Due at Move-In
      • Administrative Fee
        Charged per unit.
        $125
  • Dogs
    • Pet Fee
      Max of 2. Charged per unit.
      $300
    50 lbs. Weight Limit
    Restrictions:
    Breed restriction apply, call for details
    Read More Read Less
  • Cats
    • Pet Fee
      Charged per pet.
      $300
  • Birds
    Max of 2
  • Garage Lot
    • Parking Fee
      Charged per vehicle.
      $25 / mo
    Comments
    Reserved Spots
    Read More Read Less
  • Surface Lot
    • Parking Fee
      Charged per vehicle.
      $0 / mo

Property Fee Disclaimer: Based on community-supplied data and independent market research. Subject to change without notice. May exclude fees for mandatory or optional services and usage-based utilities.

Details

Lease Options

  • 4 - 12 Month Leases

Property Information

  • Built in 2008
  • 300 units/4 stories

Matterport 3D Tours

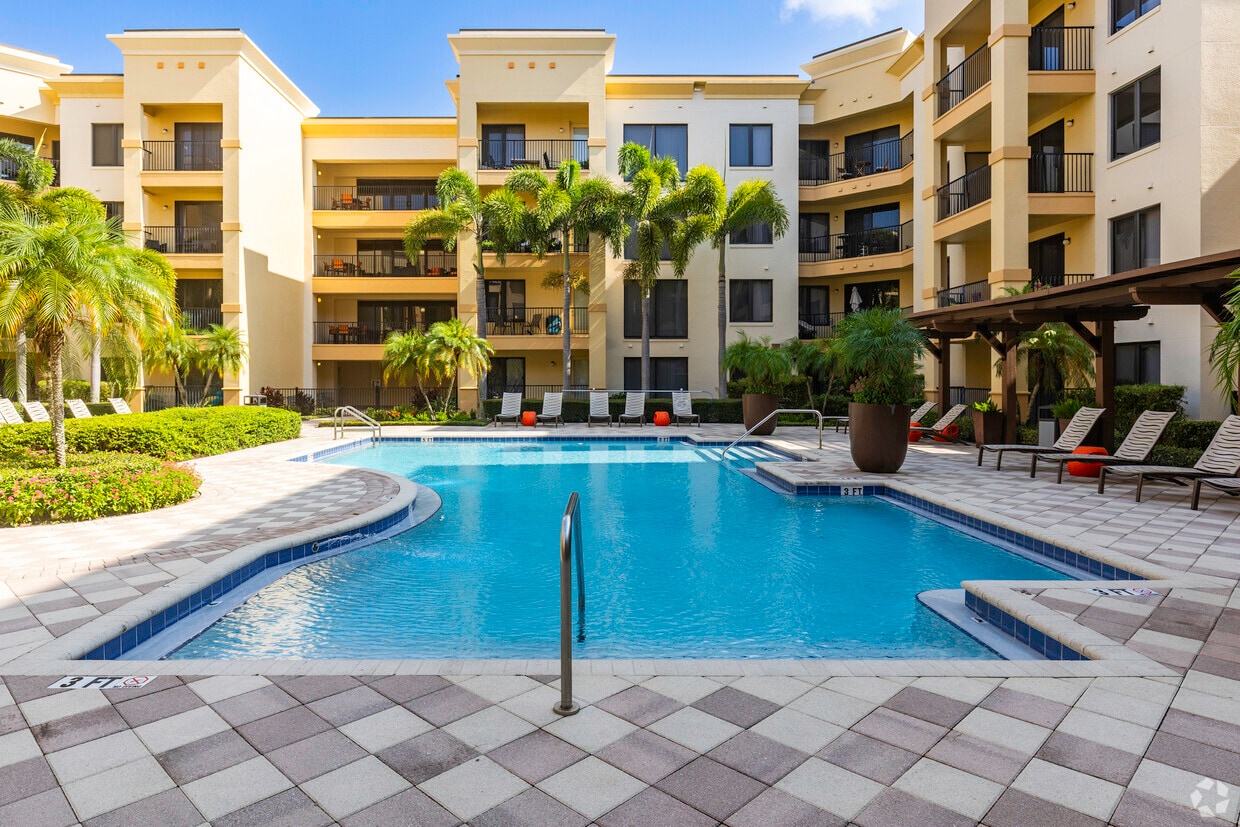
This single-floor amenity space is designed with a modern, open-concept layout that seamlessly connects multiple functional zones beneath soaring ceilings. The main lounge area anchors the space with a large curved sectional sofa in neutral gray, accented by vibrant orange-and-white patterned pillows and set atop a bold orange area rug, creating a warm and inviting focal point. Adjacent to this, a dedicated seating area features upholstered armchairs in complementary orange and gray tones arranged around sculptural marble-topped coffee tables, all bathed in natural light streaming through expansive floor-to-ceiling windows that frame views of lush outdoor courtyard landscaping. A games area equipped with a pool table adds a recreational dimension to the space. High-top bistro tables and bar-height seating provide casual gathering options near the windows. A well-appointed wet bar features warm honey-toned cabinetry, gray tile backsplash with orange accent tiles, integrated appliances, and a mounted flat-screen television. Throughout, warm golden wall paneling, recessed lighting, large-format tile flooring, and carefully curated artwork contribute to a polished, contemporary ambiance ideal for communal use.

Clubhouse
1/6
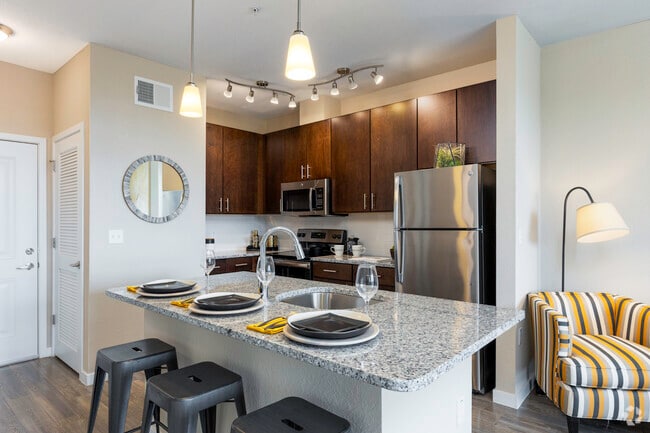
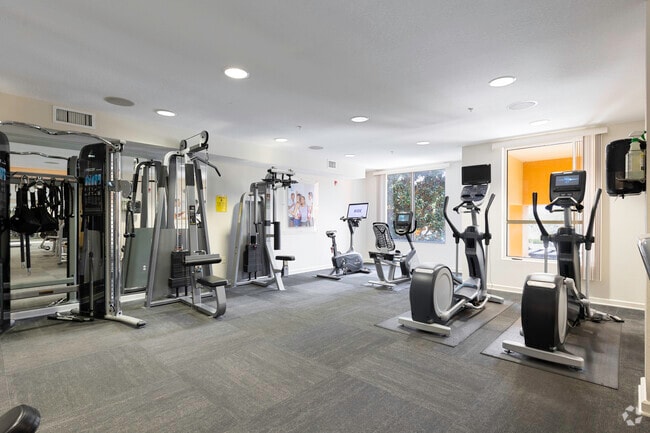
This single-floor amenity space is designed with a modern, open-concept layout that seamlessly connects multiple functional zones beneath soaring ceilings. The main lounge area anchors the space with a large curved sectional sofa in neutral gray, accented by vibrant orange-and-white patterned pillows and set atop a bold orange area rug, creating a warm and inviting focal point. Adjacent to this, a dedicated seating area features upholstered armchairs in complementary orange and gray tones arranged around sculptural marble-topped coffee tables, all bathed in natural light streaming through expansive floor-to-ceiling windows that frame views of lush outdoor courtyard landscaping. A games area equipped with a pool table adds a recreational dimension to the space. High-top bistro tables and bar-height seating provide casual gathering options near the windows. A well-appointed wet bar features warm honey-toned cabinetry, gray tile backsplash with orange accent tiles, integrated appliances, and a mounted flat-screen television. Throughout, warm golden wall paneling, recessed lighting, large-format tile flooring, and carefully curated artwork contribute to a polished, contemporary ambiance ideal for communal use. This fitness center offers a thorough and well-organized workout environment spread across a single floor. The space is divided into distinct zones, each designed to accommodate different training needs. The strength training area features a robust selection of Precor selectorized machines, including chest press, shoulder press, lat pulldown, and cable systems, all arranged to allow comfortable movement between stations. Full-length mirrors line portions of the walls, enhancing the sense of openness and allowing users to monitor their form. A dedicated functional fitness zone houses an impressive array of accessories, including stability balls, BOSU trainers, resistance bands, kettlebells, and a comprehensive rack of dumbbells. The cardio section is equipped with treadmills, elliptical trainers, stationary bikes, and a rowing machine, several of which feature individual screens for entertainment. The flooring throughout consists of durable, cushioned carpet tiles suited for high-traffic fitness use. Recessed lighting illuminates the space evenly, while large windows allow natural light to filter in. A water cooler station is conveniently positioned near the entrance. The overall ambiance is clean, professional, and well-maintained, making it a fully functional facility for a broad range of fitness routines. This 1-bedroom, 1-bathroom residence is thoughtfully designed to maximize both comfort and functionality across a single floor. The open-concept layout seamlessly connects the kitchen and living room, creating an inviting and cohesive living space. The kitchen is outfitted with warm-toned wood cabinetry, stainless steel appliances including a refrigerator, range, and microwave, and granite-style countertops that extend to a breakfast bar with bar seating — ideal for casual dining or entertaining. Tile flooring grounds the kitchen, while the living area transitions to plush carpeting. The living room is bright and airy, featuring a ceiling fan, large sliding glass doors, and additional windows that flood the space with natural light and offer outdoor views. The bedroom is a comfortable retreat, carpeted and well-lit by a generously sized window with vertical blinds. It provides ample space for a full furniture arrangement. The bathroom includes a full tub-shower combination with tile surround, a vanity with wood cabinetry, and tile flooring. Throughout the residence, neutral wall tones and consistent finishes create a clean, modern aesthetic well-suited for everyday living. This thoughtfully designed 1-bedroom, 1-bathroom residence offers a efficient and functional single-floor layout. The open-concept kitchen and living area form the heart of the unit, anchored by a stunning granite-topped island with bar seating and an undermount sink, ideal for casual dining or entertaining. Rich dark-wood cabinetry, stainless steel appliances, subway tile backsplash, and track lighting lend a polished, contemporary feel to the kitchen. Light wood-style flooring extends throughout the main living area, enhancing the bright, airy atmosphere.

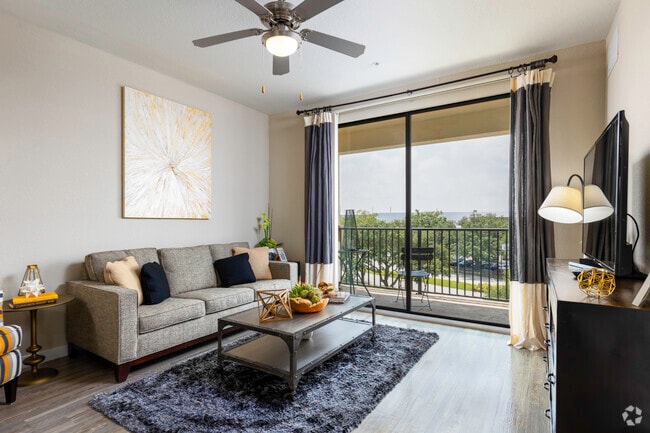
The living room is generously proportioned with a ceiling fan, neutral toned walls, and large floor-to-ceiling sliding glass doors that open onto a private balcony, filling the space with natural light and offering open outdoor views of surrounding greenery. The balcony provides additional space for outdoor seating.

The bedroom is a comfortable retreat featuring plush carpeting, large windows with scenic views, a ceiling fan, and ample natural light. The bathroom connects conveniently to the bedroom and hallway, featuring granite countertops, dark cabinetry, and clean tile flooring. Together, these rooms create a cohesive, modern living space that balances style and practicality. This single-floor residence offers a thoughtfully designed open-concept layout that seamlessly connects the kitchen, dining, and living areas. The kitchen is well-equipped with rich warm-toned wood cabinetry extending to the ceiling, stainless steel appliances including a refrigerator, range, and microwave, and granite countertops that continue onto a central island with bar seating. Dark tile flooring grounds the kitchen, while a pendant light above the island adds a stylish focal point. The open dining area flows naturally from the kitchen, providing a comfortable space for entertaining.

The living room features soft carpeting, large sliding glass doors that fill the space with natural light and offer views of the surrounding outdoor area, and a ceiling fan for added comfort. The bedroom is generously proportioned with plush carpet, a large window with an outdoor view, and a ceiling fan overhead. An en-suite bathroom features tile flooring, a wood-toned vanity, and a full bathtub with shower. Throughout the residence, a cohesive neutral color palette is accented by warm and bold tones, creating a modern yet inviting ambiance that is both functional and visually engaging. This single-floor residence is designed with a contemporary aesthetic, combining functionality and style across its living spaces. The open-concept layout seamlessly connects the kitchen and living area, creating a cohesive and inviting atmosphere.

The kitchen is a standout feature, equipped with rich dark-espresso cabinetry that extends to the ceiling, providing ample storage. Granite countertops and a tile backsplash complement the suite of stainless steel appliances, which include a refrigerator, range, and built-in microwave. A large kitchen island with matching granite serves as both a prep space and a casual dining area. Track lighting overhead and pendant lights above the island ensure thorough illumination throughout.

The living area adjoins the kitchen and is characterized by wood-style flooring, a ceiling fan, and large sliding glass doors fitted with vertical blinds and drape panels. The doors open to a private balcony, allowing natural light to fill the room and offering outdoor views of surrounding greenery.

The bedroom is carpeted and features a ceiling fan, large windows with outdoor views, and ample space for furnishings. The full bathroom includes a granite-topped vanity with dark cabinetry, a tub-shower combination, and light tile flooring, maintaining the consistent design language found throughout the residence.

About Dwell Maitland

Located just 10 minutes from downtown Orlando, Florida, Dwell Maitland Apartments by The Klein Company is a completely unique experience in 21st century luxury apartment living. Everywhere you want to be is within easy reach. Situated just 1 mile from I-4, Dwell Maitland offers an easy commute to major corporate centers, shopping and dining. Dwell is located directly adjacent to the RDV Sportsplex and Maitland Center. Spacious, contemporary, apartments offer everything you could ask for, and some things you may have only dreamed of! An opulent clubhouse features wi-fi access, movie rental and billiards. An exceptional 24 hour fitness center; business center, conference room, electric car charging stations and beautiful landscaped swimming pool and Zen garden retreats. Dog park with dog wash area and pet DNA waste management program. Air-conditioned interior corridors, elevators and controlled access garage parking all make your life easier and more comfortable. Whether you choose a one or two bedroom apartment, you’ll find an abundance of space and privacy. Designer kitchens, 9-10 foot ceilings, wood inspired plank flooring, expansive patios, washers and dryers in each residence, and deep relaxing soaking tubs make Dwell a great place to call home. Dwell in Maitland is owned and managed by The Klein Company, whose reputation for excellence in apartment management has been earned by combining skilled management teams with a company-wide emphasis on customer service. As a Klein Community, Dwell Maitland luxury apartments assure its residents the highest standards of quality and service and responsive, caring property management. Pets welcome! (some restrictions apply)

Dwell Maitland is an apartment community located in Orange County and the 32810 ZIP Code. This area is served by the Orange County Public Schools attendance zone.

Contact

View Property Website
Language: English
Open 10am - 6pm Today
  • Monday - Friday, 10am - 6pm
  • Saturday, 10am - 5pm
  • Sunday, 1pm - 5pm
Property Management Company Logo

Community Amenities

Pool

Fitness Center

Elevator

Clubhouse

  • Package Service
  • Controlled Access
  • Maintenance on site
  • Property Manager on Site
  • Pet Play Area
  • Pet Washing Station
  • EV Charging
  • Elevator
  • Business Center
  • Clubhouse
  • Disposal Chutes
  • Conference Rooms
  • Fitness Center
  • Pool
  • Grill
  • Picnic Area
  • Zen Garden
  • Dog Park

Apartment Features

Washer/Dryer

Air Conditioning

Dishwasher

Granite Countertops

Microwave

Refrigerator

Wi-Fi

Disposal

Indoor Features

  • Wi-Fi
  • Washer/Dryer
  • Air Conditioning
  • Ceiling Fans
  • Smoke Free
  • Cable Ready
  • Sprinkler System

Kitchen Features & Appliances

  • Dishwasher
  • Disposal
  • Ice Maker
  • Granite Countertops
  • Stainless Steel Appliances
  • Kitchen
  • Microwave
  • Oven
  • Range
  • Refrigerator
  • Freezer

Model Details

  • Carpet
  • Vinyl Flooring
  • Patio
Location
8700 Maitland Summit Blvd, Orlando,
FL 32810
Get Directions
Schools Restaurants Groceries Coffee Banks Shops Fitness
| Edit
Edit Commute

Destination is required

Under 30 minutes

Commute Time is calculated at rush hour.
City - Orlando

The City Beautiful earns its nickname, from its gorgeous lakes and bright, sunny skies to its pristine streets and beautiful architecture. Lake Eola Park, with its swan-shaped paddle boats and majestic fountain, provides an oasis in the city that's ideal for weekend picnics and afternoon lunch breaks. Located in the heart of Florida, the beaches of either coast (Gulf and Atlantic) are accessible in roughly an hour’s drive from Orlando.

While it is known for being the home of prominent theme parks like Walt Disney World, Universal Studios, and Sea World, Orlando is also the county seat and home to one of the largest universities in the United States, the University of Central Florida. The city contains the Orange County Convention Center, the second-largest convention center in the country, in addition to the busy Orlando International Airport.

Learn more about living in Orlando 
Amenities
  • Package Service
  • Controlled Access
  • Maintenance on site
  • Property Manager on Site
  • Pet Play Area
  • Pet Washing Station
  • EV Charging
  • Elevator
  • Business Center
  • Clubhouse
  • Disposal Chutes
  • Conference Rooms
  • Grill
  • Picnic Area
  • Zen Garden
  • Dog Park
  • Fitness Center
  • Pool
  • Wi-Fi
  • Washer/Dryer
  • Air Conditioning
  • Ceiling Fans
  • Smoke Free
  • Cable Ready
  • Sprinkler System
  • Dishwasher
  • Disposal
  • Ice Maker
  • Granite Countertops
  • Stainless Steel Appliances
  • Kitchen
  • Microwave
  • Oven
  • Range
  • Refrigerator
  • Freezer
  • Carpet
  • Vinyl Flooring
  • Patio
Expenses
Recurring
Bird Rent $25
Cat Rent $25
Dog Rent $25
One-Time
Cat Fee $300
Dog Fee $350
Office Hours
Monday 10am - 6pm
Tuesday 10am - 6pm
Wednesday 10am - 6pm
Thursday 10am - 6pm
Friday 10am - 6pm
Saturday 10am - 5pm
Sunday 1pm - 5pm
689-219-5909
Education
Colleges & Universities Distance
Seminole State, Altamonte
Drive: 3 min 1.7 mi
Valencia College, Winter Park
Drive: 10 min 4.9 mi
Rollins College
Drive: 11 min 5.8 mi
Florida Hospital College
Drive: 12 min 6.3 mi
Dwell Maitland is within 3 minutes or 1.7 miles from Seminole State, Altamonte. It is also near Valencia College, Winter Park and Rollins College.
Schools
  • Public Schools
  • Private Schools
Lake Sybelia Elementary School
Public Elementary School
Grades PK-5
382 Students
Attendance Zone
Lockhart Middle School
Public Middle School
Grades 6-8
654 Students
Attendance Zone
Edgewater High School
Public High School
Grades 9-12
2,013 Students
Attendance Zone
Jewish Academy of Orlando
Private Elementary School
Grades K-5
75 Students
Nearby
Property Identified
Park Maitland School
Private Elementary School
Grades PK-5
533 Students
Nearby
Property Identified
Maitland Montessori School
Private Elementary & Middle School
Grades PK-8
175 Students
Nearby
Property Identified
Center Academy
Private Elementary, Middle & High School
Grades K-12
94 Students
Nearby
Property Identified
Maitland Academy LLC
Private Elementary, Middle & High School
Grades K-10
Nearby
Property Identified
Maitland Academy
Private Elementary, Middle & High School
Grades K-12
50 Students
Nearby
Property Identified
School data provided by The GreatSchools Rating helps parents compare schools within a state based on a variety of school quality indicators and provides a helpful picture of how effectively each school serves all of its students. Ratings are on a scale of 1 (below average) to 10 (above average) and can include test scores, college readiness, academic progress, advanced courses, equity, discipline and attendance data. We also advise parents to visit schools, consider other information on school performance and programs, and consider family needs as part of the school selection process.

View GreatSchools Rating Methodology


Data provided by GreatSchools.org © 2026. All rights reserved.
Transportation

Dwell Maitland is near Orlando Sanford International, located 18.9 miles or 30 minutes away, and Orlando International, located 20.1 miles or 32 minutes away.

Commuter Rail Distance
Maitland
Drive: 6 min 3.2 mi
Altamonte Springs
Drive: 9 min 5.1 mi
Winter Park
Drive: 10 min 5.4 mi
Winter Park Amtrak Station
Drive: 11 min 5.5 mi
Adventhealth
Drive: 9 min 5.8 mi
Airports Distance
Airports Distance
Orlando Sanford International
Drive: 30 min 18.9 mi
Orlando International
Drive: 32 min 20.1 mi
Getting Around
Fairly Walkable
Walkability
50 / 100
Limited Public Transit
Transit
30 / 100
Exceptionally Drivable
Drivability
100 / 100
Fairly Bikeable
Bikeability
40 / 100

Scores provided by

What do Walkability, Transit, Drivability, and Bikeability mean? Walkability measures the walking distance to day-to-day needs. Transit measures access to public transportation. Drivability measures congestion, parking availability, and access to major roads. Bikeability measures the suitability for cycling. How It Works
Active
Soundscore™
72 / 100

Traffic

Busy

Airport

Calm

Businesses

Calm

Scores provided by

HowLoud What is a Sound Score Rating? A Sound Score Rating aggregates noise caused by vehicle traffic, airplane traffic and local sources. How It Works
Points of Interest

Time and distance from Dwell Maitland.

Shopping Centers Distance
Maitland Square
Walk: 15 min 0.8 mi
Gateway Crossing
Drive: 3 min 1.1 mi
Crossroads at Forest City Cove
Drive: 3 min 1.4 mi
Dwell Maitland has 3 shopping centers within 1.4 miles, which is about a 3-minute drive. The miles and minutes will be for the farthest away property.
Parks and Recreation Distance
Audubon Center for Birds of Prey
Drive: 7 min 2.9 mi
Trotters Park
Drive: 5 min 2.9 mi
Cranes Roost Park
Drive: 7 min 3.9 mi
Lake Fairview Park
Drive: 8 min 4.2 mi
Sanlando Park
Drive: 10 min 4.9 mi
Dwell Maitland has 5 parks within 4.9 miles, including Audubon Center for Birds of Prey, Trotters Park, and Cranes Roost Park .
Hospitals Distance
Hospitals Distance
AdventHealth Orlando
Drive: 9 min 5.8 mi
Aspire Health Partners
Drive: 13 min 7.0 mi
Orlando Health
Drive: 15 min 9.0 mi
Dwell Maitland has 3 hospitals within 9.0 miles, the nearest is AdventHealth Orlando which is 5.8 miles away and a 9 minute drive.
Military Bases Distance
John F Kennedy Space Center
Drive: 97 min 71.5 mi
Patrick Space Force Base
Drive: 95 min 75.2 mi
Avon Park Air Force Station Frostproof
Drive: 182 min 100.4 mi
Dwell Maitland has 3 military bases within 100.4 miles, the nearest is John F Kennedy Space Center which is 71.5 miles away and a 97 minute drive.


Reviews for Dwell Maitland

4.2
Renter Rating
5 Stars
4
4 Stars
0
3 Stars
0
2 Stars
0
1 Star
1
Share details of your own experience with this property
Renter Reviews 5 Reviews
 
  • Most Recent
  • Most Helpful
  • Rating Low-High
  • Rating High-Low
Submitted by a verified resident of the apartment community. Participating residents may receive reward points in exchange for posting a review during their lease term, regardless of the nature of the review. Delete

Property Manager Responded:

Property Manager Responded

Show full review Show less
Was this helpful? Vote review helpful Thanks for your feedback!
Flag Review
  1. ...
  2. ...

Dwell Maitland Photos

  • Magnesium - Living Room

  • Clubhouse

  • Amenities

  • Paladium - Balcony

  • Bronze - Bathroom

  • Magnesium

  • Bronze Kitchen

  • Kitchen

  • Magnesium Patio

Models

  • Soar

  • Dream

  • Dream

  • Vision

  • Inspire

  • Aspire

Nearby Apartments

Within 50 Miles of Dwell Maitland

  • Dwell Oviedo

    500 Sugar Mill Rd

    Oviedo, FL 32765

    $1,840 - $4,055

    1-3 Br 10.6 mi

  • Dwell Nona Place

    10207 Dwell Ct

    Orlando, FL 32832

    $1,650 - $4,245

    1-3 Br 20.1 mi

Frequently Asked Questions
Does Dwell Maitland have in-unit laundry?

Dwell Maitland has units with in‑unit washers and dryers, making laundry day simple for residents.

What utilities are included in rent at Dwell Maitland?

Utilities are not included in rent. Residents should plan to set up and pay for all services separately.

Is parking available at Dwell Maitland?

Parking is available at Dwell Maitland. Fees may apply depending on the type of parking offered. Contact this property for details.

Which floor plans are available, and what are the price ranges?

Dwell Maitland has one to two-bedrooms with rent ranges from $1,580/mo. to $3,290/mo.

Is Dwell Maitland pet-friendly?

Yes, Dwell Maitland welcomes pets. Breed restrictions, weight limits, and additional fees may apply. View this property's pet policy.

How much income do I need to rent at Dwell Maitland?

A good rule of thumb is to spend no more than 30% of your gross income on rent. Based on the lowest available rent of $1,580 for a one-bedroom, you would need to earn about $63,200 per year to qualify. Want to double-check your budget? Calculate how much rent you can afford with our Rent Affordability Calculator.

Does Dwell Maitland have move-in specials?

Dwell Maitland is not currently offering any rent specials. Check back soon, as promotions change frequently.

Does Dwell Maitland offer Matterport 3D tours?

Yes! Dwell Maitland offers 6 Matterport 3D Tours. Explore different floor plans and see unit level details, all without leaving home.
Back To Top
Send a Message
Contact Property
enter move in date in the format: 2 digit month / 2 digit day / 4 digit year

I would like to...

Send Message

Submitting Request

Send a Message
Contact Property

Thank you! Your email has been sent.

Error

Report an Issue Print Get Directions
Try These Popular Nearby Searches

Cities

  • Belle Isle Rentals
  • Conway Rentals
  • Pine Castle Rentals
  • Edgewood Rentals
  • Sky Lake Rentals

Search by Bedrooms

  • Studio Apartments in Orlando
  • 1 Bedroom Apartments in Orlando
  • 2 Bedroom Apartments in Orlando
  • 3 Bedroom Apartments in Orlando
  • Rooms for Rent in Orlando

Other Rental Types

  • Orlando Lofts for Rent
  • Orlando Houses for Rent
  • Orlando Condos for Rent
  • Orlando Townhomes for Rent
  • Private Landlord Rentals Orlando
  • Orlando Duplex Rentals
  • 32810 Houses for Rent
  • 32810 Condos for Rent
  • 32810 Townhomes for Rent

Stay on Budget

  • Orlando Apartments Under $700
  • Orlando Apartments Under $800
  • Orlando Apartments Under $900
  • Orlando Apartments Under $1,000
  • Orlando Apartments Under $1,200
  • Orlando Apartments Under $1,300
  • Orlando Apartments Under $1,500
  • Orlando Apartments Under $2,000

Filter by Popular Amenities

  • Pet Friendly Apartments in Orlando
  • Furnished Apartments in Orlando
  • Apartments with Washer & Dryer in Orlando
  • Wheelchair Accessible Apartments in Orlando
  • Apartments with EV Charging in Orlando
  • Apartments with Balcony in Orlando
  • Apartments with Air Conditioning in Orlando
  • Orlando Apartments with Pickleball Court
  • Orlando Apartments with Virtual Tours
  • Orlando Waterfront Apartments

Find Specialty Housing

  • Student Housing in Orlando
  • Orlando Low Income Housing
  • Senior Housing in Orlando
  • Short Term Rentals in Orlando
  • Luxury Apartments in Orlando
  • Cheap Apartments in Orlando
  • Corporate Housing in Orlando
  • Move-In Specials in Orlando
  • New Apartments in Orlando
  • About Us
  • Advertise
  • Legal Notices
  • Privacy Notice
  • Avoid Scams
  • Accessibility
  • Calculate Rent Affordability
  • Renterverse
  • Sitemap
Property Logo
apartments.com
© 2026 CoStar Group, Inc. Equal Housing Opportunity

Equal Housing Opportunity

© 2026 CoStar Group, Inc.

Equal Housing Opportunity

Ready to Apply?

Good News! This rental is accepting applications through Apartments.com. Act now and your $ purchase will include 9 additional FREE application submissions to participating properties.

Or if you already have an account


Required

Required

Valid Email Required

You must acknowledge the disclaimer to continue
Next
You're leaving Apartments.com

Do you want this community to contact you?

Required

Required

Valid Email Required

Continue to Property Website
Skip this Step
Continue

Take me to this property's website
Send Message
Interested in this property? Send message today.
Rate & Review Dwell Maitland
Please select a rating
50 character minimum
By clicking submit, I agree to the Apartments.com Terms of Service and the Ratings & Reviews Terms of Use.
Share This Listing
Listing Image

8700 Maitland Summit Blvd

Orlando, FL 32810

Email

Link Copied

(689) 219-5909
Get Directions
Schools Restaurants Groceries Coffee Banks Shops Fitness

