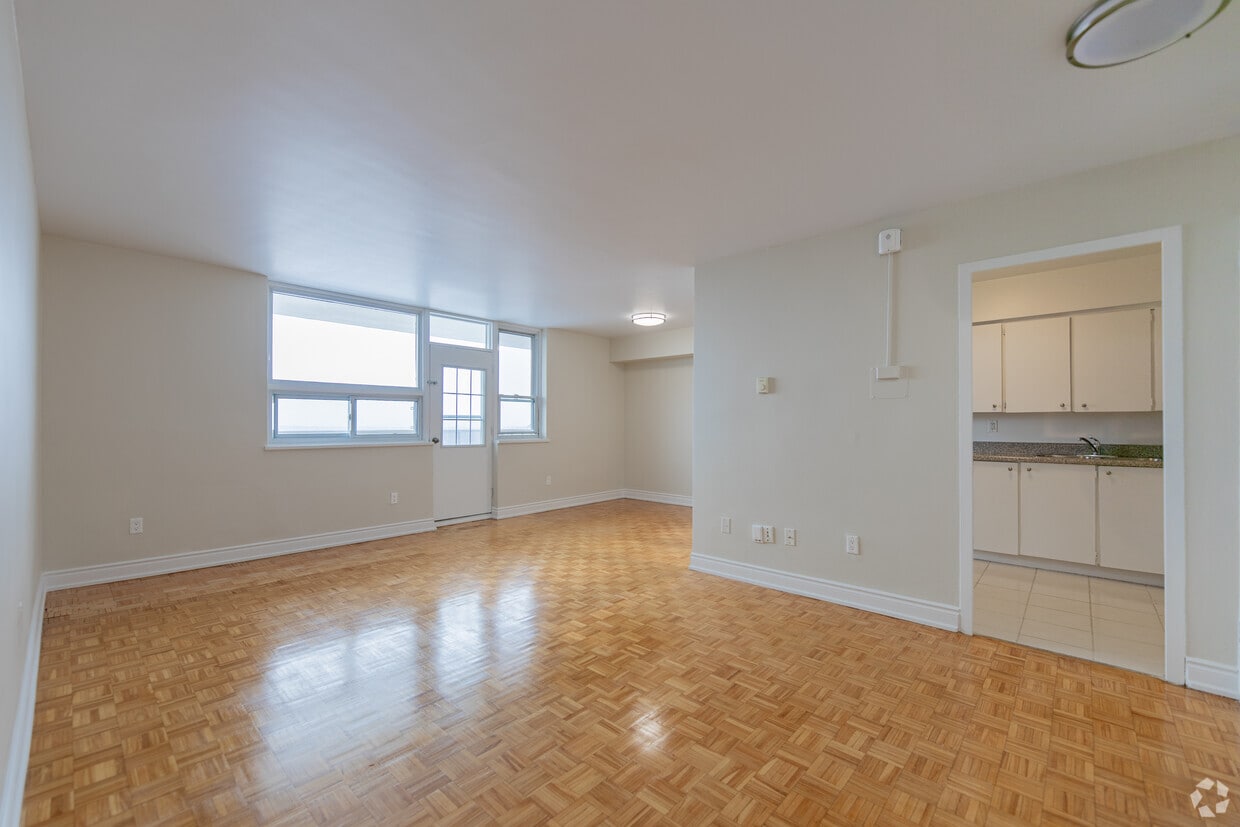
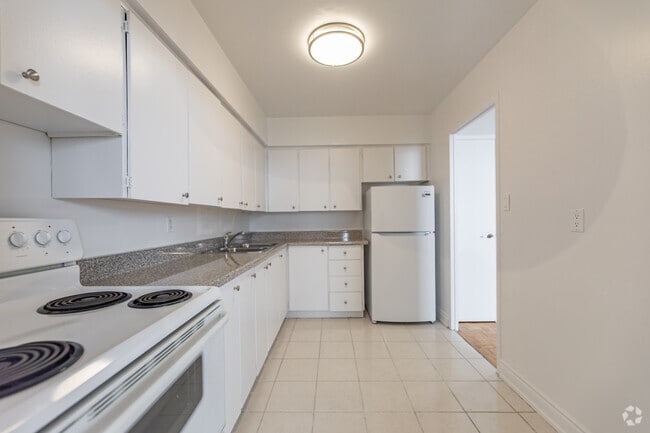
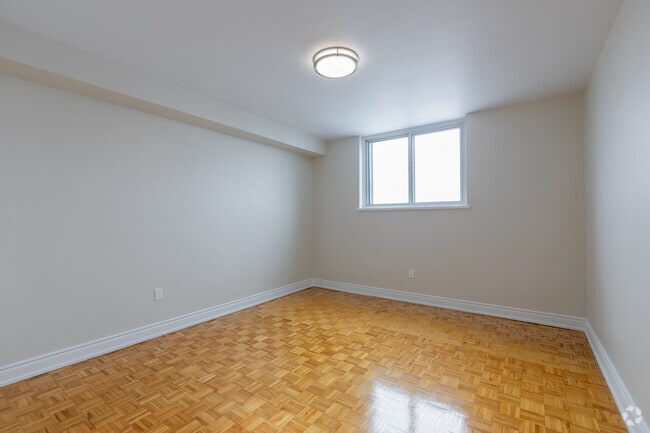
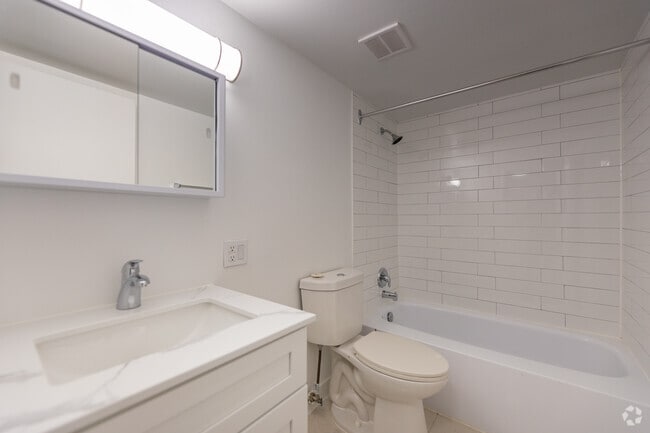
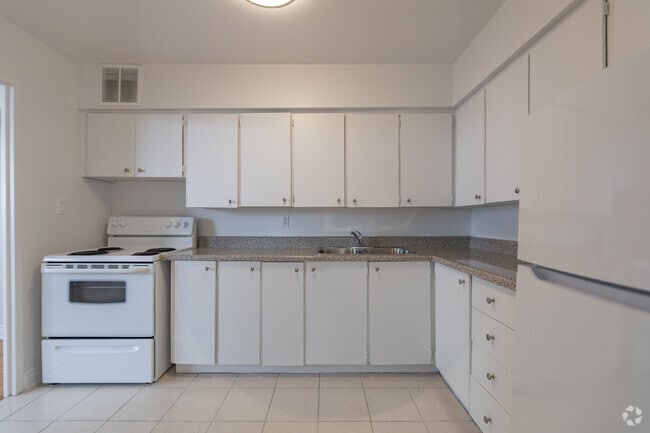
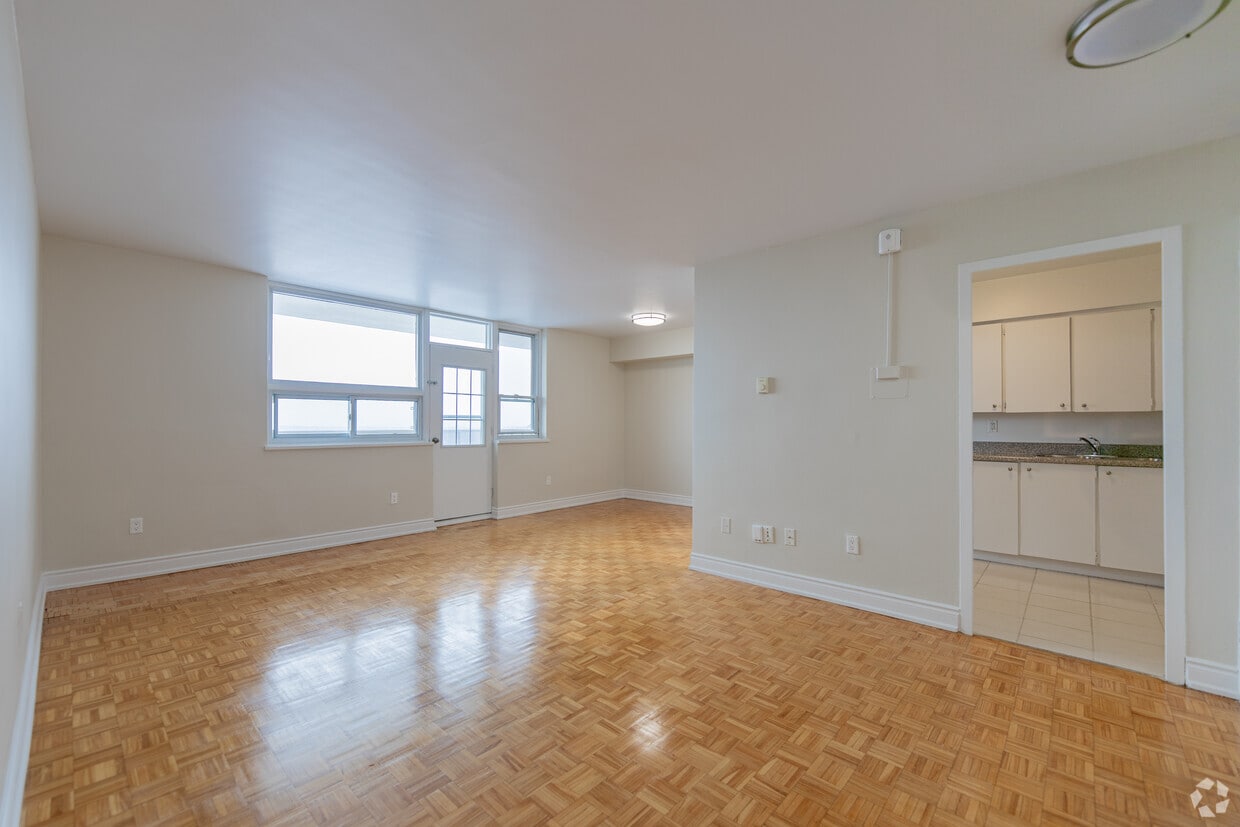
Located at 14 Dublin St in Markham, Ontario, this one-bedroom, one-bathroom unit offers a practical and well-organized layout across a single floor. Classic parquet hardwood flooring runs throughout the main living areas and bedroom, lending warmth and a timeless character to the interior. The combined living and dining area is the heart of the unit, featuring large windows that invite generous natural light and provide views of the surrounding neighbourhood. The open feel of the space makes it versatile for both relaxing and entertaining. The kitchen is positioned adjacent to the living area and is equipped with white cabinetry, granite-style countertops, a white electric range, and tile flooring. A pass-through opening connects the kitchen to the rest of the unit, maintaining a sense of flow and openness. The bedroom is a well-proportioned private retreat, continuing the parquet flooring and featuring a full-width sliding door closet that maximizes storage. A window allows for natural light and ventilation. The bathroom is finished in a clean, bright palette with white subway tile surrounding the bathtub and shower, light tile flooring, a white vanity with modern hardware, and a toilet — all maintaining a cohesive, fresh aesthetic throughout.
Dublin Street Apartments
14 Dublin St,
Markham,
ON
L3P 1X5

-
Total Monthly Price
$2,000 - $2,495
-
Bedrooms
1 bd
-
Bathrooms
1 ba
-
Square Feet
625 sq ft
The building is in the easily walkable and beloved Markham Village. Choose from bright 1- to 2-bedroom suites designed for comfortable everyday living and efficient layouts that make furnishing easy. Inside, the kitchen offers a range and a refrigerator to make cooking easy and comfortable. Utilities are included (heat, electricity, water), so your monthly budgeting is simple and predictable. On-site, you’ll enjoy convenient laundry facilities, outdoor amenities such as gardening planters, and garage parking (available for an additional fee). Pets are welcome here!
Highlights
- Walker's Paradise
- Furnished Units Available
- Controlled Access
- Fenced Lot
- Walking/Biking Trails
- Elevator
- Balcony
- Views
- Hardwood Floors
Pricing & Floor Plans
Fees and Policies
The fees listed below are community-provided and may exclude utilities or add-ons. All payments are made directly to the property and are non-refundable unless otherwise specified.
-
Utilities & Essentials
-
HeatCharged per unit.Included
-
Utility - ElectricCharged per unit.Included
-
Utility - WaterCharged per unit.Included
-
Pet policies are negotiable.
-
Dogs
-
Allowed
-
-
Cats
-
Allowed
-
-
Garage Lot
-
Parking FeeCharged per vehicle.$50 / mo
-
-
Surface Lot
-
Parking FeeCharged per vehicle.$40 / mo
-
-
Storage Unit
-
Storage FeeCharged per rentable item.$10
-
Property Fee Disclaimer: Based on community-supplied data and independent market research. Subject to change without notice. May exclude fees for mandatory or optional services and usage-based utilities.
Details
Utilities Included
-
Gas
-
Water
-
Electricity
-
Heat
Lease Options
-
12 mo
Property Information
-
Built in 1980
-
105 units/10 stories
-
Furnished Units Available
Matterport 3D Tours
About Dublin Street Apartments
The building is in the easily walkable and beloved Markham Village. Choose from bright 1- to 2-bedroom suites designed for comfortable everyday living and efficient layouts that make furnishing easy. Inside, the kitchen offers a range and a refrigerator to make cooking easy and comfortable. Utilities are included (heat, electricity, water), so your monthly budgeting is simple and predictable. On-site, you’ll enjoy convenient laundry facilities, outdoor amenities such as gardening planters, and garage parking (available for an additional fee). Pets are welcome here!
Dublin Street Apartments is an apartment located in Markham, ON. This listing has rentals from $2000
Unique Features
- Gardening Plots
Contact
Community Amenities
Laundry Facilities
Furnished Units Available
Elevator
Controlled Access
- Laundry Facilities
- Controlled Access
- Maintenance on site
- 24 Hour Access
- Furnished Units Available
- Recycling
- Online Services
- Public Transportation
- Key Fob Entry
- Wheelchair Accessible
- Elevator
- Storage Space
- Disposal Chutes
- Walking/Biking Trails
- Fenced Lot
Apartment Features
Dishwasher
High Speed Internet Access
Hardwood Floors
Microwave
Refrigerator
Tub/Shower
Freezer
Tile Floors
Indoor Features
- High Speed Internet Access
- Heating
- Cable Ready
- Storage Space
- Tub/Shower
- Handrails
- Intercom
- Sprinkler System
Kitchen Features & Appliances
- Dishwasher
- Eat-in Kitchen
- Kitchen
- Microwave
- Oven
- Range
- Refrigerator
- Freezer
Model Details
- Hardwood Floors
- Tile Floors
- Vinyl Flooring
- Family Room
- Views
- Linen Closet
- Furnished
- Large Bedrooms
- Balcony
- Lawn
- Garden
Markham, Ontario is a fast-growing city just north of Toronto with a population of over 300,000. One of Canada’s largest municipalities, Markham is home to a wide range of businesses, including high-tech and industrial firms. The city’s retail sector is strong, while outdoor enthusiasts enjoy its many parks and trails.
Neighbourhoods range from historic Unionville to newer developments like Angus Glen. Green spaces include Toogood Pond, Milne Dam Conservation Park, and extensive walking paths. Access to major highways makes commuting efficient and convenient.
Learn more about living in Markham- Laundry Facilities
- Controlled Access
- Maintenance on site
- 24 Hour Access
- Furnished Units Available
- Recycling
- Online Services
- Public Transportation
- Key Fob Entry
- Wheelchair Accessible
- Elevator
- Storage Space
- Disposal Chutes
- Fenced Lot
- Walking/Biking Trails
- Gardening Plots
- High Speed Internet Access
- Heating
- Cable Ready
- Storage Space
- Tub/Shower
- Handrails
- Intercom
- Sprinkler System
- Dishwasher
- Eat-in Kitchen
- Kitchen
- Microwave
- Oven
- Range
- Refrigerator
- Freezer
- Hardwood Floors
- Tile Floors
- Vinyl Flooring
- Family Room
- Views
- Linen Closet
- Furnished
- Large Bedrooms
- Balcony
- Lawn
- Garden
| Monday | 9am - 5pm |
|---|---|
| Tuesday | 9am - 5pm |
| Wednesday | 9am - 5pm |
| Thursday | 9am - 5pm |
| Friday | 9am - 5pm |
| Saturday | Closed |
| Sunday | Closed |
| Colleges & Universities | Distance | ||
|---|---|---|---|
| Colleges & Universities | Distance | ||
| Drive: | 25 min | 26.8 km | |
| Drive: | 30 min | 28.7 km | |
| Drive: | 35 min | 35.6 km | |
| Drive: | 36 min | 35.8 km |

Transportation options available in Markham include Don Mills Station - Subway Platform, located 19.8 kilometers from Dublin Street Apartments. Dublin Street Apartments is near Billy Bishop Toronto City, located 40.8 kilometers or 40 minutes away, and Toronto Pearson International, located 51.2 kilometers or 49 minutes away.
| Transit / Subway | Distance | ||
|---|---|---|---|
| Transit / Subway | Distance | ||
|
|
Drive: | 20 min | 19.8 km |
|
|
Drive: | 22 min | 22.2 km |
|
|
Drive: | 22 min | 22.3 km |
|
|
Drive: | 22 min | 24.4 km |
| Commuter Rail | Distance | ||
|---|---|---|---|
| Commuter Rail | Distance | ||
|
|
Walk: | 9 min | 0.8 km |
|
|
Drive: | 5 min | 3.0 km |
|
|
Drive: | 6 min | 3.2 km |
|
|
Drive: | 9 min | 6.8 km |
|
|
Drive: | 12 min | 9.4 km |
| Airports | Distance | ||
|---|---|---|---|
| Airports | Distance | ||
|
Billy Bishop Toronto City
|
Drive: | 40 min | 40.8 km |
|
Toronto Pearson International
|
Drive: | 49 min | 51.2 km |
Scores provided by
What do Walkability, Transit, Drivability, and Bikeability mean?
Walkability measures the walking distance to day-to-day needs.
Transit measures access to public transportation.
Drivability measures congestion, parking availability, and access to major roads.
Bikeability measures the suitability for cycling.
How It Works
Traffic
-Airport
-Businesses
-Scores provided by
HowLoud What is a Sound Score Rating? A Sound Score Rating aggregates noise caused by vehicle traffic, airplane traffic and local sources. How It WorksTime and distance from Dublin Street Apartments.
| Shopping Centers | Distance | ||
|---|---|---|---|
| Shopping Centers | Distance | ||
| Walk: | 6 min | 0.5 km | |
| Walk: | 6 min | 0.6 km | |
| Walk: | 7 min | 0.6 km |
| Military Bases | Distance | ||
|---|---|---|---|
| Military Bases | Distance | ||
| Drive: | 96 min | 108.3 km |
Dublin Street Apartments Photos
-
Dublin Street Apartments
-
1BR, 1BA - 625SF
-
1BR, 1BA - 625SF - Kitchen
-
1BR, 1BA - 625SF - Bedroom
-
1BR, 1BA - 625SF - Bathroom
-
1BR, 1BA - 625SF - Kitchen
-
-
1BR, 1BA - 625SF - Dining Room
-
Dublin Street Apartments
Models
-
1BR, 1BA - 625SF
-
1BR, 1BA - 625SF
Nearby Apartments
Within 80.47 Kilometers of Dublin Street Apartments
-
The Village Squire Apartments
56 Main St N
Markham, ON L3P 1X5
$2,296 - $2,500 Total Monthly Price
1 Br 12 Month Lease 0.1 km
-
100 Alexander Street
100 Alexander St
Toronto, ON M4Y 1B7
$1,850 - $2,449 Total Monthly Price
1-2 Br 12 Month Lease 25.4 km
-
Ponytrail Terrace
3395 Ponytrail Dr
Mississauga, ON L4X 1V6
$2,000 - $2,150
1 Br 38.2 km
-
The Mariner
2311 Ontario St
Oakville, ON L6L 1C3
$2,351 Total Monthly Price
1 Br 12 Month Lease 64.2 km
While Dublin Street Apartments does not provide in‑unit laundry, on‑site laundry facilities are available for shared resident use.
Select utilities are included in rent at Dublin Street Apartments, including gas, water, electricity, and heat. Residents are responsible for any other utilities not listed.
Parking is available at Dublin Street Apartments. Fees may apply depending on the type of parking offered. Contact this property for details.
Dublin Street Apartments has one-bedroom apartments renting for $2,000/mo.
Yes, Dublin Street Apartments welcomes pets. Breed restrictions, weight limits, and additional fees may apply. View this property's pet policy.
A good rule of thumb is to spend no more than 30% of your gross income on rent. Based on the lowest available rent of $2,000 for a one-bedroom, you would need to earn about $80,000 per year to qualify. Want to double-check your budget? Calculate how much rent you can afford with our Rent Affordability Calculator.
Dublin Street Apartments is not currently offering any rent specials. Check back soon, as promotions change frequently.
Yes! Dublin Street Apartments offers 2 Matterport 3D Tours. Explore different floor plans and see unit level details, all without leaving home.
14 Dublin St
Markham, ON L3P 1X5
Property Manager Responded