Map
  • Add a Property
  • Renter Tools
    • Favorites
    • Saved Searches
  • Manage Rentals
  • Apartments For Rent
  • Houses For Rent
  • Condos For Rent
  • Townhomes For Rent
  • Help Center
  • Bethlehem Average Rent
  • Area Guide
  • Rent Calculator
  • Property Management Companies
English

Language

English Español
Apartments.com Logo
Manage Rentals      Sign Up / Sign In
  • Primary Photo - Dream Boyd Theatre
  • Building Photo - Dream Boyd Theatre
    Building Photo - Dream Boyd Theatre
  • Building Photo - Dream Boyd Theatre
    Building Photo - Dream Boyd Theatre
Contact This Property

Tour Options: In-Person

Language: English

Open 9am - 6pm Today

View All Hours Office Hours Monday - Friday, 9am - 6pm Saturday, 10am - 4pm Sunday, Closed

Dream Boyd Theatre media gallery Unit
call 484-821-5454
Floor Plan View Body
Viewing Floor: Select a unit to view pricing & availability
1 (1 unit)
2 (7 units)
3 (6 units)
4 (6 units)
5 (3 units)
6 (4 units)
Any
1
2
Any
1+
2+
Move-In Date
Pennsylvania Northampton County Bethlehem Downtown Bethlehem

Dream Boyd Theatre

30 W Broad St, Bethlehem, PA 18018

Be the First to Rate & Review
Verified Listing CoStar Verified® Listing

This Listing has been verified by CoStar’s listing verification process, which combines internal screening and fraud detection technology. Always beware of scams.

Today
Share Listing
Favorites
484-821-5454
Property Management Company Logo
  • Monthly Rent

    $1,539 - $2,620

  • Bedrooms

    1 - 2 bd

  • Bathrooms

    1 - 2 ba

  • Square Feet

    460 - 867 sq ft

Dream Boyd Theatre
Property Management Company Logo
Share Listing
Favorites

UP TO 6 WEEKS FREE!

RECEIVE 6 WEEKS FREE WHEN YOU MOVE-IN 7/1-7/31 OR 1 MONTH FREE WHEN YOU MOVE-IN 8/1-8/31. SOME RESTRICTIONS APPLY. TOUR TODAY FOR FULL DETAILS!

Highlights

  • Walker's Paradise
  • Floor to Ceiling Windows
  • Loft Layout
  • Media Center/Movie Theatre
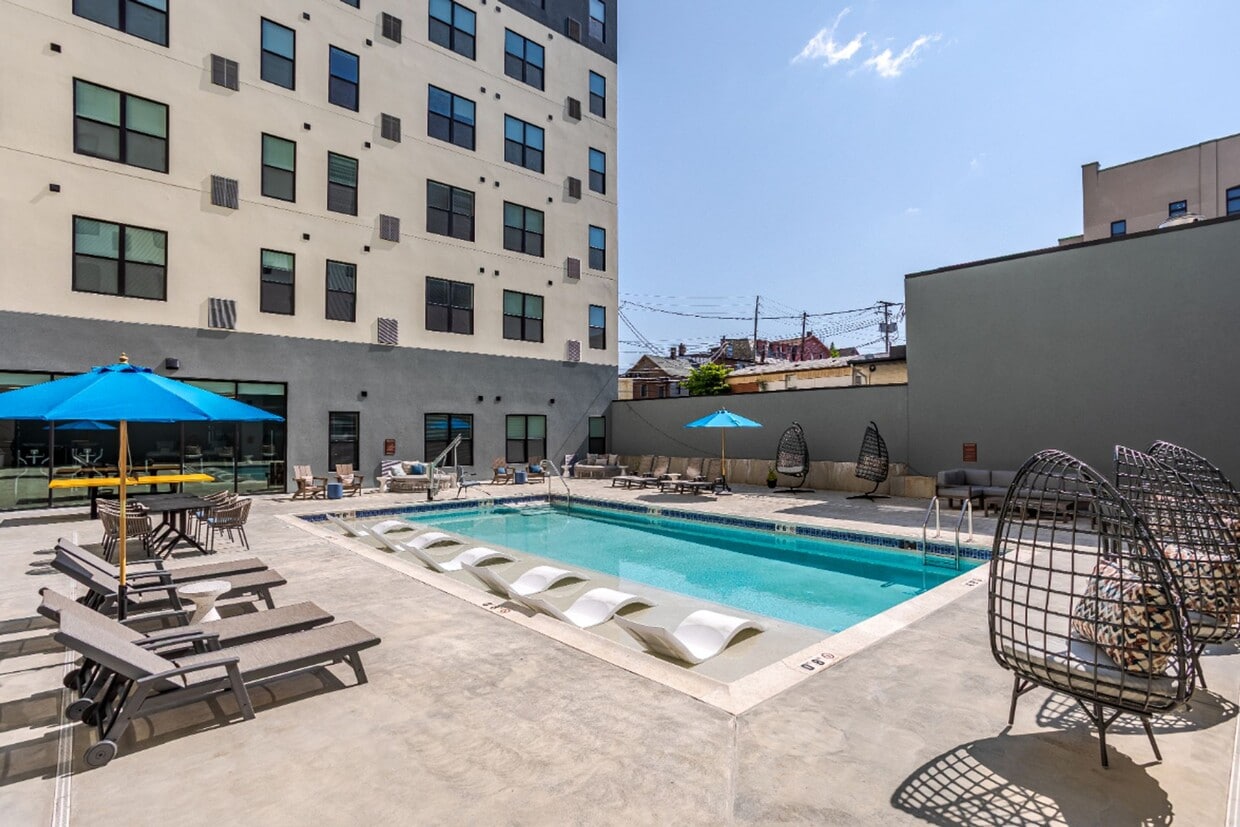
  • Pool
  • Controlled Access
  • On-Site Retail
  • Fireplace
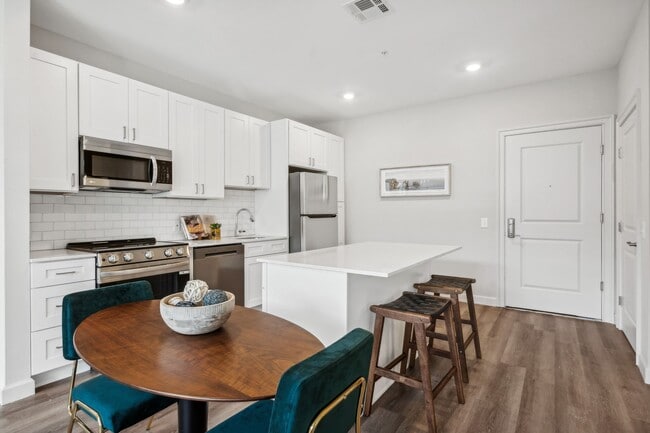
  • Island Kitchen

Pricing & Floor Plans

filter results by bedrooms
Cost Calculator: Estimate your monthly and one-time fees.
Alpha 4
$1,539 1 Bed 1 Bath 473 Sq Ft $1,400 Deposit
1 Available unit
Unit
Base Price
Sq Ft
Availability
Unit Details
  • Unit 316
    price $1,539
    square feet 473
    availibility Now
Alpha 4.1
$1,565 1 Bed 1 Bath 473 Sq Ft $1,400 Deposit
1 Available unit
Unit
Base Price
Sq Ft
Availability
Unit Details
  • Unit 418
    price $1,565
    square feet 473
    availibility Now
Alpha 7
$1,775 – $1,785 1 Bed 1 Bath 536 Sq Ft $1,400 Deposit
3 Available units
Unit
Base Price
Sq Ft
Availability
Unit Details
  • Unit 332
    price $1,785
    square feet 536
    availibility Now
  • Unit 232
    price $1,775
    square feet 536
    availibility Jul 14
  • Unit 532
    price $1,775
    square feet 536
    availibility Jul 14
Alpha 5.1
$1,785 – $1,930 1 Bed 1 Bath 485 Sq Ft $1,400 Deposit
4 Available units
Unit
Base Price
Sq Ft
Availability
Unit Details
  • Unit 304
    price $1,785
    square feet 485
    availibility Now
  • Unit 610
    price $1,825
    square feet 485
    availibility Now
  • Unit 210
    price $1,930
    square feet 485
    availibility Now
  • Unit 207
    price $1,930
    square feet 485
    availibility Aug 9

Alpha 11
$1,799 – $2,050 1 Bed 1 Bath 616 Sq Ft $1,400 Deposit
3 Available units
Unit
Base Price
Sq Ft
Availability
Unit Details
  • Unit 524
    price $1,799
    square feet 616
    availibility Now
  • Unit 615
    price $2,050
    square feet 616
    availibility Now
  • Unit 224
    price $1,799
    square feet 616
    availibility Jul 15
Alpha 9
$1,999 – $2,060 1 Bed 1 Bath 589 Sq Ft $1,400 Deposit
3 Available units
Unit
Base Price
Sq Ft
Availability
Unit Details
  • Unit 617
    price $1,999
    square feet 589
    availibility Now
  • Unit 417
    price $2,060
    square feet 589
    availibility Sep 10
  • Unit 317
    price $2,045
    square feet 589
    availibility Sep 13
Alpha 5
$1,599 – $1,829 1 Bed 1 Bath 495 Sq Ft $1,400 Deposit
6 Available units
Unit
Base Price
Sq Ft
Availability
Unit Details
  • Unit 626
    price $1,829
    square feet 495
    availibility Aug 8
  • Unit 226
    price $1,599
    square feet 495
    availibility Aug 14
  • Unit 211
    price $1,779
    square feet 495
    availibility Aug 23
  • Unit 326
    price $1,789
    square feet 495
    availibility Aug 24
  • Unit 437
    price $1,804
    square feet 495
    availibility Sep 13
  • Unit 427
    price $1,804
    square feet 495
    availibility Sep 14

Alpha 4.2
$1,824 1 Bed 1 Bath 460 Sq Ft $1,400 Deposit
1 Available unit
Unit
Base Price
Sq Ft
Availability
Unit Details
  • Unit 421
    price $1,824
    square feet 460
    availibility Aug 13
Alpha 8
$2,065 1 Bed 1 Bath 585 Sq Ft $1,400 Deposit
1 Available unit
Unit
Base Price
Sq Ft
Availability
Unit Details
  • Unit 535
    price $2,065
    square feet 585
    availibility Aug 26
Alpha 5.2
$1,935 1 Bed 1 Bath 496 Sq Ft $1,400 Deposit
1 Available unit
Unit
Base Price
Sq Ft
Availability
Unit Details
  • Unit 118
    price $1,935
    square feet 496
    availibility Sep 1
Beta 3
$2,620 2 Beds 2 Baths 867 Sq Ft $1,400 Deposit
1 Available unit
Unit
Base Price
Sq Ft
Availability
Unit Details
  • Unit 331
    price $2,620
    square feet 867
    availibility Jul 10
Beta 2
$2,575 2 Beds 2 Baths 860 Sq Ft $1,400 Deposit
1 Available unit
Unit
Base Price
Sq Ft
Availability
Unit Details
  • Unit 225
    price $2,575
    square feet 860
    availibility Jul 12
Beta 3.1
$2,565 2 Beds 2 Baths 842 Sq Ft $1,400 Deposit
1 Available unit
Unit
Base Price
Sq Ft
Availability
Unit Details
  • Unit 412
    price $2,565
    square feet 842
    availibility Sep 4
Alpha 4
$1,539 1 Bed 1 Bath 473 Sq Ft $1,400 Deposit
1 Available unit
Unit
Base Price
Sq Ft
Availability
Unit Details
  • Unit 316
    price $1,539
    square feet 473
    availibility Now
Alpha 4.1
$1,565 1 Bed 1 Bath 473 Sq Ft $1,400 Deposit
1 Available unit
Unit
Base Price
Sq Ft
Availability
Unit Details
  • Unit 418
    price $1,565
    square feet 473
    availibility Now
Alpha 7
$1,775 – $1,785 1 Bed 1 Bath 536 Sq Ft $1,400 Deposit
3 Available units
Unit
Base Price
Sq Ft
Availability
Unit Details
  • Unit 332
    price $1,785
    square feet 536
    availibility Now
  • Unit 232
    price $1,775
    square feet 536
    availibility Jul 14
  • Unit 532
    price $1,775
    square feet 536
    availibility Jul 14
Alpha 5.1
$1,785 – $1,930 1 Bed 1 Bath 485 Sq Ft $1,400 Deposit
4 Available units
Unit
Base Price
Sq Ft
Availability
Unit Details
  • Unit 304
    price $1,785
    square feet 485
    availibility Now
  • Unit 610
    price $1,825
    square feet 485
    availibility Now
  • Unit 210
    price $1,930
    square feet 485
    availibility Now
  • Unit 207
    price $1,930
    square feet 485
    availibility Aug 9

Alpha 11
$1,799 – $2,050 1 Bed 1 Bath 616 Sq Ft $1,400 Deposit
3 Available units
Unit
Base Price
Sq Ft
Availability
Unit Details
  • Unit 524
    price $1,799
    square feet 616
    availibility Now
  • Unit 615
    price $2,050
    square feet 616
    availibility Now
  • Unit 224
    price $1,799
    square feet 616
    availibility Jul 15
Alpha 9
$1,999 – $2,060 1 Bed 1 Bath 589 Sq Ft $1,400 Deposit
3 Available units
Unit
Base Price
Sq Ft
Availability
Unit Details
  • Unit 617
    price $1,999
    square feet 589
    availibility Now
  • Unit 417
    price $2,060
    square feet 589
    availibility Sep 10
  • Unit 317
    price $2,045
    square feet 589
    availibility Sep 13
Alpha 5
$1,599 – $1,829 1 Bed 1 Bath 495 Sq Ft $1,400 Deposit
6 Available units
Unit
Base Price
Sq Ft
Availability
Unit Details
  • Unit 626
    price $1,829
    square feet 495
    availibility Aug 8
  • Unit 226
    price $1,599
    square feet 495
    availibility Aug 14
  • Unit 211
    price $1,779
    square feet 495
    availibility Aug 23
  • Unit 326
    price $1,789
    square feet 495
    availibility Aug 24
  • Unit 437
    price $1,804
    square feet 495
    availibility Sep 13
  • Unit 427
    price $1,804
    square feet 495
    availibility Sep 14

Alpha 4.2
$1,824 1 Bed 1 Bath 460 Sq Ft $1,400 Deposit
1 Available unit
Unit
Base Price
Sq Ft
Availability
Unit Details
  • Unit 421
    price $1,824
    square feet 460
    availibility Aug 13
Alpha 8
$2,065 1 Bed 1 Bath 585 Sq Ft $1,400 Deposit
1 Available unit
Unit
Base Price
Sq Ft
Availability
Unit Details
  • Unit 535
    price $2,065
    square feet 585
    availibility Aug 26
Alpha 5.2
$1,935 1 Bed 1 Bath 496 Sq Ft $1,400 Deposit
1 Available unit
Unit
Base Price
Sq Ft
Availability
Unit Details
  • Unit 118
    price $1,935
    square feet 496
    availibility Sep 1
Beta 3
$2,620 2 Beds 2 Baths 867 Sq Ft $1,400 Deposit
1 Available unit
Unit
Base Price
Sq Ft
Availability
Unit Details
  • Unit 331
    price $2,620
    square feet 867
    availibility Jul 10
Beta 2
$2,575 2 Beds 2 Baths 860 Sq Ft $1,400 Deposit
1 Available unit
Unit
Base Price
Sq Ft
Availability
Unit Details
  • Unit 225
    price $2,575
    square feet 860
    availibility Jul 12
Beta 3.1
$2,565 2 Beds 2 Baths 842 Sq Ft $1,400 Deposit
1 Available unit
Unit
Base Price
Sq Ft
Availability
Unit Details
  • Unit 412
    price $2,565
    square feet 842
    availibility Sep 4
* Price shown is base rent. Excludes user-selected optional fees and variable or usage-based fees and required charges due at or prior to move-in or at move-out.View Fees and Policies for details. Price, availability, fees, and any applicable rent special are subject to change without notice.
* Square footage definitions vary. Displayed square footage is approximate.

Fees and Policies

The fees listed below are community-provided and may exclude utilities or add-ons. All payments are made directly to the property and are non-refundable unless otherwise specified. Use the Cost Calculator to determine costs based on your needs.

  • Utilities & Essentials
    • Utility - Water Administrative Fee
      Charged per unit.
      $10 / mo
    • Liability Insurance
      Charged per unit.
      $15 / mo
    • Trash Fee
      Charged per unit.
      Usage-Based
  • One-Time Basics
    • Due at Application
      • Administrative Fee
        Charged per unit.
        $150
      • Application Fee Per Applicant
        Charged per applicant.
        $65
  • Garage Lot
    • Parking Fee
      Max of 1. Charged per vehicle.
      $140 / mo
    Comments
    Max of 1
    Read More Read Less
  • Garage - Detached
    • Parking Fee
      Charged per vehicle. Payable to 3rd Party
      $80 / mo
    Comments
    Off-site parking is available at the North Street Parking Garage through the Bethlehem Parking Authority.
    Read More Read Less
  • Additional Resident Access Keys/Cards/Locks/Remotes Fee
    Charged per occurrence.
    $100 / occurrence
  • Late Fee
    Charged per occurrence.
    10% of base rent / occurrence
  • Insufficient Funds Fee
    Charged per occurrence.
    $50 / occurrence
  • Early Lease Termination/Cancellation
    Charged per occurrence.
    200% of base rent / occurrence

Property Fee Disclaimer: Based on community-supplied data and independent market research. Subject to change without notice. May exclude fees for mandatory or optional services and usage-based utilities.

Details

Lease Options

  • 12 - 24 Month Leases

Property Information

  • Built in 2024
  • 205 units/6 stories
  • Furnished Units Available

Matterport 3D Tours

Located at 30 W Broad St in Bethlehem, PA, this single-floor entertainment lounge is a thoughtfully designed communal space combining a private cinema experience with a functional kitchenette and an open lounge area. The space is unified by striking marble-look flooring that flows throughout, complemented by bold navy blue accent walls and gold detailing that lend an air of sophistication. The screening area is a standout feature, framed by an elegant arched alcove with gold Art Deco-inspired trim lines and a large projection screen. A statement chandelier and patterned tin-style ceiling panels define the overhead design, while sputnik-style wall sconces add a retro-modern ambiance. Plush seating, including curved sofas and accent chairs, creates an intimate theater setting with quality floor-standing speakers for an immersive audio experience. The kitchenette is well-appointed with wood-tone cabinetry, gold hardware, a textured white stone tile backsplash, open shelving, pendant lighting, a stainless steel French door refrigerator, and a sink — ideal for hosting and entertaining. A charming popcorn machine adds a playful nod to the cinema theme. The open lounge area benefits from expansive floor-to-ceiling windows and glass sliding doors, filling the space with natural light and providing views of an outdoor terrace. Bistro-style tables and chairs complete this welcoming, versatile gathering space.

Movie Theater
1/5
Located at 30 W Broad St in Bethlehem, PA, this single-floor entertainment lounge is a thoughtfully designed communal space combining a private cinema experience with a functional kitchenette and an open lounge area. The space is unified by striking marble-look flooring that flows throughout, complemented by bold navy blue accent walls and gold detailing that lend an air of sophistication.

The screening area is a standout feature, framed by an elegant arched alcove with gold Art Deco-inspired trim lines and a large projection screen. A statement chandelier and patterned tin-style ceiling panels define the overhead design, while sputnik-style wall sconces add a retro-modern ambiance. Plush seating, including curved sofas and accent chairs, creates an intimate theater setting with quality floor-standing speakers for an immersive audio experience.

The kitchenette is well-appointed with wood-tone cabinetry, gold hardware, a textured white stone tile backsplash, open shelving, pendant lighting, a stainless steel French door refrigerator, and a sink — ideal for hosting and entertaining. A charming popcorn machine adds a playful nod to the cinema theme.

The open lounge area benefits from expansive floor-to-ceiling windows and glass sliding doors, filling the space with natural light and providing views of an outdoor terrace. Bistro-style tables and chairs complete this welcoming, versatile gathering space. Located at 30 W Broad St in downtown Bethlehem, PA, this generously sized single-floor amenity space offers a thoughtfully designed environment that blends social, recreational, and lounge functions. The entrance lobby greets visitors with light hardwood flooring, exposed brick accent walls, a vintage film projector display, and floor-to-ceiling windows that flood the space with natural light while framing views of the surrounding streetscape. Architectural details such as arched niches with built-in shelving, herringbone-patterned hardwood floors, and a curved ceiling with cove lighting add visual interest throughout. A spacious game room features a pool table, shuffleboard table, and a striking double-sided tiled fireplace, all anchored by modern pendant lighting. Multiple lounge areas are furnished with sectional sofas, patterned area rugs, wall-mounted televisions, and curated décor including colorful abstract artwork displayed against sage green accent walls. A dedicated dining and social area with a wet bar and custom shelving provides an ideal space for gatherings. Large sliding glass doors in one lounge area open to an outdoor terrace, seamlessly extending the living space. The overall ambiance is modern yet welcoming, combining contemporary finishes with warm, eclectic touches throughout. Located at 30 W Broad St in Bethlehem, PA, this contemporary fitness center offers a thoughtfully designed exercise space across a single floor. The main workout area is characterized by deep navy accent walls, a neutral carpet tile floor, and a suspended linear lighting system set within a clean drop-tile ceiling, creating a focused and energizing atmosphere. Floor-to-ceiling mirror panels line one wall, visually expanding the space and supporting form-check during workouts. The cardio zone features a row of Spirit treadmills, elliptical trainers, and a stair climber positioned in front of expansive floor-to-ceiling windows that flood the area with natural light and provide open views of the surrounding streetscape. On the strength side, the room is outfitted with a multi-station cable machine, a Smith machine loaded with weight plates, a full dumbbell rack with a flat bench, and additional weight training equipment. A separate enclosed studio room, accessed through sleek black-framed glass doors, provides a dedicated space for functional training and flexibility work, equipped with kettlebells, resistance bands, stability balls, yoga mats, and a wall-mounted display screen. A decorative accent wall with an abstract brushstroke mural adds an artistic touch to this area. Storage cabinetry and accessible HVAC vents complete the practical amenities of this well-appointed fitness facility. Located at 30 W Broad St, this thoughtfully designed one-bedroom, two-bathroom residence offers a functional and stylish single-floor layout. The open-concept kitchen is a standout feature, equipped with stainless steel appliances, white shaker cabinetry, a classic subway tile backsplash, and a quartz-topped center island with bar seating — seamlessly connecting to the living and dining areas. Light hardwood-style flooring runs throughout, complementing the neutral, modern palette.

The living room benefits from oversized windows that invite abundant natural light and offer views of the surrounding streetscape. A dedicated office space, also bathed in natural light from large windows, provides a versatile area suitable for work or additional living use.

The primary bedroom features expansive corner windows with urban views, creating a bright and airy retreat. Both bathrooms are finished with neutral tile flooring, white vanities with under-cabinet storage, and clean, contemporary fixtures — one including a glass-enclosed shower.

A connecting hallway provides practical flow between the private and shared spaces of the residence. Throughout, the design emphasizes clean lines, consistent finishes, and a bright, welcoming ambiance well-suited for modern urban living. Located at 30 W Broad St in Bethlehem, PA, this thoughtfully designed one-bedroom, one-bathroom unit offers a clean, modern aesthetic throughout. Light hardwood flooring flows seamlessly across the open layout, complemented by a neutral color palette that enhances the sense of brightness and space.

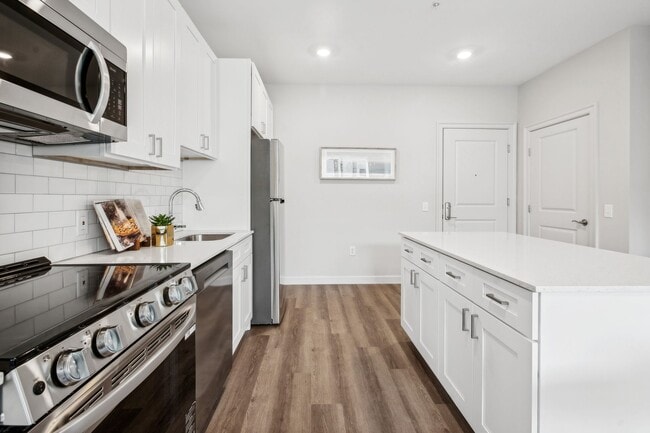
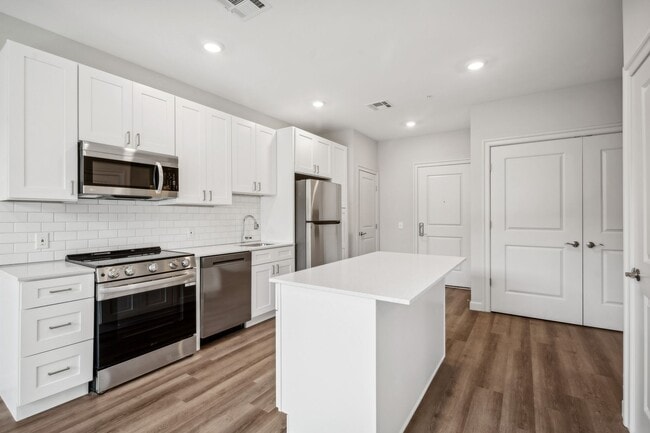
The kitchen is well-appointed with white shaker-style cabinetry, quartz countertops, a classic subway tile backsplash, and a full suite of stainless steel appliances including a refrigerator, electric range, dishwasher, and over-the-range microwave. A single-basin sink with a modern faucet completes the functional workspace.

The living area receives generous natural light through large windows that frame views of the surrounding Bethlehem streetscape. A wall-mounted mini-split system provides efficient climate control. The bedroom is a comfortable size, featuring oversized windows that flood the room with sunlight and a stylish sliding barn door that adds a contemporary design touch. A dedicated closet provides practical storage.

The bathroom is finished with large-format tile flooring, a white vanity with an undermount sink and a mirror with modern light fixtures above, offering a clean and polished feel. The unit's efficient layout makes excellent use of every square foot, making it a practical and attractive option in downtown Bethlehem.
Property Site Map

Select a unit to view pricing & availability

Any
1
2
Any
1+
2+
Move-In Date
Viewing Floor:
1 (1 unit)
2 (7 units)
3 (6 units)
4 (6 units)
5 (3 units)
6 (4 units)
Matterport 3D Tour Matterport 3D Tour
Matterport 3D Tour

About Dream Boyd Theatre

Welcome to Dream Boyd Theatre, where history meets luxury living in the heart of the Lehigh Valley. For over 85 years, the Boyd Theatre stood as a beacon of entertainment in Bethlehem. Initially opened in 1921, this architectural gem was a hub of excitement, showcasing vaudeville acts and silent films to captivated audiences. Its legacy lives on as we share the rebirth of this iconic building as the area's newest luxury apartment community. Come home to a place where Hollywood history meets modern comfort, where the spirit of entertainment still lingers, offering studio, 1-, and 2-bedroom apartments that blend historic charm with contemporary convenience. Each unit is thoughtfully designed to provide the utmost comfort and style, with modern amenities that cater to your lifestyle. Step outside your door and discover a vibrant neighborhood brimming with culture, dining, and entertainment options. With easy access to Main Street and beyond, everything you need is moments away. Join us in preserving the legacy of the Boyd Theatre while embracing the future of luxury living. Your story begins at Dream Boyd Theatre. Reserve your piece of history today.

Dream Boyd Theatre is an apartment community located in Northampton County and the 18018 ZIP Code. This area is served by the Bethlehem Area School District attendance zone.

Unique Features

  • 12” X 24” Grey Bathroom Tile Floors
  • 1st Floor
  • 1st floor w/ view
  • 2” Faux Wood Blinds
  • 24-hour Emergency Maintenance
  • 24-hour Secured Access Package Lockers
  • 2nd floor
  • 3rd Floor
  • 4th Floor
  • 5th floor
  • 6th Floor
  • Bike Repair & Storage
  • Carrara Tile Wall Showers*
  • City View
  • Controlled Access Building & Elevators
  • Courtyard View
  • Designer Light Fixtures In Kitchen
  • Dog Wash Station
  • Electronic Keyless Entry
  • Entertainment Kitchen
  • Historic Theatre Room
  • Led Lighting For Optimal Light
  • Modern Designer Kitchens
  • Monthly Resident Social Events
  • Pet-friendly Community
  • Polished White Quartz Countertops
  • Pool View
  • Private Fitness Studios
  • Resident Lounge With Fireplace
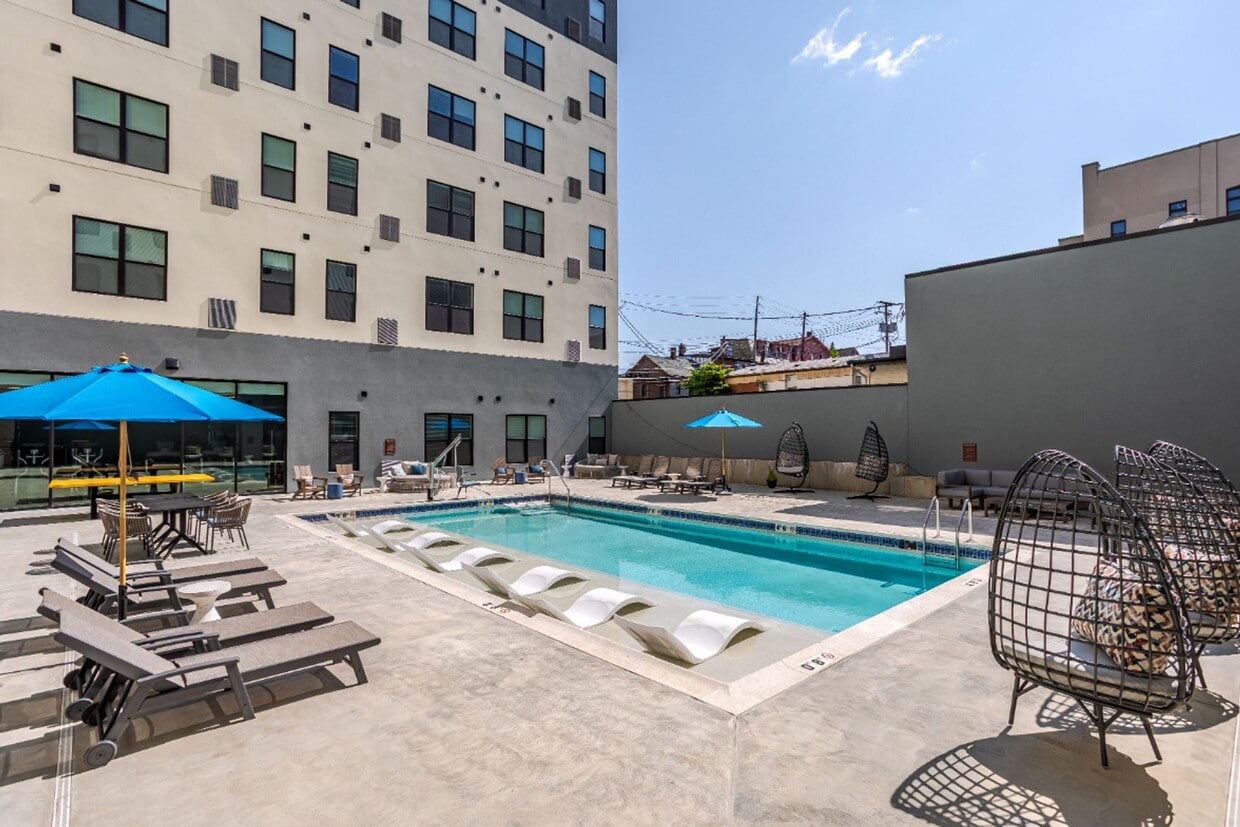
  • Serene Swimming Pool With Sundeck
  • Stainless Steel Ge Appliances
  • Stand up shower
  • State-of-the-art Fitness Center
  • Vinyl Plank Flooring
  • Wi-fi Smart Thermostats

Contact

View Property Website
Language: English
Open 9am - 6pm Today
  • Monday - Friday, 9am - 6pm
  • Saturday, 10am - 4pm
  • Sunday, Closed
Property Management Company Logo

Community Amenities

Pool

Fitness Center

Elevator

Controlled Access

Key Fob Entry

24 Hour Access

Package Service

Lounge

Property Services

  • Package Service
  • Wi-Fi
  • Controlled Access
  • Maintenance on site
  • Property Manager on Site
  • 24 Hour Access
  • On-Site Retail
  • Online Services
  • Key Fob Entry
  • Wheelchair Accessible

Shared Community

  • Elevator
  • Lounge
  • Multi Use Room
  • Disposal Chutes
  • Corporate Suites

Fitness & Recreation

  • Fitness Center
  • Pool
  • Gameroom
  • Media Center/Movie Theatre

Outdoor Features

  • Sundeck
  • Courtyard

Apartment Features

Washer/Dryer

Air Conditioning

Dishwasher

Loft Layout

High Speed Internet Access

Island Kitchen

Microwave

Refrigerator

Indoor Features

  • High Speed Internet Access
  • Wi-Fi
  • Washer/Dryer
  • Air Conditioning
  • Heating
  • Smoke Free
  • Cable Ready
  • Double Vanities
  • Tub/Shower
  • Fireplace
  • Sprinkler System

Kitchen Features & Appliances

  • Dishwasher
  • Ice Maker
  • Stainless Steel Appliances
  • Island Kitchen
  • Kitchen
  • Microwave
  • Oven
  • Range
  • Refrigerator
  • Freezer
  • Quartz Countertops

Model Details

  • Tile Floors
  • Sunroom
  • Furnished
  • Loft Layout
  • Double Pane Windows
  • Window Coverings
  • Floor to Ceiling Windows
Location
30 W Broad St, Bethlehem,
PA 18018
Get Directions
Schools Restaurants Groceries Coffee Banks Shops Fitness
| Edit
Edit Commute

Destination is required

Under 30 minutes

Commute Time is calculated at rush hour.
Neighborhood

Located in the heart of Christmas City, Downtown Bethlehem consists of well-preserved Revolutionary-era buildings stacked on tree-lined streets in a condensed walkable environment. Downtown Bethlehem’s beautiful historic buildings contain an array of foodie-approved restaurants, unique shops, artistic venues, museums, and landmarks.

Downtown Bethlehem contributes to the city’s reputation as the “City of Festivals,” hosting more than ten major festivals and 150 smaller festivals or community cultural events every year. From Musikfest to Christmas City Village, there is truly an event for everyone in Downtown Bethlehem.

The neighborhood is convenient to Lehigh University, making it a top choice to live for many students, faculty, and staff. Commuting and traveling from Downtown Bethlehem is easy with access to major roadways and the Lehigh Valley International Airport.

Learn more about living in Downtown Bethlehem 
Average Prices by Area

Compare neighborhood and city base rent averages by bedroom.

Downtown Bethlehem Bethlehem, PA
Studio $1,448 $1,517
1 Bedroom $1,641 $1,708
2 Bedrooms $2,031 $1,956
3 Bedrooms $1,793 $2,079
Amenities
  • Package Service
  • Wi-Fi
  • Controlled Access
  • Maintenance on site
  • Property Manager on Site
  • 24 Hour Access
  • On-Site Retail
  • Online Services
  • Key Fob Entry
  • Wheelchair Accessible
  • Elevator
  • Lounge
  • Multi Use Room
  • Disposal Chutes
  • Corporate Suites
  • Sundeck
  • Courtyard
  • Fitness Center
  • Pool
  • Gameroom
  • Media Center/Movie Theatre
  • 12” X 24” Grey Bathroom Tile Floors
  • 1st Floor
  • 1st floor w/ view
  • 2” Faux Wood Blinds
  • 24-hour Emergency Maintenance
  • 24-hour Secured Access Package Lockers
  • 2nd floor
  • 3rd Floor
  • 4th Floor
  • 5th floor
  • 6th Floor
  • Bike Repair & Storage
  • Carrara Tile Wall Showers*
  • City View
  • Controlled Access Building & Elevators
  • Courtyard View
  • Designer Light Fixtures In Kitchen
  • Dog Wash Station
  • Electronic Keyless Entry
  • Entertainment Kitchen
  • Historic Theatre Room
  • Led Lighting For Optimal Light
  • Modern Designer Kitchens
  • Monthly Resident Social Events
  • Pet-friendly Community
  • Polished White Quartz Countertops
  • Pool View
  • Private Fitness Studios
  • Resident Lounge With Fireplace
  • Serene Swimming Pool With Sundeck
  • Stainless Steel Ge Appliances
  • Stand up shower
  • State-of-the-art Fitness Center
  • Vinyl Plank Flooring
  • Wi-fi Smart Thermostats
  • High Speed Internet Access
  • Wi-Fi
  • Washer/Dryer
  • Air Conditioning
  • Heating
  • Smoke Free
  • Cable Ready
  • Double Vanities
  • Tub/Shower
  • Fireplace
  • Sprinkler System
  • Dishwasher
  • Ice Maker
  • Stainless Steel Appliances
  • Island Kitchen
  • Kitchen
  • Microwave
  • Oven
  • Range
  • Refrigerator
  • Freezer
  • Quartz Countertops
  • Tile Floors
  • Sunroom
  • Furnished
  • Loft Layout
  • Double Pane Windows
  • Window Coverings
  • Floor to Ceiling Windows
Office Hours
Monday 9am - 6pm
Tuesday 9am - 6pm
Wednesday 9am - 6pm
Thursday 9am - 6pm
Friday 9am - 6pm
Saturday 10am - 4pm
Sunday Closed
484-821-5454
Education
Colleges & Universities Distance
Moravian College
Walk: 10 min 0.5 mi
Northampton CC, Fowler Center
Drive: 3 min 1.3 mi
Lehigh University
Drive: 6 min 2.5 mi
Lehigh Univ., Goodman
Drive: 12 min 5.0 mi
Dream Boyd Theatre is within 10 minutes or 0.5 mile from Moravian College. It is also near Northampton CC, Fowler Center and Lehigh University.
Schools
  • Public Schools
  • Private Schools
Calypso El School
Public Elementary School
Grades PK-5
222 Students
Nearby
Thomas Jefferson El School
Public Elementary School
Grades K-5
238 Students
Attendance Zone
Nitschmann Middle School
Public Middle School
Grades 6-8
781 Students
Nearby
Northeast Middle School
Public Middle School
Grades 6-8
715 Students
Attendance Zone
Liberty High School
Public High School
Grades 9-12
2,640 Students
Attendance Zone
Moravian Academy Lower School
Private Elementary School
Grades PK-5
Nearby
Buxmont Academy
Private Elementary, Middle & High School
Grades K-12
Nearby
School data provided by The GreatSchools Rating helps parents compare schools within a state based on a variety of school quality indicators and provides a helpful picture of how effectively each school serves all of its students. Ratings are on a scale of 1 (below average) to 10 (above average) and can include test scores, college readiness, academic progress, advanced courses, equity, discipline and attendance data. We also advise parents to visit schools, consider other information on school performance and programs, and consider family needs as part of the school selection process.

View GreatSchools Rating Methodology


Data provided by GreatSchools.org © 2026. All rights reserved.
Transportation

Dream Boyd Theatre is near Lehigh Valley International, located 5.4 miles or 12 minutes away.

Commuter Rail Distance
Link Belt
Drive: 46 min 27.8 mi
Colmar
Drive: 46 min 27.9 mi
Chalfont
Drive: 51 min 29.6 mi
Delaware Valley College
Drive: 53 min 32.9 mi
New Britain
Drive: 55 min 34.1 mi
Airports Distance
Airports Distance
Lehigh Valley International
Drive: 12 min 5.4 mi
Getting Around
Exceptionally Walkable
Walkability
100 / 100
Good Public Transit
Transit
70 / 100
Moderately Drivable
Drivability
60 / 100
Moderately Bikeable
Bikeability
70 / 100

Scores provided by

What do Walkability, Transit, Drivability, and Bikeability mean? Walkability measures the walking distance to day-to-day needs. Transit measures access to public transportation. Drivability measures congestion, parking availability, and access to major roads. Bikeability measures the suitability for cycling. How It Works
Active
Soundscore™
68 / 100

Traffic

Busy

Airport

Calm

Businesses

Busy

Scores provided by

HowLoud What is a Sound Score Rating? A Sound Score Rating aggregates noise caused by vehicle traffic, airplane traffic and local sources. How It Works
Points of Interest

Time and distance from Dream Boyd Theatre.

Shopping Centers Distance
8th & Eaton Ave Strip Center
Drive: 3 min 1.5 mi
1317-1321 Stefko Blvd
Drive: 3 min 1.7 mi
960 Broadway
Drive: 4 min 1.9 mi
Dream Boyd Theatre has 3 shopping centers within 1.9 miles, which is about a 4-minute drive. The miles and minutes will be for the farthest away property.
Parks and Recreation Distance
Lost River Caverns
Drive: 11 min 5.2 mi
Da Vinci Science Center
Drive: 14 min 8.5 mi
Flint Hill Farm Educational Center
Drive: 21 min 9.2 mi
Delaware & Lehigh National Heritage Corridor
Drive: 19 min 9.7 mi
Pool Wildlife Sanctuary
Drive: 21 min 11.8 mi
Dream Boyd Theatre has 5 parks within 11.8 miles, including Lost River Caverns, Da Vinci Science Center, and Flint Hill Farm Educational Center.
Hospitals Distance
Hospitals Distance
St. Luke's Hospital Bethlehem
Drive: 4 min 1.8 mi
Coordinated Health Orthopedic Hospital
Drive: 9 min 4.6 mi
St. Luke's Hospital - Sacred Heart Campus
Drive: 9 min 5.4 mi
Dream Boyd Theatre has 3 hospitals within 5.4 miles, the nearest is St. Luke's Hospital Bethlehem which is 1.8 miles away and a 4 minute drive.
Military Bases Distance
Willow Grove Naval Air Station
Drive: 60 min 35.6 mi
Naval Air Development Center
Drive: 67 min 40.9 mi
Tobyhanna Army Depot
Drive: 71 min 50.7 mi
Dream Boyd Theatre has 3 military bases within 50.7 miles, the nearest is Willow Grove Naval Air Station which is 35.6 miles away and a 60 minute drive.


Reviews for Dream Boyd Theatre

No Renter Ratings Yet
Be the First to Rate & Review!
Share details of your experience with this property
Submitted by a verified resident of the apartment community. Participating residents may receive reward points in exchange for posting a review during their lease term, regardless of the nature of the review. Delete

Property Manager Responded:

Property Manager Responded

Show full review Show less
Was this helpful? Vote review helpful Thanks for your feedback!
Flag Review
  1. ...
  2. ...

Dream Boyd Theatre Photos

  • Dream Boyd Theatre

  • Movie Theater

Nearby Apartments

Within 50 Miles of Dream Boyd Theatre

  • The Hamilton at Grand Plaza

    835 W Hamilton St

    Allentown, PA 18101

    $1,400 - $2,299

    1-2 Br 5.2 mi

  • Dream Lehigh Valley

    100 Dream Dr

    Wind Gap, PA 18091

    $1,900 - $2,215

    1-2 Br 16.1 mi

  • DLP Kutztown

    2200 Lifestyle Ln

    Kutztown, PA 19530

    $1,750

    3 Br 22.5 mi

  • Dream Mountain Hollow

    204 Eldora Ct

    East Stroudsburg, PA 18301

    $2,100 - $2,795

    2-4 Br 29.8 mi

Frequently Asked Questions
Does Dream Boyd Theatre have in-unit laundry?

Dream Boyd Theatre has units with in‑unit washers and dryers, making laundry day simple for residents.

What utilities are included in rent at Dream Boyd Theatre?

Utilities are not included in rent. Residents should plan to set up and pay for all services separately.

Is parking available at Dream Boyd Theatre?

Parking is available at Dream Boyd Theatre. Fees may apply depending on the type of parking offered. Contact this property for details.

Which floor plans are available, and what are the price ranges?

Dream Boyd Theatre has one to two-bedrooms with rent ranges from $1,539/mo. to $2,620/mo.

Is Dream Boyd Theatre pet-friendly?

Dream Boyd Theatre does not allow pets, though service animals are always welcome in accordance with applicable laws.

How much income do I need to rent at Dream Boyd Theatre?

A good rule of thumb is to spend no more than 30% of your gross income on rent. Based on the lowest available rent of $1,539 for a one-bedroom, you would need to earn about $61,560 per year to qualify. Want to double-check your budget? Calculate how much rent you can afford with our Rent Affordability Calculator.

Does Dream Boyd Theatre have move-in specials?

Dream Boyd Theatre is offering 1 Month Free for eligible applicants, with rental rates starting at $1,539.

Does Dream Boyd Theatre offer Matterport 3D tours?

Yes! Dream Boyd Theatre offers 6 Matterport 3D Tours. Explore different floor plans and see unit level details, all without leaving home.
Back To Top
Send a Message
Contact Property
enter move in date in the format: 2 digit month / 2 digit day / 4 digit year

I would like to...

Send Message

Submitting Request

Send a Message
Contact Property

Thank you! Your email has been sent.

Error

Report an Issue Print Get Directions
Try These Popular Nearby Searches

Cities

  • Freemansburg Rentals
  • Fountain Hill Rentals
  • Lower Saucon Township Rentals
  • Hanover Township Northampton Rentals
  • Hellertown Rentals

Search by Bedrooms

  • Studio Apartments in Bethlehem
  • 1 Bedroom Apartments in Bethlehem
  • 2 Bedroom Apartments in Bethlehem
  • 3 Bedroom Apartments in Bethlehem

Other Rental Types

  • Bethlehem Lofts for Rent
  • Bethlehem Houses for Rent
  • Bethlehem Condos for Rent
  • Bethlehem Townhomes for Rent
  • Private Landlord Rentals Bethlehem
  • 18018 Houses for Rent
  • 18018 Condos for Rent
  • 18018 Townhomes for Rent

Stay on Budget

  • Bethlehem Apartments Under $1,000
  • Bethlehem Apartments Under $1,100
  • Bethlehem Apartments Under $1,200
  • Bethlehem Apartments Under $1,300
  • Bethlehem Apartments Under $1,400
  • Bethlehem Apartments Under $1,500
  • Bethlehem Apartments Under $2,000

Filter by Popular Amenities

  • Pet Friendly Apartments in Bethlehem
  • Furnished Apartments in Bethlehem
  • Apartments with Washer & Dryer in Bethlehem
  • Wheelchair Accessible Apartments in Bethlehem
  • Apartments with EV Charging in Bethlehem
  • Apartments with Balcony in Bethlehem
  • Apartments with Air Conditioning in Bethlehem
  • Bethlehem Apartments with Pickleball Court
  • Bethlehem Apartments with Virtual Tours

Find Specialty Housing

  • Student Housing in Bethlehem
  • Bethlehem Low Income Housing
  • Short Term Rentals in Bethlehem
  • Luxury Apartments in Bethlehem
  • Cheap Apartments in Bethlehem
  • Corporate Housing in Bethlehem
  • Move-In Specials in Bethlehem
  • New Apartments in Bethlehem
  • About Us
  • Advertise
  • Legal Notices
  • Privacy Notice
  • Avoid Scams
  • Accessibility
  • Calculate Rent Affordability
  • Renterverse
  • Sitemap
Property Logo
apartments.com
© 2026 CoStar Group, Inc. Equal Housing Opportunity

Equal Housing Opportunity

© 2026 CoStar Group, Inc.

Equal Housing Opportunity

Ready to Apply?

Good News! This rental is accepting applications through Apartments.com. Act now and your $ purchase will include 9 additional FREE application submissions to participating properties.

Or if you already have an account


Required

Required

Valid Email Required

You must acknowledge the disclaimer to continue
Next
You're leaving Apartments.com

Do you want this community to contact you?

Required

Required

Valid Email Required

Continue to Property Website
Skip this Step
Continue

Take me to this property's website
Schedule Tour
Interested in this property? Schedule a tour today.
Rate & Review Dream Boyd Theatre
Please select a rating
50 character minimum
By clicking submit, I agree to the Apartments.com Terms of Service and the Ratings & Reviews Terms of Use.
Share This Listing
Listing Image

30 W Broad St

Bethlehem, PA 18018

Email

Link Copied

(484) 821-5454
Get Directions
Schools Restaurants Groceries Coffee Banks Shops Fitness
Select a unit to view pricing and availability
Floor
1 (1 unit)
2 (7 units)
3 (6 units)
4 (6 units)
5 (3 units)
6 (4 units)
Any
1
2
Any
1+
2+
Move-In Date
Matterport 3D Tour Matterport 3D Tour
Matterport 3D Tour

