This single-floor space showcases a thoughtfully designed open-concept layout that seamlessly integrates the kitchen and living areas. The kitchen is anchored by a substantial island topped with dark granite countertops, complemented by rich, dark wood cabinetry that extends to the ceiling, providing generous storage. Three sleek pendant lights hang above the island, offering focused task lighting while adding a contemporary design element. Stainless steel appliances complete the kitchen's modern aesthetic. The living area features wide-plank dark hardwood flooring that runs throughout, creating a warm yet sophisticated atmosphere. Floor-to-ceiling windows and a sliding glass door span the far wall, flooding the interior with natural light and framing expansive outdoor views of surrounding greenery. The large windows contribute to a bright, airy ambiance and create a strong visual connection to the outdoors. White walls provide a clean, neutral backdrop that highlights the contrast of the dark wood and granite finishes. The overall design balances functionality with contemporary style, making it a versatile and inviting living space.
-
Monthly Rent
$1,595 - $3,995
-
Bedrooms
Studio - 2 bd
-
Bathrooms
1 - 2 ba
-
Square Feet
359 - 1,492 sq ft

Highlights
- Walker's Paradise
- Furnished Units Available
- Walk To Campus
- Roof Terrace
- Pet Washing Station
- Pool
- Walk-In Closets
- Controlled Access
- Island Kitchen
Pricing & Floor Plans
-
Unit 0226price $1,595square feet 378availibility Now
-
Unit 0426price $1,595square feet 378availibility Jun 9, 2027
-
Unit 0215price $1,600square feet 393availibility Now
-
Unit 0431price $1,750square feet 503availibility May 1, 2027
-
Unit 0443price $1,845square feet 503availibility May 15, 2027
-
Unit 0560price $1,595square feet 359availibility Jun 2, 2027
-
Unit 0438price $1,975square feet 666availibility Now
-
Unit 0245price $1,995square feet 666availibility Oct 1
-
Unit 1247price $2,195square feet 666availibility Oct 1
-
Unit 0556price $1,995square feet 633availibility Now
-
Unit 0358price $1,995square feet 633availibility Now
-
Unit 0356price $1,995square feet 633availibility Now

-
Unit 0228price $1,995square feet 633availibility Now
-
Unit 0328price $1,995square feet 633availibility Now
-
Unit 0327price $1,995square feet 633availibility Jan 11, 2027
-
Unit 0948price $1,995square feet 662availibility Now
-
Unit 0840price $1,995square feet 662availibility Now
-
Unit 1044price $1,995square feet 662availibility Now
-
Unit 0524price $2,050square feet 793availibility Now
-
Unit 0224price $2,050square feet 793availibility Now
-
Unit 0234price $2,050square feet 769availibility Now
-
Unit 0934price $2,050square feet 769availibility Now
-
Unit 0334price $2,050square feet 769availibility Now
-
Unit 0244price $2,150square feet 795availibility Now
-
Unit 0248price $2,150square feet 795availibility Now
-
Unit 0644price $2,150square feet 795availibility Dec 13
-
Unit 0548price $2,150square feet 831availibility Now
-
Unit 0209price $2,175square feet 831availibility Sep 20
-
Unit 0540price $2,150square feet 831availibility Mar 7, 2027
-
Unit 0606price $1,995square feet 700availibility Dec 21
-
Unit 0103price $2,195square feet 878availibility Feb 15, 2027
-
Unit 0107price $2,195square feet 878availibility Mar 1, 2027
-
Unit 0362price $1,895square feet 618availibility Mar 21, 2027
-
Unit 0536price $2,950square feet 1,131availibility Sep 26
-
Unit 1052price $2,995square feet 1,029availibility Jan 1, 2027
-
Unit 0830price $3,120square feet 1,174availibility Jan 15, 2027
-
Unit 1030price $3,120square feet 1,174availibility May 1, 2027
-
Unit 0226price $1,595square feet 378availibility Now
-
Unit 0426price $1,595square feet 378availibility Jun 9, 2027
-
Unit 0215price $1,600square feet 393availibility Now
-
Unit 0431price $1,750square feet 503availibility May 1, 2027
-
Unit 0443price $1,845square feet 503availibility May 15, 2027
-
Unit 0560price $1,595square feet 359availibility Jun 2, 2027
-
Unit 0438price $1,975square feet 666availibility Now
-
Unit 0245price $1,995square feet 666availibility Oct 1
-
Unit 1247price $2,195square feet 666availibility Oct 1
-
Unit 0556price $1,995square feet 633availibility Now
-
Unit 0358price $1,995square feet 633availibility Now
-
Unit 0356price $1,995square feet 633availibility Now
-
Unit 0228price $1,995square feet 633availibility Now
-
Unit 0328price $1,995square feet 633availibility Now
-
Unit 0327price $1,995square feet 633availibility Jan 11, 2027
-
Unit 0948price $1,995square feet 662availibility Now
-
Unit 0840price $1,995square feet 662availibility Now
-
Unit 1044price $1,995square feet 662availibility Now
-
Unit 0524price $2,050square feet 793availibility Now
-
Unit 0224price $2,050square feet 793availibility Now
-
Unit 0234price $2,050square feet 769availibility Now
-
Unit 0934price $2,050square feet 769availibility Now
-
Unit 0334price $2,050square feet 769availibility Now
-
Unit 0244price $2,150square feet 795availibility Now
-
Unit 0248price $2,150square feet 795availibility Now
-
Unit 0644price $2,150square feet 795availibility Dec 13
-
Unit 0548price $2,150square feet 831availibility Now
-
Unit 0209price $2,175square feet 831availibility Sep 20
-
Unit 0540price $2,150square feet 831availibility Mar 7, 2027
-
Unit 0606price $1,995square feet 700availibility Dec 21
-
Unit 0103price $2,195square feet 878availibility Feb 15, 2027
-
Unit 0107price $2,195square feet 878availibility Mar 1, 2027
-
Unit 0362price $1,895square feet 618availibility Mar 21, 2027
-
Unit 0536price $2,950square feet 1,131availibility Sep 26
-
Unit 1052price $2,995square feet 1,029availibility Jan 1, 2027
-
Unit 0830price $3,120square feet 1,174availibility Jan 15, 2027
-
Unit 1030price $3,120square feet 1,174availibility May 1, 2027
Fees and Policies
The fees listed below are community-provided and may exclude utilities or add-ons. All payments are made directly to the property and are non-refundable unless otherwise specified. Use the Cost Calculator to determine costs based on your needs.
-
One-Time Basics
-
Application FeesVaries by unit
-
Admin FeeVaries by unit
-
Renters InsuranceVaries by unit
-
-
Dogs
Max of 2, 150 lbs. Weight Limit, Spayed/Neutered
-
Cats
Max of 2, 50 lbs. Weight Limit, Spayed/Neutered
-
One Time Animal FeeCharged per unit.$300
-
Rentistry ProgramVaries by unit
-
Animal ChargeCharged per unit.$40 / mo
-
Application FeesVaries by unit
Property Fee Disclaimer: Based on community-supplied data and independent market research. Subject to change without notice. May exclude fees for mandatory or optional services and usage-based utilities.
Details
Lease Options
-
12 mo
Property Information
-
Built in 2015
-
326 units/12 stories
-
Furnished Units Available
Matterport 3D Tours
About Domain
At Domain Apartments in Madison, you're close to campus, work, coffee shops, local dining, and outdoor spaces. If you're making memories with roommates, solo studying, or living your best life in the heart of Wisconsin's capital, we've got twelve floors of options to fit your lifestyle. Skip the furniture store! Furnished Unit options available.
Domain is an apartment community located in Dane County and the 53703 ZIP Code. This area is served by the Madison Metropolitan School District attendance zone.
Unique Features
- Cable and Internet Ready
- Central Air
- Coffee Bar
- Complimentary WiFi in Common Areas
- Dog Wash
- Downtown Madison Location
- Emergency Maintenance Service (24-Hour)
- Fire Pit
- Free Bike Parking
- Granite Counters
- Hard Surface Flooring
- Heated Underground Parking
- Individual Climate Control
- Modern Floor Plans
- Personal Washer/Dryer
- Pet Friendly
- Stainless Appliances
- Top Floor Clubhouse
- Underground Parking Available
- Yoga Studio
Community Amenities
Pool
Fitness Center
Furnished Units Available
Elevator
Clubhouse
Roof Terrace
Controlled Access
Recycling
Property Services
- Package Service
- Wi-Fi
- Controlled Access
- Maintenance on site
- Property Manager on Site
- 24 Hour Access
- Furnished Units Available
- Recycling
- Online Services
- Pet Washing Station
- Key Fob Entry
Shared Community
- Elevator
- Clubhouse
- Lounge
- Storage Space
- Disposal Chutes
Fitness & Recreation
- Fitness Center
- Pool
- Bicycle Storage
- Gameroom
Outdoor Features
- Roof Terrace
- Sundeck
- Courtyard
- Grill
- Picnic Area
Student Features
- Study Lounge
- Walk To Campus
Apartment Features
Washer/Dryer
Air Conditioning
Dishwasher
High Speed Internet Access
Walk-In Closets
Island Kitchen
Granite Countertops
Microwave
Indoor Features
- High Speed Internet Access
- Wi-Fi
- Washer/Dryer
- Air Conditioning
- Heating
- Cable Ready
- Security System
- Storage Space
- Tub/Shower
- Intercom
Kitchen Features & Appliances
- Dishwasher
- Disposal
- Granite Countertops
- Stainless Steel Appliances
- Island Kitchen
- Microwave
- Oven
- Range
- Refrigerator
- Freezer
Model Details
- Carpet
- Vinyl Flooring
- Walk-In Closets
- Furnished
- Balcony
Its modern comforts, accessibility, and urban environment are all alluring qualities of Downtown Madison. This neighborhood is home to the University of Wisconsin-Madison campus, as well as the school’s free attractions like the Botanical Garden and the Chazen Museum of Art. Henry Vilas Zoo offers complimentary admission too, just minutes from Downtown Madison luxury apartments.
A short distance from the zoo, residents are comforted by a wide range of cuisines – especially in Bay Creek. Bernie’s Beach Park is nearby, providing locals scenic views of Monona Bay. The Wisconsin State Capitol resides in Downtown Madison, in walking distance of museums and the Orpheum Theater that complete the art district. Across from the capitol is the Dane County’s Farmers Market, where locals gather to explore its fresh flower bouquets and produce.
Learn more about living in Downtown MadisonCompare neighborhood and city base rent averages by bedroom.
| Downtown Madison | Madison, WI | |
|---|---|---|
| Studio | $1,269 | $1,259 |
| 1 Bedroom | $1,666 | $1,512 |
| 2 Bedrooms | $2,346 | $1,862 |
| 3 Bedrooms | $2,982 | $2,273 |
- Package Service
- Wi-Fi
- Controlled Access
- Maintenance on site
- Property Manager on Site
- 24 Hour Access
- Furnished Units Available
- Recycling
- Online Services
- Pet Washing Station
- Key Fob Entry
- Elevator
- Clubhouse
- Lounge
- Storage Space
- Disposal Chutes
- Roof Terrace
- Sundeck
- Courtyard
- Grill
- Picnic Area
- Fitness Center
- Pool
- Bicycle Storage
- Gameroom
- Study Lounge
- Walk To Campus
- Cable and Internet Ready
- Central Air
- Coffee Bar
- Complimentary WiFi in Common Areas
- Dog Wash
- Downtown Madison Location
- Emergency Maintenance Service (24-Hour)
- Fire Pit
- Free Bike Parking
- Granite Counters
- Hard Surface Flooring
- Heated Underground Parking
- Individual Climate Control
- Modern Floor Plans
- Personal Washer/Dryer
- Pet Friendly
- Stainless Appliances
- Top Floor Clubhouse
- Underground Parking Available
- Yoga Studio
- High Speed Internet Access
- Wi-Fi
- Washer/Dryer
- Air Conditioning
- Heating
- Cable Ready
- Security System
- Storage Space
- Tub/Shower
- Intercom
- Dishwasher
- Disposal
- Granite Countertops
- Stainless Steel Appliances
- Island Kitchen
- Microwave
- Oven
- Range
- Refrigerator
- Freezer
- Carpet
- Vinyl Flooring
- Walk-In Closets
- Furnished
- Balcony
| Monday | 9am - 6pm |
|---|---|
| Tuesday | 9am - 6pm |
| Wednesday | 9am - 6pm |
| Thursday | 9am - 6pm |
| Friday | 9am - 6pm |
| Saturday | 10am - 4pm |
| Sunday | Closed |
| Colleges & Universities | Distance | ||
|---|---|---|---|
| Colleges & Universities | Distance | ||
| Drive: | 7 min | 2.4 mi | |
| Drive: | 7 min | 2.5 mi | |
| Drive: | 12 min | 5.4 mi | |
| Drive: | 19 min | 8.7 mi |


 The GreatSchools Rating helps parents compare schools within a state based on a variety of school quality indicators and provides a helpful picture of how effectively each school serves all of its students. Ratings are on a scale of 1 (below average) to 10 (above average) and can include test scores, college readiness, academic progress, advanced courses, equity, discipline and attendance data. We also advise parents to visit schools, consider other information on school performance and programs, and consider family needs as part of the school selection process.
View GreatSchools Rating Methodology
Data provided by GreatSchools.org © 2026. All rights reserved.
Scores provided by
 What do Walkability, Transit, Drivability, and Bikeability mean?
Walkability measures the walking distance to day-to-day needs.
Transit measures access to public transportation.
Drivability measures congestion, parking availability, and access to major roads.
Bikeability measures the suitability for cycling.
How It Works
What do Walkability, Transit, Drivability, and Bikeability mean?
Walkability measures the walking distance to day-to-day needs.
Transit measures access to public transportation.
Drivability measures congestion, parking availability, and access to major roads.
Bikeability measures the suitability for cycling.
How It Works
Traffic
BusyAirport
CalmBusinesses
ActiveScores provided by
HowLoud What is a Sound Score Rating? A Sound Score Rating aggregates noise caused by vehicle traffic, airplane traffic and local sources. How It WorksDomain Photos
-
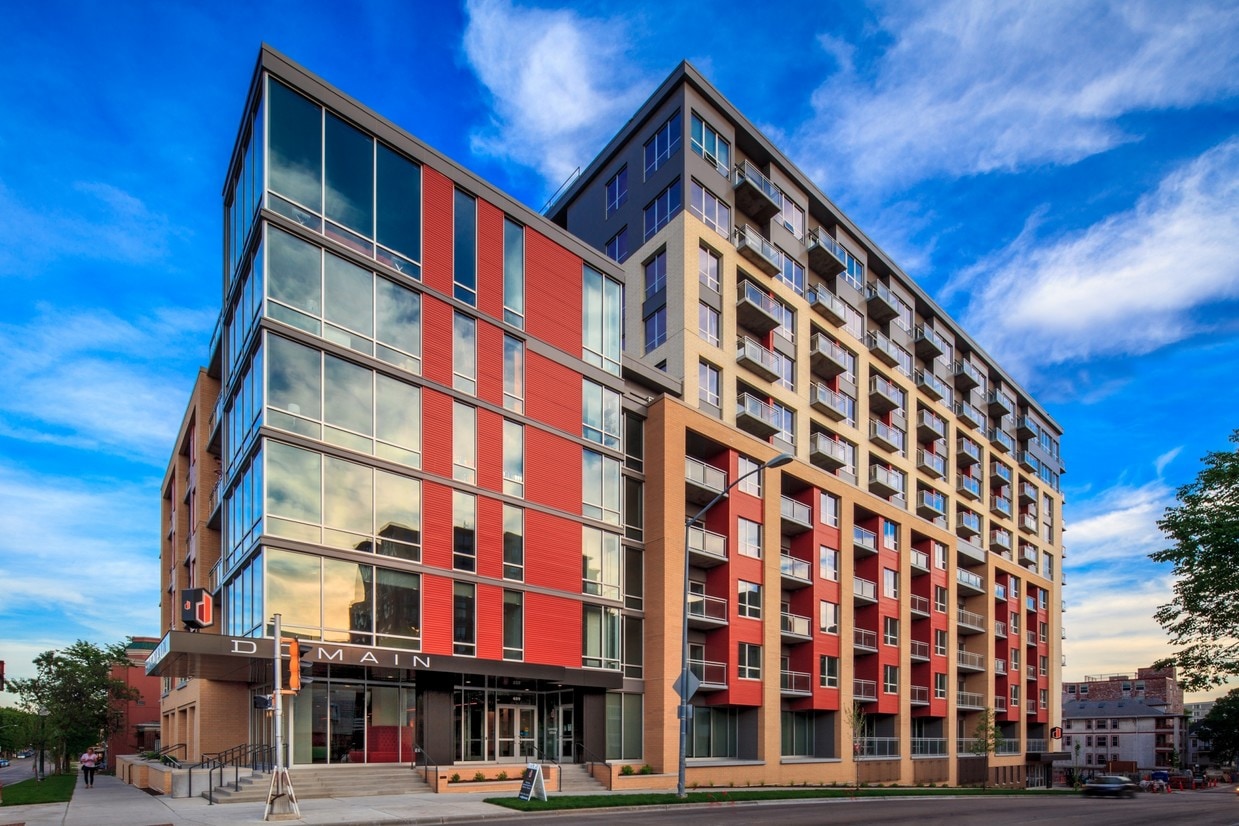
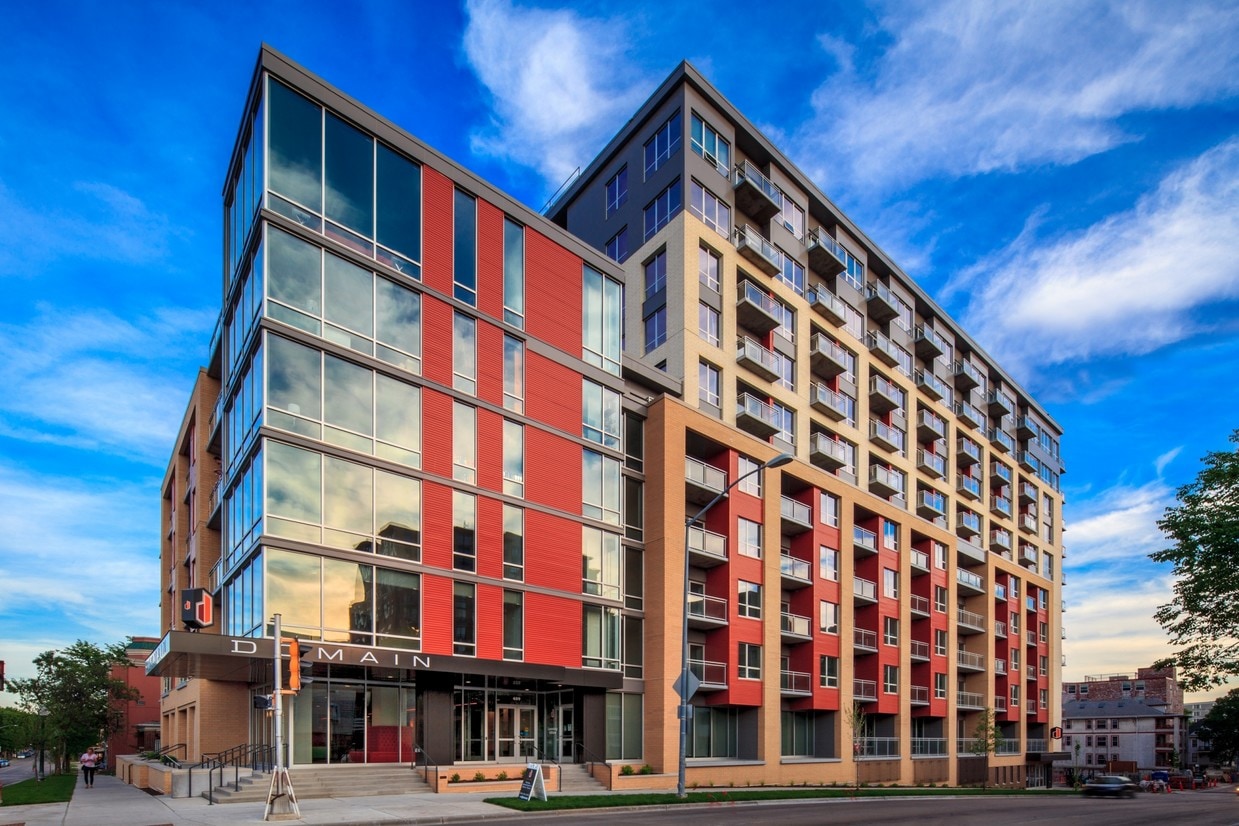
Domain Exterior
-
1BR,1BA - Domain U
-
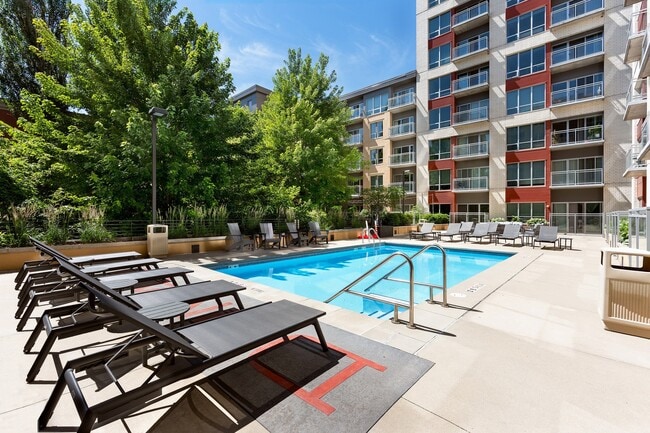
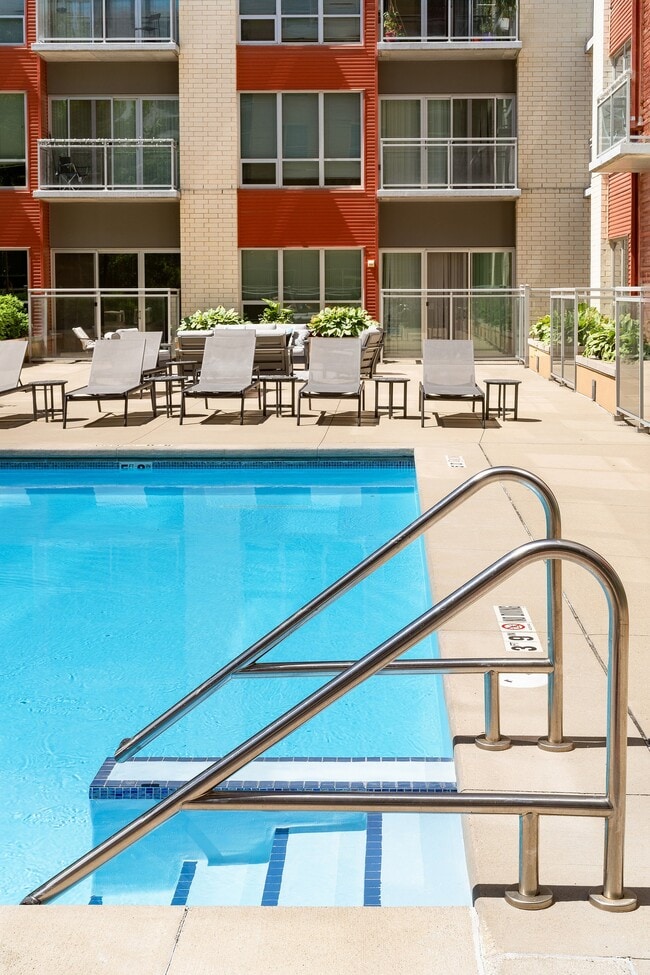
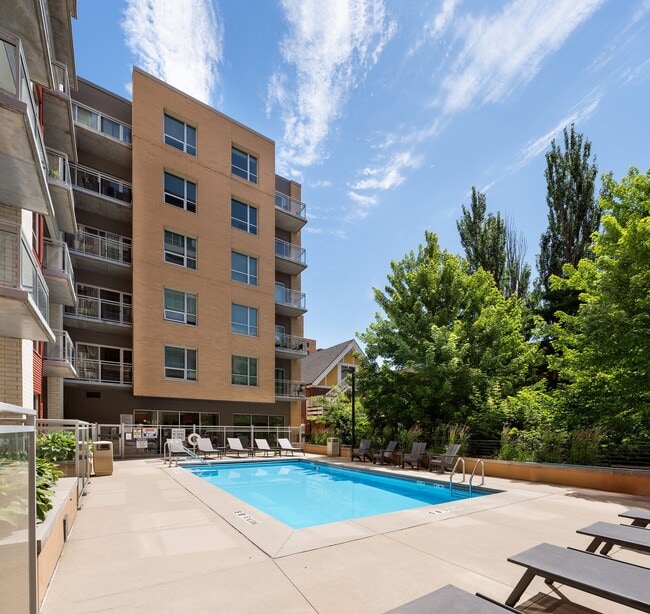
Domain Resort Style Pool
-
Domain Resort Style Pool
-
Domain Resort Style Pool
-
Domain Resort Style Pool
-
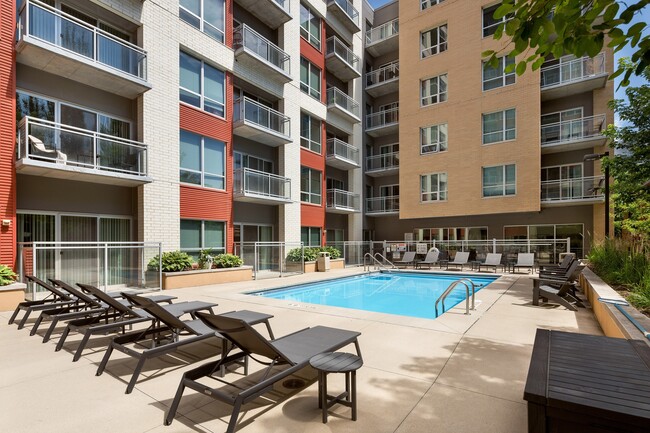
Domain Courtyard
-
Domain Courtyard
-
Domain Courtyard
Nearby Apartments
Within 50 Miles of Domain
-
The 85 at Maple Grove
4002 Manchester Rd
Madison, WI 53719
$1,495 - $3,717
1-3 Br 7.1 mi
-
50Twenty
5020 Pendleton Dr
Madison, WI 53718
$1,395 - $3,405
1-3 Br 7.8 mi
-
Barrington Place
5201 Brookside Dr
Madison, WI 53718
$1,371 - $2,770
1-2 Br 7.8 mi
-
22 Slate
5711 Slate Dr
Madison, WI 53718
$1,350 - $2,845
1-3 Br 8.0 mi
-
Apex at Verona
671 Hunters Cove Way
Verona, WI 53593
$1,595 - $6,895
1-3 Br 8.6 mi
-
Terrapin Run Townhomes
910 Terrapin Ln
Deforest, WI 53532
$1,895 - $2,695
1-3 Br 11.5 mi
Domain has units with in‑unit washers and dryers, making laundry day simple for residents.
Utilities are not included in rent. Residents should plan to set up and pay for all services separately.
Contact this property for parking details.
Domain has studios to two-bedrooms with rent ranges from $1,595/mo. to $3,995/mo.
Yes, Domain welcomes pets. Breed restrictions, weight limits, and additional fees may apply. View this property's pet policy.
A good rule of thumb is to spend no more than 30% of your gross income on rent. Based on the lowest available rent of $1,595 for a studio, you would need to earn about $63,800 per year to qualify. Want to double-check your budget? Calculate how much rent you can afford with our Rent Affordability Calculator.
Domain is offering 2 Months Free for eligible applicants, with rental rates starting at $1,595.
Yes! Domain offers 7 Matterport 3D Tours. Explore different floor plans and see unit level details, all without leaving home.
420 W Dayton St
Madison, WI 53703
Property Manager Responded