-
-
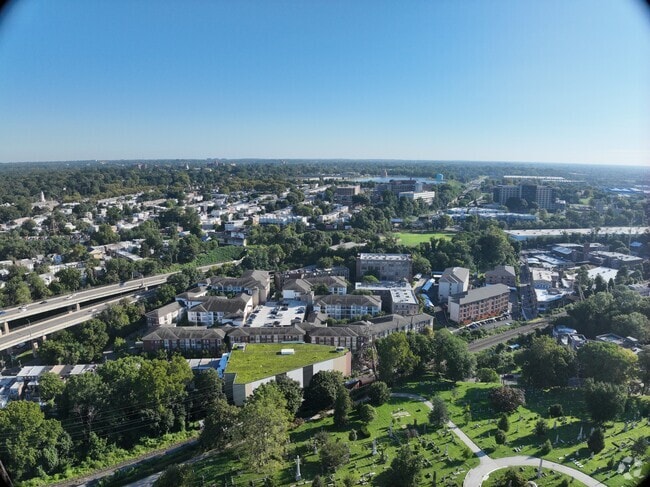
Matterport 3D Exterior
-
Favorites
267-627-6265
-
Monthly Rent
$1,295 - $3,730
-
Bedrooms
1 - 4 bd
-
Bathrooms
1 - 3 ba
-
Square Feet
555 - 2,591 sq ft
Dobson Mills

Favorites
Highlights
- English and Spanish Speaking Staff
- Bay Window
- Loft Layout
- High Ceilings
- Pool
- Walk-In Closets
- Spa
- Office
- Controlled Access
Pricing & Floor Plans
filter results by bedrooms
B II
Starting at $1,395
1 Bed
1 Bath
692 – 770 Sq Ft
$1,595 Deposit
2 Available units
Unit
Base Price
Sq Ft
Availability
Unit Details
-
Unit 415price $1,670square feet 770availibility Now
-
Unit 106price $1,395square feet 692availibility Oct 1
C II
Starting at $1,485
1 Bed
1 Bath
670 – 703 Sq Ft
$1,650 Deposit
2 Available units
Unit
Base Price
Sq Ft
Availability
Unit Details
-
Unit 205price $1,485square feet 703availibility Now
-
Unit 501price $1,495square feet 670availibility Dec 10
B
Starting at $1,750
1 Bed
1 Bath
787 – 889 Sq Ft
$1,850 Deposit
3 Available units
Unit
Base Price
Sq Ft
Availability
Unit Details
-
Unit 1303price $2,000square feet 889availibility Now
-
Unit 4506price $1,950square feet 889availibility Oct 17
-
Unit 5303price $1,750square feet 787availibility Jan 2, 2028
C
Starting at $1,850
1 Bed
1 Bath
903 Sq Ft
$1,850 Deposit
2 Available units
Unit
Base Price
Sq Ft
Availability
Unit Details
-
Unit 2406price $1,850square feet 903availibility Oct 18
-
Unit 4604price $1,950square feet 903availibility Jul 1, 2027
As
$1,645
1 Bed
1 Bath
735 Sq Ft
$1,650 Deposit
1 Available unit
Unit
Base Price
Sq Ft
Availability
Unit Details
-
Unit 1105price $1,645square feet 735availibility Dec 8
D1 II
$1,815
1 Bed
1 Bath
944 Sq Ft
$1,795 Deposit
1 Available unit
Unit
Base Price
Sq Ft
Availability
Unit Details
-
Unit 513price $1,815square feet 944availibility Jul 16, 2028
B II
Starting at $1,395
1 Bed
1 Bath
692 – 770 Sq Ft
$1,595 Deposit
2 Available units
Unit
Base Price
Sq Ft
Availability
Unit Details
-
Unit 415price $1,670square feet 770availibility Now
-
Unit 106price $1,395square feet 692availibility Oct 1
C II
Starting at $1,485
1 Bed
1 Bath
670 – 703 Sq Ft
$1,650 Deposit
2 Available units
Unit
Base Price
Sq Ft
Availability
Unit Details
-
Unit 205price $1,485square feet 703availibility Now
-
Unit 501price $1,495square feet 670availibility Dec 10
B
Starting at $1,750
1 Bed
1 Bath
787 – 889 Sq Ft
$1,850 Deposit
3 Available units
Unit
Base Price
Sq Ft
Availability
Unit Details
-
Unit 1303price $2,000square feet 889availibility Now
-
Unit 4506price $1,950square feet 889availibility Oct 17
-
Unit 5303price $1,750square feet 787availibility Jan 2, 2028
C
Starting at $1,850
1 Bed
1 Bath
903 Sq Ft
$1,850 Deposit
2 Available units
Unit
Base Price
Sq Ft
Availability
Unit Details
-
Unit 2406price $1,850square feet 903availibility Oct 18
-
Unit 4604price $1,950square feet 903availibility Jul 1, 2027
As
$1,645
1 Bed
1 Bath
735 Sq Ft
$1,650 Deposit
1 Available unit
Unit
Base Price
Sq Ft
Availability
Unit Details
-
Unit 1105price $1,645square feet 735availibility Dec 8
D1 II
$1,815
1 Bed
1 Bath
944 Sq Ft
$1,795 Deposit
1 Available unit
Unit
Base Price
Sq Ft
Availability
Unit Details
-
Unit 513price $1,815square feet 944availibility Jul 16, 2028
E II
$1,630
2 Beds
1 Bath
861 – 1,032 Sq Ft
$1,895 Deposit
F2 II
$1,655
2 Beds
2 Baths
1,026 – 1,050 Sq Ft
$1,895 Deposit
F3 II
$1,710
2 Beds
2 Baths
1,098 Sq Ft
$1,950 Deposit
G II
$1,915
2 Beds
2 Baths
1,100 – 1,206 Sq Ft
$2,295 Deposit
D
$1,925
2 Beds
1 Bath
985 Sq Ft
E
$2,195
2 Beds
2 Baths
1,150 – 1,233 Sq Ft
$2,250 Deposit
F
$2,275
2 Beds
2 Baths
1,240 Sq Ft
$2,275 Deposit
F1
$2,275
2 Beds
2 Baths
1,291 – 1,365 Sq Ft
$2,350 Deposit
Fs
$2,325
2 Beds
2 Baths
1,326 – 1,338 Sq Ft
$2,350 Deposit
H II
$2,445
2 Beds
2 Baths
1,300 Sq Ft
$2,395 Deposit
H
$2,450
2 Beds
2.5 Baths
1,555 Sq Ft
$2,795 Deposit
G
$2,945
3 Beds
2 Baths
1,616 – 1,709 Sq Ft
$2,995 Deposit
TES
$3,730
4 Beds
3 Baths
2,381 – 2,591 Sq Ft
$4,095 Deposit
* Price shown is base rent. Excludes user-selected optional fees and variable or usage-based fees and required charges due at or prior to move-in or at move-out.View Fees and Policies for details.
Price, availability, fees, and any applicable rent special are subject to change without notice.
* Square footage definitions vary. Displayed square footage is approximate.
Fees and Policies
The fees listed below are community-provided and may exclude utilities or add-ons. All payments are made directly to the property and are non-refundable unless otherwise specified.
-
Utilities & Essentials
-
Package LockersCharged per unit.$0 / mo
-
Pest ControlCharged per unit.$0 / mo
-
Utility - DrainageCharged per unit.$0 / mo
-
Utility - Storm waterCharged per unit.$0 / mo
-
Utility - Waste WaterCharged per unit.$0 / mo
-
Utility - WaterCharged per unit.$0 / mo
-
-
One-Time Basics
-
Due at Application
-
Application Fee Per ApplicantCharged per applicant.$75
-
-
Due at Move-In
-
Security Deposit - RefundableCharged per unit.$0
-
Administrative FeeCharged per unit.$250
-
-
Due at Application
-
Dogs
-
Pet DepositMax of 2. Charged per pet.$1,000
-
One-Time Pet FeeMax of 2. Charged per pet.$500 - $1,000
40 lbs. Weight LimitRestrictions:Pets may be accepted with a 40 lb. weight limit at full growth. A $500 pet deposit and a $500 non-refundable fee is required per pet, to be paid in full prior to move in. Cats and/or dogs only. Pets will be subject to community policies.Read More Read Less -
-
Cats
-
Pet DepositMax of 2. Charged per pet.$1,000
-
One-Time Pet FeeMax of 2. Charged per pet.$500 - $1,000
40 lbs. Weight LimitRestrictions: -
-
Renter's InsuranceCharged per unit.$0
-
Package LockersCharged per unit.$0
Property Fee Disclaimer: Based on community-supplied data and independent market research. Subject to change without notice. May exclude fees for mandatory or optional services and usage-based utilities.
Details
Lease Options
-
6 - 12 Month Leases
Property Information
-
Built in 2007
-
415 units/4 stories
Matterport 3D Tours
Exterior 360º View of Dobson Mills
About Dobson Mills
Welcome to Dobson Mills Luxury Apartments, a Brand New construction nestled in the shadows of Center City & Manayunk! Dobson Mills offer city living in a hideaway where you can relax by the pool among the trees and peaceful courtyards and enjoy breathtaking views of the Schuylkill River. From Dobson Mills, you are minutes away from an array of fine dining and chic shopping in Center City, Manayunk, and Bala Cynwyd. Dobson Mills offer spacious floor plans with finishes and interior details that can only be found in luxury homes. Borrow a bike from our offices for a pleasent ride along the historic and beautiful Schulykill River. Located in the Philadelphia neighborhood of East Falls, just one block from the Schuylkill River Walk, Dobson Mills is an oasis in the shadow of Center City. From Dobson Mills you are minutes away from Manayunk and Center City restaurants and shops. Enjoy urban living in a hideaway where you can relax by the pool among the trees and peaceful courtyards.
Dobson Mills is an apartment community located in Philadelphia County and the 19129 ZIP Code. This area is served by the The School District of Philadelphia attendance zone.
Unique Features
- 10 - 14 foot ceilings with exposed wood beams
- 10 - 14 Ft Ceilings with Crown Molding
- 24 hour fitness center
- 24 hour gate attendant
- 8 Ft Bay Windows
- Built-in Desk and Bookcases
- Ceramic tile
- Classic Oak Flooring
- Complimentary EV charging stations
- Custom-trimmed plant shelves and columns
- Direct access to the East Falls Train Station
- EV charging stations
- Free garage parking with direct access
- Full Size Washer and Dryer
- One block from the Fairmount Park and Schuylkill R
- Outdoor kitchen with BBQ grills and dining
- Oversized bathtub with tile surround
- Parcel Pending package lockers
- Patio/Balcony
- Pendant / track lighting in loft apartments
- POOL VIEW
- Recessed/trey/coffered ceiling
- Regular separate shower
- Regular-sized pool
- Side by Side Refrigerators
- Stainless Steel Refrigerator
- Walk to bus line
Community Amenities
Pool
Fitness Center
Elevator
Clubhouse
- Package Service
- Controlled Access
- Maintenance on site
- Property Manager on Site
- Renters Insurance Program
- EV Charging
- Elevator
- Business Center
- Clubhouse
- Vintage Building
- Fitness Center
- Spa
- Pool
- Gated
- Courtyard
- Grill
- Dog Park
Apartment Features
Washer/Dryer
Air Conditioning
Dishwasher
Loft Layout
Walk-In Closets
Microwave
Refrigerator
Tub/Shower
Indoor Features
- Washer/Dryer
- Air Conditioning
- Heating
- Ceiling Fans
- Smoke Free
- Cable Ready
- Storage Space
- Double Vanities
- Tub/Shower
- Sprinkler System
Kitchen Features & Appliances
- Dishwasher
- Disposal
- Ice Maker
- Kitchen
- Microwave
- Range
- Refrigerator
Model Details
- Carpet
- Vinyl Flooring
- High Ceilings
- Office
- Sunroom
- Built-In Bookshelves
- Crown Molding
- Bay Window
- Walk-In Closets
- Linen Closet
- Loft Layout
- Window Coverings
- Large Bedrooms
- Balcony
- Patio
4055 Ridge Ave,
Philadelphia,
PA
19129
Philadelphia sits at the center of American history and still carries that weight with quiet confidence — it's the city where the Declaration of Independence was signed, and today those same streets anchor neighborhoods full of energy and purpose. As Pennsylvania's largest city and the sixth most populous in the country, Philly draws renters with a broad economy spanning healthcare, financial services, biotechnology, and information technology, plus a university presence that includes the University of Pennsylvania, Drexel, Temple, and several other institutions spread across the city.
Neighborhoods here range considerably in character. Old City offers cobblestone streets alongside contemporary gallery spaces, Fishtown pulses with creative industries and converted-warehouse architecture, Rittenhouse Square delivers manicured parks and polished streets, and Manayunk brings a hillside village feel within city limits.
Learn more about living in Philadelphia
Average Prices by Area
Compare neighborhood and city base rent averages by bedroom.
| East Falls | Philadelphia, PA | |
|---|---|---|
| Studio | $1,143 | $1,427 |
| 1 Bedroom | $1,542 | $1,777 |
| 2 Bedrooms | $1,912 | $2,216 |
| 3 Bedrooms | $2,337 | $2,895 |
Amenities
- Package Service
- Controlled Access
- Maintenance on site
- Property Manager on Site
- Renters Insurance Program
- EV Charging
- Elevator
- Business Center
- Clubhouse
- Vintage Building
- Gated
- Courtyard
- Grill
- Dog Park
- Fitness Center
- Spa
- Pool
- 10 - 14 foot ceilings with exposed wood beams
- 10 - 14 Ft Ceilings with Crown Molding
- 24 hour fitness center
- 24 hour gate attendant
- 8 Ft Bay Windows
- Built-in Desk and Bookcases
- Ceramic tile
- Classic Oak Flooring
- Complimentary EV charging stations
- Custom-trimmed plant shelves and columns
- Direct access to the East Falls Train Station
- EV charging stations
- Free garage parking with direct access
- Full Size Washer and Dryer
- One block from the Fairmount Park and Schuylkill R
- Outdoor kitchen with BBQ grills and dining
- Oversized bathtub with tile surround
- Parcel Pending package lockers
- Patio/Balcony
- Pendant / track lighting in loft apartments
- POOL VIEW
- Recessed/trey/coffered ceiling
- Regular separate shower
- Regular-sized pool
- Side by Side Refrigerators
- Stainless Steel Refrigerator
- Walk to bus line
- Washer/Dryer
- Air Conditioning
- Heating
- Ceiling Fans
- Smoke Free
- Cable Ready
- Storage Space
- Double Vanities
- Tub/Shower
- Sprinkler System
- Dishwasher
- Disposal
- Ice Maker
- Kitchen
- Microwave
- Range
- Refrigerator
- Carpet
- Vinyl Flooring
- High Ceilings
- Office
- Sunroom
- Built-In Bookshelves
- Crown Molding
- Bay Window
- Walk-In Closets
- Linen Closet
- Loft Layout
- Window Coverings
- Large Bedrooms
- Balcony
- Patio
Expenses
One-Time
Cat Fee
$0
Cat Deposit
$1,000
Dog Fee
$0
Dog Deposit
$1,000
Office Hours
267-627-6265
| Monday | 8:30am - 5:30pm |
|---|---|
| Tuesday | 8:30am - 5:30pm |
| Wednesday | 8:30am - 5:30pm |
| Thursday | 8:30am - 5:30pm |
| Friday | 8:30am - 5:30pm |
| Saturday | 10am - 5pm |
| Sunday | Closed |
Education
| Colleges & Universities | Distance | ||
|---|---|---|---|
| Colleges & Universities | Distance | ||
| Drive: | 4 min | 1.2 mi | |
| Drive: | 5 min | 1.6 mi | |
| Drive: | 5 min | 2.0 mi | |
| Drive: | 5 min | 2.5 mi |
Dobson Mills is within 4 minutes or 1.2 miles from Philadelphia University. It is also near Drexel Univ., Queen Lane and Philadelphia Osteopathic.
Schools


Public Elementary & Middle School
Grades PK-8
393 Students
Attendance Zone
Public Elementary School
Grades K-5
575 Students
Nearby
Charter Middle & High School
Grades 7-12
313 Students
Nearby
Public High School
Grades 9-12
613 Students
Attendance Zone
Private Elementary & Middle School
Grades PK-8
198 Students
Nearby
Private Elementary, Middle & High School
Grades K-12
111 Students
Nearby
Private Elementary School
Grades PK-5
80 Students
Nearby
School data provided by
 The GreatSchools Rating helps parents compare schools within a state based on a variety of school quality indicators and provides a helpful picture of how effectively each school serves all of its students. Ratings are on a scale of 1 (below average) to 10 (above average) and can include test scores, college readiness, academic progress, advanced courses, equity, discipline and attendance data. We also advise parents to visit schools, consider other information on school performance and programs, and consider family needs as part of the school selection process.
View GreatSchools Rating Methodology
Data provided by GreatSchools.org © 2026. All rights reserved.
The GreatSchools Rating helps parents compare schools within a state based on a variety of school quality indicators and provides a helpful picture of how effectively each school serves all of its students. Ratings are on a scale of 1 (below average) to 10 (above average) and can include test scores, college readiness, academic progress, advanced courses, equity, discipline and attendance data. We also advise parents to visit schools, consider other information on school performance and programs, and consider family needs as part of the school selection process.
View GreatSchools Rating Methodology
Data provided by GreatSchools.org © 2026. All rights reserved.
Transportation options available in Philadelphia include Allegheny - Bsl, located 2.0 miles from Dobson Mills. Dobson Mills is near Philadelphia International, located 14.4 miles or 28 minutes away, and Trenton Mercer, located 31.1 miles or 52 minutes away.
| Transit / Subway | Distance | ||
|---|---|---|---|
| Transit / Subway | Distance | ||
| Drive: | 4 min | 2.0 mi | |
|
|
Drive: | 5 min | 2.3 mi |
| Drive: | 7 min | 2.7 mi | |
|
|
Drive: | 5 min | 2.8 mi |
|
|
Drive: | 6 min | 2.9 mi |
| Commuter Rail | Distance | ||
|---|---|---|---|
| Commuter Rail | Distance | ||
| Walk: | 11 min | 0.6 mi | |
| Drive: | 3 min | 1.4 mi | |
| Drive: | 4 min | 1.6 mi | |
| Drive: | 4 min | 1.7 mi | |
| Drive: | 5 min | 2.2 mi |
| Airports | Distance | ||
|---|---|---|---|
| Airports | Distance | ||
|
Philadelphia International
|
Drive: | 28 min | 14.4 mi |
|
Trenton Mercer
|
Drive: | 52 min | 31.1 mi |
Getting Around
 What do Walkability, Transit, Drivability, and Bikeability mean?
Walkability measures the walking distance to day-to-day needs.
Transit measures access to public transportation.
Drivability measures congestion, parking availability, and access to major roads.
Bikeability measures the suitability for cycling.
How It Works
What do Walkability, Transit, Drivability, and Bikeability mean?
Walkability measures the walking distance to day-to-day needs.
Transit measures access to public transportation.
Drivability measures congestion, parking availability, and access to major roads.
Bikeability measures the suitability for cycling.
How It Works
Moderately Walkable
Walkability
70
/ 100
Strong Public Transit
Transit
80
/ 100
Exceptionally Drivable
Drivability
100
/ 100
Fairly Bikeable
Bikeability
50
/ 100
Scores provided by
What do Walkability, Transit, Drivability, and Bikeability mean?
Walkability measures the walking distance to day-to-day needs.
Transit measures access to public transportation.
Drivability measures congestion, parking availability, and access to major roads.
Bikeability measures the suitability for cycling.
How It Works
Busy
Soundscore™
65
/ 100
Traffic
BusyAirport
CalmBusinesses
ActiveScores provided by
HowLoud What is a Sound Score Rating? A Sound Score Rating aggregates noise caused by vehicle traffic, airplane traffic and local sources. How It WorksTime and distance from Dobson Mills.
| Shopping Centers | Distance | ||
|---|---|---|---|
| Shopping Centers | Distance | ||
| Drive: | 3 min | 1.2 mi | |
| Drive: | 4 min | 1.4 mi | |
| Drive: | 4 min | 1.6 mi |
Dobson Mills has 3 shopping centers within 1.6 miles, which is about a 4-minute drive. The miles and minutes will be for the farthest away property.
| Parks and Recreation | Distance | ||
|---|---|---|---|
| Parks and Recreation | Distance | ||
|
Wagner Free Institute of Science
|
Drive: | 7 min | 2.8 mi |
|
Shofuso - Japanese House and Garden
|
Drive: | 8 min | 3.2 mi |
|
Fairmount Park
|
Drive: | 9 min | 3.4 mi |
|
Please Touch Museum
|
Drive: | 8 min | 3.5 mi |
|
Philadelphia Zoo
|
Drive: | 10 min | 3.5 mi |
Dobson Mills has 5 parks within 3.5 miles, including Wagner Free Institute of Science, Philadelphia Zoo, and Please Touch Museum.
| Hospitals | Distance | ||
|---|---|---|---|
| Hospitals | Distance | ||
| Drive: | 6 min | 2.3 mi | |
| Drive: | 5 min | 2.3 mi | |
| Drive: | 5 min | 2.5 mi |
Dobson Mills has 3 hospitals within 2.5 miles, the nearest is Roxborough Memorial Hospital which is 2.3 miles away and a 6 minute drive.
| Military Bases | Distance | ||
|---|---|---|---|
| Military Bases | Distance | ||
| Drive: | 20 min | 10.8 mi | |
| Drive: | 35 min | 17.4 mi | |
| Drive: | 36 min | 19.9 mi |
Dobson Mills has 3 military bases within 19.9 miles, the nearest is Philadelphia Naval Busi Center which is 10.8 miles away and a 20 minute drive.
Dobson Mills Photos
-
-
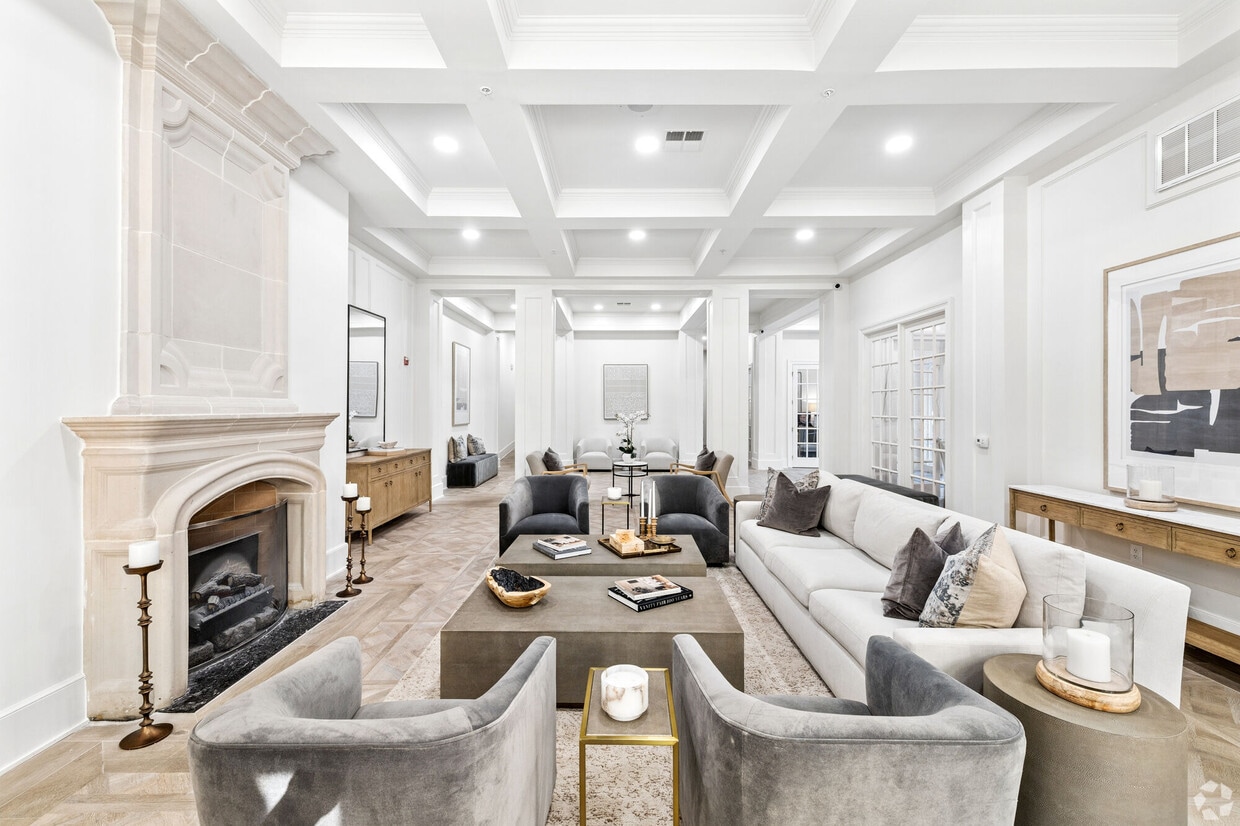
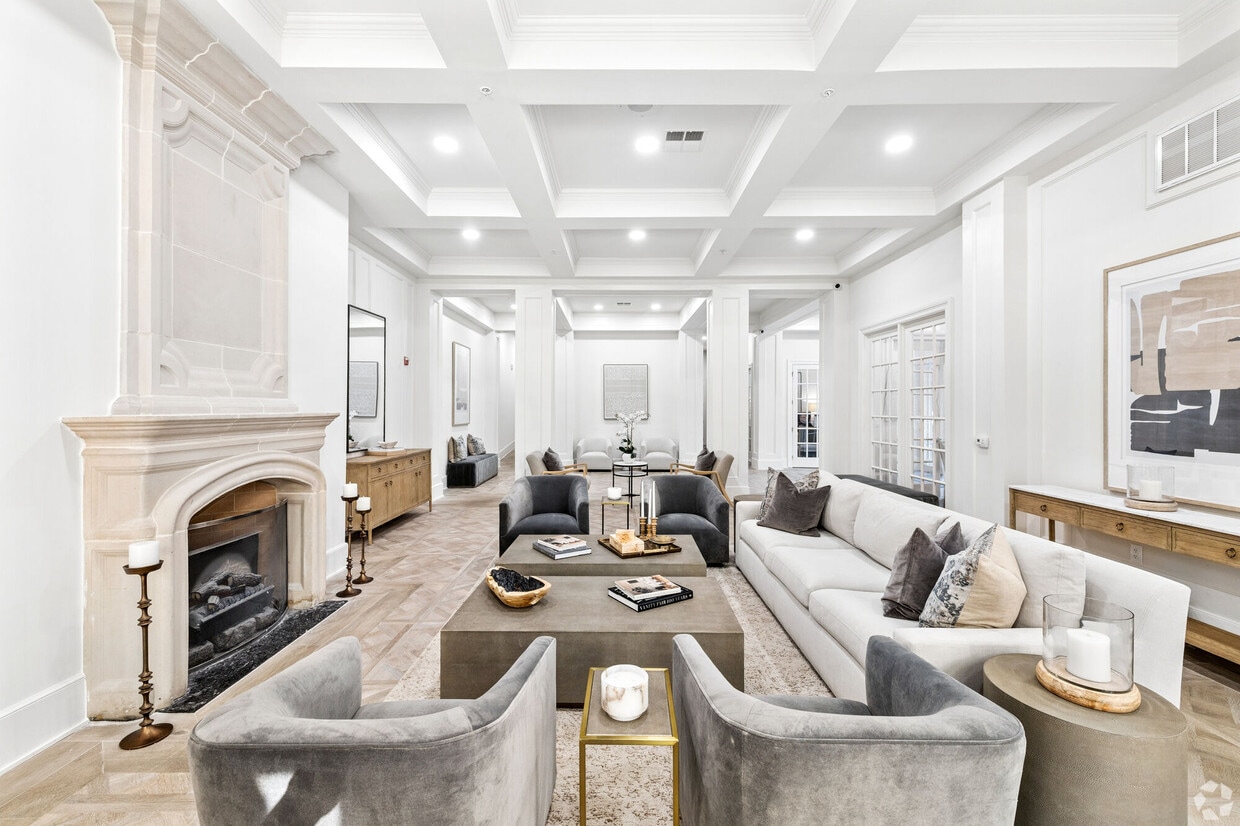
Club House
-
-
-
-
-
-
-
Nearby Apartments
Within 50 Miles of Dobson Mills
Does Dobson Mills have in-unit laundry?
Dobson Mills has units with in‑unit washers and dryers, making laundry day simple for residents.
What utilities are included in rent at Dobson Mills?
Utilities are not included in rent. Residents should plan to set up and pay for all services separately.
Is parking available at Dobson Mills?
Parking is available at Dobson Mills and is free of charge for residents.
Which floor plans are available, and what are the price ranges?
Dobson Mills has one to four-bedrooms with rent ranges from $1,295/mo. to $3,730/mo.
Is Dobson Mills pet-friendly?
Yes, Dobson Mills welcomes pets. Breed restrictions, weight limits, and additional fees may apply. View this property's pet policy.
How much income do I need to rent at Dobson Mills?
A good rule of thumb is to spend no more than 30% of your gross income on rent. Based on the lowest available rent of $1,295 for a one-bedroom, you would need to earn about $51,800 per year to qualify. Want to double-check your budget? Calculate how much rent you can afford with our Rent Affordability Calculator.
Does Dobson Mills have move-in specials?
Dobson Mills is offering Specials for eligible applicants, with rental rates starting at $1,295.
Does Dobson Mills offer Matterport 3D tours?
Yes! Dobson Mills offers 4 Matterport 3D Tours. Explore different floor plans and see unit level details, all without leaving home.
4055 Ridge Ave
Philadelphia, PA 19129