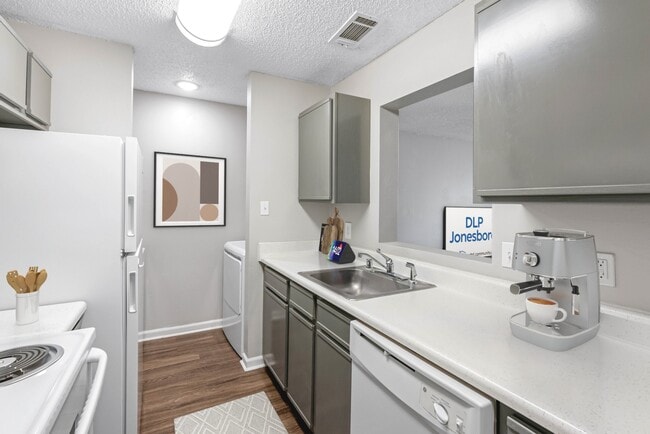


This single-story, 2-bedroom, 1-bathroom residence in Jonesboro, Arkansas offers a well-organized and functional layout designed for comfortable everyday living. The living room features warm wood-look flooring, neutral gray walls, and a textured ceiling, with a pass-through window connecting to the kitchen and French doors that invite natural light and provide outdoor access. The galley-style kitchen is efficiently arranged with gray cabinetry, white laminate countertops, white appliances including a range and refrigerator, and a stainless steel sink — all set atop matching wood-look flooring. Both bedrooms are carpeted and feature large windows that bring in ample natural light and views of the surrounding greenery, creating a calm and restful atmosphere. The six-panel doors and neutral color palette throughout lend a clean, cohesive look to the space. The full bathroom includes a tub-shower combination with updated chrome fixtures. A dedicated laundry area with washer and dryer hookups and overhead wire shelving adds everyday convenience. Two hallways connect the various areas of the home efficiently, complemented by a closet for additional storage. This residence offers a practical and well-appointed layout in a convenient Jonesboro location.

-
Monthly Rent
$1,035 - $1,160
-
Bedrooms
2 bd
-
Bathrooms
1 ba
-
Square Feet
950 - 1,100 sq ft
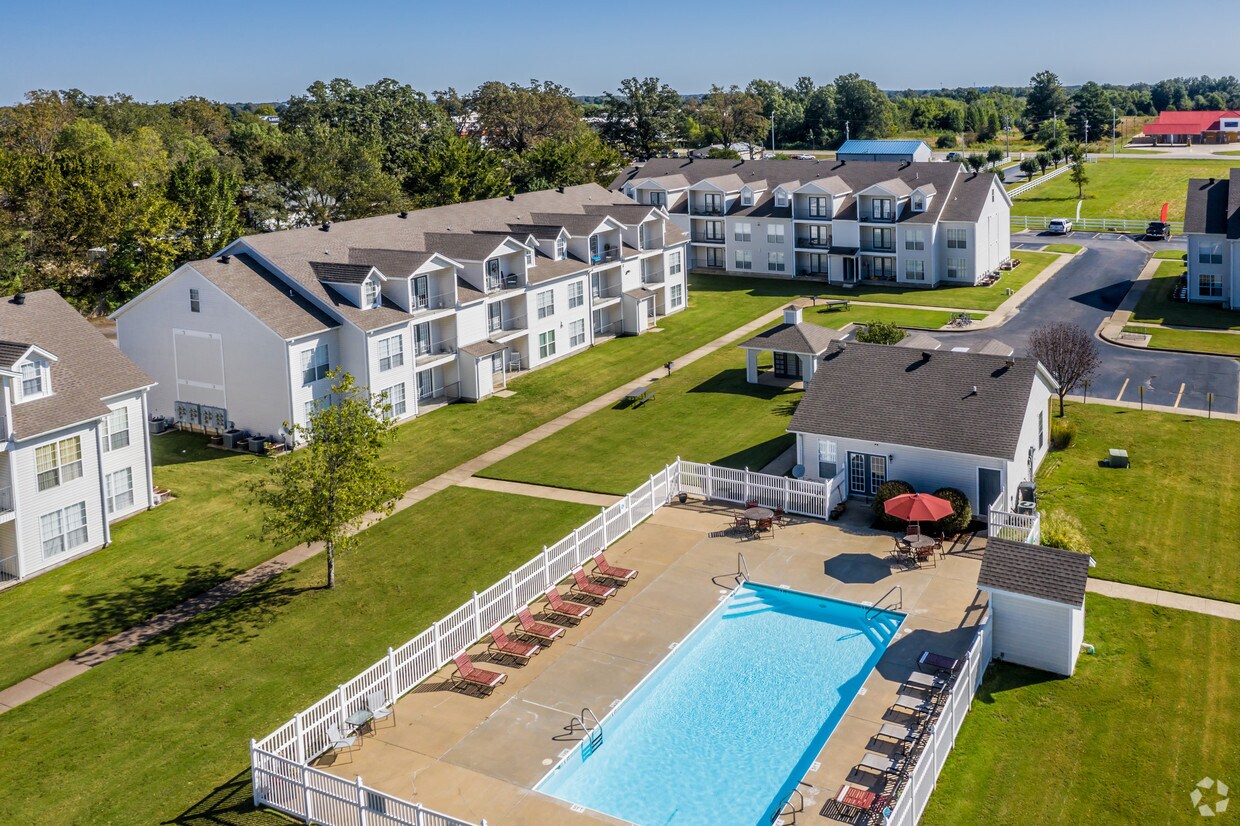

Experience the ideal blend of convenience, comfort, and community at DLP Jonesboro. Located just minutes from downtown Jonesboro and Arkansas State University, our pet-friendly community offers a peaceful retreat where lush green landscapes, modern amenities, and inviting spaces come together to create a place you’ll love to call home. Choose from our stylish one, two, and three-bedroom residences, each thoughtfully designed for modern living. Enjoy chef-inspired kitchens with sleek laminate countertops and single-basin sinks, unwind on your private balcony or patio, and revel in the luxury of wood-designed flooring and expansive walk-in closets. Vaulted ceilings and LED lighting add a touch of elegance in select homes, while convenient in-home features like side-by-side or stackable washers and dryers make daily living a breeze. At DLP Jonesboro, we believe a thriving community goes beyond the home. Our expansive array of community amenities offers something for everyone. Stay active in our full-circuit fitness center with cardio equipment, challenge friends at the basketball court, or take a peaceful stroll along our scenic walking trails. For relaxation, dip in the sparkling pool and enjoy the sundeck, host a cookout in the courtyard’s grilling area, or spend time with neighbors in our vibrant residential clubhouse. We are also a pet-friendly community with a dedicated Bark Park for your furry friends to run and play. Families will appreciate the on-site playground, and our 24-hour resident portal, flexible payment options, and professional on-site management make living here convenient and hassle-free. Discover a community where convenience meets comfort, and every feature is designed to help you thrive—welcome to DLP Jonesboro.
Highlights
- Hearing Impaired Accessible
- Vision Impaired Accessible
- Basketball Court
- Pool
- Walk-In Closets
- Controlled Access
- Walking/Biking Trails
- Sundeck
- Dog Park
Pricing & Floor Plans
-
Unit A19price $1,160square feet 1,100availibility Now

-
Unit J01price $1,060square feet 950availibility Sep 11
-
Unit G07price $1,035square feet 950availibility Oct 9
-
Unit G01price $1,060square feet 950availibility Oct 21
-
Unit A19price $1,160square feet 1,100availibility Now
-
Unit J01price $1,060square feet 950availibility Sep 11
-
Unit G07price $1,035square feet 950availibility Oct 9
-
Unit G01price $1,060square feet 950availibility Oct 21
Fees and Policies
The fees listed below are community-provided and may exclude utilities or add-ons. All payments are made directly to the property and are non-refundable unless otherwise specified. Use the Cost Calculator to determine costs based on your needs.
-
One-Time Basics
-
Due at Application
-
Application Fee Per ApplicantCharged per applicant.$65
-
-
Due at Move-In
-
Administrative FeeCharged per unit.$0
-
-
Due at Application
-
Dogs
-
Allowed
-
-
Cats
-
Allowed
-
Property Fee Disclaimer: Based on community-supplied data and independent market research. Subject to change without notice. May exclude fees for mandatory or optional services and usage-based utilities.
Details
Lease Options
-
12 - 24 Month Leases
Property Information
-
Built in 2000
-
200 units/3 stories
Matterport 3D Tours
About DLP Jonesboro
Experience the ideal blend of convenience, comfort, and community at DLP Jonesboro. Located just minutes from downtown Jonesboro and Arkansas State University, our pet-friendly community offers a peaceful retreat where lush green landscapes, modern amenities, and inviting spaces come together to create a place you’ll love to call home. Choose from our stylish one, two, and three-bedroom residences, each thoughtfully designed for modern living. Enjoy chef-inspired kitchens with sleek laminate countertops and single-basin sinks, unwind on your private balcony or patio, and revel in the luxury of wood-designed flooring and expansive walk-in closets. Vaulted ceilings and LED lighting add a touch of elegance in select homes, while convenient in-home features like side-by-side or stackable washers and dryers make daily living a breeze. At DLP Jonesboro, we believe a thriving community goes beyond the home. Our expansive array of community amenities offers something for everyone. Stay active in our full-circuit fitness center with cardio equipment, challenge friends at the basketball court, or take a peaceful stroll along our scenic walking trails. For relaxation, dip in the sparkling pool and enjoy the sundeck, host a cookout in the courtyard’s grilling area, or spend time with neighbors in our vibrant residential clubhouse. We are also a pet-friendly community with a dedicated Bark Park for your furry friends to run and play. Families will appreciate the on-site playground, and our 24-hour resident portal, flexible payment options, and professional on-site management make living here convenient and hassle-free. Discover a community where convenience meets comfort, and every feature is designed to help you thrive—welcome to DLP Jonesboro.
DLP Jonesboro is an apartment community located in Craighead County and the 72404 ZIP Code. This area is served by the Nettleton School District attendance zone.
Unique Features
- 1st Floor
- Vaulted Ceilings
Community Amenities
Pool
Fitness Center
Laundry Facilities
Playground
- Laundry Facilities
- Controlled Access
- Maintenance on site
- Property Manager on Site
- 24 Hour Access
- Hearing Impaired Accessible
- Vision Impaired Accessible
- Renters Insurance Program
- Online Services
- Clubhouse
- Walk-Up
- Fitness Center
- Pool
- Playground
- Basketball Court
- Walking/Biking Trails
- Sundeck
- Courtyard
- Dog Park
Apartment Features
Washer/Dryer
Air Conditioning
Dishwasher
Walk-In Closets
- Washer/Dryer
- Air Conditioning
- Heating
- Cable Ready
- Tub/Shower
- Dishwasher
- Disposal
- Kitchen
- Range
- Refrigerator
- Carpet
- Vinyl Flooring
- Dining Room
- Vaulted Ceiling
- Walk-In Closets
- Window Coverings
- Balcony
- Patio
Welcome to Jonesboro, located atop Crowley's Ridge in northeastern Arkansas. As home to Arkansas State University, this community offers both small-town atmosphere and contemporary living options. Current rental options include apartment communities and single-family homes, with average one-bedroom apartments renting for $894. The West Washington Avenue district showcases historic architecture, while the area near Arkansas State University's campus serves student residents. Outdoor enthusiasts can explore Craighead Forest Park's 60-acre fishing lake and trail system, while The Mall at Turtle Creek offers shopping at Dillard's, JCPenney, and Target.
The city embraces its motto "People, Pride, Progress" through diverse recreational opportunities. The Forrest L. Wood Crowley's Ridge Nature Center encompasses 160 acres of natural habitat, and the Arkansas State University Museum preserves local history. Arkansas State athletics brings energy to the community during game days.
Learn more about living in Jonesboro- Laundry Facilities
- Controlled Access
- Maintenance on site
- Property Manager on Site
- 24 Hour Access
- Hearing Impaired Accessible
- Vision Impaired Accessible
- Renters Insurance Program
- Online Services
- Clubhouse
- Walk-Up
- Sundeck
- Courtyard
- Dog Park
- Fitness Center
- Pool
- Playground
- Basketball Court
- Walking/Biking Trails
- 1st Floor
- Vaulted Ceilings
- Washer/Dryer
- Air Conditioning
- Heating
- Cable Ready
- Tub/Shower
- Dishwasher
- Disposal
- Kitchen
- Range
- Refrigerator
- Carpet
- Vinyl Flooring
- Dining Room
- Vaulted Ceiling
- Walk-In Closets
- Window Coverings
- Balcony
- Patio
| Monday | 9am - 6pm |
|---|---|
| Tuesday | 9am - 6pm |
| Wednesday | 8am - 6pm |
| Thursday | 9am - 6pm |
| Friday | 9am - 6pm |
| Saturday | Closed |
| Sunday | Closed |
| Colleges & Universities | Distance | ||
|---|---|---|---|
| Colleges & Universities | Distance | ||
| Drive: | 8 min | 3.9 mi |


 The GreatSchools Rating helps parents compare schools within a state based on a variety of school quality indicators and provides a helpful picture of how effectively each school serves all of its students. Ratings are on a scale of 1 (below average) to 10 (above average) and can include test scores, college readiness, academic progress, advanced courses, equity, discipline and attendance data. We also advise parents to visit schools, consider other information on school performance and programs, and consider family needs as part of the school selection process.
View GreatSchools Rating Methodology
Data provided by GreatSchools.org © 2026. All rights reserved.
Scores provided by
 What do Walkability, Transit, Drivability, and Bikeability mean?
Walkability measures the walking distance to day-to-day needs.
Transit measures access to public transportation.
Drivability measures congestion, parking availability, and access to major roads.
Bikeability measures the suitability for cycling.
How It Works
What do Walkability, Transit, Drivability, and Bikeability mean?
Walkability measures the walking distance to day-to-day needs.
Transit measures access to public transportation.
Drivability measures congestion, parking availability, and access to major roads.
Bikeability measures the suitability for cycling.
How It Works
Traffic
ActiveAirport
CalmBusinesses
CalmScores provided by
HowLoud What is a Sound Score Rating? A Sound Score Rating aggregates noise caused by vehicle traffic, airplane traffic and local sources. How It WorksDLP Jonesboro Photos
-
DLP Jonesboro
-
2BR, 1BA- 950SF
-
-
-
-
-
-
-
DLP Jonesboro has units with in‑unit washers and dryers, making laundry day simple for residents.
Utilities are not included in rent. Residents should plan to set up and pay for all services separately.
Contact this property for parking details.
DLP Jonesboro has two-bedrooms available with rent ranges from $1,035/mo. to $1,160/mo.
Yes, DLP Jonesboro welcomes pets. Breed restrictions, weight limits, and additional fees may apply. View this property's pet policy.
A good rule of thumb is to spend no more than 30% of your gross income on rent. Based on the lowest available rent of $1,035 for a two-bedrooms, you would need to earn about $41,400 per year to qualify. Want to double-check your budget? Calculate how much rent you can afford with our Rent Affordability Calculator.
DLP Jonesboro is not currently offering any rent specials. Check back soon, as promotions change frequently.
Yes! DLP Jonesboro offers 3 Matterport 3D Tours. Explore different floor plans and see unit level details, all without leaving home.

3719 Stadium Blvd
Jonesboro, AR 72404
Property Manager Responded