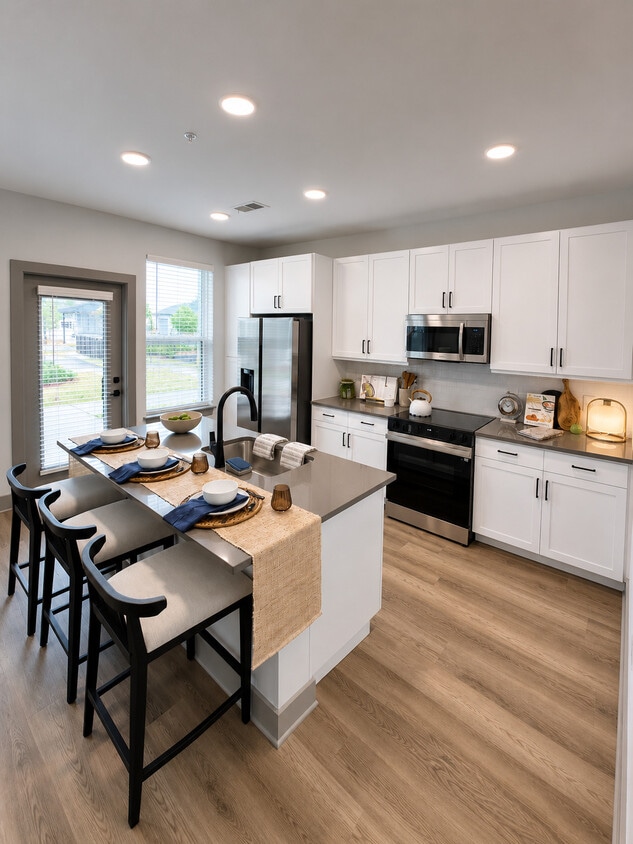
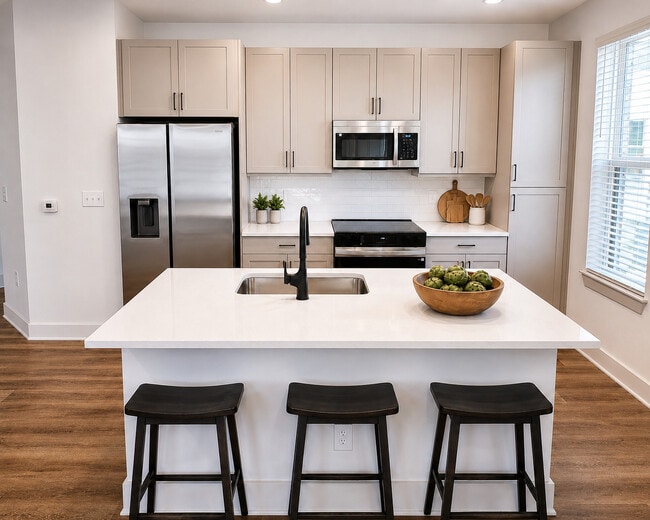

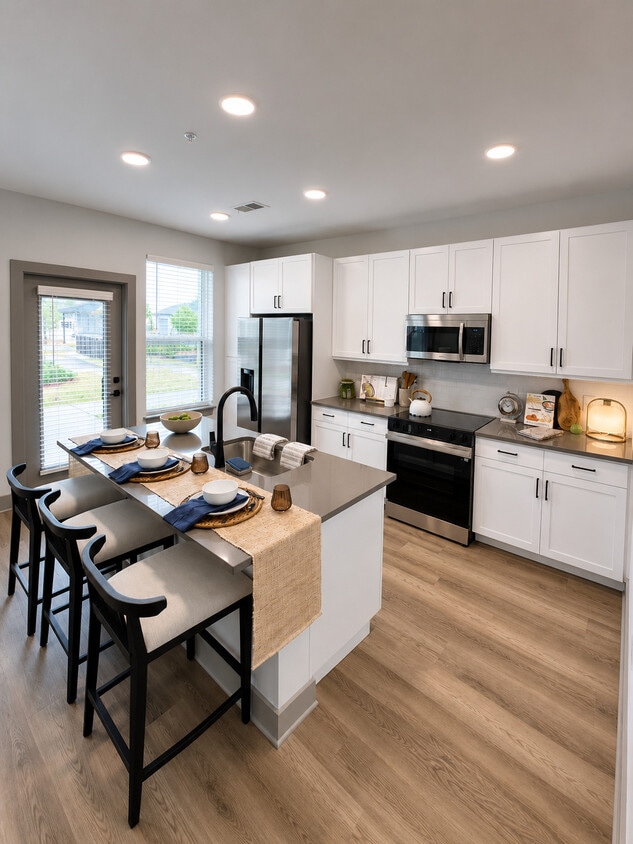
Located at 50 Tanner Rd in Greenville, SC, this 2-bedroom, 2-bathroom residence offers a thoughtfully designed single-floor layout that balances modern aesthetics with everyday functionality. The open-concept living room is bright and welcoming, featuring light hardwood-style flooring, a ceiling fan, and multiple windows dressed with horizontal blinds and sheer white curtains that flood the space with natural light and offer views of the surrounding greenery. The kitchen is a standout feature, showcasing white shaker cabinetry, grey quartz countertops, stainless steel appliances, a subway tile backsplash, and a central island with bar seating — ideal for both cooking and casual dining. Recessed lighting and hardwood-style floors carry throughout this area seamlessly. Both bedrooms are carpeted and comfortably sized, each equipped with a ceiling fan, generous windows, and ample closet access. The primary bedroom provides a tranquil retreat with natural light and dedicated closet space. The primary bathroom features a long vanity with white cabinetry, grey countertops, and black hardware accents. The second bathroom offers a full tub-shower combination with white subway tile and matching matte black fixtures. The overall palette is clean, neutral, and modern throughout.

-
Monthly Rent
$1,426 - $2,815
-
Bedrooms
Studio - 3 bd
-
Bathrooms
1 - 3.5 ba
-
Square Feet
607 - 1,689 sq ft
Highlights
- New Construction
- Cabana
- Pet Washing Station
- High Ceilings
- Pool
- Walk-In Closets
- Spa
- Pet Play Area
- On-Site Retail
Pricing & Floor Plans
Check Back Soon for Upcoming Availability
| Beds | Baths | Average SF | Availability |
|---|---|---|---|
| Studio Studio 0 Br | 1 Bath 1 Bath 1 Ba | 607 SF | Not Available |
| 1 Bedroom 1 Bedroom 1 Br | 1 Bath 1 Bath 1 Ba | 738 SF | Not Available |
| 2 Bedrooms 2 Bedrooms 2 Br | 2 Baths 2 Baths 2 Ba | 1,127 SF | Not Available |
| 2 Bedrooms 2 Bedrooms 2 Br | 2.5 Baths 2.5 Baths 2.5 Ba | 1,382 SF | Not Available |
| 3 Bedrooms 3 Bedrooms 3 Br | 3.5 Baths 3.5 Baths 3.5 Ba | 1,609 SF | Not Available |
Fees and Policies
The fees listed below are community-provided and may exclude utilities or add-ons. All payments are made directly to the property and are non-refundable unless otherwise specified.
-
Utilities & Essentials
-
Pest ControlPest Control Charged per unit.$10 / mo
-
Package FeePackage Fee Charged per unit.$10 / mo
-
Trash RemovalValet Trash Charged per unit.$35 / mo
-
Cable/InternetWifi Charged per unit.$85 / mo
-
Water ChargeVaries by unit
-
-
One-Time Basics
-
Due at Application
-
Admin FeeAdministration Fee Charged per unit.$200
-
-
Due at Application
-
Dogs
-
Pet FeePet Fee - Per Dog Charged per pet.$400
Pet interview, Spayed/NeuteredRestrictions:Breed RestrictionRead More Read LessComments -
-
Cats
-
Pet FeePet Fee - Per Cat Charged per pet.$400
Pet interview, Spayed/NeuteredComments -
-
Other
-
11 x 20 Garage - Parking11 x 20 Garage - Parking Charged per vehicle.$125 / mo
-
16 x 20 Garage - Parking16 x 20 Garage - Parking Charged per vehicle.$150 / mo
-
19 x 20 Garage - Parking19 x 20 Garage - Parking Charged per vehicle.$175 / mo
-
21.5 x 12 Garage - Parking21.5 x 12 Garage - Parking Charged per vehicle.$175 / mo
-
-
5x5 - Storage5x5 - Storage Charged per rentable item.$35 / mo
-
6x6 - Storage6x6 - Storage Charged per rentable item.$50 / mo
-
10x10 - Storage10x10 - Storage Charged per rentable item.$75 / mo
-
5.5 x 5.5 - Storage5.5 x 5.5 - Storage Charged per rentable item.$45 / mo
-
7x7 - Storage7x7 - Storage Charged per rentable item.$55 / mo
-
Application FeeApplication Fee - Individual Charged per unit.$100
Property Fee Disclaimer: Based on community-supplied data and independent market research. Subject to change without notice. May exclude fees for mandatory or optional services and usage-based utilities.
Details
Lease Options
-
8 - 15 Month Leases
Property Information
-
Built in 2025
-
461 units/4 stories
Matterport 3D Tours
About District South
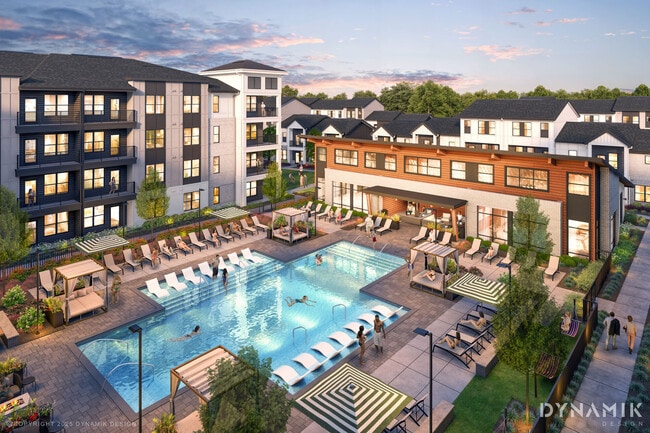
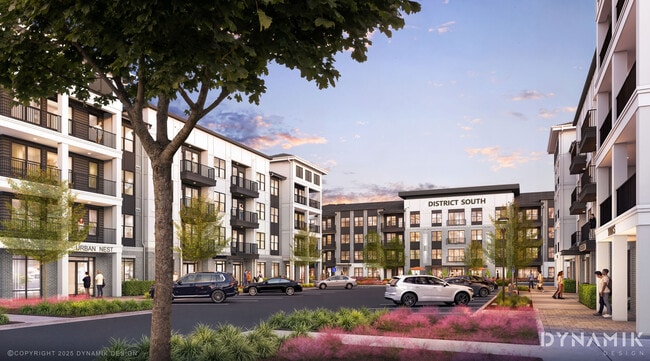
Welcome to District South, the premier destination for modern living in Greenville. Now leasing brand-new luxury apartments, spacious townhomes for rent, and vibrant on-site retail space, our community is designed for those seeking an elevated lifestyle. Enjoy open-concept 1, 2, and 3-bedroom floor plans featuring premium finishes and resort-style amenities, including a heated saltwater pool, fitness center, and co-working lounge. Our pet-friendly community also features a dedicated pet park and spa. Located off Tanner Road, just off I-385 near Mauldin, you’re just minutes from downtown Greenville’s top dining and shopping. Experience the perfect blend of suburban comfort and urban convenience. Schedule your tour of District South today!
District South is an apartment community located in Greenville County and the 29607 ZIP Code. This area is served by the Greenville 01 School District attendance zone.
Unique Features
- 1st Floor
- 2nd Floor
- 3rd Floor
- 4th Floor
- Large Balcony
- Pool view
Community Amenities
Pool
Fitness Center
Elevator
Clubhouse
Business Center
Grill
Conference Rooms
Key Fob Entry
Property Services
- Maintenance on site
- Property Manager on Site
- On-Site Retail
- Trash Pickup - Door to Door
- Pet Play Area
- Pet Washing Station
- EV Charging
- Car Wash Area
- Key Fob Entry
- Wheelchair Accessible
Shared Community
- Elevator
- Business Center
- Clubhouse
- Lounge
- Multi Use Room
- Conference Rooms
Fitness & Recreation
- Fitness Center
- Spa
- Pool
Outdoor Features
- Cabana
- Grill
- Picnic Area
- Dog Park
Apartment Features
Washer/Dryer
Air Conditioning
Dishwasher
High Speed Internet Access
Walk-In Closets
Island Kitchen
Microwave
Refrigerator
Indoor Features
- High Speed Internet Access
- Washer/Dryer
- Air Conditioning
- Ceiling Fans
- Smoke Free
- Cable Ready
- Tub/Shower
- Sprinkler System
Kitchen Features & Appliances
- Dishwasher
- Disposal
- Ice Maker
- Stainless Steel Appliances
- Pantry
- Island Kitchen
- Kitchen
- Microwave
- Oven
- Refrigerator
- Quartz Countertops
Model Details
- Carpet
- Vinyl Flooring
- High Ceilings
- Views
- Walk-In Closets
- Linen Closet
- Balcony
- Patio
Nestled at the foothills of Blue Ridge Mountains, about halfway between Atlanta and Charlotte along I-85, Greenville offers big-city excitement coupled with small-town simplicity. A burgeoning food scene and exceptional amenities plus a hospitable, close-knit community and easy access to nature account for this juxtaposition.
Greenville is teeming with options for modern adventures. Renting in Greenville affords you the opportunity to bike the expansive Swamp Rabbit Trail, catch a baseball game at Fluor Field, take in stunning views on the Liberty Bridge at Falls Park on the Reedy, watch a play at the Peace Center, meet the animals at Greenville Zoo, and purchase your next gift at Haywood Mall. You can also attend Artisphere, a three-day outdoor event which draws acclaimed international artists to Greenville every year.
Learn more about living in Greenville- Maintenance on site
- Property Manager on Site
- On-Site Retail
- Trash Pickup - Door to Door
- Pet Play Area
- Pet Washing Station
- EV Charging
- Car Wash Area
- Key Fob Entry
- Wheelchair Accessible
- Elevator
- Business Center
- Clubhouse
- Lounge
- Multi Use Room
- Conference Rooms
- Cabana
- Grill
- Picnic Area
- Dog Park
- Fitness Center
- Spa
- Pool
- 1st Floor
- 2nd Floor
- 3rd Floor
- 4th Floor
- Large Balcony
- Pool view
- High Speed Internet Access
- Washer/Dryer
- Air Conditioning
- Ceiling Fans
- Smoke Free
- Cable Ready
- Tub/Shower
- Sprinkler System
- Dishwasher
- Disposal
- Ice Maker
- Stainless Steel Appliances
- Pantry
- Island Kitchen
- Kitchen
- Microwave
- Oven
- Refrigerator
- Quartz Countertops
- Carpet
- Vinyl Flooring
- High Ceilings
- Views
- Walk-In Closets
- Linen Closet
- Balcony
- Patio
| Monday | 8:30am - 5:30pm |
|---|---|
| Tuesday | 8:30am - 5:30pm |
| Wednesday | 8:30am - 5:30pm |
| Thursday | 8:30am - 5:30pm |
| Friday | 8:30am - 5:30pm |
| Saturday | 10am - 4pm |
| Sunday | 12pm - 5pm |
| Colleges & Universities | Distance | ||
|---|---|---|---|
| Colleges & Universities | Distance | ||
| Drive: | 10 min | 6.6 mi | |
| Drive: | 12 min | 7.2 mi | |
| Drive: | 11 min | 7.3 mi | |
| Drive: | 14 min | 8.6 mi |


 The GreatSchools Rating helps parents compare schools within a state based on a variety of school quality indicators and provides a helpful picture of how effectively each school serves all of its students. Ratings are on a scale of 1 (below average) to 10 (above average) and can include test scores, college readiness, academic progress, advanced courses, equity, discipline and attendance data. We also advise parents to visit schools, consider other information on school performance and programs, and consider family needs as part of the school selection process.
View GreatSchools Rating Methodology
Data provided by GreatSchools.org © 2026. All rights reserved.
Scores provided by
 What do Walkability, Transit, Drivability, and Bikeability mean?
Walkability measures the walking distance to day-to-day needs.
Transit measures access to public transportation.
Drivability measures congestion, parking availability, and access to major roads.
Bikeability measures the suitability for cycling.
How It Works
What do Walkability, Transit, Drivability, and Bikeability mean?
Walkability measures the walking distance to day-to-day needs.
Transit measures access to public transportation.
Drivability measures congestion, parking availability, and access to major roads.
Bikeability measures the suitability for cycling.
How It Works
Traffic
BusyAirport
CalmBusinesses
ActiveScores provided by
HowLoud What is a Sound Score Rating? A Sound Score Rating aggregates noise caused by vehicle traffic, airplane traffic and local sources. How It WorksDistrict South Photos
-
District South
-
A2-HC
-
-
-
-
-
-
-
Nearby Apartments
Within 50 Miles of District South
-
District Eastside
2702 Pelham Rd
Greenville, SC 29615
$1,480 - $2,881
1-3 Br 3.0 mi
-
District Midtown
500 Congaree Rd
Greenville, SC 29607
$1,432 - $2,700
1-3 Br 3.5 mi
-
The Aventine Asheville
1000 Aventine Dr
Arden, NC 28704
$1,321 - $2,762
1-3 Br 48.7 mi
-
Ellison at the Preserve
375 Spring Bluff Ln
Asheville, NC 28803
$1,571 - $2,891
1-3 Br 50.3 mi
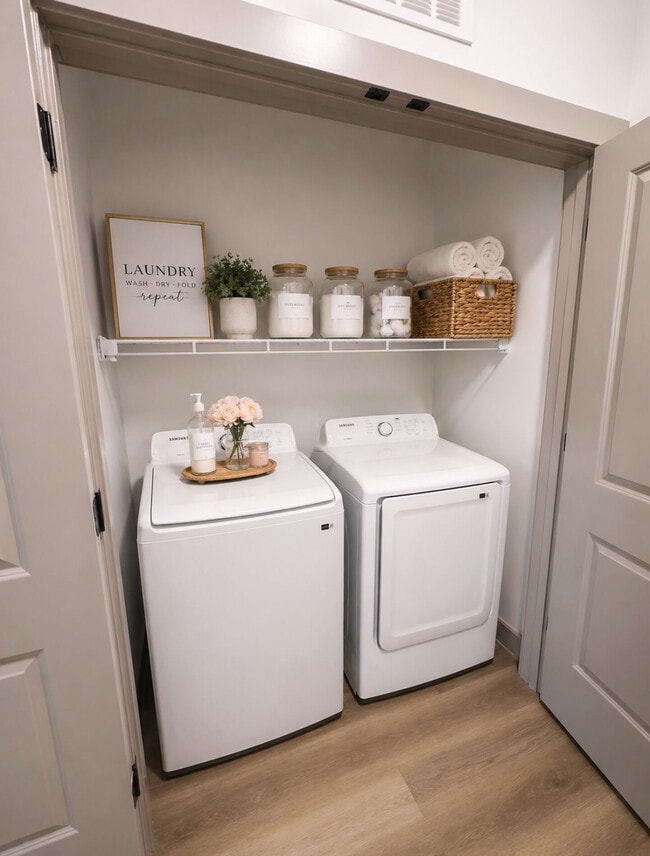
District South has units with in‑unit washers and dryers, making laundry day simple for residents.
Utilities are not included in rent. Residents should plan to set up and pay for all services separately.
Parking is available at District South. Fees may apply depending on the type of parking offered. Contact this property for details.
Yes, District South welcomes pets. Breed restrictions, weight limits, and additional fees may apply. View this property's pet policy.
A good rule of thumb is to spend no more than 30% of your gross income on rent. Based on the lowest available rent of $1,426 for a studio, you would need to earn about $57,040 per year to qualify. Want to double-check your budget? Calculate how much rent you can afford with our Rent Affordability Calculator.
District South is not currently offering any rent specials. Check back soon, as promotions change frequently.
Yes! District South offers 10 Matterport 3D Tours. Explore different floor plans and see unit level details, all without leaving home.
50 Tanner Rd
Greenville, SC 29607