Map
  • Add a Property
  • Renter Tools
    • Favorites
    • Saved Searches
  • Manage Rentals
  • Apartments For Rent
  • Houses For Rent
  • Condos For Rent
  • Townhomes For Rent
  • Help Center
  • Kingwood Average Rent
  • Area Guide
  • Rent Calculator
  • Property Management Companies
English

Language

English Español
Apartments.com Logo
Manage Rentals      Sign Up / Sign In
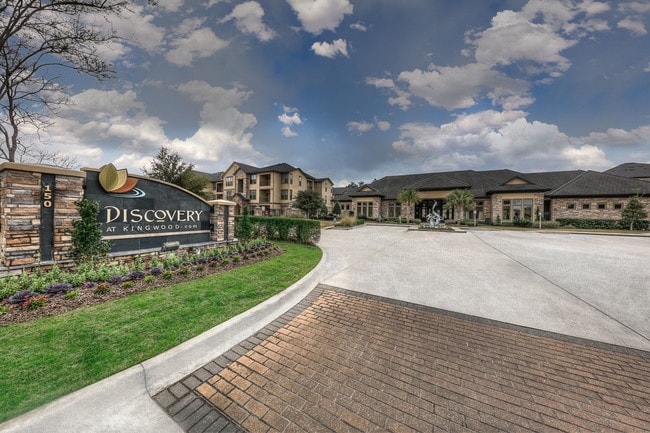
  • Primary Photo - Discovery at Kingwood
  • Building Photo - Discovery at Kingwood
    Building Photo - Discovery at Kingwood
  • Building Photo - Discovery at Kingwood
    Building Photo - Discovery at Kingwood
Contact This Property

Language: English

Open 9am - 6pm Today

View All Hours Office Hours Monday & Tuesday, 9am - 6pm Wednesday, 9am - 7pm Thursday & Friday, 9am - 6pm Saturday, 10am - 5pm Sunday, 12pm - 5pm

Discovery at Kingwood media gallery Unit
call 832-345-3747
Floor Plan View Body
Viewing Floor: Select a unit to view pricing & availability
1 (5 units)
2 (6 units)
3 (12 units)
Any
1
2
3
Any
1+
2+
Move-In Date
Texas Montgomery County Kingwood Lake Houston

Discovery at Kingwood

150 Northpark Plaza Dr, Kingwood, TX 77339

3.4
Renter Rating 20 Reviews
Verified Listing CoStar Verified® Listing

This Listing has been verified by CoStar’s listing verification process, which combines internal screening and fraud detection technology. Always beware of scams.

Today
Share Listing
Favorites
832-345-3747
Property Management Company Logo Property Website
  • Monthly Rent

    $1,149 - $2,199

  • Bedrooms

    1 - 3 bd

  • Bathrooms

    1 - 2 ba

  • Square Feet

    642 - 1,595 sq ft

Discovery at Kingwood
Property Management Company Logo
Share Listing
Favorites


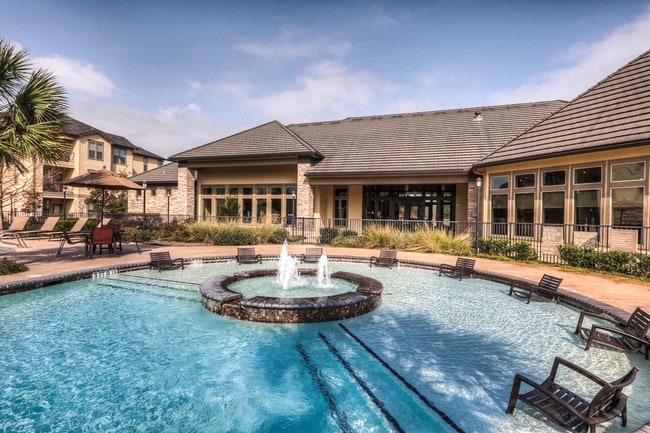
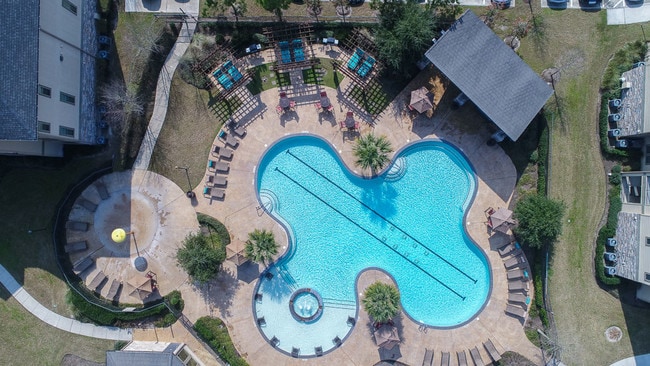
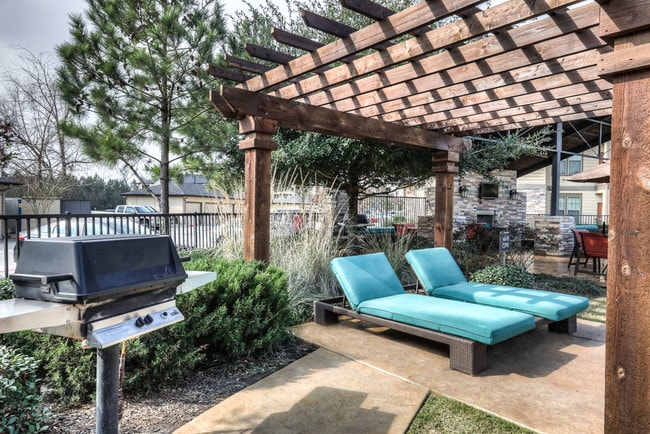

Amenity-Rich Community Experience — Residents can enjoy a resort-style pool, 24-hour fitness center, clubhouse with business center and billiards, playground, BBQ/picnic areas, fire pits, and walking/jogging trails.Pet-Friendly and Well-Maintained Grounds — The community welcomes pets and offers scenic landscaping with outdoor trails and communal spaces that renters appreciate for both activity and relaxation.Convenient Kingwood Location — Situated at 150 North Park Plaza Drive in Kingwood, TX, the community provides easy access to major roadways, nearby retail and dining, and the larger Houston area.

Read More

Highlights

  • Den
  • Walk-In Closets
  • Controlled Access
  • Sundeck
  • Gated
  • Property Manager on Site
  • Hardwood Floors
  • Business Center

Pricing & Floor Plans

filter results by bedrooms
Cost Calculator: Estimate your monthly and one-time fees.
A1
Starting at $1,149 1 Bed 1 Bath 642 Sq Ft $150 Deposit
3 Available units
Unit
Base Price
Sq Ft
Availability
Unit Details
  • Unit 1232
    price $1,149
    square feet 642
    availibility Now
  • Unit 422
    price $1,174
    square feet 642
    availibility Now
  • Unit 439
    price $1,244
    square feet 642
    availibility Now
A2
Starting at $1,199 1 Bed 1 Bath 747 Sq Ft $150 Deposit
3 Available units
Unit
Base Price
Sq Ft
Availability
Unit Details
  • Unit 1211
    price $1,299
    square feet 747
    availibility Now
  • Unit 1231
    price $1,199
    square feet 747
    availibility Sep 23
  • Unit 633
    price $1,244
    square feet 747
    availibility Sep 23
A3G
$1,599 1 Bed 1 Bath 958 Sq Ft $150 Deposit
1 Available unit
Unit
Base Price
Sq Ft
Availability
Unit Details
  • Unit 1017
    price $1,599
    square feet 958
    availibility Now
A3
Starting at $1,324 1 Bed 1 Bath 868 Sq Ft $150 Deposit
2 Available units
Unit
Base Price
Sq Ft
Availability
Unit Details
  • Unit 331
    price $1,349
    square feet 868
    availibility Oct 9
  • Unit 928
    price $1,324
    square feet 868
    availibility Oct 27
B2
Starting at $1,549 2 Beds 2 Baths 1,070 Sq Ft $250 Deposit
Matterport 3D Tour
3 Available units
Unit
Base Price
Sq Ft
Availability
Unit Details
  • Unit 437
    price $1,649
    square feet 1,070
    availibility Now
  • Unit 634
    price $1,549
    square feet 1,070
    availibility Sep 25
  • Unit 1134
    price $1,609
    square feet 1,070
    availibility Oct 6
B3
Starting at $1,674 2 Beds 2 Baths 1,167 Sq Ft $250 Deposit
3 Available units
Unit
Base Price
Sq Ft
Availability
Unit Details
  • Unit 324
    price $1,734
    square feet 1,167
    availibility Now
  • Unit 333
    price $1,869
    square feet 1,167
    availibility Now
  • Unit 325
    price $1,674
    square feet 1,167
    availibility Oct 22
B4
Starting at $1,849 2 Beds 2 Baths 1,216 Sq Ft $250 Deposit
3 Available units
Unit
Base Price
Sq Ft
Availability
Unit Details
  • Unit 736
    price $1,849
    square feet 1,216
    availibility Now
  • Unit 738
    price $1,849
    square feet 1,216
    availibility Now
  • Unit 729
    price $1,874
    square feet 1,216
    availibility Now
B3G
$1,899 2 Beds 2 Baths 1,428 Sq Ft $250 Deposit
1 Available unit
Unit
Base Price
Sq Ft
Availability
Unit Details
  • Unit 313
    price $1,899
    square feet 1,428
    availibility Oct 26
C1
Starting at $1,924 3 Beds 2 Baths 1,487 Sq Ft $350 Deposit
Matterport 3D Tour
2 Available units
Unit
Base Price
Sq Ft
Availability
Unit Details
  • Unit 527
    price $1,924
    square feet 1,487
    availibility Now
  • Unit 532
    price $1,949
    square feet 1,487
    availibility Now
C1G
Starting at $2,149 3 Beds 2 Baths 1,595 Sq Ft $350 Deposit
2 Available units
Unit
Base Price
Sq Ft
Availability
Unit Details
  • Unit 1117
    price $2,149
    square feet 1,595
    availibility Oct 11
  • Unit 512
    price $2,199
    square feet 1,595
    availibility Nov 2
B1
$1,504 2 Beds 1 Bath 1,025 Sq Ft $250 Deposit
Available Soon
A1
Starting at $1,149 1 Bed 1 Bath 642 Sq Ft $150 Deposit
3 Available units
Unit
Base Price
Sq Ft
Availability
Unit Details
  • Unit 1232
    price $1,149
    square feet 642
    availibility Now
  • Unit 422
    price $1,174
    square feet 642
    availibility Now
  • Unit 439
    price $1,244
    square feet 642
    availibility Now
A2
Starting at $1,199 1 Bed 1 Bath 747 Sq Ft $150 Deposit
3 Available units
Unit
Base Price
Sq Ft
Availability
Unit Details
  • Unit 1211
    price $1,299
    square feet 747
    availibility Now
  • Unit 1231
    price $1,199
    square feet 747
    availibility Sep 23
  • Unit 633
    price $1,244
    square feet 747
    availibility Sep 23
A3G
$1,599 1 Bed 1 Bath 958 Sq Ft $150 Deposit
1 Available unit
Unit
Base Price
Sq Ft
Availability
Unit Details
  • Unit 1017
    price $1,599
    square feet 958
    availibility Now
A3
Starting at $1,324 1 Bed 1 Bath 868 Sq Ft $150 Deposit
2 Available units
Unit
Base Price
Sq Ft
Availability
Unit Details
  • Unit 331
    price $1,349
    square feet 868
    availibility Oct 9
  • Unit 928
    price $1,324
    square feet 868
    availibility Oct 27
B2
Starting at $1,549 2 Beds 2 Baths 1,070 Sq Ft $250 Deposit
Matterport 3D Tour
3 Available units
Unit
Base Price
Sq Ft
Availability
Unit Details
  • Unit 437
    price $1,649
    square feet 1,070
    availibility Now
  • Unit 634
    price $1,549
    square feet 1,070
    availibility Sep 25
  • Unit 1134
    price $1,609
    square feet 1,070
    availibility Oct 6
B3
Starting at $1,674 2 Beds 2 Baths 1,167 Sq Ft $250 Deposit
3 Available units
Unit
Base Price
Sq Ft
Availability
Unit Details
  • Unit 324
    price $1,734
    square feet 1,167
    availibility Now
  • Unit 333
    price $1,869
    square feet 1,167
    availibility Now
  • Unit 325
    price $1,674
    square feet 1,167
    availibility Oct 22
B4
Starting at $1,849 2 Beds 2 Baths 1,216 Sq Ft $250 Deposit
3 Available units
Unit
Base Price
Sq Ft
Availability
Unit Details
  • Unit 736
    price $1,849
    square feet 1,216
    availibility Now
  • Unit 738
    price $1,849
    square feet 1,216
    availibility Now
  • Unit 729
    price $1,874
    square feet 1,216
    availibility Now
B3G
$1,899 2 Beds 2 Baths 1,428 Sq Ft $250 Deposit
1 Available unit
Unit
Base Price
Sq Ft
Availability
Unit Details
  • Unit 313
    price $1,899
    square feet 1,428
    availibility Oct 26
B1
$1,504 2 Beds 1 Bath 1,025 Sq Ft $250 Deposit
Available Soon
C1
Starting at $1,924 3 Beds 2 Baths 1,487 Sq Ft $350 Deposit
Matterport 3D Tour
2 Available units
Unit
Base Price
Sq Ft
Availability
Unit Details
  • Unit 527
    price $1,924
    square feet 1,487
    availibility Now
  • Unit 532
    price $1,949
    square feet 1,487
    availibility Now
C1G
Starting at $2,149 3 Beds 2 Baths 1,595 Sq Ft $350 Deposit
2 Available units
Unit
Base Price
Sq Ft
Availability
Unit Details
  • Unit 1117
    price $2,149
    square feet 1,595
    availibility Oct 11
  • Unit 512
    price $2,199
    square feet 1,595
    availibility Nov 2
* Price shown is base rent. Excludes user-selected optional fees and variable or usage-based fees and required charges due at or prior to move-in or at move-out.View Fees and Policies for details. Price, availability, fees, and any applicable rent special are subject to change without notice.
* Square footage definitions vary. Displayed square footage is approximate.

Fees and Policies

The fees listed below are community-provided and may exclude utilities or add-ons. All payments are made directly to the property and are non-refundable unless otherwise specified. Use the Cost Calculator to determine costs based on your needs.

  • Utilities & Essentials
    • Pest Control Administrative Fee
      Amount to manage pest control billing. Charged per unit.
      $3 / mo
    • Utility - Stormwater/Drainage Admin Fee
      Amount to manage drainage billing. Charged per unit.
      $3 / mo
    • Trash Administrative Fee
      Amount to manage trash service billing. Charged per unit.
      $3 / mo
    • Trash Services - Doorstep
      Amount for doorstep trash removal from rental home. Charged per unit.
      $30 / mo
    • Pest Control Services
      Amount for pest control services. Charged per unit.
      $7 / mo
    • Utility - Electric - Third Party
      Usage-Based (Utilities). Amount for provision and consumption of electric paid to a third party. Charged per unit. Payable to 3rd Party
      Varies / mo
    • Utility - Water/Sewer
      Usage-Based (Utilities). Amount for provision and/or consumption of water and sewer services Charged per unit.
      Disclaimer: Utility apportionment is submetered water/gas/electric.
      Varies / mo
    • Trash Services - Hauling
      Usage-Based (Utilities). Amount for shared trash/waste services. Charged per unit.
      Disclaimer: Utility apportionment is allocation: divided eq per occupied unit.
      Varies / mo
  • One-Time Basics
    • Due at Application
      • Administrative Fee
        Amount to facilitate move-in process for a resident. Charged per unit.
        $150
      • Application Fee
        Amount to process application, initiate screening, and take a rental home off the market. Charged per leaseholder.
        $75
    • Due at Move-In
      • Security Deposit (Refundable)
        Amount intended to be held through residency that may be applied toward amounts owed at move-out. Refunds processed per application and lease terms. Charged per unit.
        Disclaimer: Price varies based on floor plan type/size.
        $150 - $350
        Max chargeable amount: $350
  • Dogs
    Max of 2
    Restrictions:
    Please call our Leasing Office for complete Pet Policy information.
    Read More Read Less
  • Cats
    Max of 2
    Restrictions:
    Please call our Leasing Office for complete Pet Policy information.
    Read More Read Less
  • Other Pets
    • Pet Fee
      Max of 1. Amount to facilitate authorized pet move-in. Charged per pet.
      $500
    • Pet Rent
      Max of 1. Monthly amount for authorized pet. Charged per pet.
      $30 / mo
    • Pet Management - Third Party
      Max of 1. Amount for authorized pet registration and screening services. Charged per pet. Payable to 3rd Party
      $30 / mo
  • Garage Lot
    • Parking - Garage
      Max of 1. Amount for garage parking space/services. May be subject to availability. Charged per rentable item.
      Disclaimer: Price varies based on rentable item size.
      $150 - $200 / mo
    Comments
    Max of 1
    Read More Read Less
  • Damage Waiver Program
    Amount to participate in waiver program in lieu of obtaining liability insurance. Charged per occurrence.
    $15 / occurrence
  • Access Device - Replacement
    Amount to obtain a replacement access device for community; fobs, keys, remotes, access passes. Charged per occurrence.
    Disclaimer: Price varies based on device type.
    $25 - $150 / occurrence
  • Lease Violation - Trash
    Amount for violation of waste-related community policies. Charged per occurrence.
    $30 / occurrence
  • Late Fee
    Amount for paying after rent due date; per terms of lease. Charged per occurrence.
    10% of base rent / occurrence
  • Reletting Fee
    Marketing fee related to early lease termination; excludes rent and other charges. Charged per occurrence.
    85% of base rent / occurrence
  • Intra-Community Transfer Fee
    Amount due when transferring to another rental unit within community. Charged per occurrence.
    Disclaimer: Price varies based on floor plan type/size.
    $150 - $1,000 / occurrence
  • Returned Payment Fee (NSF)
    Amount for returned payment. Charged per occurrence.
    $30 / occurrence
  • Trash Container - Replacement
    Amount to replace trash/waste container. Charged per occurrence.
    $50 / occurrence
  • Early Lease Termination/Cancellation
    Amount to terminate lease earlier than lease end date; excludes rent and other charges. Charged per occurrence.
    200% of base rent / occurrence
  • Lease Violation
    Amount for violation of community policies and/or per lease terms. Charged per occurrence.
    Disclaimer: Price varies based on type of non-compliance.
    Varies / occurrence

Property Fee Disclaimer: Based on community-supplied data and independent market research. Subject to change without notice. May exclude fees for mandatory or optional services and usage-based utilities.

Details

Lease Options

  • 3 - 13 Month Leases

Property Information

  • Built in 2012
  • 324 units/3 stories

Matterport 3D Tours

This single-level fitness center is thoughtfully designed to support a comprehensive workout experience. The space is outfitted with professional-grade Hoist strength training machines, including cable systems and resistance stations, positioned throughout the room for easy access and efficient use of the floor space. A selection of cardio equipment, including treadmills and stationary bikes, lines the perimeter, offering users a variety of training options. Large, multi-pane windows wrap along one wall, flooding the interior with abundant natural light while providing views of the surrounding outdoor landscape. Ceiling fans are mounted overhead, contributing to air circulation and comfort during workouts. Mounted flat-screen televisions are strategically placed throughout the space, allowing members to stay entertained during cardio sessions. The flooring consists of neutral-toned carpet, and the warm earth-toned walls with decorative trim detailing give the space an inviting, upscale ambiance that elevates the overall fitness experience. The layout is open and well-organized, allowing ample room to move between equipment comfortably.

Fitness Center
1/4
This single-level fitness center is thoughtfully designed to support a comprehensive workout experience. The space is outfitted with professional-grade Hoist strength training machines, including cable systems and resistance stations, positioned throughout the room for easy access and efficient use of the floor space. A selection of cardio equipment, including treadmills and stationary bikes, lines the perimeter, offering users a variety of training options.

Large, multi-pane windows wrap along one wall, flooding the interior with abundant natural light while providing views of the surrounding outdoor landscape. Ceiling fans are mounted overhead, contributing to air circulation and comfort during workouts. Mounted flat-screen televisions are strategically placed throughout the space, allowing members to stay entertained during cardio sessions.

The flooring consists of neutral-toned carpet, and the warm earth-toned walls with decorative trim detailing give the space an inviting, upscale ambiance that elevates the overall fitness experience. The layout is open and well-organized, allowing ample room to move between equipment comfortably. This single-floor communal space is thoughtfully designed with an open-plan layout that seamlessly connects multiple functional zones. The lounge area anchors the space with a large, L-shaped sectional sofa in warm terracotta upholstery, complemented by a matching armchair and green ottoman seating. A patterned area rug defines the lounge zone, adding texture and visual interest.

Recessed and track lighting throughout the ceiling provides consistent, well-distributed illumination across the entire space. A raised ceiling detail with angled soffits adds architectural dimension, while large windows along one wall invite abundant natural light.

A kitchen and bar area is positioned toward the rear, featuring dark cabinetry, a countertop bar with backless stools, pendant lighting in red accents, and what appears to be standard kitchen appliances. Adjacent to this is a dining area with tables and chairs, suitable for casual gatherings.

A wall-mounted flat-screen television is visible near the kitchen zone, enhancing the lounge's entertainment functionality. The flooring transitions between carpet in the seating area and hard flooring near the kitchen, clearly delineating each zone. Overall, the space presents a modern, welcoming ambiance ideal for shared social use. This single-floor residence showcases a thoughtfully designed open-concept layout that seamlessly connects the kitchen, dining, and living areas into one cohesive living space. The kitchen serves as the centerpiece, anchored by a large granite-topped island with a double stainless steel sink, dark espresso cabinetry with brushed nickel hardware, and pendant lighting that casts a warm glow over the workspace. Track lighting overhead ensures the area is well-lit and functional. The kitchen flows naturally into a dining nook and a comfortable living room, where a ceiling fan with a light fixture adds both style and airflow. The living area is appointed with a plush sectional sofa, decorative accent pillows, and a glass-top coffee table, all set atop light hardwood flooring that brightens the space considerably. Warm yellow-toned walls paired with framed artwork lend the interior a welcoming and curated ambiance. A glimpse of a hallway or additional room beyond hints at further private quarters. The overall design balances modern finishes with cozy, residential warmth, making it a functional and aesthetically appealing single-level home.
Property Site Map

Select a unit to view pricing & availability

Any
1
2
3
Any
1+
2+
Move-In Date
Viewing Floor:
1 (5 units)
2 (6 units)
3 (12 units)
Matterport 3D Tour Matterport 3D Tour
Matterport 3D Tour

About Discovery at Kingwood

Amenity-Rich Community Experience — Residents can enjoy a resort-style pool, 24-hour fitness center, clubhouse with business center and billiards, playground, BBQ/picnic areas, fire pits, and walking/jogging trails.Pet-Friendly and Well-Maintained Grounds — The community welcomes pets and offers scenic landscaping with outdoor trails and communal spaces that renters appreciate for both activity and relaxation.Convenient Kingwood Location — Situated at 150 North Park Plaza Drive in Kingwood, TX, the community provides easy access to major roadways, nearby retail and dining, and the larger Houston area.

Discovery at Kingwood is an apartment community located in Montgomery County and the 77339 ZIP Code. This area is served by the New Caney Independent School District attendance zone.

Unique Features

  • Appliance Upgrade 2x2, 3x2
  • Pool view
  • Renovated 2025
  • Upgraded Washer and Dryer

Contact

View Property Website
Language: English
Open 9am - 6pm Today
  • Monday & Tuesday, 9am - 6pm
  • Wednesday, 9am - 7pm
  • Thursday & Friday, 9am - 6pm
  • Saturday, 10am - 5pm
  • Sunday, 12pm - 5pm
Property Management Company Logo

Community Amenities

Fitness Center

Laundry Facilities

Playground

Clubhouse

  • Package Service
  • Laundry Facilities
  • Controlled Access
  • Maintenance on site
  • Property Manager on Site
  • Business Center
  • Clubhouse
  • Lounge
  • Breakfast/Coffee Concierge
  • Storage Space
  • Fitness Center
  • Playground
  • Gated
  • Sundeck

Apartment Features

Washer/Dryer

Air Conditioning

Dishwasher

Hardwood Floors

Walk-In Closets

Microwave

Tub/Shower

Disposal

Indoor Features

  • Washer/Dryer
  • Air Conditioning
  • Heating
  • Ceiling Fans
  • Cable Ready
  • Security System
  • Tub/Shower

Kitchen Features & Appliances

  • Dishwasher
  • Disposal
  • Stainless Steel Appliances
  • Kitchen
  • Microwave
  • Range

Model Details

  • Hardwood Floors
  • Carpet
  • Tile Floors
  • Dining Room
  • Den
  • Walk-In Closets
  • Window Coverings
Location
150 Northpark Plaza Dr, Kingwood,
TX 77339
Get Directions
Schools Restaurants Groceries Coffee Banks Shops Fitness
| Edit
Edit Commute

Destination is required

Under 30 minutes

Commute Time is calculated at rush hour.
City - Kingwood

Located in northeast Houston, Kingwood, Texas is a master-planned community with everything you could ever need in a suburb. Great public schools, restaurants, grocery stores, a movie theater, parks, and so much more can be found in Kingwood. Lake Houston runs throughout Kingwood, giving its residents beautiful lakeside views.

Clubs of Kingwood is a large private country club in the area with 90 holes of championship golf. For all of your shopping and dining needs, visit Kingwood Commons and the surrounding area for chain restaurants. Kingwood has great public schools like Deerwood Elementary, Willow Creek Elementary, and Kingwood Park High School. On the northwest edge of town, you’ll find ShowBiz Cinemas, a large, popular movie theater in Kingwood. Creekwood Nature Preserve and River Grove Park are two outdoor areas great for everyone.

Learn more about living in Kingwood 
Average Prices by Area

Compare neighborhood and city base rent averages by bedroom.

Lake Houston Kingwood, TX
Studio $1,098 $983
1 Bedroom $1,208 $1,227
2 Bedrooms $1,540 $1,537
3 Bedrooms $1,873 $1,864
Amenities
  • Package Service
  • Laundry Facilities
  • Controlled Access
  • Maintenance on site
  • Property Manager on Site
  • Business Center
  • Clubhouse
  • Lounge
  • Breakfast/Coffee Concierge
  • Storage Space
  • Gated
  • Sundeck
  • Fitness Center
  • Playground
  • Appliance Upgrade 2x2, 3x2
  • Pool view
  • Renovated 2025
  • Upgraded Washer and Dryer
  • Washer/Dryer
  • Air Conditioning
  • Heating
  • Ceiling Fans
  • Cable Ready
  • Security System
  • Tub/Shower
  • Dishwasher
  • Disposal
  • Stainless Steel Appliances
  • Kitchen
  • Microwave
  • Range
  • Hardwood Floors
  • Carpet
  • Tile Floors
  • Dining Room
  • Den
  • Walk-In Closets
  • Window Coverings
Office Hours
Monday 9am - 6pm
Tuesday 9am - 6pm
Wednesday 9am - 7pm
Thursday 9am - 6pm
Friday 9am - 6pm
Saturday 10am - 5pm
Sunday 12pm - 5pm
832-345-3747
Education
Colleges & Universities Distance
Univ. of Houston, Downtown
Drive: 31 min 23.0 mi
San Jacinto College, North
Drive: 33 min 23.8 mi
Houston Community College
Drive: 34 min 25.4 mi
Lone Star College
Drive: 35 min 27.5 mi
Discovery at Kingwood is within 35 minutes or 27.5 miles from Lone Star College. It is also near San Jacinto College, North and Univ. of Houston, Downtown.
Schools
  • Public Schools
  • Private Schools
Woodridge Forest Middle
Public Middle School
Grades 6-8
1,371 Students
Attendance Zone
GreatSchools rating: 5 out of 10
West Fork High School
Public High School
Grades 9-12
1,279 Students
Attendance Zone
GreatSchools rating: 7 out of 10
The Covenant Preparatory School
Private Elementary, Middle & High School
Grades PK-12
230 Students
Nearby
Kingwood Christian Academy
Private Elementary & Middle School
Grades PK-8
Nearby
School data provided by GreatSchools The GreatSchools Rating helps parents compare schools within a state based on a variety of school quality indicators and provides a helpful picture of how effectively each school serves all of its students. Ratings are on a scale of 1 (below average) to 10 (above average) and can include test scores, college readiness, academic progress, advanced courses, equity, discipline and attendance data. We also advise parents to visit schools, consider other information on school performance and programs, and consider family needs as part of the school selection process.

View GreatSchools Rating Methodology


Data provided by GreatSchools.org © 2026. All rights reserved.
Transportation

Discovery at Kingwood is near George Bush Intcntl/Houston, located 13.2 miles or 19 minutes away, and William P Hobby, located 34.8 miles or 51 minutes away.

Commuter Rail Distance
Houston
Drive: 33 min 23.8 mi
Airports Distance
Airports Distance
George Bush Intcntl/Houston
Drive: 19 min 13.2 mi
William P Hobby
Drive: 51 min 34.8 mi
Getting Around
Fairly Walkable
Walkability
40 / 100
Minimal Public Transit
Transit
0 / 100
Exceptionally Drivable
Drivability
100 / 100
Somewhat Bikeable
Bikeability
30 / 100

Scores provided by

Local Logic What do Walkability, Transit, Drivability, and Bikeability mean? Walkability measures the walking distance to day-to-day needs. Transit measures access to public transportation. Drivability measures congestion, parking availability, and access to major roads. Bikeability measures the suitability for cycling. How It Works
Active
Soundscore™
68 / 100

Traffic

Busy

Airport

Calm

Businesses

Calm

Scores provided by

HowLoud What is a Sound Score Rating? A Sound Score Rating aggregates noise caused by vehicle traffic, airplane traffic and local sources. How It Works
Points of Interest

Time and distance from Discovery at Kingwood.

Shopping Centers Distance
Northpark Shopping Center
Walk: 8 min 0.4 mi
Kingwood Park
Walk: 11 min 0.6 mi
The Village at Northpark
Walk: 16 min 0.8 mi
Discovery at Kingwood has 3 shopping centers within 0.8 mile, which is about a 16-minute walk. The miles and minutes will be for the farthest away property.
Parks and Recreation Distance
Jesse H. Jones Park & Nature Center
Drive: 13 min 7.5 mi
Lake Houston Wilderness Park
Drive: 22 min 11.8 mi
Mercer Arboretum & Botanic Gardens
Drive: 21 min 12.7 mi
Pundt Park
Drive: 26 min 15.1 mi
Spring Trails Preserve
Drive: 24 min 18.2 mi
Discovery at Kingwood has 5 parks within 18.2 miles, including Jesse H. Jones Park & Nature Center, Lake Houston Wilderness Park, and Mercer Arboretum & Botanic Gardens.
Hospitals Distance
Hospitals Distance
Memorial Hermann Surgical Hospital Kingwood
Drive: 4 min 1.8 mi
Kingwood Pines Hospital
Drive: 6 min 2.4 mi
Memorial Hermann Northeast Hospital
Drive: 9 min 5.6 mi
Discovery at Kingwood has 3 hospitals within 5.6 miles, the nearest is Memorial Hermann Surgical Hospital Kingwood which is 1.8 miles away and a 4 minute drive.
Military Bases Distance
Lyndon B Johnson Space Center
Drive: 65 min 48.2 mi
Pelican Spit Military Reservation
Drive: 93 min 73.8 mi
Discovery at Kingwood is 48.2 miles from Lyndon B Johnson Space Center, and is convenient to other military bases, including Pelican Spit Military Reservation.


Reviews for Discovery at Kingwood

3.4
Renter Rating
5 Stars
11
4 Stars
1
3 Stars
0
2 Stars
2
1 Star
6
Share details of your own experience with this property
Renter Reviews 20 Reviews
 
  • Most Recent
  • Most Helpful
  • Rating Low-High
  • Rating High-Low
Submitted by a verified resident of the apartment community. Participating residents may receive reward points in exchange for posting a review during their lease term, regardless of the nature of the review. Delete

Property Manager Responded:

Property Manager Responded

Show full review Show less
Was this helpful? Vote review helpful Thanks for your feedback!
Flag Review
  1. ...
  2. ...

Discovery at Kingwood Photos

  • Discovery at Kingwood

  • Fitness Center

Models

  • Goldenrod

  • 1 Bedroom

  • Sunflower

  • 1 Bedroom

  • Foxglove

  • 1 Bedroom

Nearby Apartments

Within 50 Miles of Discovery at Kingwood

  • Stonewood

    701 T C Jester Blvd

    Houston, TX 77008

    $1,400 - $1,912

    1-2 Br 21.4 mi

  • The Mill Residences

    2315 Navigation Blvd

    Houston, TX 77003

    $1,249 - $3,250

    1-2 Br 21.5 mi

  • Us Bayou Park

    2221 W Dallas St

    Houston, TX 77019

    $1,519 - $2,441

    1-2 Br 22.6 mi

Frequently Asked Questions
Does Discovery at Kingwood have in-unit laundry?

Discovery at Kingwood has units with in‑unit washers and dryers, making laundry day simple for residents.

What utilities are included in rent at Discovery at Kingwood?

Utilities are not included in rent. Residents should plan to set up and pay for all services separately.

Is parking available at Discovery at Kingwood?

Parking is available at Discovery at Kingwood. Fees may apply depending on the type of parking offered. Contact this property for details.

Which floor plans are available, and what are the price ranges?

Discovery at Kingwood has one to three-bedrooms with rent ranges from $1,149/mo. to $2,199/mo.

Is Discovery at Kingwood pet-friendly?

Yes, Discovery at Kingwood welcomes pets. Breed restrictions, weight limits, and additional fees may apply. View this property's pet policy.

How much income do I need to rent at Discovery at Kingwood?

A good rule of thumb is to spend no more than 30% of your gross income on rent. Based on the lowest available rent of $1,149 for a one-bedroom, you would need to earn about $45,960 per year to qualify. Want to double-check your budget? Calculate how much rent you can afford with our Rent Affordability Calculator.

Does Discovery at Kingwood have move-in specials?

Discovery at Kingwood is not currently offering any rent specials. Check back soon, as promotions change frequently.

Does Discovery at Kingwood offer Matterport 3D tours?

Yes! Discovery at Kingwood offers 4 Matterport 3D Tours. Explore different floor plans and see unit level details, all without leaving home.
Back To Top
Send a Message
Contact Property
Send Message
By providing us with your information and clicking the button above, you agree we may pass along your info to this property, and you agree to receive e-mail, phone calls... By providing us with your information and clicking the button above, you agree we may pass along your info to this property, and you agree to receive e-mail, phone calls, and automated and/or AI generated marketing text messages to your mobile phone number about the property. You also agree to Apartments.com's Privacy Statement and Terms of Service. Consent to receiving messages is not a condition for services and not required to lease with this property. No purchase necessary. Message and data rates may apply, and frequency of the messages varies. You also agree to receive a text message confirming any opt-out and acknowledge that we, our vendors, and the property or its affiliates may record the messages.

Submitting Request

Send a Message

Thank you! Your email has been sent.

Error

Report an Issue Print Get Directions
Try These Popular Nearby Searches

Nearby Cities

  • Porter Rentals
  • Atascocita Rentals
  • Humble Rentals
  • Huffman Rentals
  • New Caney Rentals
  • Bordersville Rentals
  • Woodbranch Rentals
  • Roman Forest Rentals

Neighborhood Apartment Rentals

  • Lake Houston Area Apartments for Rent
  • The Enclave Apartments for Rent
  • Kings Point Village Apartments for Rent
  • Lakewood Cove Apartments for Rent
  • Parkside at Kingwood Glen Apartments for Rent
  • Auburn Trails at Oakhurst Apartments for Rent
  • Blackstone Creek Apartments for Rent
  • Spanish Cove Apartments for Rent
  • Riverwalk Apartments for Rent
  • Timberwood Apartments for Rent

Kingwood Apartments by Zip Code

  • Apartments in 77339 for Rent
  • Apartments in 77345 for Rent
  • Apartments in 77346 for Rent
  • Apartments in 77365 for Rent
  • Apartments in 77336 for Rent
  • Apartments in 77338 for Rent
  • Apartments in 77357 for Rent
  • Apartments in 77396 for Rent

Other Rental Types

  • Kingwood Lofts for Rent
  • Kingwood Houses for Rent
  • Kingwood Condos for Rent
  • Kingwood Townhomes for Rent
  • Private Landlord Rentals Kingwood
  • Kingwood Duplex Rentals

Nearby Properties

  • Kings Landing
  • Marquis at Kingwood
  • King's Preserve at Kingwood 55+ Active Adult
  • Mallard Creek
  • The Bryx at Kingwood
  • Bala Woods at Kingwood Apartments
  • Reserve at Kingwood
  • Paramount at Kingwood
  • About Us
  • Advertise
  • Legal Notices
  • Privacy Notice
  • Avoid Scams
  • Accessibility
  • Calculate Rent Affordability
  • Renterverse
  • Sitemap
Property Logo
apartments.com
© 2026 CoStar Group, Inc. Equal Housing Opportunity

Equal Housing Opportunity

© 2026 CoStar Group, Inc.

Equal Housing Opportunity

Ready to Apply?

Good News! This rental is accepting applications through Apartments.com. Act now and your $ purchase will include 9 additional FREE application submissions to participating properties.

Or if you already have an account


Required

Required

Valid Email Required

You must acknowledge the disclaimer to continue
Next
You're leaving Apartments.com

Do you want this property to contact you?

Required

Required

Valid Email Required

Continue to Property Website Skip this Step
Continue

Take me to this property's website
Send Message
Interested in this property? Send message today.
Rate & Review Discovery at Kingwood
Please select a rating
50 character minimum
By clicking submit, I agree to the Apartments.com Terms of Service and the Ratings & Reviews Terms of Use.
Share This Listing
Listing Image

150 Northpark Plaza Dr

Kingwood, TX 77339

Email

Link Copied

(832) 345-3747
Get Directions
Schools Restaurants Groceries Coffee Banks Shops Fitness
Select a unit to view pricing and availability
Floor
1 (5 units)
2 (6 units)
3 (12 units)
Any
1
2
3
Any
1+
2+
Move-In Date
Matterport 3D Tour Matterport 3D Tour
Matterport 3D Tour

