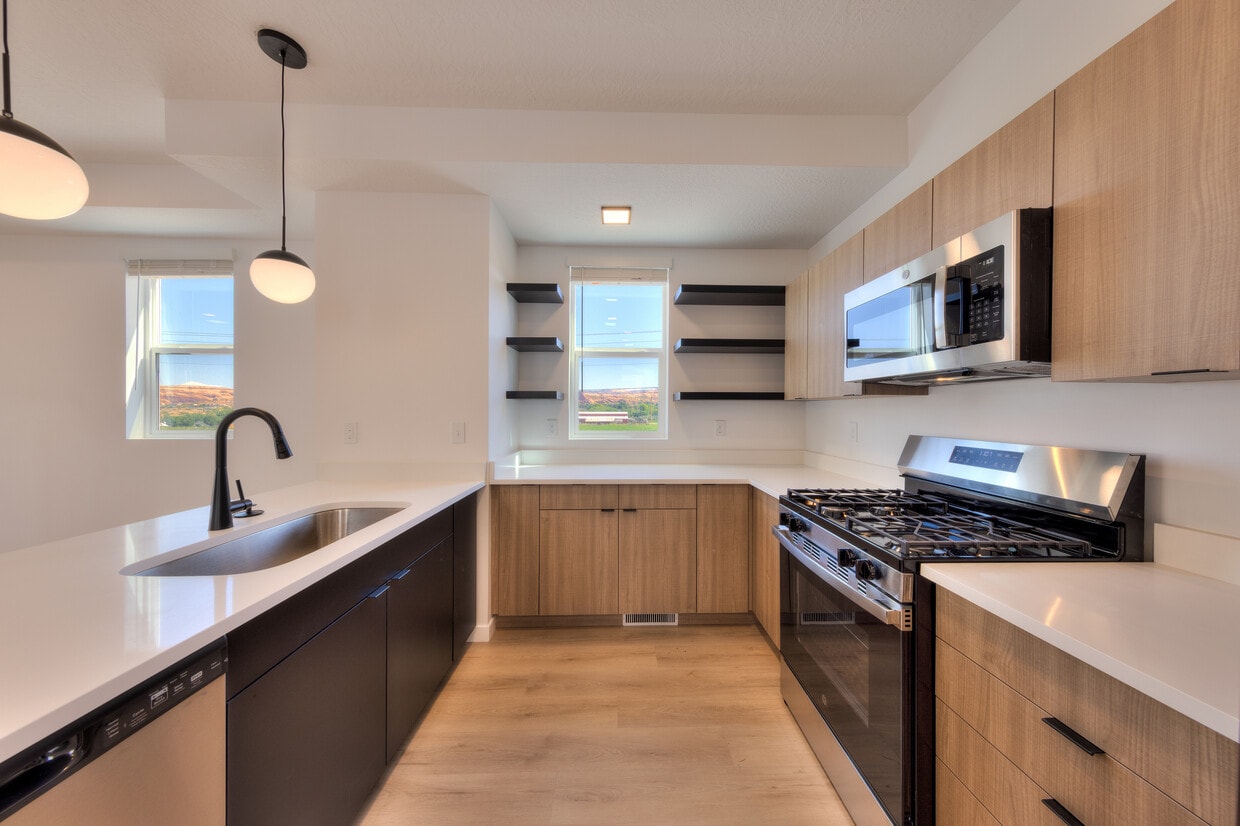
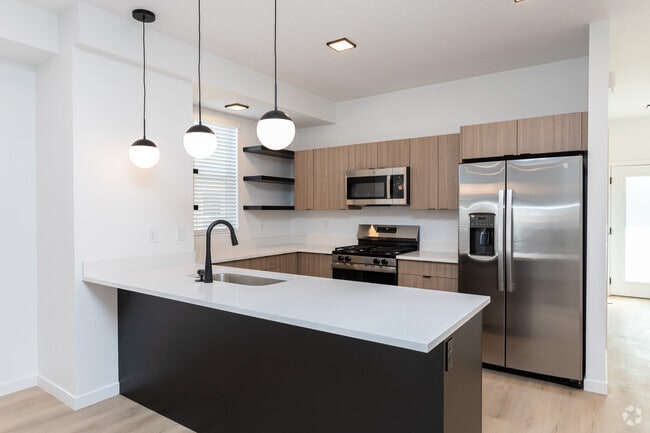
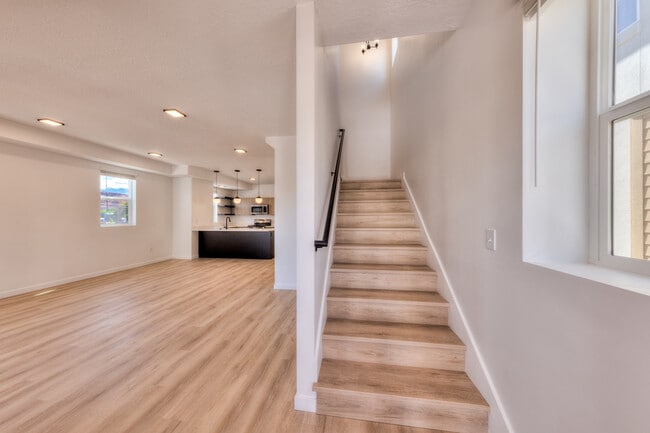
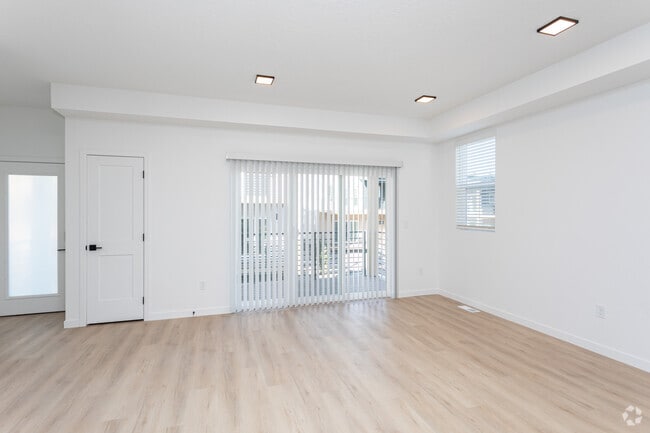
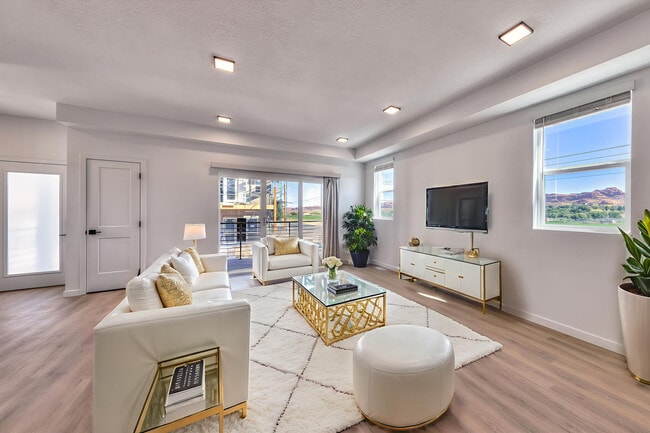
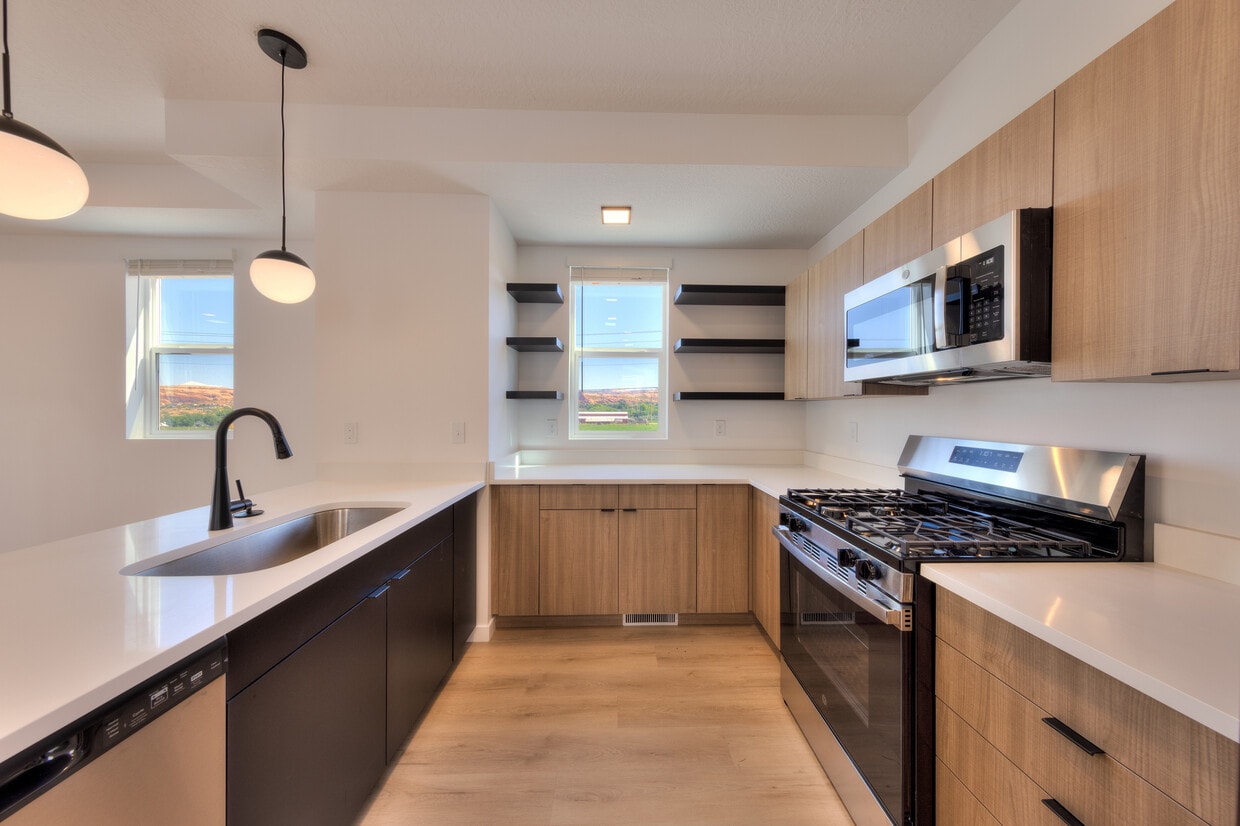
This well-designed three-story home offers five bedrooms and four bathrooms, thoughtfully distributed across each level to maximize privacy and functionality. Light wood flooring flows consistently throughout, complementing the clean white walls and modern aesthetic visible in every room. The open-concept kitchen and living area serves as the heart of the home, featuring a large central island with a dark base and white quartz countertop, stainless steel appliances, warm wood cabinetry, and globe pendant lights that add a contemporary touch. Sliding glass doors in one of the main rooms open to a patio, inviting natural light and outdoor access. The bedrooms are bright and airy, each benefiting from natural light through blinded windows. The spacious primary bedroom includes direct patio access. With nine closets throughout, storage is abundant on every floor. The bathrooms maintain the home's modern character, featuring wood-toned vanities, matte black fixtures, and tub-shower combinations. A dedicated laundry room with a window adds convenience, while three staircases with light wood treads and sleek metal handrails connect the floors with style. Hallways and transition spaces are clean and uncluttered, reinforcing the home's minimal, contemporary design throughout.

-
Monthly Rent
$749 - $1,234
-
Bedrooms
1 bd
-
Bathrooms
1 ba
-
Square Feet
1,200 - 1,400 sq ft
Desert Sol Villas is a modern townhome community in Moab, UT, offering flexible rental options for every lifestyle. Rent by the bed with individual leases, or choose a full 4-, 5-, or 6-bedroom townhome for your group or family. Each residence features contemporary finishes, spacious layouts, and convenient amenities. Located minutes from downtown Moab and world-class outdoor recreation, Desert Sol Villas blends comfort, flexibility, and desert adventure.
Highlights
- New Construction
- Furnished Units Available
- Walk-In Closets
- Deck
- Individual Locking Bedrooms
- Island Kitchen
- Picnic Area
- Balcony
- Property Manager on Site
Pricing & Floor Plans
-
Unit 15Cprice $749square feet 1,200availibility Now
-
Unit 33Bprice $749square feet 1,200availibility Now
-
Unit 33Cprice $749square feet 1,200availibility Now
-
Unit 5Eprice $749square feet 1,400availibility Now
-
Unit 5Dprice $749square feet 1,400availibility Now
-
Unit 5Cprice $749square feet 1,400availibility Now
-
Unit 32Fprice $850square feet 1,300availibility Now
-
Unit 32Eprice $850square feet 1,300availibility Now
-
Unit 32Dprice $850square feet 1,300availibility Now
-
Unit 15Cprice $749square feet 1,200availibility Now
-
Unit 33Bprice $749square feet 1,200availibility Now
-
Unit 33Cprice $749square feet 1,200availibility Now
-
Unit 5Eprice $749square feet 1,400availibility Now
-
Unit 5Dprice $749square feet 1,400availibility Now
-
Unit 5Cprice $749square feet 1,400availibility Now
-
Unit 32Fprice $850square feet 1,300availibility Now
-
Unit 32Eprice $850square feet 1,300availibility Now
-
Unit 32Dprice $850square feet 1,300availibility Now
Fees and Policies
The fees listed below are community-provided and may exclude utilities or add-ons. All payments are made directly to the property and are non-refundable unless otherwise specified. Use the Cost Calculator to determine costs based on your needs.
-
Utilities & Essentials
-
Communications FeeVaries by unit
-
-
One-Time Basics
-
Application FeeVaries by unit
-
Administrative feeVaries by unit
-
-
Dogs
Max of 2, 100 lbs. Weight Limit
-
Cats
Max of 2
Property Fee Disclaimer: Based on community-supplied data and independent market research. Subject to change without notice. May exclude fees for mandatory or optional services and usage-based utilities.
Details
Lease Options
-
7 - 13 Month Leases
-
Short term lease
Property Information
-
Built in 2025
-
41 houses/2 stories
-
Furnished Units Available
Matterport 3D Tours
About Desert Sol Villas
Desert Sol Villas is a modern townhome community in Moab, UT, offering flexible rental options for every lifestyle. Rent by the bed with individual leases, or choose a full 4-, 5-, or 6-bedroom townhome for your group or family. Each residence features contemporary finishes, spacious layouts, and convenient amenities. Located minutes from downtown Moab and world-class outdoor recreation, Desert Sol Villas blends comfort, flexibility, and desert adventure.
Desert Sol Villas is a townhouse community located in Grand County and the 84532 ZIP Code. This area is served by the Grand District attendance zone.
Community Amenities
Furnished Units Available
Picnic Area
Property Manager on Site
Individual Leases Available
- Property Manager on Site
- Furnished Units Available
- Courtyard
- Picnic Area
- Individual Locking Bedrooms
- Individual Leases Available
Townhome Features
Washer/Dryer
Air Conditioning
Dishwasher
High Speed Internet Access
Hardwood Floors
Walk-In Closets
Island Kitchen
Microwave
Indoor Features
- High Speed Internet Access
- Wi-Fi
- Washer/Dryer
- Air Conditioning
- Heating
- Cable Ready
Kitchen Features & Appliances
- Dishwasher
- Disposal
- Stainless Steel Appliances
- Island Kitchen
- Kitchen
- Microwave
- Range
- Refrigerator
- Freezer
Floor Plan Details
- Hardwood Floors
- Carpet
- Vinyl Flooring
- Dining Room
- Basement
- Walk-In Closets
- Furnished
- Double Pane Windows
- Window Coverings
- Large Bedrooms
- Balcony
- Deck
- Property Manager on Site
- Furnished Units Available
- Courtyard
- Picnic Area
- Individual Locking Bedrooms
- Individual Leases Available
- High Speed Internet Access
- Wi-Fi
- Washer/Dryer
- Air Conditioning
- Heating
- Cable Ready
- Dishwasher
- Disposal
- Stainless Steel Appliances
- Island Kitchen
- Kitchen
- Microwave
- Range
- Refrigerator
- Freezer
- Hardwood Floors
- Carpet
- Vinyl Flooring
- Dining Room
- Basement
- Walk-In Closets
- Furnished
- Double Pane Windows
- Window Coverings
- Large Bedrooms
- Balcony
- Deck
| Monday | 9am - 6pm |
|---|---|
| Tuesday | 9am - 6pm |
| Wednesday | 9am - 6pm |
| Thursday | 9am - 6pm |
| Friday | 9am - 6pm |
| Saturday | 8am - 8pm |
| Sunday | 8am - 8pm |


 The GreatSchools Rating helps parents compare schools within a state based on a variety of school quality indicators and provides a helpful picture of how effectively each school serves all of its students. Ratings are on a scale of 1 (below average) to 10 (above average) and can include test scores, college readiness, academic progress, advanced courses, equity, discipline and attendance data. We also advise parents to visit schools, consider other information on school performance and programs, and consider family needs as part of the school selection process.
View GreatSchools Rating Methodology
Data provided by GreatSchools.org © 2026. All rights reserved.
Scores provided by
 What do Walkability, Transit, Drivability, and Bikeability mean?
Walkability measures the walking distance to day-to-day needs.
Transit measures access to public transportation.
Drivability measures congestion, parking availability, and access to major roads.
Bikeability measures the suitability for cycling.
How It Works
What do Walkability, Transit, Drivability, and Bikeability mean?
Walkability measures the walking distance to day-to-day needs.
Transit measures access to public transportation.
Drivability measures congestion, parking availability, and access to major roads.
Bikeability measures the suitability for cycling.
How It Works
Traffic
ActiveAirport
CalmBusinesses
CalmScores provided by
HowLoud What is a Sound Score Rating? A Sound Score Rating aggregates noise caused by vehicle traffic, airplane traffic and local sources. How It WorksDesert Sol Villas Photos
-
Desert Sol Villas
-
5BR, 3.5BA - Juniper
-
5BR, 3.5BA - Juniper - Kitchen
-
028
-
5BR, 3.5BA - Juniper - Living Room
-
017B
-
5BR, 3.5BA - Juniper - Fourth Bedroom
-
5BR, 3.5BA - Juniper - Third Bathroom
-
029C
Floor Plans
-
A
-
A-2
-
A-1
Desert Sol Villas has units with in‑unit washers and dryers, making laundry day simple for residents.
Utilities are not included in rent. Residents should plan to set up and pay for all services separately.
Contact this property for parking details.
Desert Sol Villas has one-bedroom available with rent ranges from $749/mo. to $1,234/mo.
Yes, Desert Sol Villas welcomes pets. Breed restrictions, weight limits, and additional fees may apply. View this property's pet policy.
A good rule of thumb is to spend no more than 30% of your gross income on rent. Based on the lowest available rent of $749 for a one-bedroom, you would need to earn about $29,960 per year to qualify. Want to double-check your budget? Calculate how much rent you can afford with our Rent Affordability Calculator.
Desert Sol Villas is not currently offering any rent specials. Check back soon, as promotions change frequently.
Yes! Desert Sol Villas offers 2 Matterport 3D Tours. Explore different floor plans and see unit level details, all without leaving home.
3060 Spanish Valley Dr
Moab, UT 84532
Property Manager Responded