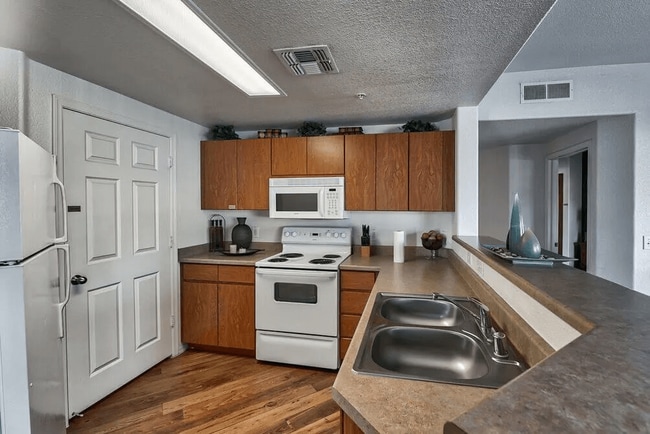
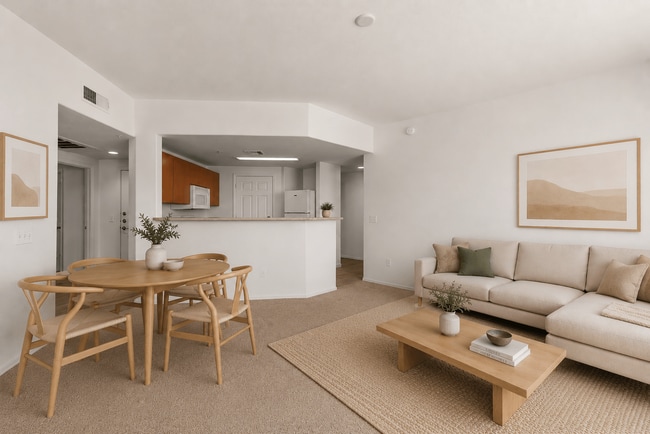
This single-floor, one-bedroom, one-bathroom unit offers a thoughtfully arranged layout comprising a living room, bedroom, kitchen, hallway, and bathroom. The living room is bright and welcoming, featuring wood-style plank flooring, a ceiling fan with light fixture, a large sliding glass door fitted with vertical blinds, and a front-facing window that invites abundant natural light. A wall sconce adds a subtle accent to the open feel of the space. The kitchen is equipped with warm honey-toned wood cabinetry spanning both upper and lower sections, light-toned countertops, a double-basin stainless steel sink, and a dishwasher. A window above the sink provides additional natural light and ventilation. The bedroom is carpeted in a neutral tone with a ceiling fan overhead and a sliding glass door also fitted with vertical blinds offering exterior access and light. A walk-in closet with wood-style flooring and built-in hanging rods provides ample storage. The hallway connects the spaces efficiently with matching wood-style flooring and six-panel interior doors throughout. The unit presents a clean, neutral palette with white walls and trim, offering a functional and comfortable living environment.
-
Monthly Rent
$1,239 - $1,849
-
Bedrooms
1 - 3 bd
-
Bathrooms
1 - 2 ba
-
Square Feet
778 - 1,240 sq ft

Highlights
- Pool
- Walk-In Closets
- Spa
- Dog Park
- Grill
- Patio
Pricing & Floor Plans
-
Unit 1099price $1,249square feet 778availibility Now
-
Unit 1121price $1,259square feet 778availibility Now
-
Unit 1104price $1,259square feet 778availibility Now
-
Unit 2053price $1,389square feet 1,037availibility Now
-
Unit 1106price $1,399square feet 1,037availibility Now
-
Unit 2120price $1,399square feet 1,037availibility Now
-
Unit 1026price $1,524square feet 911availibility Now
-
Unit 1033price $1,524square feet 911availibility Now
-
Unit 1012price $1,524square feet 911availibility Oct 2
-
Unit 1085price $1,739square feet 1,240availibility Now
-
Unit 1023price $1,849square feet 1,127availibility Now
-
Unit 1035price $1,849square feet 1,127availibility Now
-
Unit 1099price $1,249square feet 778availibility Now
-
Unit 1121price $1,259square feet 778availibility Now
-
Unit 1104price $1,259square feet 778availibility Now
-
Unit 2053price $1,389square feet 1,037availibility Now
-
Unit 1106price $1,399square feet 1,037availibility Now
-
Unit 2120price $1,399square feet 1,037availibility Now
-
Unit 1026price $1,524square feet 911availibility Now
-
Unit 1033price $1,524square feet 911availibility Now
-
Unit 1012price $1,524square feet 911availibility Oct 2
-
Unit 1085price $1,739square feet 1,240availibility Now
-
Unit 1023price $1,849square feet 1,127availibility Now
-
Unit 1035price $1,849square feet 1,127availibility Now
Fees and Policies
The fees listed below are community-provided and may exclude utilities or add-ons. All payments are made directly to the property and are non-refundable unless otherwise specified. Use the Cost Calculator to determine costs based on your needs.
-
One-Time Basics
-
Due at Application
-
Application Fee Per ApplicantCharged per applicant.$50
-
-
Due at Move-In
-
Administrative FeeCharged per unit.$250
-
-
Due at Application
-
Dogs
-
Dog FeeMax of 2. Charged per pet.$200
-
Dog DepositMax of 2. Charged per pet.$300
-
Dog RentCharged per pet.$35 / mo
50 lbs. Weight LimitRestrictions:Breed Restrictions Apply.Read More Read LessComments -
-
Cats
-
Cat FeeMax of 2. Charged per pet.$200
-
Cat DepositMax of 2. Charged per pet.$300
-
Cat RentCharged per pet.$35 / mo
50 lbs. Weight LimitRestrictions:Comments -
-
Other
Property Fee Disclaimer: Based on community-supplied data and independent market research. Subject to change without notice. May exclude fees for mandatory or optional services and usage-based utilities.
Details
Lease Options
-
12 mo
Property Information
-
Built in 2002
-
208 units/2 stories
Matterport 3D Tours
About Desert Sage
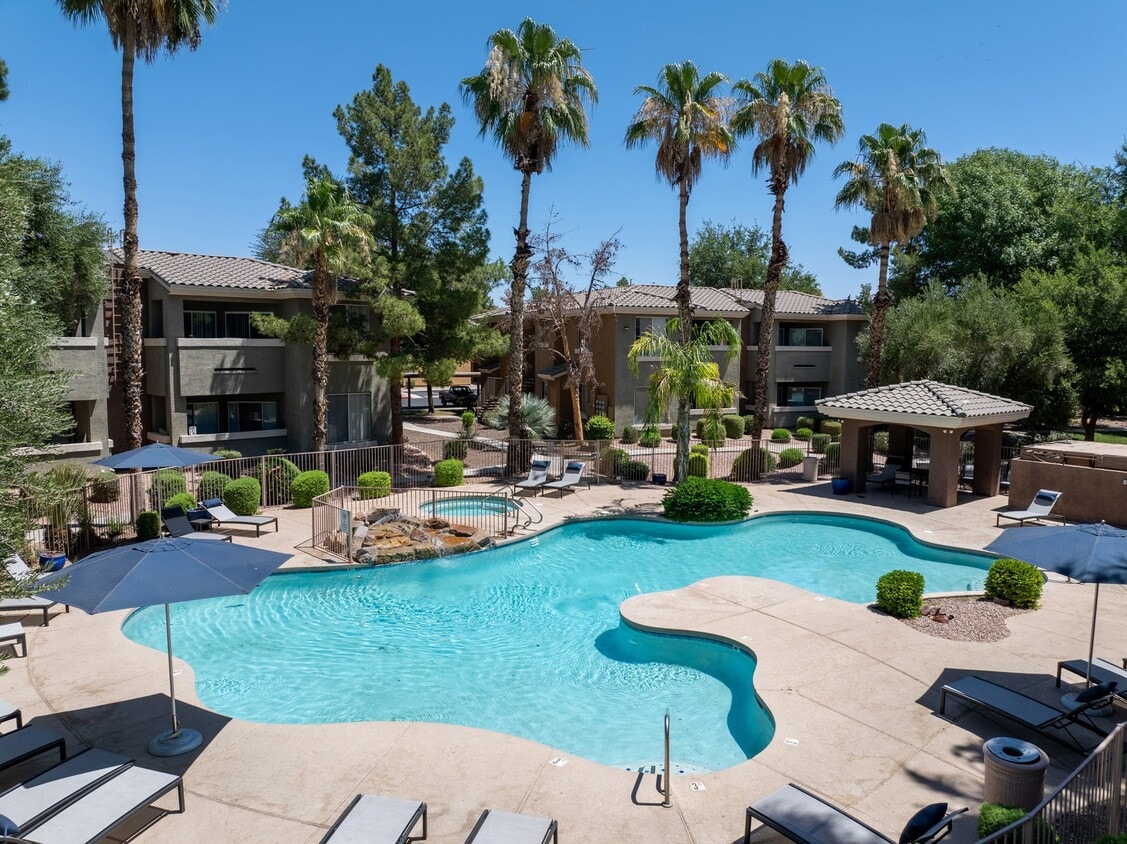
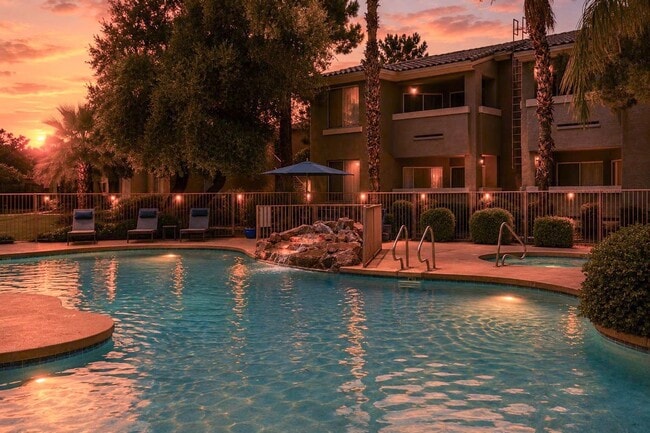
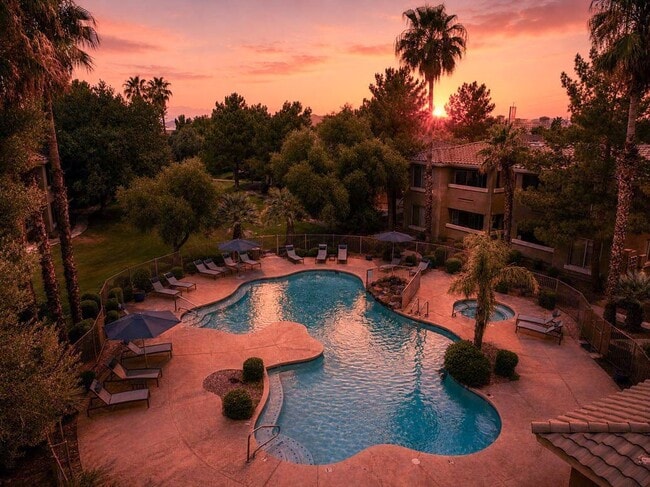
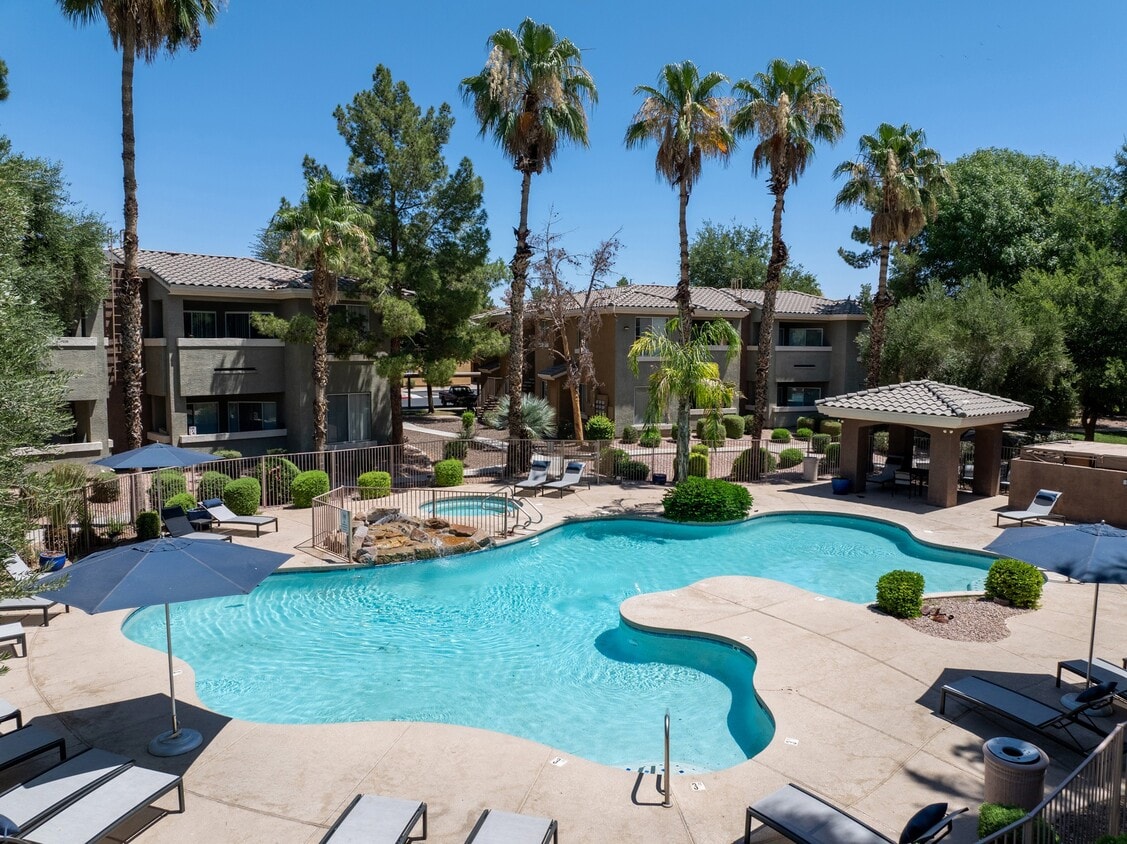
Modern designs, elegant finishes, and upscale amenities are waiting for you at Desert Sage Apartments. Our apartments in Goodyear come in one-, two-, and three-bedroom layouts that are spacious and adaptable. A variety of interior luxuries adorn them including in-unit washer and dryer, private patios, walk-in closets, and more. As a resident of our pet-friendly community, you will also have exclusive access to a pool, spa, and 24-hour fitness center among other life-enhancing amenities.Desert Sage Apartments Coldwater Springs location allows you to lead the lifestyle you have always envisioned. With easy access to Van Buren Street and I-10, you are never far from all the shopping, dining, and entertainment nearby Phoenix has to offer. Escape to Westgate Entertainment District or spend time exploring Friendship Park knowing unapparelled rest and relaxation is waiting for you at home.
Desert Sage is an apartment community located in Maricopa County and the 85338 ZIP Code. This area is served by the Avondale Elementary District attendance zone.
Unique Features
- 9 Ft. Ceilings
- Casita Style Units Available with Attached Garage
- Courtyard Views Available
- Covered Parking
- Double Entry Large Patio
- Fitness Center with Free Weights
- Gas Grills
- High Speed Internet
- Large Closets
- Mirrored Walk in Closets
- On-Call Emergency Maintenance
- On-Site Maintenance
- On-Site Management
- Open Floor Plans
- Pet Station
- Pool Views Available
- Roman Tub in the 1 Bedroom Floor Plans
- Spacious Rooms
- Split Floorplans
- Washer Dryer in Unit
Community Amenities
Pool
Fitness Center
Clubhouse
Grill
- Maintenance on site
- Clubhouse
- Fitness Center
- Hot Tub
- Spa
- Pool
- Courtyard
- Grill
- Dog Park
Apartment Features
Washer/Dryer
High Speed Internet Access
Walk-In Closets
Patio
- High Speed Internet Access
- Washer/Dryer
- Walk-In Closets
- Patio
Located at the base of the Sierra Estrella Mountains, residents of Coldwater get to enjoy modern amenities among a natural setting. The vistas provide a picturesque neighborhood backdrop with top-notch shops, attractions, and dining establishments around every corner. Racing is a way of life in Coldwater – two major track series are held at the ISM Raceway every year!
The convenience of Interstate 10 and other major roadways makes traveling in Coldwater easy. Residents thoroughly enjoy the local parks, and the neighborhood restaurants like TJ’s Homestyle Restaurant, Wild Willy’s Cantina, and the Angry Crab Shack. As for shopping, the Tanger Outlets Westgate mall is just a short drive away, and features stores like American Eagle Outfitters, Coach, and H&M.
Learn more about living in ColdwaterCompare neighborhood and city base rent averages by bedroom.
| Coldwater | Goodyear, AZ | |
|---|---|---|
| Studio | $1,126 | $1,277 |
| 1 Bedroom | $1,289 | $1,403 |
| 2 Bedrooms | $1,489 | $1,691 |
| 3 Bedrooms | $1,830 | $2,177 |
- Maintenance on site
- Clubhouse
- Courtyard
- Grill
- Dog Park
- Fitness Center
- Hot Tub
- Spa
- Pool
- 9 Ft. Ceilings
- Casita Style Units Available with Attached Garage
- Courtyard Views Available
- Covered Parking
- Double Entry Large Patio
- Fitness Center with Free Weights
- Gas Grills
- High Speed Internet
- Large Closets
- Mirrored Walk in Closets
- On-Call Emergency Maintenance
- On-Site Maintenance
- On-Site Management
- Open Floor Plans
- Pet Station
- Pool Views Available
- Roman Tub in the 1 Bedroom Floor Plans
- Spacious Rooms
- Split Floorplans
- Washer Dryer in Unit
- High Speed Internet Access
- Washer/Dryer
- Walk-In Closets
- Patio
| Monday | 9am - 6pm |
|---|---|
| Tuesday | 9am - 6pm |
| Wednesday | 9am - 6pm |
| Thursday | 9am - 6pm |
| Friday | 9am - 6pm |
| Saturday | 10am - 5pm |
| Sunday | Closed |
| Colleges & Universities | Distance | ||
|---|---|---|---|
| Colleges & Universities | Distance | ||
| Drive: | 9 min | 3.5 mi | |
| Drive: | 29 min | 17.4 mi | |
| Drive: | 29 min | 17.5 mi | |
| Drive: | 33 min | 21.1 mi |


 The GreatSchools Rating helps parents compare schools within a state based on a variety of school quality indicators and provides a helpful picture of how effectively each school serves all of its students. Ratings are on a scale of 1 (below average) to 10 (above average) and can include test scores, college readiness, academic progress, advanced courses, equity, discipline and attendance data. We also advise parents to visit schools, consider other information on school performance and programs, and consider family needs as part of the school selection process.
View GreatSchools Rating Methodology
Data provided by GreatSchools.org © 2026. All rights reserved.
Scores provided by
 What do Walkability, Transit, Drivability, and Bikeability mean?
Walkability measures the walking distance to day-to-day needs.
Transit measures access to public transportation.
Drivability measures congestion, parking availability, and access to major roads.
Bikeability measures the suitability for cycling.
How It Works
What do Walkability, Transit, Drivability, and Bikeability mean?
Walkability measures the walking distance to day-to-day needs.
Transit measures access to public transportation.
Drivability measures congestion, parking availability, and access to major roads.
Bikeability measures the suitability for cycling.
How It Works
Traffic
BusyAirport
BusyBusinesses
ActiveScores provided by
HowLoud What is a Sound Score Rating? A Sound Score Rating aggregates noise caused by vehicle traffic, airplane traffic and local sources. How It WorksDesert Sage Photos
-
-
1BR, 1BA - 778SF
-
-
-
-
-
-
-
Models
-
1 Bedroom
-
2 Bedrooms
-
2 Bedrooms
-
3 Bedrooms
-
3 Bedrooms
Nearby Apartments
Within 50 Miles of Desert Sage
-
The Stately Avondale
12375 W Van Buren St
Avondale, AZ 85323
$1,260 - $2,405
1-3 Br 1.3 mi
-
Aldea at Estrella Falls
2400 N Bullard Ave
Goodyear, AZ 85395
$1,350 - $1,865
1-3 Br 2.1 mi
-
Monarc on Roosevelt
885 N 157th Ln
Goodyear, AZ 85338
$2,455 - $2,890
2-3 Br 2.9 mi
-
Palm Valley Villas
4200 N Falcon Dr
Goodyear, AZ 85395
$1,249 - $2,199
1-3 Br 3.5 mi
-
Union Hills Estates
4101 W Union Hills Dr
Glendale, AZ 85308
$1,049 - $1,499
1-2 Br 17.9 mi
-
Cabana Kyrene
515 W Guadalupe Rd
Tempe, AZ 85283
$1,599 - $1,884
1-2 Br 23.9 mi
Desert Sage has units with in‑unit washers and dryers, making laundry day simple for residents.
Utilities are not included in rent. Residents should plan to set up and pay for all services separately.
Parking is available at Desert Sage. Contact this property for details.
Desert Sage has one to three-bedrooms with rent ranges from $1,239/mo. to $1,849/mo.
Yes, Desert Sage welcomes pets. Breed restrictions, weight limits, and additional fees may apply. View this property's pet policy.
A good rule of thumb is to spend no more than 30% of your gross income on rent. Based on the lowest available rent of $1,239 for a one-bedroom, you would need to earn about $49,560 per year to qualify. Want to double-check your budget? Calculate how much rent you can afford with our Rent Affordability Calculator.
Desert Sage is offering 1 Month Free for eligible applicants, with rental rates starting at $1,239.
Yes! Desert Sage offers 3 Matterport 3D Tours. Explore different floor plans and see unit level details, all without leaving home.
1737 N Central Ave
Goodyear, AZ 85338