Map
  • Add a Property
  • Renter Tools
    • Favorites
    • Saved Searches
  • Manage Rentals
  • Apartments For Rent
  • Houses For Rent
  • Condos For Rent
  • Townhomes For Rent
  • Help Center
  • Area Guide
  • Rent Calculator
English

Language

English Español
Apartments.com Logo
Manage Rentals      Sign Up / Sign In
  • Primary Photo - Deer Park Crossing Apartments
  • Building Photo - Deer Park Crossing Apartments
    Building Photo - Deer Park Crossing Apartments
  • Building Photo - Deer Park Crossing Apartments
    Building Photo - Deer Park Crossing Apartments
Contact This Property
Schedule In-Person Tour

Tour Options: In-Person, Video Video Tours Many properties are now offering LIVE tours via FaceTime and other streaming apps.

Language: English

Open 10am - 6pm Today

View All Hours Office Hours Monday - Friday, 10am - 6pm Saturday, 10am - 5pm Sunday, Closed

Contact This Property

Tour Options: In-Person, Video Video Tours Many properties are now offering LIVE tours via FaceTime and other streaming apps.

Language: English

Open 10am - 6pm Today

View All Hours Office Hours Monday - Friday, 10am - 6pm Saturday, 10am - 5pm Sunday, Closed

Deer Park Crossing Apartments media gallery Unit
call 224-434-3271
Floor Plan View Body
Viewing Floor: Select a unit to view pricing & availability
1 (12 units)
2 (2 units)
3 (3 units)
4 (0 unit)
Any
1
2
3
Any
1+
2+
Move-In Date
Illinois Lake County Deer Park

Deer Park Crossing Apartments

21599 W Field Ct, Deer Park, IL 60010

4.8
Renter Rating 50 Reviews
Verified Listing CoStar Verified® Listing

This Listing has been verified by CoStar’s listing verification process, which combines internal screening and fraud detection technology. Always beware of scams.

Today
Share Listing
Favorites
224-434-3271
Property Management Company Logo
  • Total Monthly Price

    $2,158 - $6,611

  • Bedrooms

    1 - 3 bd

  • Bathrooms

    1 - 2.5 ba

  • Square Feet

    806 - 2,283 sq ft

Deer Park Crossing Apartments
Property Management Company Logo
Share Listing
Favorites

Move-in Special

Enjoy up to $1,500 off rent on all new leases. Restrictions apply, see agent for details.

Highlights

  • Top Rated by Renters
  • Cabana
  • Pet Washing Station
  • Pool
  • Pet Play Area
  • Fireplace
  • Sundeck
  • Dog Park
  • Grill

Pricing & Floor Plans

filter results by bedrooms
Cost Calculator: Estimate your monthly and one-time fees.
Clover
Starting at $2,280 Total Monthly Price 1 Bed 1 Bath 858 Sq Ft
4 Available units
Unit
Total Price
Sq Ft
Availability
Unit Details
  • Unit 10-00309
    price $2,285
    square feet 858
    availibility Oct 26
  • Unit 01-00107
    price $2,325
    square feet 858
    availibility Nov 4
  • Unit 01-00207
    price $2,280
    square feet 858
    availibility Nov 6
  • Unit 01-00309
    price $2,285
    square feet 858
    availibility Nov 17

Amherst
Starting at $2,266 Total Monthly Price 1 Bed 1 Bath 806 Sq Ft
2 Available units
Unit
Total Price
Sq Ft
Availability
Unit Details
  • Unit 01-00314
    price $2,266
    square feet 806
    availibility Oct 27
  • Unit 05-00206
    price $2,326
    square feet 806
    availibility Nov 11
Ferndale
$3,036 Total Monthly Price 2 Beds 2 Baths 1,352 Sq Ft
Matterport 3D Tour
1 Available unit
Unit
Total Price
Sq Ft
Availability
Unit Details
  • Unit 01-00108
    price $3,036
    square feet 1,352
    availibility Oct 14
Edgeview
$3,059 Total Monthly Price 2 Beds 1 Bath 1,312 Sq Ft
1 Available unit
Unit
Total Price
Sq Ft
Availability
Unit Details
  • Unit 10-00115
    price $3,059
    square feet 1,312
    availibility Oct 26
Hollington Townhome- Den
Starting at $4,038 Total Monthly Price 3 Beds 2.5 Baths 1,965 Sq Ft
3 Available units
Unit
Total Price
Sq Ft
Availability
Unit Details
  • Unit 04-21659
    price $4,038
    square feet 1,965
    availibility Now
  • Unit 06-21503
    price $4,128
    square feet 1,965
    availibility Oct 1
  • Unit 04-21675
    price $4,098
    square feet 1,965
    availibility Oct 21
Lancaster Townhome- Den
Starting at $4,282 Total Monthly Price 3 Beds 2.5 Baths 2,099 Sq Ft
4 Available units
Unit
Total Price
Sq Ft
Availability
Unit Details
  • Unit 02-21613
    price $4,317
    square feet 2,099
    availibility Now
  • Unit 07-21527
    price $4,282
    square feet 2,099
    availibility Nov 7
  • Unit 09-21583
    price $4,282
    square feet 2,099
    availibility Nov 12
  • Unit 08-21551
    price $4,282
    square feet 2,099
    availibility Nov 18

Newcastle Townhome- Den
$4,836 Total Monthly Price 3 Beds 2.5 Baths 2,283 Sq Ft
1 Available unit
Unit
Total Price
Sq Ft
Availability
Unit Details
  • Unit 03-21651
    price $4,836
    square feet 2,283
    availibility Oct 10
Inglenook Townhome- Den
$4,404 Total Monthly Price 3 Beds 2.5 Baths 2,048 Sq Ft
1 Available unit
Unit
Total Price
Sq Ft
Availability
Unit Details
  • Unit 06-21519
    price $4,404
    square feet 2,048
    availibility Oct 24
Bramble
$2,158 Total Monthly Price 1 Bed 1 Bath 806 Sq Ft
Available Soon
Doncaster
$2,706 Total Monthly Price 1 Bed 1 Bath 927 Sq Ft
Available Soon
Glenhurst- Den
$3,896 Total Monthly Price 2 Beds 2 Baths 1,647 Sq Ft
Available Soon
Madoch Townhome- Den
$4,817 Total Monthly Price 3 Beds 2.5 Baths 2,166 Sq Ft
Available Soon
Clover
Starting at $2,280 Total Monthly Price 1 Bed 1 Bath 858 Sq Ft
4 Available units
Unit
Total Price
Sq Ft
Availability
Unit Details
  • Unit 10-00309
    price $2,285
    square feet 858
    availibility Oct 26
  • Unit 01-00107
    price $2,325
    square feet 858
    availibility Nov 4
  • Unit 01-00207
    price $2,280
    square feet 858
    availibility Nov 6
  • Unit 01-00309
    price $2,285
    square feet 858
    availibility Nov 17

Amherst
Starting at $2,266 Total Monthly Price 1 Bed 1 Bath 806 Sq Ft
2 Available units
Unit
Total Price
Sq Ft
Availability
Unit Details
  • Unit 01-00314
    price $2,266
    square feet 806
    availibility Oct 27
  • Unit 05-00206
    price $2,326
    square feet 806
    availibility Nov 11
Bramble
$2,158 Total Monthly Price 1 Bed 1 Bath 806 Sq Ft
Available Soon
Doncaster
$2,706 Total Monthly Price 1 Bed 1 Bath 927 Sq Ft
Available Soon
Ferndale
$3,036 Total Monthly Price 2 Beds 2 Baths 1,352 Sq Ft
Matterport 3D Tour
1 Available unit
Unit
Total Price
Sq Ft
Availability
Unit Details
  • Unit 01-00108
    price $3,036
    square feet 1,352
    availibility Oct 14
Edgeview
$3,059 Total Monthly Price 2 Beds 1 Bath 1,312 Sq Ft
1 Available unit
Unit
Total Price
Sq Ft
Availability
Unit Details
  • Unit 10-00115
    price $3,059
    square feet 1,312
    availibility Oct 26
Glenhurst- Den
$3,896 Total Monthly Price 2 Beds 2 Baths 1,647 Sq Ft
Available Soon
Hollington Townhome- Den
Starting at $4,038 Total Monthly Price 3 Beds 2.5 Baths 1,965 Sq Ft
3 Available units
Unit
Total Price
Sq Ft
Availability
Unit Details
  • Unit 04-21659
    price $4,038
    square feet 1,965
    availibility Now
  • Unit 06-21503
    price $4,128
    square feet 1,965
    availibility Oct 1
  • Unit 04-21675
    price $4,098
    square feet 1,965
    availibility Oct 21
Lancaster Townhome- Den
Starting at $4,282 Total Monthly Price 3 Beds 2.5 Baths 2,099 Sq Ft
4 Available units
Unit
Total Price
Sq Ft
Availability
Unit Details
  • Unit 02-21613
    price $4,317
    square feet 2,099
    availibility Now
  • Unit 07-21527
    price $4,282
    square feet 2,099
    availibility Nov 7
  • Unit 09-21583
    price $4,282
    square feet 2,099
    availibility Nov 12
  • Unit 08-21551
    price $4,282
    square feet 2,099
    availibility Nov 18

Newcastle Townhome- Den
$4,836 Total Monthly Price 3 Beds 2.5 Baths 2,283 Sq Ft
1 Available unit
Unit
Total Price
Sq Ft
Availability
Unit Details
  • Unit 03-21651
    price $4,836
    square feet 2,283
    availibility Oct 10
Inglenook Townhome- Den
$4,404 Total Monthly Price 3 Beds 2.5 Baths 2,048 Sq Ft
1 Available unit
Unit
Total Price
Sq Ft
Availability
Unit Details
  • Unit 06-21519
    price $4,404
    square feet 2,048
    availibility Oct 24
Madoch Townhome- Den
$4,817 Total Monthly Price 3 Beds 2.5 Baths 2,166 Sq Ft
Available Soon
* Price shown is total price based on community-supplied monthly required fees. Excludes user-selected optional fees and variable or usage-based fees and required charges due at or prior to move-in or at move-out.View Fees and Policies for details. Price, availability, fees, and any applicable rent special are subject to change without notice.
* Square footage definitions vary. Displayed square footage is approximate.

Fees and Policies

The fees listed below are community-provided and may exclude utilities or add-ons. All payments are made directly to the property and are non-refundable unless otherwise specified. Use the Cost Calculator to determine costs based on your needs.

  • Utilities & Essentials
    • Pest Control Service
      Charged per unit.
      $2 / mo
    • Package Acceptance Service
      Charged per unit.
      $3 / mo
    • Monthly Common Area Maintenance
      Charged per unit.
      $5 / mo
    • Utility Service Fee
      Contact local utility providers to get monthly cost estimates based on approximate household usage. Charged per unit.
      $8 / mo
    • Utilities
      Contact local utility providers to get monthly cost estimates based on approximate household usage. Charged per unit.
      Varies / mo
  • One-Time Basics
    • Due at Application
      • Application Fee
        Charged per applicant.
        $65
    • Due at Move-In
      • Administrative Fee
        Charged per unit.
        $300
      • Security Deposit
        Required security deposit or nonrefundable fee is based on screening outcome. Required security deposits are eligible for a refund after move-out. Zero upfront and/or deposit alternative options may be available. See agent to learn about all options. Charged per unit.
        Varies one-time
  • Dogs
    Max of 2
    Restrictions:
    Breed Restrictions Apply
    Read More Read Less
    Comments
    Large Dogs Welcome.
    Read More Read Less
  • Cats
    Max of 2
    Comments
    Large Dogs Welcome.
    Read More Read Less
  • Other Pets
    • Pet Fee
      Max of 2. Large dogs welcome, breed restrictions will apply. Amount varies based on number of pets, connect with an agent for more details. Charged per pet.
      $300
    • Pet Rent
      Max of 2. Large dogs welcome, breed restrictions will apply. Amount varies based on number of pets, connect with an agent for more details. Charged per pet.
      $30 / mo
  • Parking
    • Parking
      Max of 1. Charged per vehicle.
      $150 / mo
    Comments
    Max of 1
    Read More Read Less
  • Additional Parking Options
    • Garage Lot
      Open Parking
  • Storage Unit
    • Storage Deposit
      Charged per rentable item.
      $0
    • Storage Rent
      Charged per rentable item.
      $50 / mo
    • Storage Fee
      Max of 1. Multiple options available, price will vary. Connect with an agent for details. Charged per rentable item.
      Varies
  • Utility New Account Setup
    Contact local utility providers to get monthly cost estimates based on approximate household usage. Charged per unit.
    $10
  • Utility Final Bill Charge
    Contact local utility providers to get monthly cost estimates based on approximate household usage. Charged per unit.
    $10

Property Fee Disclaimer: Based on community-supplied data and independent market research. Subject to change without notice. May exclude fees for mandatory or optional services and usage-based utilities.

Details

Lease Options

  • 5 - 15 Month Leases
  • Short term lease

Property Information

  • Built in 2018
  • 236 units/4 stories

Matterport 3D Tours

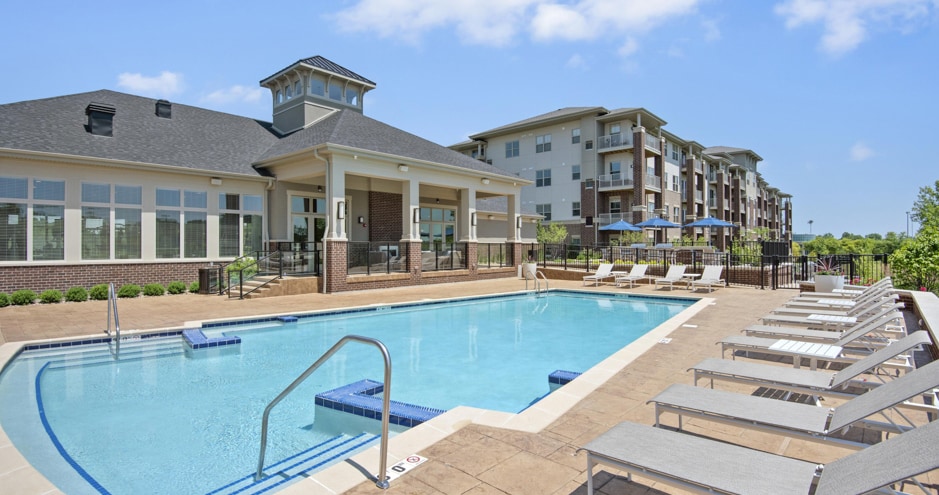
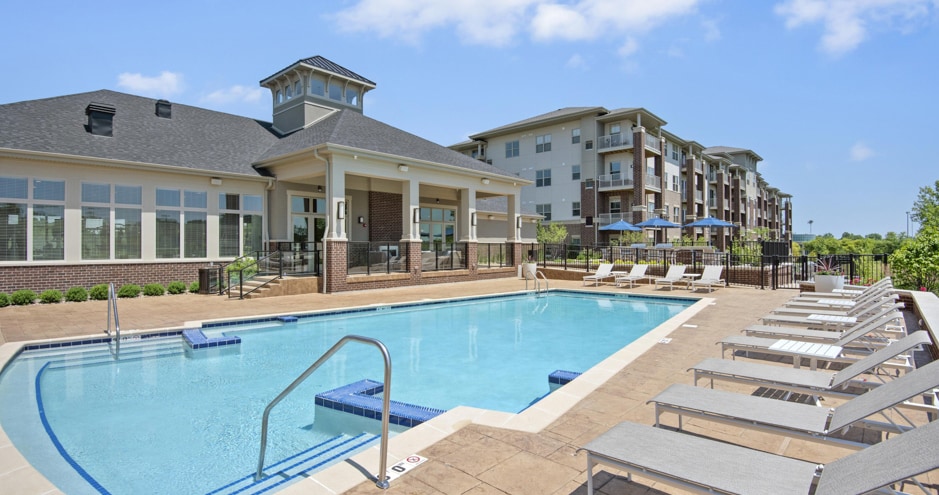
This residential community showcases a striking multi-story building constructed with classic brick and neutral stucco exteriors, offering a timeless architectural aesthetic. The standout feature of the outdoor amenity area is a generously sized swimming pool with crystal-clear blue water, ideal for recreation and relaxation. The surrounding pool deck is finished with a warm-toned paved surface and is well-equipped with multiple lounge chairs and seating areas, providing ample space for residents to unwind under open skies. Mature landscaping, including neatly trimmed shrubs and planters, lines the perimeter of the deck, adding greenery and a welcoming atmosphere to the outdoor space. The building itself features private balconies on upper floors, allowing residents to enjoy outdoor views from their own space. Large windows throughout the facade ensure generous natural light reaches interior units. The overall ambiance of the community is clean, modern, and well-maintained, blending classic brick detailing with contemporary design elements to create an inviting environment suited to comfortable residential living.

Pool
1/6
This residential community showcases a striking multi-story building constructed with classic brick and neutral stucco exteriors, offering a timeless architectural aesthetic. The standout feature of the outdoor amenity area is a generously sized swimming pool with crystal-clear blue water, ideal for recreation and relaxation. The surrounding pool deck is finished with a warm-toned paved surface and is well-equipped with multiple lounge chairs and seating areas, providing ample space for residents to unwind under open skies. Mature landscaping, including neatly trimmed shrubs and planters, lines the perimeter of the deck, adding greenery and a welcoming atmosphere to the outdoor space. The building itself features private balconies on upper floors, allowing residents to enjoy outdoor views from their own space. Large windows throughout the facade ensure generous natural light reaches interior units. The overall ambiance of the community is clean, modern, and well-maintained, blending classic brick detailing with contemporary design elements to create an inviting environment suited to comfortable residential living. This well-appointed multi-floor residence spans three levels and offers a thoughtfully designed layout with contemporary finishes throughout. The living room serves as a welcoming centerpiece, featuring wide-plank hardwood-style flooring, neutral gray walls, and an abundance of natural light streaming through large windows and a sliding glass door. The open, airy atmosphere is further enhanced by the generous proportions of the space.

The kitchen is both stylish and functional, outfitted with crisp white shaker cabinetry, light quartz countertops, a classic subway tile backsplash, and a full suite of stainless steel appliances including a gas range, built-in microwave, and refrigerator. Pendant lighting adds a refined touch over the kitchen island.

Adjacent to the kitchen, the dining area enjoys access to an outdoor balcony through a sliding glass door, allowing for seamless indoor-outdoor living. The bedrooms offer comfort and tranquility, each featuring plush carpet, soft neutral tones, and windows with outdoor views. The hallways connect the floors gracefully, accented by a decorative pendant light fixture. Bathrooms are clean and modern, with white cabinetry and hardwood-style flooring. Throughout, the residence maintains a cohesive, contemporary aesthetic. This spacious fitness center is thoughtfully designed to support a comprehensive workout experience. The space features light-toned luxury vinyl flooring throughout, contributing to a clean and modern aesthetic. Walls are finished with a warm, textured stripe wallcovering in neutral tones, complemented by contrasting gray-painted accent walls that add depth and visual interest.

A full-length mirrored wall runs along one side of the room, enhancing the sense of openness while allowing users to monitor their form. Two wall-mounted flat-screen televisions are positioned for easy viewing from multiple workout stations. Recessed lighting and multiple ceiling fans ensure the space remains well-lit and comfortable during use.

The cardio zone features treadmills and elliptical trainers, along with stair-climber machines positioned near oversized windows that offer views of an outdoor pool area and surrounding landscape, providing natural light and a motivating environment. A dedicated functional training area includes a Matrix multi-functional cable machine, a Pilates-style reformer, and an organized rack of medicine balls and resistance accessories. The overall ambiance is bright, airy, and professionally appointed, reflecting a high standard of amenity design. This single-floor lounge is designed with a contemporary aesthetic, combining functionality and comfort throughout its open layout. The walls are clad in light-toned, horizontal tile panels that lend a clean, textured backdrop to the entire space, complemented by warm hardwood flooring that runs throughout.

A focal point of the room is the media wall, where a large flat-screen television is mounted above dark, built-in cabinetry equipped with a compact refrigerator and flanked by wall sconces. This area creates an inviting entertainment zone suited for casual gatherings.

The seating arrangement is thoughtfully varied, featuring plush leather club chairs and accent ottomans grouped around gold-accented side tables, fostering intimate conversation areas. High-top bistro tables paired with sleek black chairs provide additional seating options suited for more upright, social interaction.

Floor-to-ceiling drapes line one side of the room, softening the space and framing large windows that introduce natural light and outdoor views. Recessed lighting and pendant fixtures overhead ensure consistent, well-distributed illumination throughout.


A set of frosted glass double doors offers access to adjacent rooms, maintaining an open yet defined sense of spatial flow. Overall, the lounge presents a polished, welcoming atmosphere ideal for social or professional use. This outdoor communal space is designed to serve as a gathering and entertainment hub within a residential community. The centerpiece of the area is a striking white pergola supported by classic column posts, providing partial shade while maintaining an open, airy atmosphere that allows natural sunlight to filter through. Beneath the pergola, natural wood picnic tables with attached bench seating offer comfortable dining and socializing space for residents and their guests. At the rear of the pergola, two stainless steel gas grills are mounted on sturdy, built-in brick bases, providing a practical and attractive grilling station ideal for outdoor cooking and community events. The surrounding landscape is thoughtfully maintained, featuring manicured greenery, young trees, and decorative plantings that contribute to a welcoming environment. The space is set against a backdrop of multi-story residential buildings, emphasizing its role as a shared amenity within the broader community. The clean, well-kept paved surfaces and organized layout reflect a well-planned outdoor living area. Overall, the space strikes a balance between functionality and aesthetic appeal, making it an inviting destination for outdoor dining, grilling, and community gatherings throughout the warmer months. Located at 21495 W Field Ct in Deer Park, Illinois, this well-appointed single-floor residence offers a thoughtfully designed open-concept layout that seamlessly connects the main living areas. The living room is bright and inviting, featuring warm hardwood-style flooring and a sliding glass door that opens to a private balcony with outdoor views, allowing natural light to fill the space.

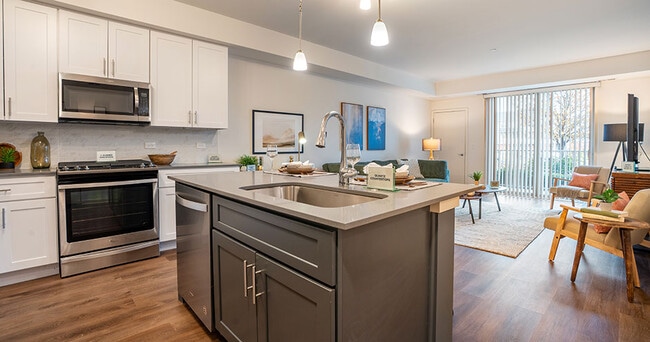
The kitchen is a standout feature, outfitted with crisp white shaker cabinetry, quartz countertops, a tiled backsplash, and a full suite of stainless steel appliances including a gas range, microwave, and French door refrigerator. A central island with a built-in sink and bar seating adds both functionality and a social focal point, making it ideal for entertaining.

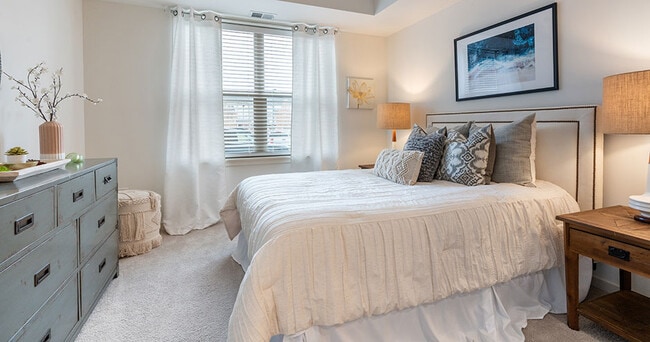
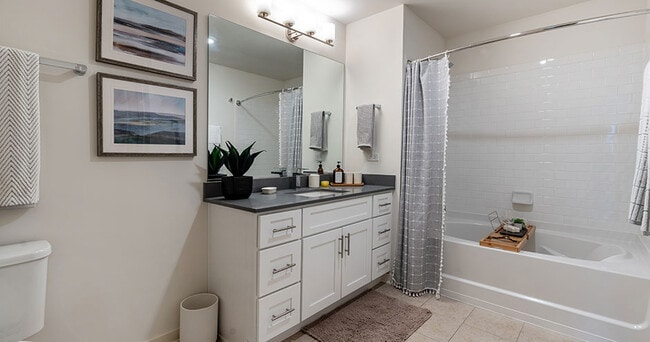
The primary bedroom is generously proportioned, with plush carpeting, soft neutral tones, and natural light from a window with blinds. Its en-suite bathroom is finished with white cabinetry, a dark quartz countertop, and a separate walk-in shower. An additional bedroom offers comparable comfort with carpeted floors and ample natural light. A second full bathroom mirrors the modern aesthetic, featuring a white vanity and a tub-shower combination. The overall design palette is clean and contemporary throughout.
Property Site Map

Select a unit to view pricing & availability

Any
1
2
3
Any
1+
2+
Move-In Date
Viewing Floor:
1 (12 units)
2 (2 units)
3 (3 units)
4 (0 unit)
Matterport 3D Tour Matterport 3D Tour
Matterport 3D Tour

About Deer Park Crossing Apartments

Tucked away in the heart of Deer Park, IL, Deer Park Crossing blends comfort, style, and ease in a way that just feels right. These one-, two-, and three-bedroom apartment homes offer the perfect balance of comfort and style, with features like stainless steel appliances, quartz countertops, vinyl plank flooring, and in-home washers and dryers. Spacious closets make every day feel like home. Outside your door, unwind by the swimming pool, relax in a cabana, or gather around the fire pit. Stay energized with the fitness center, spin bikes, and yoga studio--or treat your pup to some fun at the dog park and dog wash. With EV charging stations and outdoor grilling areas, life here is designed to be both easy and elevated. Deer Park Crossing isn't just a place to live--it's a place to feel at home.

Deer Park Crossing Apartments is an apartment community located in Lake County and the 60010 ZIP Code. This area is served by the Lake Zurich Community Unit School District 95 attendance zone.

Unique Features

  • Accessible Features
  • Additional Storage
  • Attached Garages
  • Cabanas
  • Coffee Bar
  • Corner/end Unit
  • Courtyard View
  • Dog Wash
  • EV Charging
  • Fire Pit
  • First Floor
  • Full-Size Washer/dryer Included
  • Grilling Station
  • Handicap Accessible
  • On-Call Emergency Maintenance
  • Outdoor Fireplace
  • Package Lockers
  • Picnic/bbq Area
  • Pond View
  • Pool View
  • Second Floor
  • Spin Bikes
  • Stacked Washer/dryer Included
  • Storage Units
  • Third Floor
  • Two Car Garage
  • Yoga Studio

Contact

View Property Website
Language: English
Open 10am - 6pm Today
  • Monday - Friday, 10am - 6pm
  • Saturday, 10am - 5pm
  • Sunday, Closed
Property Management Company Logo

Video Tours

Many properties are now offering LIVE tours via FaceTime and other streaming apps.

Community Amenities

Pool

Fitness Center

Grill

Pet Play Area

  • Package Service
  • Maintenance on site
  • Property Manager on Site
  • Pet Play Area
  • Pet Washing Station
  • EV Charging
  • Fitness Center
  • Pool
  • Gameroom
  • Sundeck
  • Cabana
  • Grill
  • Dog Park

Apartment Features

  • Air Conditioning
  • Storage Space
  • Fireplace
Location
21599 W Field Ct, Deer Park,
IL 60010
Get Directions
Schools Restaurants Groceries Coffee Banks Shops Fitness
| Edit
Edit Commute

Destination is required

Under 30 minutes

Commute Time is calculated at rush hour.
City - Deer Park

Deer Park is one of northwest Chicagoland's most nature-embraced villages, where open-air shopping and forest preserve trails are practically neighbors. Spanning just four square miles about 40 miles northwest of the Chicago Loop, this small community borders Cuba Marsh Forest Preserve to the west and Deer Grove Forest Preserve to the south, giving daily life a quieter, greener feel than most suburban settings. Deer Park Town Center and the adjacent Town Center Promenade put more than 70 shops and restaurants within easy reach, and everyday errands stay convenient along Rand Road.

The rental landscape skews toward spacious options: townhomes near Town Center offer traditional architecture with brick exteriors and Colonial Revival styling, while single-family homes on large lots line the residential streets. The townhome area is the most walkable part of the village for those who prefer to reach shops and dining on foot.

Learn more about living in Deer Park 
Amenities
  • Package Service
  • Maintenance on site
  • Property Manager on Site
  • Pet Play Area
  • Pet Washing Station
  • EV Charging
  • Sundeck
  • Cabana
  • Grill
  • Dog Park
  • Fitness Center
  • Pool
  • Gameroom
  • Accessible Features
  • Additional Storage
  • Attached Garages
  • Cabanas
  • Coffee Bar
  • Corner/end Unit
  • Courtyard View
  • Dog Wash
  • EV Charging
  • Fire Pit
  • First Floor
  • Full-Size Washer/dryer Included
  • Grilling Station
  • Handicap Accessible
  • On-Call Emergency Maintenance
  • Outdoor Fireplace
  • Package Lockers
  • Picnic/bbq Area
  • Pond View
  • Pool View
  • Second Floor
  • Spin Bikes
  • Stacked Washer/dryer Included
  • Storage Units
  • Third Floor
  • Two Car Garage
  • Yoga Studio
  • Air Conditioning
  • Storage Space
  • Fireplace
Expenses
Recurring
Unassigned Garage Parking $150
Cat Rent $30
Dog Rent $30
One-Time
Storage Fee $50
Cat Fee $100
Dog Fee $100
Office Hours
Monday 10am - 6pm
Tuesday 10am - 6pm
Wednesday 10am - 6pm
Thursday 10am - 6pm
Friday 10am - 6pm
Saturday 10am - 5pm
Sunday Closed
224-434-3271
Education
Colleges & Universities Distance
Harper College
Drive: 14 min 7.2 mi
Roosevelt Univ., Schaumburg
Drive: 17 min 8.8 mi
Coll. of Lake Co., Southlake
Drive: 18 min 9.2 mi
Oakton C.C., Des Plaines
Drive: 23 min 12.5 mi
Deer Park Crossing Apartments is within 14 minutes or 7.2 miles from Harper College. It is also near Roosevelt Univ., Schaumburg and Coll. of Lake Co., Southlake.
Schools
  • Public Schools
  • Private Schools
Isaac Fox Elementary School
Public Elementary School
Grades K-5
486 Students
Attendance Zone
GreatSchools rating: 9 out of 10
Lincoln Elementary School
Public Elementary School
Grades PK-5
673 Students
Nearby
GreatSchools rating: 6 out of 10
Lake Zurich Middle - S Campus
Public Middle School
Grades 6-8
612 Students
Attendance Zone
GreatSchools rating: 9 out of 10
Walter R Sundling Jr High School
Public Middle School
Grades 6-8
662 Students
Nearby
GreatSchools rating: 5 out of 10
Lake Zurich High School
Public High School
Grades 9-12
1,795 Students
Attendance Zone
GreatSchools rating: 8 out of 10
Palatine High School
Public High School
Grades 9-12
2,499 Students
Nearby
GreatSchools rating: 8 out of 10
Quest Academy
Private Elementary & Middle School
Grades PK-8
250 Students
Nearby
School data provided by GreatSchools The GreatSchools Rating helps parents compare schools within a state based on a variety of school quality indicators and provides a helpful picture of how effectively each school serves all of its students. Ratings are on a scale of 1 (below average) to 10 (above average) and can include test scores, college readiness, academic progress, advanced courses, equity, discipline and attendance data. We also advise parents to visit schools, consider other information on school performance and programs, and consider family needs as part of the school selection process.

View GreatSchools Rating Methodology


Data provided by GreatSchools.org © 2026. All rights reserved.
Transportation

Deer Park Crossing Apartments is near Chicago O'Hare International, located 21.6 miles or 31 minutes away, and Chicago Midway International, located 37.6 miles or 53 minutes away.

Commuter Rail Distance
Palatine
Drive: 8 min 4.1 mi
Barrington
Drive: 8 min 4.4 mi
Arlington Park
Drive: 14 min 6.5 mi
Buffalo Grove
Drive: 14 min 7.1 mi
Prairie View
Drive: 14 min 8.0 mi
Airports Distance
Airports Distance
Chicago O'Hare International
Drive: 31 min 21.6 mi
Chicago Midway International
Drive: 53 min 37.6 mi
Getting Around
Somewhat Walkable
Walkability
30 / 100
Minimal Public Transit
Transit
0 / 100
Exceptionally Drivable
Drivability
90 / 100
Moderately Bikeable
Bikeability
60 / 100

Scores provided by

Local Logic What do Walkability, Transit, Drivability, and Bikeability mean? Walkability measures the walking distance to day-to-day needs. Transit measures access to public transportation. Drivability measures congestion, parking availability, and access to major roads. Bikeability measures the suitability for cycling. How It Works
Active
Soundscore™
78 / 100

Traffic

Busy

Airport

Calm

Businesses

Calm

Scores provided by

HowLoud What is a Sound Score Rating? A Sound Score Rating aggregates noise caused by vehicle traffic, airplane traffic and local sources. How It Works
Points of Interest

Time and distance from Deer Park Crossing Apartments.

Shopping Centers Distance
Deer Park Town Center
Walk: 7 min 0.4 mi
The Shops at Kildeer
Walk: 11 min 0.6 mi
Kildeer Village Square
Walk: 11 min 0.6 mi
Deer Park Crossing Apartments has 3 shopping centers within 0.6 mile, which is about a 11-minute walk. The miles and minutes will be for the farthest away property.
Parks and Recreation Distance
Camp Reinberg
Drive: 3 min 1.7 mi
Deer Grove
Drive: 5 min 1.9 mi
Buffalo Creek
Drive: 8 min 4.2 mi
Cuba Marsh
Drive: 8 min 4.5 mi
Heron Creek Preserve
Drive: 14 min 6.0 mi
Deer Park Crossing Apartments has 5 parks within 6.0 miles, including Camp Reinberg, Deer Grove, and Buffalo Creek.
Hospitals Distance
Hospitals Distance
Advocate Good Shepherd Hospital
Drive: 12 min 7.8 mi
Northwest Community Hospital
Drive: 17 min 9.0 mi
St. Alexius Medical Center
Drive: 20 min 11.2 mi
Deer Park Crossing Apartments has 3 hospitals within 11.2 miles, the nearest is Advocate Good Shepherd Hospital which is 7.8 miles away and a 12 minute drive.
Military Bases Distance
US Military Reservation Elk Grove
Drive: 17 min 8.5 mi
Great Lakes Naval Training Center
Drive: 35 min 22.3 mi
Fermi National Accelerator Lab Winfield
Drive: 56 min 30.7 mi
Deer Park Crossing Apartments has 3 military bases within 30.7 miles, the nearest is US Military Reservation Elk Grove which is 8.5 miles away and a 17 minute drive.


Reviews for Deer Park Crossing Apartments

4.8
Renter Rating
5 Stars
44
4 Stars
4
3 Stars
1
2 Stars
1
1 Star
0
Share details of your own experience with this property
Renter Reviews 50 Reviews
 
  • Most Recent
  • Most Helpful
  • Rating Low-High
  • Rating High-Low
Submitted by a verified resident of the apartment community. Participating residents may receive reward points in exchange for posting a review during their lease term, regardless of the nature of the review. Delete

Property Manager Responded:

Property Manager Responded

Show full review Show less
Was this helpful? Vote review helpful Thanks for your feedback!
Flag Review
  1. ...
  2. ...

Deer Park Crossing Apartments Photos

  • Pool

Models

  • 1 Bedroom

  • 1 Bedroom

  • 1 Bedroom

  • 1 Bedroom

  • 1 Bedroom

  • 1 Bedroom

Nearby Apartments

Within 50 Miles of Deer Park Crossing Apartments

  • Brook Run

    2734 N Buffalo Grove Rd

    Arlington Heights, IL 60004

    $1,823 - $4,179 Total Monthly Price

    1-3 Br 5.1 mi

  • The Preserve at Osprey Lake

    2025 Greystem Cir

    Gurnee, IL 60031

    $1,804 - $5,094 Total Monthly Price

    1-2 Br 17.9 mi

  • Butterfield Oaks Apartments

    2288 Oakmeadow Dr

    Aurora, IL 60502

    $1,748 - $2,917

    1-2 Br 25.9 mi

  • Windscape of Naperville Apartments

    896 Benedetti Dr

    Naperville, IL 60563

    $1,636 - $2,320

    1-2 Br 26.5 mi

  • Legacy at Fox Valley Apartments

    3750 E New York St

    Aurora, IL 60504

    $1,822 - $3,080 Total Monthly Price

    1-2 Br 28.6 mi

  • Willow + Wren Apartments

    2160 Walcott Rd

    Aurora, IL 60504

    $1,851 - $2,020

    2 Br 31.3 mi

Frequently Asked Questions
Does Deer Park Crossing Apartments have in-unit laundry?

Deer Park Crossing Apartments does not offer in-unit laundry or shared facilities. Please contact the property to learn about nearby laundry options.

What utilities are included in rent at Deer Park Crossing Apartments?

Utilities are not included in rent. Residents should plan to set up and pay for all services separately.

Is parking available at Deer Park Crossing Apartments?

Parking is available at Deer Park Crossing Apartments. Fees may apply depending on the type of parking offered. Contact this property for details.

Which floor plans are available, and what are the price ranges?

Deer Park Crossing Apartments has one to three-bedrooms with rent ranges from $2,158/mo. to $6,611/mo.

Is Deer Park Crossing Apartments pet-friendly?

Yes, Deer Park Crossing Apartments welcomes pets. Breed restrictions, weight limits, and additional fees may apply. View this property's pet policy.

How much income do I need to rent at Deer Park Crossing Apartments?

A good rule of thumb is to spend no more than 30% of your gross income on rent. Based on the lowest available rent of $2,158 for a one-bedroom, you would need to earn about $86,320 per year to qualify. Want to double-check your budget? Calculate how much rent you can afford with our Rent Affordability Calculator.

Does Deer Park Crossing Apartments have move-in specials?

Deer Park Crossing Apartments is offering Discounts for eligible applicants, with rental rates starting at $2,158.

Does Deer Park Crossing Apartments offer Matterport 3D tours?

Yes! Deer Park Crossing Apartments offers 6 Matterport 3D Tours. Explore different floor plans and see unit level details, all without leaving home.
Back To Top
Send a Message
Contact Property
enter move in date in the format: 2 digit month / 2 digit day / 4 digit year

I would like to... Optional

Send Message

Submitting Request

Send a Message
Contact Property

Thank you! Your email has been sent.

Error

Report an Issue Print Get Directions
Try These Popular Nearby Searches

Nearby Cities

  • Lake Zurich Rentals
  • Kildeer Rentals
  • Barrington Rentals
  • North Barrington Rentals
  • Inverness Rentals
  • Palatine Rentals
  • Long Grove Rentals
  • Hawthorn Woods Rentals
  • Lake Barrington Rentals

Neighborhood Apartment Rentals

  • Villa Lucerne Apartments for Rent
  • Hunter's Creek Apartments for Rent
  • Concord Village Apartments for Rent
  • Prairie Creek of Kildeer Apartments for Rent
  • Knollwood Apartments for Rent
  • Wynncrest of Long Grove Apartments for Rent
  • Lageschulte Street District Apartments for Rent
  • Fair Meadows Apartments for Rent
  • Capri Gardens Apartments for Rent
  • Windhaven Apartments for Rent

Deer Park Apartments by Zip Code

  • Apartments in 60074 for Rent
  • Apartments in 60047 for Rent
  • Apartments in 60010 for Rent
  • Apartments in 60067 for Rent
  • Apartments in 60004 for Rent
  • Apartments in 60089 for Rent
  • Apartments in 60060 for Rent
  • Apartments in 60008 for Rent
  • Apartments in 60195 for Rent

Other Rental Types

  • Deer Park Houses for Rent
  • Deer Park Condos for Rent
  • Deer Park Townhomes for Rent
  • Private Landlord Rentals Deer Park

Nearby Properties

  • The Gates of Deer Grove Apartment Homes
  • Arrowhead Apartments
  • Albion on Lake Cook
  • Albion on Northwest
  • Arbor Lakes
  • The Clayson
  • About Us
  • Advertise
  • Legal Notices
  • Privacy Notice
  • Avoid Scams
  • Accessibility
  • Calculate Rent Affordability
  • Renterverse
  • Sitemap
Property Logo
apartments.com
© 2026 CoStar Group, Inc. Equal Housing Opportunity

Equal Housing Opportunity

© 2026 CoStar Group, Inc.

Equal Housing Opportunity

Ready to Apply?

Good News! This rental is accepting applications through Apartments.com. Act now and your $ purchase will include 9 additional FREE application submissions to participating properties.

Or if you already have an account


Required

Required

Valid Email Required

You must acknowledge the disclaimer to continue
Next
You're leaving Apartments.com

Do you want this property to contact you?

Required

Required

Valid Email Required

Continue to Property Website Skip this Step
Continue

Take me to this property's website
Schedule Tour
Interested in this property? Schedule a tour today.
Rate & Review Deer Park Crossing Apartments
Please select a rating
50 character minimum
By clicking submit, I agree to the Apartments.com Terms of Service and the Ratings & Reviews Terms of Use.
Share This Listing
Listing Image

21599 W Field Ct

Deer Park, IL 60010

Email

Link Copied

(224) 434-3271
Get Directions
Schools Restaurants Groceries Coffee Banks Shops Fitness
Select a unit to view pricing and availability
Floor
1 (12 units)
2 (2 units)
3 (3 units)
4 (0 unit)
Any
1
2
3
Any
1+
2+
Move-In Date
Matterport 3D Tour Matterport 3D Tour
Matterport 3D Tour

