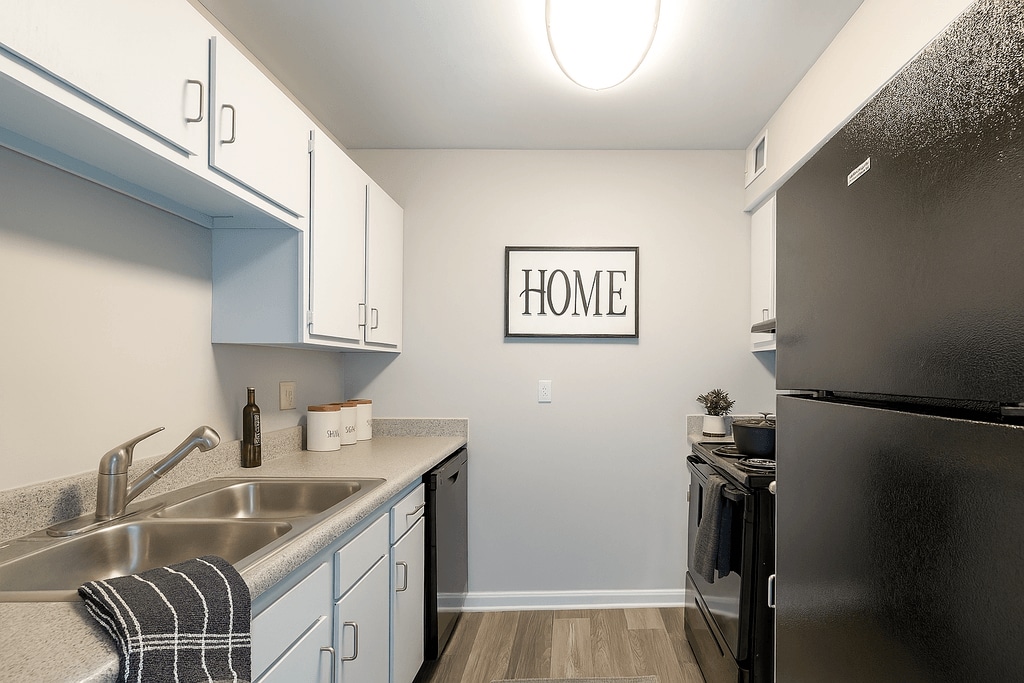
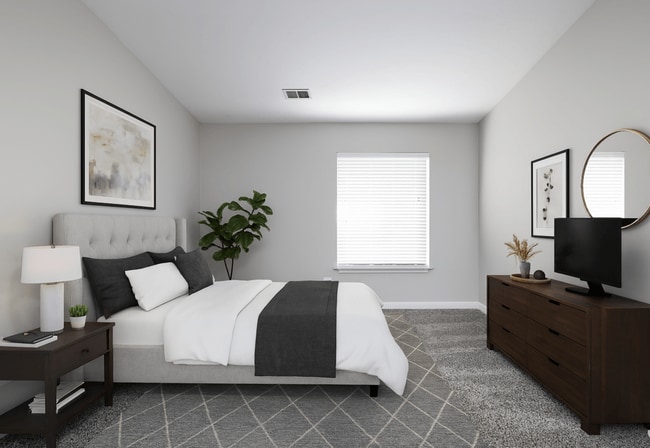
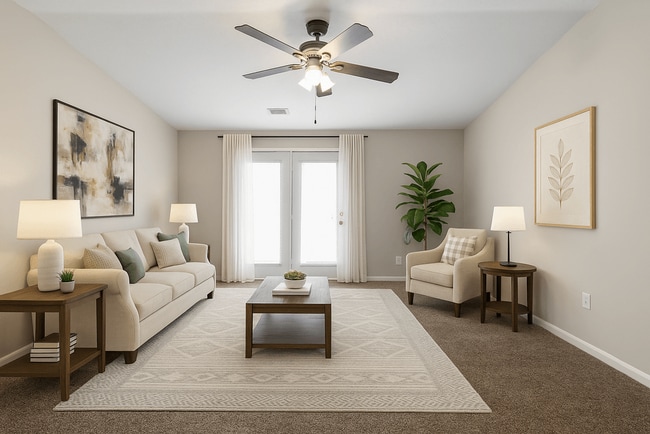
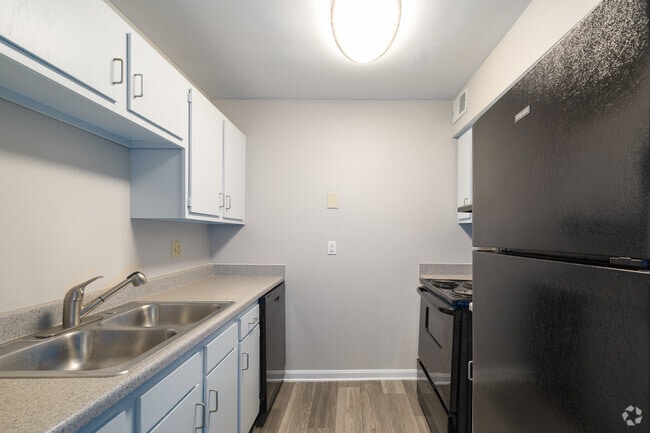
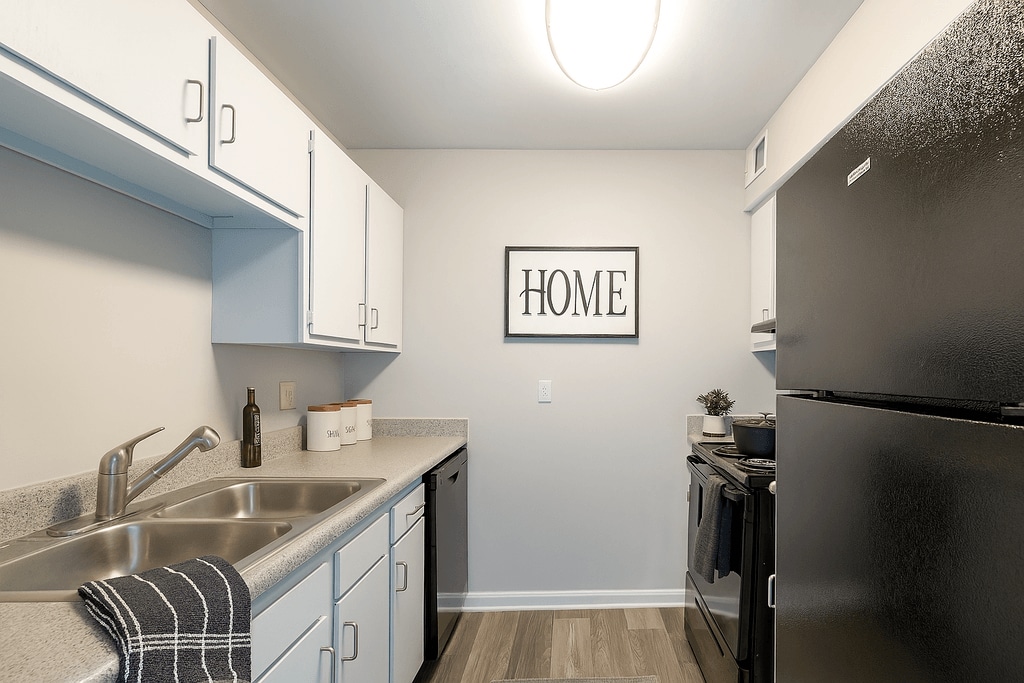
This single-story home offers a well-organized layout across two bedrooms, two bathrooms, a kitchen, dining room, dedicated laundry area, and a connecting hallway. Neutral warm-gray walls and white trim are consistent throughout, creating a cohesive and understated aesthetic. The living and dining areas feature vaulted ceilings with ceiling fans, enhancing the sense of openness. French doors in one room allow natural light to filter in, while additional windows with blinds provide ventilation and brightness. Carpet flooring is found in the main living and bedroom areas, while wood-look vinyl or tile flooring runs through the kitchen, laundry, and dining spaces. The primary bedroom is generously sized, featuring vaulted ceilings, a ceiling fan, a window for natural light, and direct access to a walk-in closet area. The second bedroom includes a skylight, adding a distinctive architectural detail and supplemental natural light. The kitchen is equipped with white cabinetry, light-toned countertops, a double stainless steel sink, and ample upper and lower storage. The bathrooms feature white vanities with integrated sinks, wall mirrors, and standard fixtures. The laundry area includes washer and dryer hookups with wood-look tile flooring, offering a practical and self-contained utility space.

-
Monthly Rent
$969 - $1,256
-
Bedrooms
Studio - 3 bd
-
Bathrooms
1 - 2 ba
-
Square Feet
695 - 995 sq ft
Highlights
- Porch
- Picnic Area
- Grill
- Balcony
- Property Manager on Site
- Patio
Pricing & Floor Plans
-
Unit 6011price $969square feet 695availibility Sep 17
-
Unit 8005price $1,216square feet 895availibility Sep 24
-
Unit 8007price $1,256square feet 895availibility Sep 25
-
Unit 4001price $1,241square feet 895availibility Sep 24
-
Unit 1003price $1,241square feet 895availibility Oct 1
-
Unit 6011price $969square feet 695availibility Sep 17
-
Unit 8005price $1,216square feet 895availibility Sep 24
-
Unit 8007price $1,256square feet 895availibility Sep 25
-
Unit 4001price $1,241square feet 895availibility Sep 24
-
Unit 1003price $1,241square feet 895availibility Oct 1
Fees and Policies
The fees listed below are community-provided and may exclude utilities or add-ons. All payments are made directly to the property and are non-refundable unless otherwise specified.
-
One-Time Basics
-
Due at Application
-
Application Fee Per ApplicantCharged per applicant.$50
-
-
Due at Move-In
-
Administrative FeeCharged per unit.$150
-
-
Due at Application
-
Storage Unit
-
Storage DepositCharged per rentable item.$0
-
Storage RentCharged per rentable item.$0 / mo
-
Property Fee Disclaimer: Based on community-supplied data and independent market research. Subject to change without notice. May exclude fees for mandatory or optional services and usage-based utilities.
Details
Lease Options
-
12 - 15 Month Leases
-
Short term lease
Property Information
-
Built in 1992
-
74 units/2 stories
Matterport 3D Tours
About Deer Park
Enjoy a quiet and peaceful lifestyle at Deer Park Apartments, a serene community nestled in the heart of Crestwood, KY. We offer a wide variety of living options, including Studio, 1, 2, and 3-bedroom floor plans, all designed with comfort and relaxation in mind. Our residents appreciate the tranquil atmosphere of Oldham County living, complemented by practical amenities like 24-hour emergency maintenance, updated flooring, and peaceful outdoor picnic and grilling areas.
Deer Park is an apartment community located in Oldham County and the 40014 ZIP Code. This area is served by the Oldham County School District attendance zone.
Unique Features
- 24 Hour Emergency Maintenance
- Central Air and Heating
- Grill Stations
- New Flooring
- New Lighting Package
- New Painting
- Pet Friendly
Community Amenities
Grill
24 Hour Access
Picnic Area
Property Manager on Site
- Maintenance on site
- Property Manager on Site
- 24 Hour Access
- Grill
- Picnic Area
Apartment Features
Air Conditioning
Dishwasher
Washer/Dryer Hookup
Refrigerator
- Washer/Dryer Hookup
- Air Conditioning
- Heating
- Ceiling Fans
- Cable Ready
- Tub/Shower
- Dishwasher
- Kitchen
- Oven
- Range
- Refrigerator
- Carpet
- Vinyl Flooring
- Dining Room
- Window Coverings
- Balcony
- Patio
- Porch
- Maintenance on site
- Property Manager on Site
- 24 Hour Access
- Grill
- Picnic Area
- 24 Hour Emergency Maintenance
- Central Air and Heating
- Grill Stations
- New Flooring
- New Lighting Package
- New Painting
- Pet Friendly
- Washer/Dryer Hookup
- Air Conditioning
- Heating
- Ceiling Fans
- Cable Ready
- Tub/Shower
- Dishwasher
- Kitchen
- Oven
- Range
- Refrigerator
- Carpet
- Vinyl Flooring
- Dining Room
- Window Coverings
- Balcony
- Patio
- Porch
| Monday | 9am - 5pm |
|---|---|
| Tuesday | 9am - 5pm |
| Wednesday | 9am - 5pm |
| Thursday | 9am - 5pm |
| Friday | 9am - 5pm |
| Saturday | Closed |
| Sunday | Closed |
| Colleges & Universities | Distance | ||
|---|---|---|---|
| Colleges & Universities | Distance | ||
| Drive: | 18 min | 10.1 mi | |
| Drive: | 26 min | 14.4 mi | |
| Drive: | 26 min | 15.6 mi | |
| Drive: | 30 min | 18.3 mi |


 The GreatSchools Rating helps parents compare schools within a state based on a variety of school quality indicators and provides a helpful picture of how effectively each school serves all of its students. Ratings are on a scale of 1 (below average) to 10 (above average) and can include test scores, college readiness, academic progress, advanced courses, equity, discipline and attendance data. We also advise parents to visit schools, consider other information on school performance and programs, and consider family needs as part of the school selection process.
View GreatSchools Rating Methodology
Data provided by GreatSchools.org © 2026. All rights reserved.
Scores provided by
 What do Walkability, Transit, Drivability, and Bikeability mean?
Walkability measures the walking distance to day-to-day needs.
Transit measures access to public transportation.
Drivability measures congestion, parking availability, and access to major roads.
Bikeability measures the suitability for cycling.
How It Works
What do Walkability, Transit, Drivability, and Bikeability mean?
Walkability measures the walking distance to day-to-day needs.
Transit measures access to public transportation.
Drivability measures congestion, parking availability, and access to major roads.
Bikeability measures the suitability for cycling.
How It Works
Traffic
BusyAirport
CalmBusinesses
CalmScores provided by
HowLoud What is a Sound Score Rating? A Sound Score Rating aggregates noise caused by vehicle traffic, airplane traffic and local sources. How It WorksDeer Park Photos
-
Deer Park
-
2BR, 2BA - 894SF
-
-
-
-
2BR, 2BA - 895SF Kitchen
-
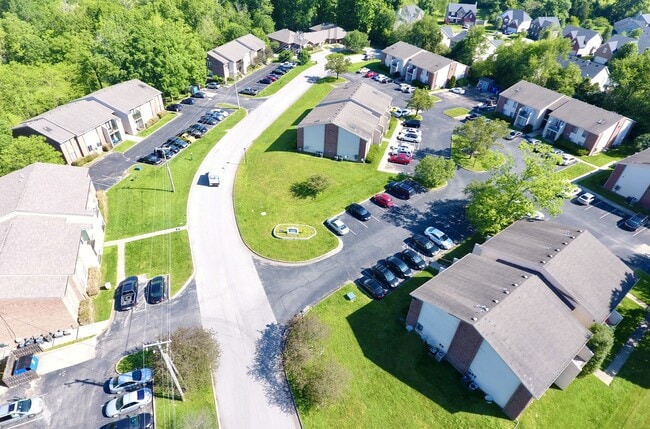
Alternate Building Image
-
2BR, 2BA - 894SF Living Room
-
2BR, 2BA - 894SF Dining Room
Models
-
Studio
-
1 Bedroom
-
2 Bedrooms
-
2 Bedrooms
-
3 Bedrooms
Nearby Apartments
Within 50 Miles of Deer Park
While Deer Park does not offer in-unit laundry, some units include washer and dryer hookups so residents can install their own appliances.
Utilities are not included in rent. Residents should plan to set up and pay for all services separately.
Contact this property for parking details.
Deer Park has studios to three-bedrooms with rent ranges from $969/mo. to $1,256/mo.
Yes, Deer Park welcomes pets. Breed restrictions, weight limits, and additional fees may apply. View this property's pet policy.
A good rule of thumb is to spend no more than 30% of your gross income on rent. Based on the lowest available rent of $969 for a studio, you would need to earn about $38,760 per year to qualify. Want to double-check your budget? Calculate how much rent you can afford with our Rent Affordability Calculator.
Deer Park is offering Discounts for eligible applicants, with rental rates starting at $969.
Yes! Deer Park offers 2 Matterport 3D Tours. Explore different floor plans and see unit level details, all without leaving home.
2002 Deer Park Cir
Crestwood, KY 40014