This thoughtfully designed one-bedroom, one-bathroom unit at 8455 106A Ave NW offers a modern aesthetic supported by quality finishes throughout. Warm hardwood-style flooring runs continuously across the entire space, creating a cohesive and inviting atmosphere. The open-concept kitchen and living area forms the heart of the unit. The kitchen is outfitted with two-tone cabinetry in soft blue-grey and white, a clean white quartz countertop with an undermount stainless steel sink, stainless steel appliances including a refrigerator, range, and microwave, and geometric pendant lighting that adds a contemporary touch. A decorative textured accent wall in the living area serves as a standout architectural detail. Large windows in the living area flood the space with natural light and provide open exterior views. The bedroom is a well-proportioned room featuring a large window with a roller blind, neutral warm-toned walls, and continued hardwood-style flooring. The bathroom is finished with large-format light grey wall tiles surrounding a soaking tub, complemented by built-in open shelving and white cabinetry for storage. A dedicated closet provides additional practical storage. The unit's neutral palette and modern detailing create a clean, functional living environment.
-
-
Matterport 3D Exterior
-

Dauk Commons At Stadium Yards
8455 106A Av NW,
Edmonton,
AB
T5H 0X4

-
Monthly Rent
$1,295 - $2,025
-
Bedrooms
1 - 2 bd
-
Bathrooms
1 - 2 ba
-
Square Feet
500 - 939 sq ft
Highlights
- Premier Transit Location
- Bike-Friendly Area
- Floor to Ceiling Windows
- Roof Terrace
- Den
- Pet Washing Station
- High Ceilings
- Walk-In Closets
- Pet Play Area
Pricing & Floor Plans
-
Unit DCW511price $1,295square feet 500availibility Now
-
Unit DCE416price $1,350square feet 500availibility Now
-
Unit DCW604price $1,375square feet 500availibility Now
-
Unit DCE205price $1,375square feet 500availibility Now
-
Unit DCE110price $1,375square feet 500availibility Now
-
Unit DCE603price $1,475square feet 500availibility Now
-
Unit DCE427price $1,775square feet 845availibility Jul 31
-
Unit DCW414price $1,695square feet 621availibility Aug 31
-
Unit DCW208price $1,775square feet 812availibility Now
-
Unit DCE402price $1,850square feet 812availibility Now
-
Unit DCE602price $1,895square feet 812availibility Now
-
Unit DCE112price $1,850square feet 857availibility Now
-
Unit DCE514price $1,900square feet 857availibility Now
-
Unit DCE620price $1,900square feet 857availibility Now
-
Unit DCE422price $1,925square feet 892availibility Now
-
Unit DCE322price $1,925square feet 892availibility Now
-
Unit DCW104price $1,925square feet 892availibility Now
-
Unit DCW512price $2,025square feet 939availibility Now
-
Unit DCW511price $1,295square feet 500availibility Now
-
Unit DCE416price $1,350square feet 500availibility Now
-
Unit DCW604price $1,375square feet 500availibility Now
-
Unit DCE205price $1,375square feet 500availibility Now
-
Unit DCE110price $1,375square feet 500availibility Now
-
Unit DCE603price $1,475square feet 500availibility Now
-
Unit DCE427price $1,775square feet 845availibility Jul 31
-
Unit DCW414price $1,695square feet 621availibility Aug 31
-
Unit DCW208price $1,775square feet 812availibility Now
-
Unit DCE402price $1,850square feet 812availibility Now
-
Unit DCE602price $1,895square feet 812availibility Now
-
Unit DCE112price $1,850square feet 857availibility Now
-
Unit DCE514price $1,900square feet 857availibility Now
-
Unit DCE620price $1,900square feet 857availibility Now
-
Unit DCE422price $1,925square feet 892availibility Now
-
Unit DCE322price $1,925square feet 892availibility Now
-
Unit DCW104price $1,925square feet 892availibility Now
-
Unit DCW512price $2,025square feet 939availibility Now
Fees and Policies
The fees listed below are community-provided and may exclude utilities or add-ons. All payments are made directly to the property and are non-refundable unless otherwise specified.
-
Electric Vehicle Parking
-
Parking FeeCharged per vehicle.$250 / mo
-
-
Storage Unit
-
Storage DepositCharged per rentable item.$0
-
Storage RentCharged per rentable item.$90 / mo
-
-
Bike Storage
-
Storage DepositCharged per rentable item.$0
-
Storage RentCharged per rentable item.$0 / mo
-
Property Fee Disclaimer: Based on community-supplied data and independent market research. Subject to change without notice. May exclude fees for mandatory or optional services and usage-based utilities.
Details
Utilities Included
-
Gas
-
Water
-
Heat
-
Trash Removal
-
Sewer
-
Air Conditioning
Lease Options
-
12 mo
Property Information
-
Built in 2021
-
247 units/6 stories
Matterport 3D Tours
About Dauk Commons At Stadium Yards

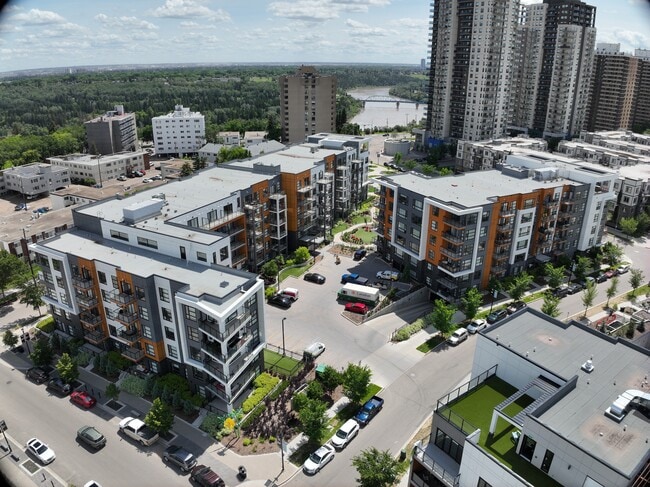



Welcome to Dauk Commons! Limited-time offer: Get 1 month free on 13-month leases or 2 months free on 14-month leases on select suites, PLUS extra savings when you apply; students also enjoy flexible leases and a $1,000 move-in bonus Ask us for more details Our stylish and modern suites feature: Central Air-Conditioning Floor to Ceiling Windows with Rolldown Blinds 3D Textured Feature Wall In Each Living Room Custom Gunmetal Kitchen & Bathroom Faucets with Quartz Countertops Trendy Lighting Features Including LED Backlit Bathroom Mirrors High-End Stainless-Steel Appliances with Smart Features Luxury Vinyl Plank Flooring Walk-in & Oversized Closets In-Suite Washer & Dryer Our amenities build community: 4 Rooftop social amenity spaces with open-access barbecues and River Valley views 5 Meeting rooms with stunning views for those who work or study from home, or want to have a board game night with friends Rooftop fitness lounge and yoga spaces Dog wash and outdoor pet area Enhanced landscaping including an outdoor courtyard with lounge chairs A lobby living room complete with a community table with laptop chargers, and a fireplace with couches A bespoke music room to practice and play without neighbors interrupting your creativity Felice Cafe - a delightful cafe with good vibes is located on-site! Plenty of Visitor Parking for your guests Heated Underground parking with EV stalls for you View our Virtual Tours: SYA Floorplan (Studio) SYD Floorplan (2 beds) SYF Floorplan (2 bed)
Dauk Commons At Stadium Yards is an apartment located in Edmonton, AB. This listing has rentals from $1295
Unique Features
- BBQ/Picnic Area
- Bike Racks
- Large Closets
- Off Street Parking
- Patio/Balcony
- View
Community Amenities
Fitness Center
Elevator
Clubhouse
Roof Terrace
Controlled Access
Recycling
Community-Wide WiFi
Conference Rooms
Property Services
- Package Service
- Community-Wide WiFi
- Wi-Fi
- Controlled Access
- Maintenance on site
- Property Manager on Site
- 24 Hour Access
- On-Site Retail
- Trash Pickup - Curbside
- Recycling
- Online Services
- Pet Play Area
- Pet Washing Station
- EV Charging
- Public Transportation
- Key Fob Entry
Shared Community
- Elevator
- Clubhouse
- Lounge
- Multi Use Room
- Breakfast/Coffee Concierge
- Storage Space
- Conference Rooms
Fitness & Recreation
- Fitness Center
- Bicycle Storage
- Walking/Biking Trails
Outdoor Features
- Roof Terrace
- Sundeck
- Courtyard
- Picnic Area
Student Features
- Study Lounge
Apartment Features
Washer/Dryer
Air Conditioning
Dishwasher
High Speed Internet Access
Walk-In Closets
Island Kitchen
Granite Countertops
Microwave
Indoor Features
- High Speed Internet Access
- Wi-Fi
- Washer/Dryer
- Air Conditioning
- Heating
- Smoke Free
- Cable Ready
- Security System
- Storage Space
- Tub/Shower
- Fireplace
- Intercom
- Sprinkler System
Kitchen Features & Appliances
- Dishwasher
- Granite Countertops
- Stainless Steel Appliances
- Pantry
- Island Kitchen
- Kitchen
- Microwave
- Oven
- Range
- Refrigerator
- Freezer
- Warming Drawer
- Instant Hot Water
- Quartz Countertops
Model Details
- Tile Floors
- Vinyl Flooring
- Dining Room
- High Ceilings
- Family Room
- Den
- Views
- Walk-In Closets
- Linen Closet
- Double Pane Windows
- Window Coverings
- Floor to Ceiling Windows
- Balcony
- Patio
Edmonton is known for being a vibrant urban city in the center of the wilderness. Residents experience up to 18 hours of daylight in the summer and how the first snowfall of the winter transforms the river valley into a winter wonderland. In Downtown, you’ll find skyscrapers, plenty of shops, and plenty of diversity and culture. As Alberta’s capital, there are loads of things to do in the city, from skiing and biking to visiting farmers’ markets and art galleries.
Since nature is so close to Edmonton, you'll find plenty of recreational activities. Elk Island National Park is just a 30-minute drive away and the North Saskatchewan River Valley offering a natural escape within city limits. The Muttart Conservatory, designed by architect Peter Hemingway, features four glass pyramids housing tropical, temperate, and arid biomes. Shoppers flock to West Edmonton Mall, home to more than 800 stores and Galaxyland amusement park.
Learn more about living in EdmontonCompare neighborhood and city base rent averages by bedroom.
| Central | Edmonton, AB | |
|---|---|---|
| Studio | $1,104 | $1,144 |
| 1 Bedroom | $1,293 | $1,352 |
| 2 Bedrooms | $1,618 | $1,638 |
| 3 Bedrooms | $1,981 | $1,901 |
- Package Service
- Community-Wide WiFi
- Wi-Fi
- Controlled Access
- Maintenance on site
- Property Manager on Site
- 24 Hour Access
- On-Site Retail
- Trash Pickup - Curbside
- Recycling
- Online Services
- Pet Play Area
- Pet Washing Station
- EV Charging
- Public Transportation
- Key Fob Entry
- Elevator
- Clubhouse
- Lounge
- Multi Use Room
- Breakfast/Coffee Concierge
- Storage Space
- Conference Rooms
- Roof Terrace
- Sundeck
- Courtyard
- Picnic Area
- Fitness Center
- Bicycle Storage
- Walking/Biking Trails
- Study Lounge
- BBQ/Picnic Area
- Bike Racks
- Large Closets
- Off Street Parking
- Patio/Balcony
- View
- High Speed Internet Access
- Wi-Fi
- Washer/Dryer
- Air Conditioning
- Heating
- Smoke Free
- Cable Ready
- Security System
- Storage Space
- Tub/Shower
- Fireplace
- Intercom
- Sprinkler System
- Dishwasher
- Granite Countertops
- Stainless Steel Appliances
- Pantry
- Island Kitchen
- Kitchen
- Microwave
- Oven
- Range
- Refrigerator
- Freezer
- Warming Drawer
- Instant Hot Water
- Quartz Countertops
- Tile Floors
- Vinyl Flooring
- Dining Room
- High Ceilings
- Family Room
- Den
- Views
- Walk-In Closets
- Linen Closet
- Double Pane Windows
- Window Coverings
- Floor to Ceiling Windows
- Balcony
- Patio
| Monday | 10am - 5pm |
|---|---|
| Tuesday | 10am - 7pm |
| Wednesday | 10am - 7pm |
| Thursday | 10am - 7pm |
| Friday | 10am - 7pm |
| Saturday | 10am - 4pm |
| Sunday | Closed |
| Colleges & Universities | Distance | ||
|---|---|---|---|
| Colleges & Universities | Distance | ||
| Drive: | 4 min | 2.3 km | |
| Drive: | 6 min | 3.2 km | |
| Drive: | 6 min | 3.6 km | |
| Drive: | 10 min | 6.2 km |

Transportation options available in Edmonton include Stadium Station, located 0.5 kilometer from Dauk Commons At Stadium Yards. Dauk Commons At Stadium Yards is near Edmonton International, located 32.3 kilometers or 35 minutes away.
| Transit / Subway | Distance | ||
|---|---|---|---|
| Transit / Subway | Distance | ||
|
|
Walk: | 5 min | 0.5 km |
|
|
Drive: | 4 min | 2.7 km |
|
|
Drive: | 5 min | 2.8 km |
|
|
Drive: | 5 min | 3.0 km |
|
|
Drive: | 5 min | 3.1 km |
| Commuter Rail | Distance | ||
|---|---|---|---|
| Commuter Rail | Distance | ||
|
|
Drive: | 10 min | 6.4 km |
| Airports | Distance | ||
|---|---|---|---|
| Airports | Distance | ||
|
Edmonton International
|
Drive: | 35 min | 32.3 km |
Scores provided by
What do Walkability, Transit, Drivability, and Bikeability mean?
Walkability measures the walking distance to day-to-day needs.
Transit measures access to public transportation.
Drivability measures congestion, parking availability, and access to major roads.
Bikeability measures the suitability for cycling.
How It Works
Traffic
-Airport
-Businesses
-Scores provided by
HowLoud What is a Sound Score Rating? A Sound Score Rating aggregates noise caused by vehicle traffic, airplane traffic and local sources. How It WorksTime and distance from Dauk Commons At Stadium Yards.
| Shopping Centers | Distance | ||
|---|---|---|---|
| Shopping Centers | Distance | ||
| Walk: | 19 min | 1.6 km | |
| Drive: | 3 min | 1.8 km | |
| Drive: | 3 min | 1.9 km |
| Military Bases | Distance | ||
|---|---|---|---|
| Military Bases | Distance | ||
| Drive: | 20 min | 13.7 km |
Dauk Commons At Stadium Yards Photos
-
-
1BR, 1BA, +Den
-
-
-
-
-
-
-
Models
-
1 Bedroom
-
1 Bedroom
-
1 Bedroom
-
1 Bedroom
-
1 Bedroom
-
2 Bedrooms
Nearby Apartments
Within 80.47 Kilometers of Dauk Commons At Stadium Yards
-
Lewis Block at Stadium Yards
8450 106A Av NW
Edmonton, AB T5H 0S3
$1,395 - $2,250
1-2 Br 0.1 km
-
The Muse Off Whyte
10119 85 Av
Edmonton, AB T6E 2K1
$1,775 - $2,700
1-3 Br 4.3 km
-
Essential Aurora
1332 Watt Dr
Edmonton, AB T6X 2N3
$1,295 - $2,050
1-3 Br 16.0 km
-
The Glenn
651 Glenridding Ravine Dr SW
Edmonton, AB T6W 4P9
$1,390 - $2,325
1-3 Br 18.8 km
Dauk Commons At Stadium Yards has units with in‑unit washers and dryers, making laundry day simple for residents.
Select utilities are included in rent at Dauk Commons At Stadium Yards, including gas, water, heat, trash removal, sewer, and air conditioning. Residents are responsible for any other utilities not listed.
Parking is available at Dauk Commons At Stadium Yards. Fees may apply depending on the type of parking offered. Contact this property for details.
Dauk Commons At Stadium Yards has one to two-bedrooms with rent ranges from $1,295/mo. to $2,025/mo.
Dauk Commons At Stadium Yards does not allow pets, though service animals are always welcome in accordance with applicable laws.
A good rule of thumb is to spend no more than 30% of your gross income on rent. Based on the lowest available rent of $1,295 for a one-bedroom, you would need to earn about $51,800 per year to qualify. Want to double-check your budget? Calculate how much rent you can afford with our Rent Affordability Calculator.
Dauk Commons At Stadium Yards is offering 1 Month Free for eligible applicants, with rental rates starting at $1,295.
Yes! Dauk Commons At Stadium Yards offers 2 Matterport 3D Tours. Explore different floor plans and see unit level details, all without leaving home.
8455 106A Av NW
Edmonton, AB T5H 0X4
Property Manager Responded