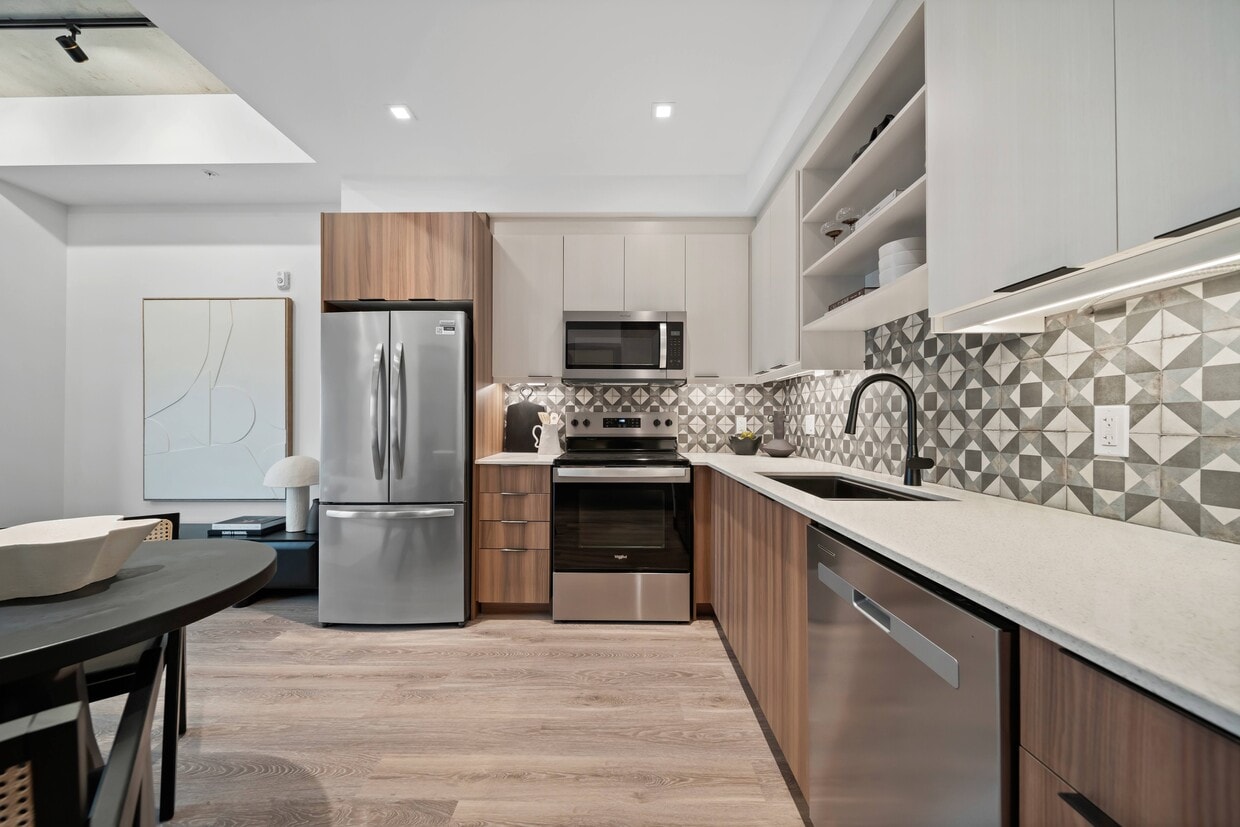
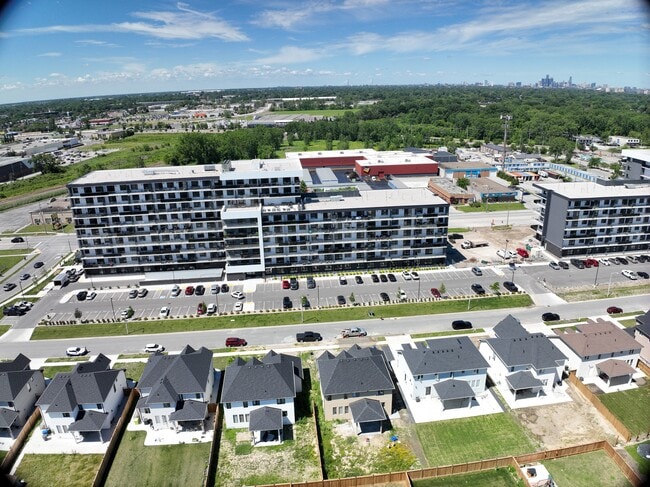
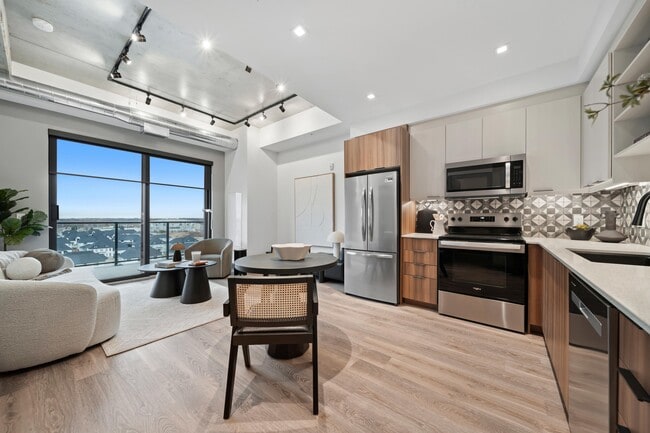
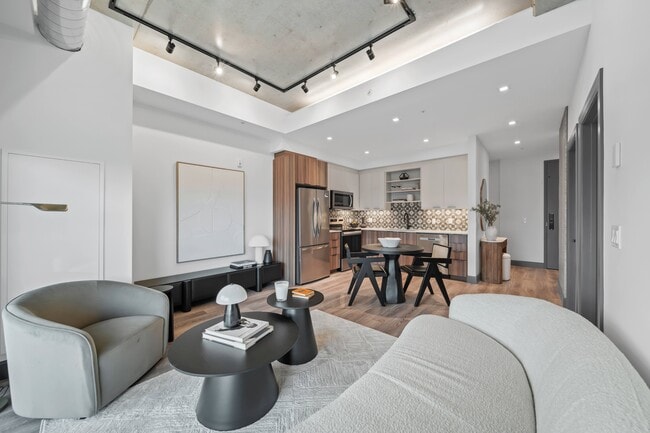
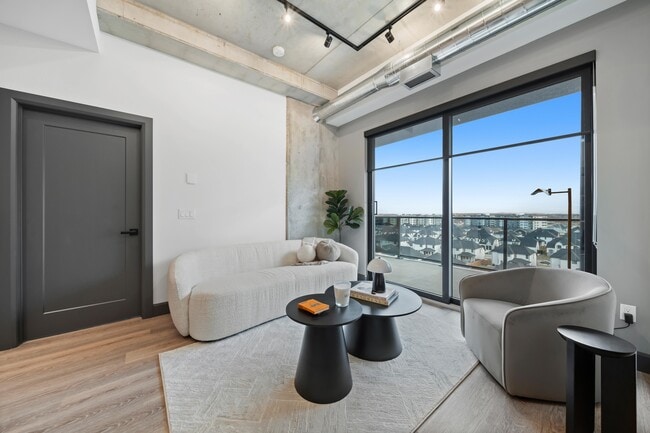
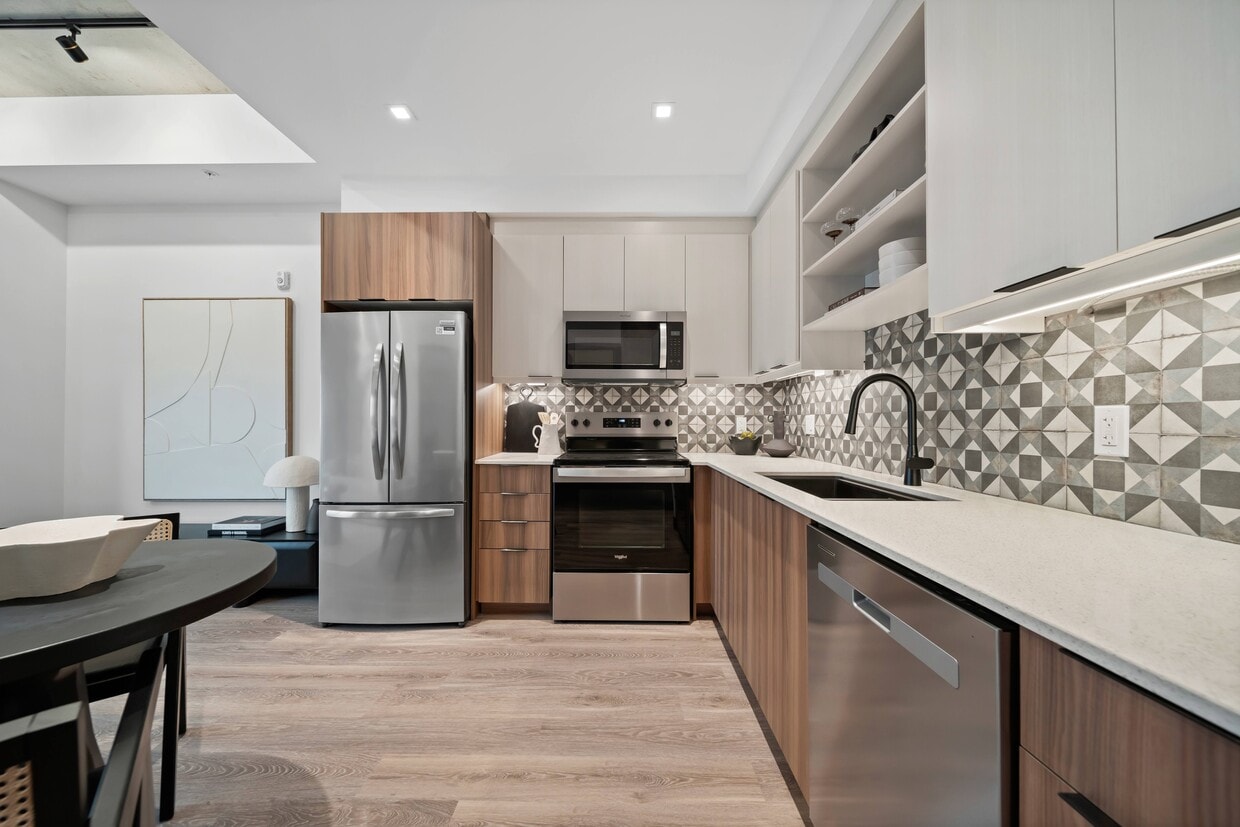
Located at 1621 Lauzon Rd in Windsor, Ontario, this contemporary 2-bedroom, 2-bathroom unit offers a thoughtfully designed open-concept layout across a single floor. The combined kitchen and living area serves as the heart of the home, featuring stainless steel appliances, warm wood cabinetry, a decorative patterned tile backsplash, and a generous quartz-topped island ideal for dining or entertaining. Track lighting and a sculptural pendant fixture illuminate the space, while exposed concrete accents and visible ductwork lend an industrial-chic character. The living area is anchored by large sliding glass doors that flood the room with natural light and open directly onto a private balcony, offering expansive views of the Windsor skyline and surrounding landscape. The primary bedroom continues the modern aesthetic with a full-height sliding door to the balcony, exposed concrete walls, and light hardwood flooring. The second bedroom is equally well-appointed with its own access to outdoor views. Both bathrooms are finished with sleek floating vanities, large-format tile flooring, and modern fixtures. A dedicated laundry room houses stacked Electrolux washer and dryer units alongside a utility sink, adding everyday practicality. A closet completes the layout of this well-appointed urban residence.
-
-
Matterport 3D Exterior
-

-
Monthly Rent
$2,077 - $2,932
-
Bedrooms
1 - 2 bd
-
Bathrooms
1 - 2 ba
-
Square Feet
638 - 1,254 sq ft
Highlights
- New Construction
- Unités meublées disponibles
- Fenêtres du sol au plafond
- Centre multimédia/Cinéma
- Terrasse sur le toit
- Foyer
- Hauts plafonds
- Walk-in
- Activités sociales planifiées
Pricing & Floor Plans
Fees and Policies
The fees listed below are community-provided and may exclude utilities or add-ons. All payments are made directly to the property and are non-refundable unless otherwise specified.
-
Utilities & Essentials
-
High Speed Internet AccessCharged per unit.Included in Rent
-
-
Dogs
-
Pet FeeCharged per unit.Included in Rent
0 lbs. Weight Limit, Pet interview, Spayed/Neutered -
-
Cats
-
Pet FeeCharged per pet.Included in Rent
0 lbs. Weight Limit, Pet interview, Spayed/Neutered -
-
Garage Lotinquire for monthly parking pricing.
-
Storage Locker
-
Storage FeeCharged per rentable item.45 $
-
Property Fee Disclaimer: Based on community-supplied data and independent market research. Subject to change without notice. May exclude fees for mandatory or optional services and usage-based utilities.
Details
Utilities Included
-
Internet
Lease Options
-
12 mois
Property Information
-
Built in 2025
-
185 units/9 stories
-
Furnished Units Available
Matterport 3D Tours
About Damask
Vivez ici cet été ! Que vous déménagiez à Windsor pour le travail ou que vous y habitiez déjà, nous avons un bail qui vous convient. Nos appartements d'une chambre avec bureau et de deux chambres vous offrent la flexibilité de partager un logement avec un colocataire tout en profitant de votre propre espace. Appréciez des aménagements à aire ouverte, des finitions haut de gamme, une buanderie privée, la domotique et de grands balcons baignés de lumière naturelle qui embellissent votre quotidien. Découvrez le confort d'une maison intelligente entièrement connectée, dotée de fonctionnalités haut de gamme conçues pour vous simplifier la vie. Ne manquez pas cette occasion d'allier confort moderne et excellent rapport qualité-prix ! Réservez votre visite dès aujourd'hui ! Choisissez Damask, où l'intention rencontre le design. Uniques à Windsor, en Ontario, nos appartements à louer se distinguent des complexes locatifs classiques par leurs hauts plafonds de 3 mètres, leurs pièces lumineuses et leur domotique, le tout agrémenté de finitions élégantes et d'aménagements fluides. Découvrez nos spacieux appartements d'une, une chambre et un bureau, ou deux chambres, d'une superficie allant jusqu'à 117 m², chacun doté d'un dressing, d'une buanderie avec évier et d'un balcon jusqu'à 49 m². La terrasse sur le toit vous invite à savourer votre café du matin ou à discuter en soirée en admirant la vue imprenable sur la ville, tandis que la salle de sport vous permet de prendre soin de vous de manière personnalisée et pratique. À l'intérieur, chaque détail est soigné. À l'extérieur, la ville et ses environs paisibles s'offrent à vous. Ces appartements à louer à East Windsor vous proposent un style de vie sur mesure, conçu pour répondre à vos besoins. Trouvez l'appartement de vos rêves à Windsor. Que vous travailliez à distance, receviez des invités ou ayez simplement besoin de vous ressourcer, nos commodités s'adaptent à votre rythme. Outre la terrasse et la salle de sport, les résidents profitent d'un stationnement souterrain, d'un accès sans clé, de casiers à colis pratiques et d'une cuisine équipée dans le salon commun. À l'intérieur, notre centre de conditionnement physique ultramoderne est équipé d'appareils haut de gamme, dont le système Echelon, pour optimiser vos entraînements. Pour des moments de partage ou de concentration, le salon commun et la cuisine équipée sont conçus pour répondre à tous vos besoins, que vous travailliez à domicile, receviez des amis ou vous détendiez après une longue journée. Les commodités de Damask, pensées pour améliorer votre quotidien, allient confort, style et fonctionnalité. Trouvez l'appartement de vos rêves à Windsor. Vivre dans le quartier Riverside vous permet d'adopter le style de vie dont vous avez toujours rêvé. Grâce à un accès facile à Tecumseh Rd E et Lauzon Rd et à la ligne d'autobus 10 (ligne Lauzon), vous êtes toujours à proximité des commerces, restaurants et divertissements du quartier. Tous les services essentiels sont accessibles à pied, et vous pouvez également vous rendre rapidement au centre-ville de Windsor ou à Detroit. Profitez d'une sortie au WFCU Centre ou explorez le parc McHugh, en sachant qu'un repos et une détente incomparables vous attendent chez vous. Nos appartements accueillants à Windsor, en Ontario, allient style et fonctionnalité à la perfection. Au-delà des intérieurs soigneusement conçus, des espaces de vie spacieux et des équipements modernes, vous découvrirez des aménagements paysagers impeccablement entretenus et des espaces communs accueillants, parfaits pour recevoir famille et amis. Vivez l'expérience d'un chez-soi où chaque détail est pensé pour votre bien-être ! Rien ne saurait décrire ce que l'on ressent chez soi. Appelez-nous dès aujourd'hui et découvrez le charme et le confort de nos irrésistibles appartements à louer à Windsor, en Ontario !
Damask is an apartment located in Windsor, ON. This listing has rentals from $2077
Unique Features
- Balcon de 200 pieds carrés
- Balcons de 8 pieds de profondeur
- Balcons spacieux de 8 pieds de profondeur
- barbecues
- Bornes de recharge pour véhicules électriques
- Buanderie dans la suite
- Casiers Parcel One
- Douche à l'italienne
- Entrée sans clé
- Espace barbecue
- Foyer
- Lavabo et meuble-lavabo doubles
- Parking souterrain
- Parquette
- Parquette - PROCHAINEMENT en 2026 !
- Péninsule de cuisine
- Plafonds de 3,10 m
- Planchers de bois franc partout
- Salle commune/de fête
- Salle de sport
- Salon au coin du feu
- Salon du hall
- Salon social avec cuisine entièrement équipée
- Technologie Bell Smartone
- Technologie de vie intelligente
- Terrasse sur le toit
Community Amenities
Centre de conditionnement physique
Installations de lessive
Unités meublées disponibles
Ascenseur
Concierge
Terrasse sur le toit
Accès contrôlé
Recyclage
Property Services
- Wi-Fi
- Installations de lessive
- Accès contrôlé
- Entretien sur place
- Gestionnaire d'immeuble sur place
- Concierge
- Patrouille vidéo
- Accès 24 heures
- Unités meublées disponibles
- Recyclage
- Activités sociales planifiées
- Recharge de véhicule électrique
Shared Community
- Ascenseur
- Lounge
- Salle multi-usages
- Espace d'entreposage
Fitness & Recreation
- Centre de conditionnement physique
- Salles de jeux
- Centre multimédia/Cinéma
Outdoor Features
- Terrasse sur le toit
- Cour
- Grill
- Espace de pique-nique
Apartment Features
Laveuse/Sécheuse
Climatisation
Lave-vaisselle
Accès Internet à haute vitesse
Planchers de bois franc
Walk-in
Îlot de cuisine
Comptoirs de granit
Indoor Features
- Accès Internet à haute vitesse
- Wi-Fi
- Laveuse/Sécheuse
- Climatisation
- Chauffage
- Sans fumée
- Prêt pour le câble
- Système de sécurité
- Espace d'entreposage
- Vanités doubles
- Bain/Douche
Kitchen Features & Appliances
- Lave-vaisselle
- Comptoirs de granit
- Électroménagers en acier inoxydable
- Garde-manger
- Îlot de cuisine
- Cuisine
- Micro-ondes
- Four
- Réfrigérateur
- Congélateur
- Tiroir chauffant
- Comptoirs en quartz
Model Details
- Planchers de bois franc
- Planchers de tuiles
- Plancher de vinyle
- Salle à manger
- Hauts plafonds
- Salle de séjour
- Bureau
- Salle de récréation
- Foyer
- Vues
- Walk-in
- Lingerie
- Meublé
- Grandes chambres
- Fenêtres du sol au plafond
- Balcon
Windsor sits at Canada’s southern edge as the country’s southernmost city centre. Life moves at a relaxed pace, supported by extensive green space—about 3,000 acres across roughly 180 parks, trails, and bike-friendly streets. Jackson Park becomes especially magical during the winter Bright Lights display. Downtown Windsor features walkable streets, riverfront paths, and cultural venues like the Art Windsor–Essex gallery.
Neighbourhoods such as Walkerville and Riverside offer historic charm and waterfront living along a five-kilometre park system beside the Detroit River. Rentals range from high-rise towers and loft-style units to townhome-style layouts, many with modern amenities.
The city is home to the University of Windsor, Canada’s southernmost university, and remains a key border city tied to Detroit via the Ambassador Bridge.
Learn more about living in WindsorCompare neighborhood and city base rent averages by bedroom.
| Windsor, ON | ||
|---|---|---|
| Studio | $1,321 | $1,159 |
| 1 Bedroom | $1,649 | $1,482 |
| 2 Bedrooms | $1,956 | $1,841 |
| 3 Bedrooms | $2,290 | $1,969 |
- Wi-Fi
- Installations de lessive
- Accès contrôlé
- Entretien sur place
- Gestionnaire d'immeuble sur place
- Concierge
- Patrouille vidéo
- Accès 24 heures
- Unités meublées disponibles
- Recyclage
- Activités sociales planifiées
- Recharge de véhicule électrique
- Ascenseur
- Lounge
- Salle multi-usages
- Espace d'entreposage
- Terrasse sur le toit
- Cour
- Grill
- Espace de pique-nique
- Centre de conditionnement physique
- Salles de jeux
- Centre multimédia/Cinéma
- Balcon de 200 pieds carrés
- Balcons de 8 pieds de profondeur
- Balcons spacieux de 8 pieds de profondeur
- barbecues
- Bornes de recharge pour véhicules électriques
- Buanderie dans la suite
- Casiers Parcel One
- Douche à l'italienne
- Entrée sans clé
- Espace barbecue
- Foyer
- Lavabo et meuble-lavabo doubles
- Parking souterrain
- Parquette
- Parquette - PROCHAINEMENT en 2026 !
- Péninsule de cuisine
- Plafonds de 3,10 m
- Planchers de bois franc partout
- Salle commune/de fête
- Salle de sport
- Salon au coin du feu
- Salon du hall
- Salon social avec cuisine entièrement équipée
- Technologie Bell Smartone
- Technologie de vie intelligente
- Terrasse sur le toit
- Accès Internet à haute vitesse
- Wi-Fi
- Laveuse/Sécheuse
- Climatisation
- Chauffage
- Sans fumée
- Prêt pour le câble
- Système de sécurité
- Espace d'entreposage
- Vanités doubles
- Bain/Douche
- Lave-vaisselle
- Comptoirs de granit
- Électroménagers en acier inoxydable
- Garde-manger
- Îlot de cuisine
- Cuisine
- Micro-ondes
- Four
- Réfrigérateur
- Congélateur
- Tiroir chauffant
- Comptoirs en quartz
- Planchers de bois franc
- Planchers de tuiles
- Plancher de vinyle
- Salle à manger
- Hauts plafonds
- Salle de séjour
- Bureau
- Salle de récréation
- Foyer
- Vues
- Walk-in
- Lingerie
- Meublé
- Grandes chambres
- Fenêtres du sol au plafond
- Balcon
| Monday | 8:30am - 7pm |
|---|---|
| Tuesday | 8:30am - 7pm |
| Wednesday | 8:30am - 7pm |
| Thursday | 8:30am - 7pm |
| Friday | 8:30am - 7pm |
| Saturday | 11am - 7pm |
| Sunday | 11am - 7pm |
| Colleges & Universities | Distance | ||
|---|---|---|---|
| Colleges & Universities | Distance | ||
| Drive: | 17 min | 17.6 km |

Scores provided by
What do Walkability, Transit, Drivability, and Bikeability mean?
Walkability measures the walking distance to day-to-day needs.
Transit measures access to public transportation.
Drivability measures congestion, parking availability, and access to major roads.
Bikeability measures the suitability for cycling.
How It Works
Traffic
-Airport
-Businesses
-Scores provided by
HowLoud What is a Sound Score Rating? A Sound Score Rating aggregates noise caused by vehicle traffic, airplane traffic and local sources. How It WorksDamask Photos
Models
-
1 Bedroom
-
1 Bedroom
-
1 Bedroom
-
1 Bedroom
-
1 Bedroom
-
2 Bedrooms
Nearby Apartments
Within 80.47 Kilometers of Damask
-
2625 SYCAMORE DRIVE
2625 Sycamore Dr
Windsor, ON N8T 2Y8
$1,475 - $1,848
1-2 Br 1.0 km
-
2620 SYCAMORE DRIVE
2620 Sycamore Dr
Windsor, ON N8T 2Y9
$1,599 - $1,850
2-3 Br 1.0 km
-
2670 MEADOWBROOK LANE
2670 Meadowbrook Ln
Windsor, ON N8T 2Y4
$1,632 - $1,944
1-2 Br 1.2 km
-
2776 MEADOWBROOK LANE
2776 Meadowbrook Ln
Windsor, ON N8T 2Y7
$1,675 - $1,983 Total Monthly Price
1-2 Br 12 Month Lease 1.4 km
-
3801 Riverside Drive East
3801 Riverside Dr E
Windsor, ON N8Y 1B2
$1,684 - $1,874 Total Monthly Price
1-2 Br 12 Month Lease 4.7 km
-
Bedford Court
186 Thames St
Chatham, ON N7L 2Z1
$1,250 - $1,555
1-2 Br 62.4 km
Damask has units with in‑unit washers and dryers, making laundry day simple for residents.
Damask includes internet in rent. Residents are responsible for any other utilities not listed.
Parking is available at Damask. Contact this property for details.
Damask has one to two-bedrooms with rent ranges from $2,077/mo. to $2,932/mo.
Yes, Damask welcomes pets. Breed restrictions, weight limits, and additional fees may apply. View this property's pet policy.
A good rule of thumb is to spend no more than 30% of your gross income on rent. Based on the lowest available rent of $2,077 for a one-bedroom, you would need to earn about $83,080 per year to qualify. Want to double-check your budget? Calculate how much rent you can afford with our Rent Affordability Calculator.
Damask is offering 1 mois gratuit for eligible applicants, with rental rates starting at $2,077.
Yes! Damask offers 8 Matterport 3D Tours. Explore different floor plans and see unit level details, all without leaving home.
1624 Lauzon Rd
Windsor, ON N8S 0B7
Property Manager Responded