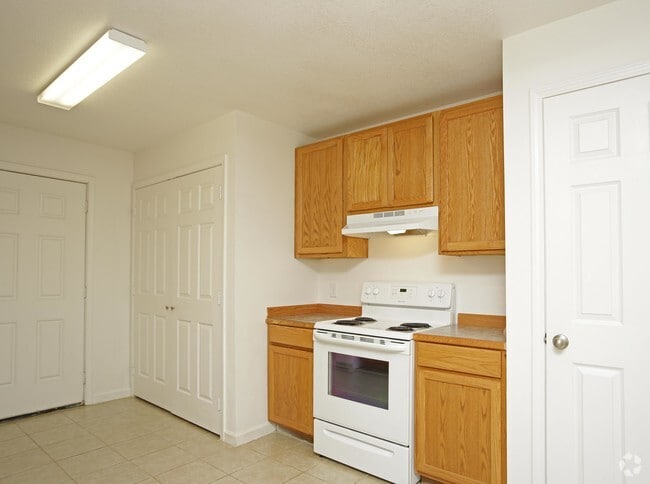
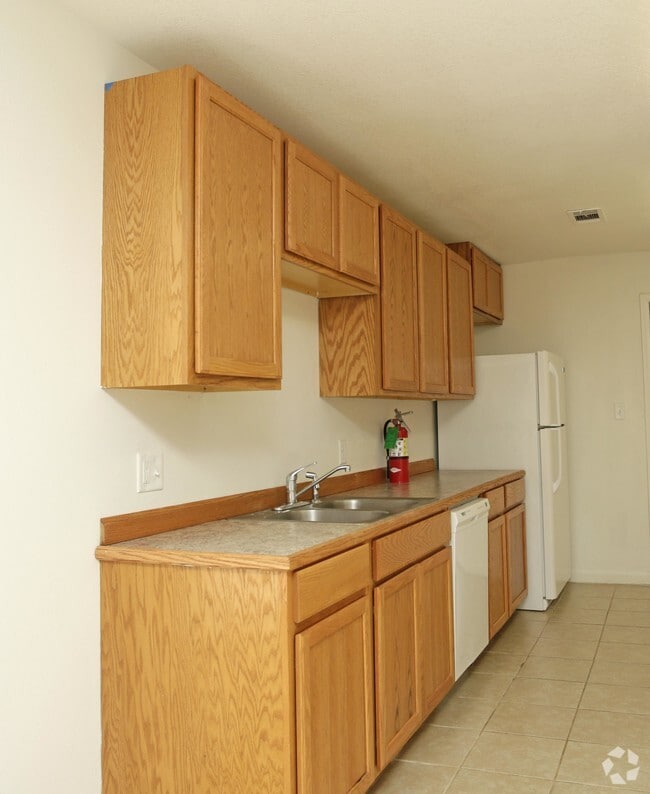


This single-floor space presents an open, elongated layout that combines a living area and kitchen within one continuous room. The flooring throughout is composed of light beige ceramic tiles, lending a clean and cohesive look to the interior. Walls are painted a neutral white, contributing to a bright and airy atmosphere. A window along one wall allows natural light to filter in, casting sunlight across the tile floor and enhancing the overall openness of the space. The kitchen area is positioned toward the back of the room and features medium-toned wooden cabinetry, both upper and lower, providing ample storage. A white refrigerator stands alongside the cabinetry, and a dishwasher is integrated into the layout. A sink is set into the countertop beneath the cabinetry. Overhead fluorescent lighting illuminates the kitchen zone, complementing the flush-mount ceiling light that serves the main living area. A paneled white door at the far end of the space offers access to an exit or adjoining area. The textured ceiling adds a subtle architectural detail, and visible ceiling vents indicate a central air system is in place throughout the space.
| 1 | $35,580 |
| 2 | $40,680 |
| 3 | $45,780 |
| 4 | $50,820 |
| 5 | $54,900 |
| 6 | $58,980 |




Property Manager Responded