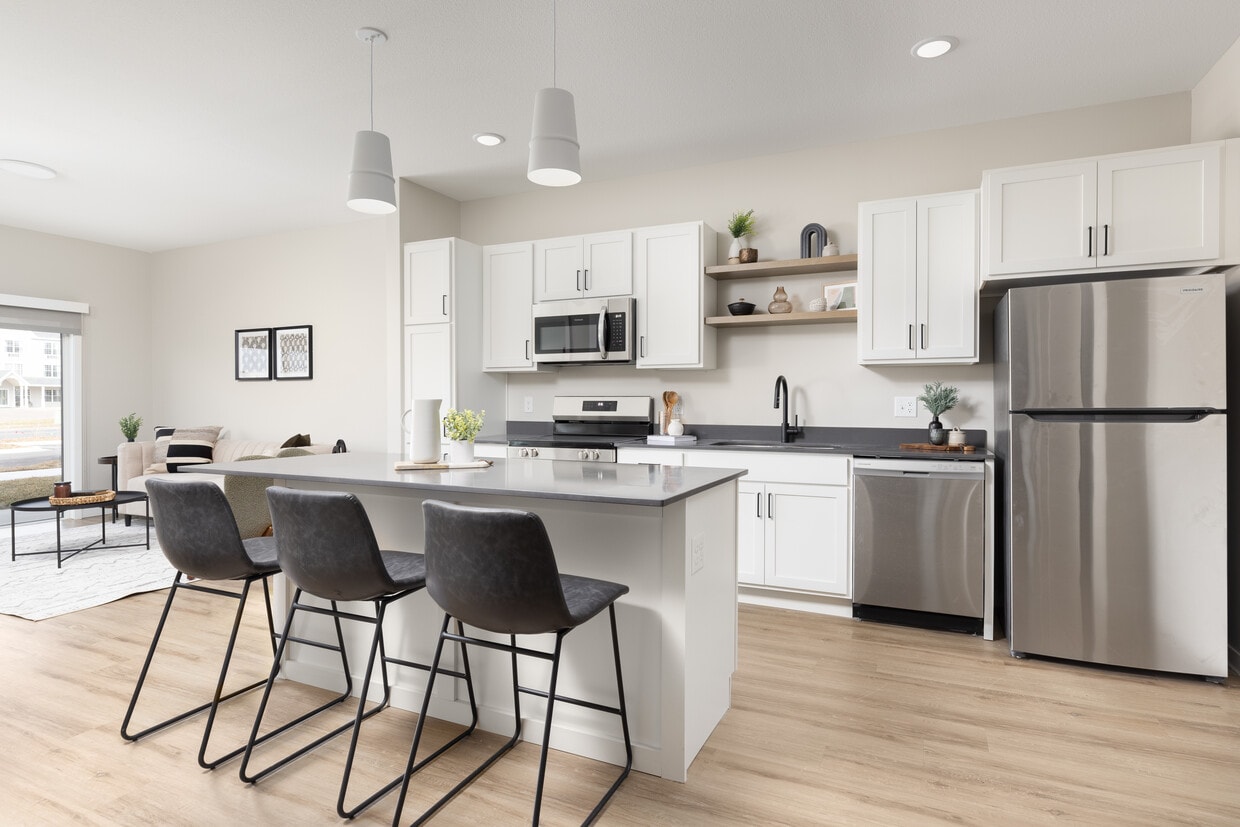
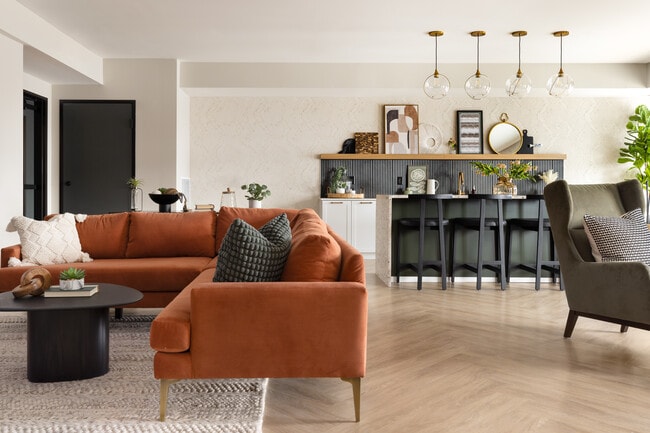
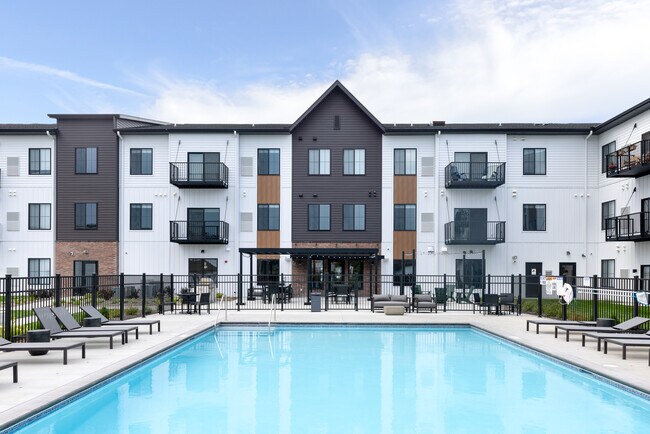
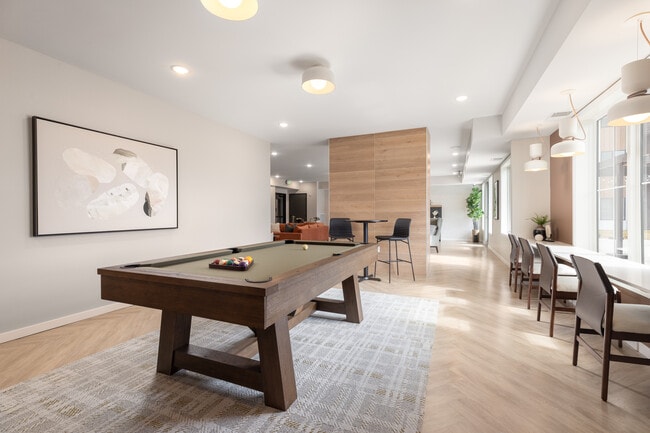
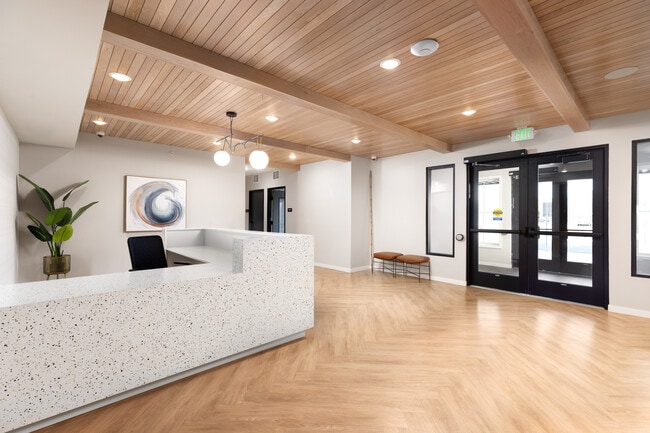
Current 33 media gallery
Unit
Viewing Floor:
Select a unit to view pricing & availability
Favorites
952-260-9723

-
Total Monthly Price
$1,475 - $2,405
-
Bedrooms
Studio - 3 bd
-
Bathrooms
1 - 2 ba
-
Square Feet
530 - 1,195 sq ft
Current 33
Favorites
Highlights
- Pool
- Spa
Pricing & Floor Plans
filter results by bedrooms
Harbor (A1)
Starting at $1,475
Total Monthly Price
Studio
1 Bath
530 Sq Ft
$500 Deposit

2 Available units
Unit
Total Price
Sq Ft
Availability
Unit Details
-
Unit 134price $1,495square feet 530availibility Aug 28
-
Unit 334price $1,475square feet 530availibility Oct 9
Oxbow (B1)
Starting at $1,640
Total Monthly Price
1 Bed
1 Bath
706 Sq Ft
$500 Deposit
4 Available units
Unit
Total Price
Sq Ft
Availability
Unit Details
-
Unit 108price $1,640square feet 706availibility Now
-
Unit 313price $1,670square feet 706availibility Aug 21
-
Unit 307price $1,670square feet 706availibility Oct 10
Torrent (A2)
$1,650
Total Monthly Price
1 Bed
1 Bath
645 Sq Ft
$500 Deposit
1 Available unit
Unit
Total Price
Sq Ft
Availability
Unit Details
-
Unit 307price $1,650square feet 645availibility Aug 21
Banks (B1 Type A)
$1,670
Total Monthly Price
1 Bed
1 Bath
706 Sq Ft
$500 Deposit
1 Available unit
Unit
Total Price
Sq Ft
Availability
Unit Details
-
Unit 108price $1,670square feet 706availibility Sep 4
Oxbow (B1)
$1,690
Total Monthly Price
1 Bed
1 Bath
706 Sq Ft
$500 Deposit
1 Available unit
Unit
Total Price
Sq Ft
Availability
Unit Details
-
Unit 114price $1,690square feet 706availibility Dec 22
Cove (C3)
Starting at $2,075
Total Monthly Price
2 Beds
2 Baths
1,047 Sq Ft
$500 Deposit
4 Available units
Unit
Total Price
Sq Ft
Availability
Unit Details
-
Unit 318price $2,095square feet 1,047availibility Sep 10
-
Unit 213price $2,075square feet 1,047availibility Sep 24
-
Unit 317price $2,095square feet 1,047availibility Sep 30
Rio (D)
$2,375
Total Monthly Price
3 Beds
2 Baths
1,195 Sq Ft
$500 Deposit
1 Available unit
Unit
Total Price
Sq Ft
Availability
Unit Details
-
Unit 239price $2,375square feet 1,195availibility Now
Rio (D)
$2,405
Total Monthly Price
3 Beds
2 Baths
1,195 Sq Ft
$500 Deposit
1 Available unit
Unit
Total Price
Sq Ft
Availability
Unit Details
-
Unit 101price $2,405square feet 1,195availibility Sep 30
Harbor (A1)
Starting at $1,475
Total Monthly Price
Studio
1 Bath
530 Sq Ft
$500 Deposit
2 Available units
Unit
Total Price
Sq Ft
Availability
Unit Details
-
Unit 134price $1,495square feet 530availibility Aug 28
-
Unit 334price $1,475square feet 530availibility Oct 9
Oxbow (B1)
Starting at $1,640
Total Monthly Price
1 Bed
1 Bath
706 Sq Ft
$500 Deposit
4 Available units
Unit
Total Price
Sq Ft
Availability
Unit Details
-
Unit 108price $1,640square feet 706availibility Now
-
Unit 313price $1,670square feet 706availibility Aug 21
-
Unit 307price $1,670square feet 706availibility Oct 10
Torrent (A2)
$1,650
Total Monthly Price
1 Bed
1 Bath
645 Sq Ft
$500 Deposit
1 Available unit
Unit
Total Price
Sq Ft
Availability
Unit Details
-
Unit 307price $1,650square feet 645availibility Aug 21
Banks (B1 Type A)
$1,670
Total Monthly Price
1 Bed
1 Bath
706 Sq Ft
$500 Deposit
1 Available unit
Unit
Total Price
Sq Ft
Availability
Unit Details
-
Unit 108price $1,670square feet 706availibility Sep 4
Oxbow (B1)
$1,690
Total Monthly Price
1 Bed
1 Bath
706 Sq Ft
$500 Deposit
1 Available unit
Unit
Total Price
Sq Ft
Availability
Unit Details
-
Unit 114price $1,690square feet 706availibility Dec 22
Cove (C3)
Starting at $2,075
Total Monthly Price
2 Beds
2 Baths
1,047 Sq Ft
$500 Deposit
4 Available units
Unit
Total Price
Sq Ft
Availability
Unit Details
-
Unit 318price $2,095square feet 1,047availibility Sep 10
-
Unit 213price $2,075square feet 1,047availibility Sep 24
-
Unit 317price $2,095square feet 1,047availibility Sep 30
Rio (D)
$2,375
Total Monthly Price
3 Beds
2 Baths
1,195 Sq Ft
$500 Deposit
1 Available unit
Unit
Total Price
Sq Ft
Availability
Unit Details
-
Unit 239price $2,375square feet 1,195availibility Now
Rio (D)
$2,405
Total Monthly Price
3 Beds
2 Baths
1,195 Sq Ft
$500 Deposit
1 Available unit
Unit
Total Price
Sq Ft
Availability
Unit Details
-
Unit 101price $2,405square feet 1,195availibility Sep 30
* Price shown is total price based on community-supplied monthly required fees. Excludes user-selected optional fees and variable or usage-based fees and required charges due at or prior to move-in or at move-out.View Fees and Policies for details.
Price, availability, fees, and any applicable rent special are subject to change without notice.
* Square footage definitions vary. Displayed square footage is approximate.
Fees and Policies
The fees listed below are community-provided and may exclude utilities or add-ons. All payments are made directly to the property and are non-refundable unless otherwise specified.
-
Utilities & Essentials
-
Resident Benefits PackageVaries by unit
-
-
One-Time Basics
-
Due at Move-In
-
Administration FeeCharged per unit.$200
-
-
Due at Move-In
Property Fee Disclaimer: Based on community-supplied data and independent market research. Subject to change without notice. May exclude fees for mandatory or optional services and usage-based utilities.
Details
Property Information
-
Built in 2024
-
216 units/3 stories
Matterport 3D Tours
Select a unit to view pricing & availability
Viewing Floor:
 Matterport 3D Tour
Current 33 is an apartment community located in Dakota County and the 55033 ZIP Code. This area is served by the Hastings Public School District attendance zone.
Unique Features
- 24/7 Mini Mart
- ADA
- Clubroom
- Community Kitchen
- Complimentary Coffee/Espresso Bar
- Conference Room
- Covered Parking
- Detached Garage Parking
- First Floor
- Interactive Sports Simulator
- On-Site Management
- Package Room
- Pet Spa
- Pool Table
- Private Outdoor Pool
- Top Floor
- Yoga Studio
Community Amenities
Pool
Fitness Center
Conference Rooms
Spa
- Conference Rooms
- Fitness Center
- Spa
- Pool
Apartment Features
- Air Conditioning
- Kitchen
325 33rd St W,
Hastings,
MN
55033
Sitting where the Mississippi, Vermillion, and St. Croix Rivers converge, Hastings carries the kind of small-town character that's hard to manufacture and impossible to fake. As the Dakota County seat, it holds onto its 19th-century riverboat roots through a well-preserved downtown lined with classic architecture, boutique shops, and a cruise-in car culture that draws enthusiasts every season. Levee Park and Lake Rebecca Park bring the riverfront within easy reach, while the Hastings Scientific and Natural Area offers 69 acres of wildflowers, forests, and trails for hiking, birding, and snowshoeing. Minneapolis and St. Paul are both within roughly 30 miles, making this a genuinely connected place to settle without the pace of metro living. Rivertown Days, the city's annual summer festival, celebrates everything that makes Hastings feel grounded in its community and history.
Learn more about living in Hastings
Amenities
- Conference Rooms
- Fitness Center
- Spa
- Pool
- 24/7 Mini Mart
- ADA
- Clubroom
- Community Kitchen
- Complimentary Coffee/Espresso Bar
- Conference Room
- Covered Parking
- Detached Garage Parking
- First Floor
- Interactive Sports Simulator
- On-Site Management
- Package Room
- Pet Spa
- Pool Table
- Private Outdoor Pool
- Top Floor
- Yoga Studio
- Air Conditioning
- Kitchen
Office Hours
952-260-9723
| Monday | 9am - 5pm |
|---|---|
| Tuesday | 9am - 5pm |
| Wednesday | 9am - 5pm |
| Thursday | 9am - 5pm |
| Friday | 9am - 5pm |
| Saturday | By Appointment |
| Sunday | Closed |
Education
| Colleges & Universities | Distance | ||
|---|---|---|---|
| Colleges & Universities | Distance | ||
| Drive: | 22 min | 16.0 mi | |
| Drive: | 32 min | 20.7 mi | |
| Drive: | 27 min | 22.4 mi | |
| Drive: | 29 min | 22.4 mi |
Current 33 is within 22 minutes or 16.0 miles from Inver Hills Community College. It is also near Univ of Wisc., River Falls and Metropolitan State University.
Schools


Public Elementary School
Grades PK-5
460 Students
Nearby
Public Elementary & Middle School
Grades K-8
1,183 Students
Attendance Zone
Public Elementary School
Grades K-5
450 Students
Attendance Zone
Public High School
Grades 9-12
1,301 Students
Attendance Zone
Private Elementary & Middle School
Grades PK-8
226 Students
Nearby
Private High School
Grades 9-12
35 Students
Nearby
School data provided by
 The GreatSchools Rating helps parents compare schools within a state based on a variety of school quality indicators and provides a helpful picture of how effectively each school serves all of its students. Ratings are on a scale of 1 (below average) to 10 (above average) and can include test scores, college readiness, academic progress, advanced courses, equity, discipline and attendance data. We also advise parents to visit schools, consider other information on school performance and programs, and consider family needs as part of the school selection process.
View GreatSchools Rating Methodology
Data provided by GreatSchools.org © 2026. All rights reserved.
The GreatSchools Rating helps parents compare schools within a state based on a variety of school quality indicators and provides a helpful picture of how effectively each school serves all of its students. Ratings are on a scale of 1 (below average) to 10 (above average) and can include test scores, college readiness, academic progress, advanced courses, equity, discipline and attendance data. We also advise parents to visit schools, consider other information on school performance and programs, and consider family needs as part of the school selection process.
View GreatSchools Rating Methodology
Data provided by GreatSchools.org © 2026. All rights reserved.
Getting Around
 What do Walkability, Transit, Drivability, and Bikeability mean?
Walkability measures the walking distance to day-to-day needs.
Transit measures access to public transportation.
Drivability measures congestion, parking availability, and access to major roads.
Bikeability measures the suitability for cycling.
How It Works
What do Walkability, Transit, Drivability, and Bikeability mean?
Walkability measures the walking distance to day-to-day needs.
Transit measures access to public transportation.
Drivability measures congestion, parking availability, and access to major roads.
Bikeability measures the suitability for cycling.
How It Works
Somewhat Walkable
Walkability
30
/ 100
Exceptionally Drivable
Drivability
100
/ 100
Fairly Bikeable
Bikeability
40
/ 100
Scores provided by
What do Walkability, Transit, Drivability, and Bikeability mean?
Walkability measures the walking distance to day-to-day needs.
Transit measures access to public transportation.
Drivability measures congestion, parking availability, and access to major roads.
Bikeability measures the suitability for cycling.
How It Works
Active
Soundscore™
73
/ 100
Traffic
BusyAirport
CalmBusinesses
ActiveScores provided by
HowLoud What is a Sound Score Rating? A Sound Score Rating aggregates noise caused by vehicle traffic, airplane traffic and local sources. How It WorksCurrent 33 Photos
-
Kitchen
-
Torrent
-
Clubroom
-
Private Pool
-
Clubroom
-
Lobby & Rental Office
-
Fitness Studio
-
Fitness Center
-
Fitness Studio
Nearby Apartments
Within 50 Miles of Current 33
-
Noble
8200 Humboldt Ave
Bloomington, MN 55431
$1,750 - $2,565 Total Monthly Price
1-2 Br 24.1 mi
-
Lynvue
6445 Lyndale Ave S
Richfield, MN 55423
$1,620 - $2,995 Plus Fees
1-3 Br 24.5 mi
-
Reside
13958 Edgewood Ave
Savage, MN 55378
$1,735 - $2,335 Total Monthly Price
1-2 Br 25.3 mi
-
Kipling
5055 96th Ave N
Brooklyn Park, MN 55443
$1,650 - $2,610 Plus Fees
1-3 Br 37.8 mi
-
Caliper
14800 99th Ave N
Maple Grove, MN 55369
$1,985 - $2,360 Total Monthly Price
1-2 Br 42.0 mi
-
Norheim Townhomes
17250 98th Way N
Maple Grove, MN 55311
$2,705 - $3,670 Total Monthly Price
2-3 Br 43.0 mi
Does Current 33 have in-unit laundry?
Current 33 does not offer in-unit laundry or shared facilities. Please contact the property to learn about nearby laundry options.
What utilities are included in rent at Current 33?
Utilities are not included in rent. Residents should plan to set up and pay for all services separately.
Is parking available at Current 33?
Contact this property for parking details.
Which floor plans are available, and what are the price ranges?
Current 33 has studios to three-bedrooms with rent ranges from $1,475/mo. to $2,405/mo.
Is Current 33 pet-friendly?
Current 33 does not allow pets, though service animals are always welcome in accordance with applicable laws.
How much income do I need to rent at Current 33?
A good rule of thumb is to spend no more than 30% of your gross income on rent. Based on the lowest available rent of $1,475 for a studio, you would need to earn about $59,000 per year to qualify. Want to double-check your budget? Calculate how much rent you can afford with our Rent Affordability Calculator.
Does Current 33 have move-in specials?
Current 33 is offering Discounts for eligible applicants, with rental rates starting at $1,475.
Does Current 33 offer Matterport 3D tours?
Yes! Current 33 offers 15 Matterport 3D Tours. Explore different floor plans and see unit level details, all without leaving home.
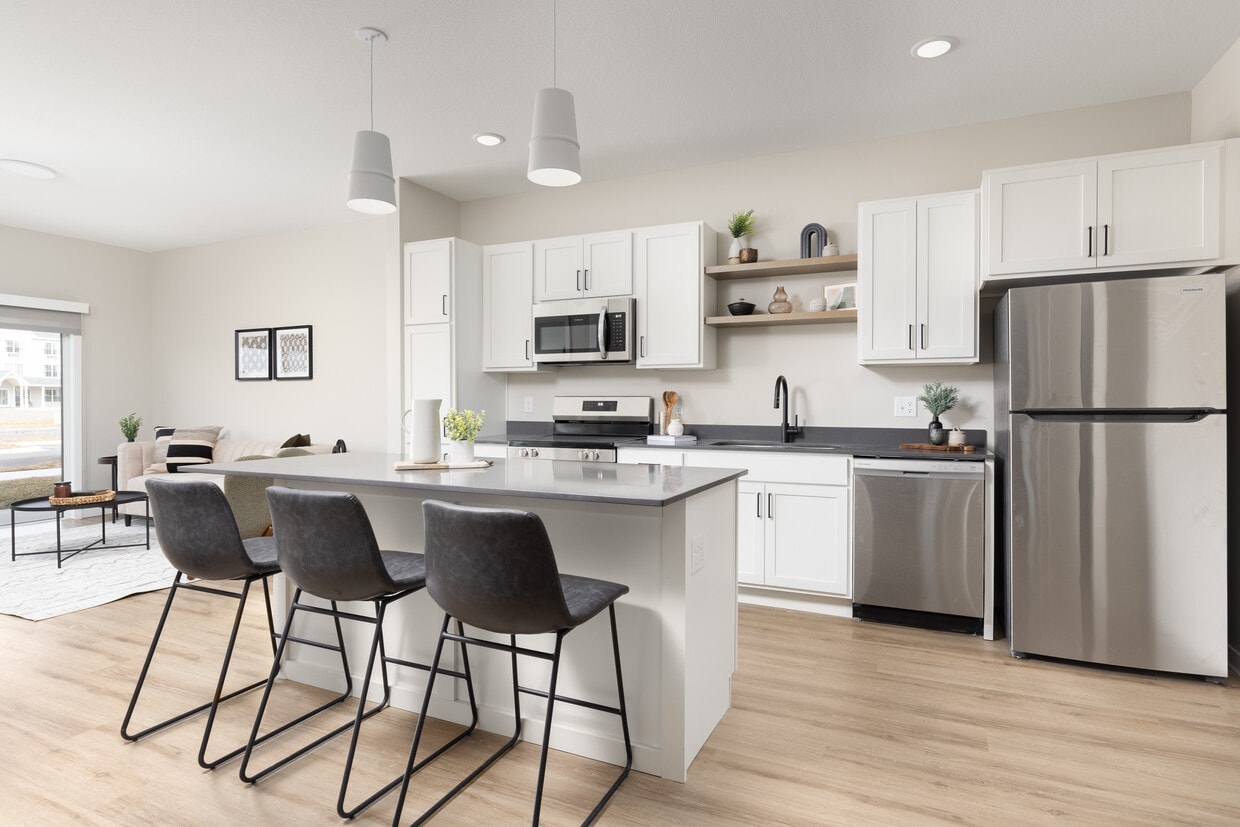
325 33rd St W
Hastings, MN 55033
Property Manager Responded