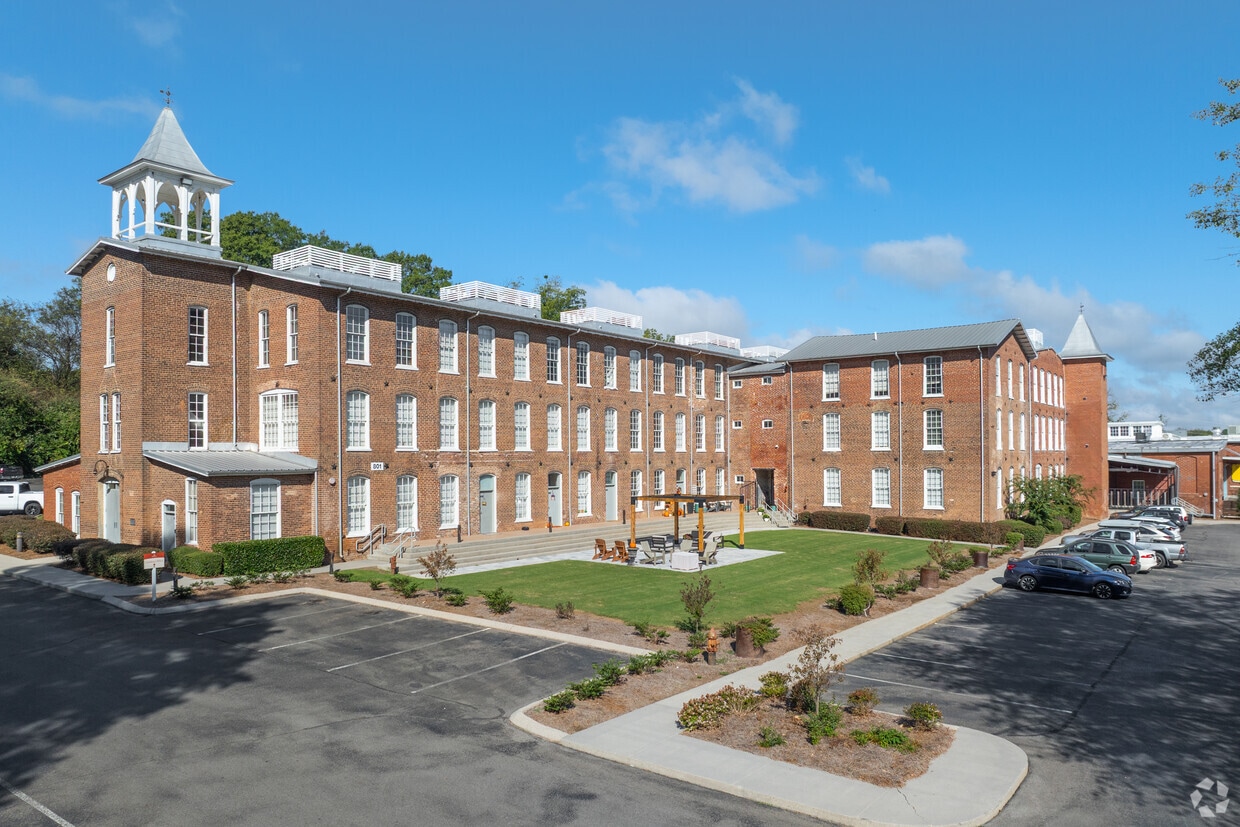
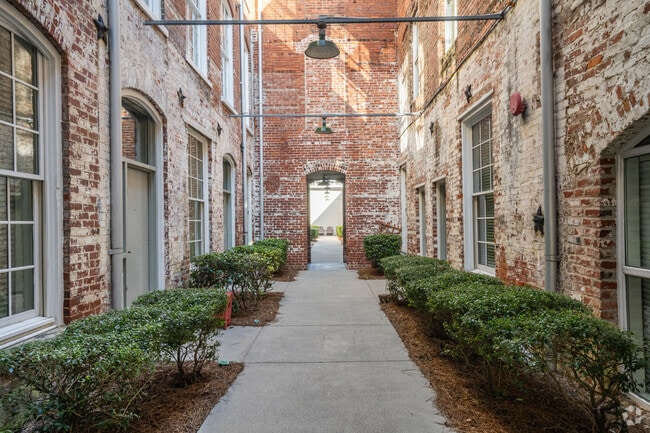
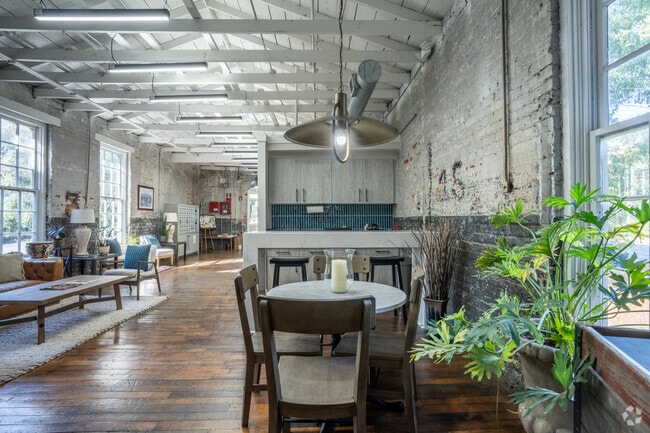
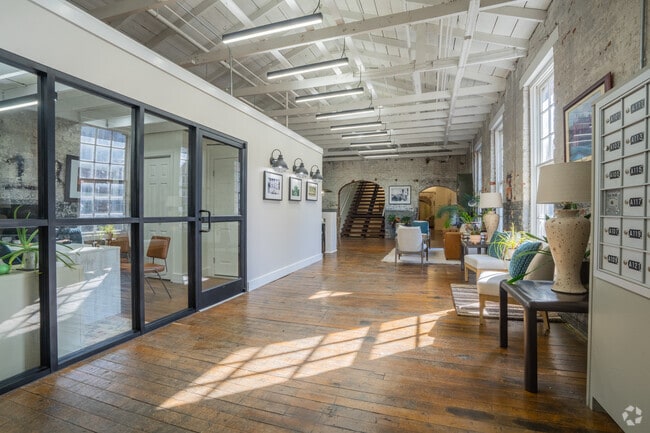
Located at 809 Chattanooga Ave in Dalton, GA, this 2-bedroom, 1-bathroom loft showcases a striking industrial aesthetic rooted in its building's historic character. The open-concept living and kitchen area is the heart of the space, featuring dramatic vaulted ceilings with exposed white-painted wooden beams, original exposed brick walls, and polished concrete floors that add raw, urban texture throughout. Pendant lighting drops from the ceiling, complementing the abundant natural light that streams through large arched windows. The kitchen is outfitted with dark espresso cabinetry, stainless steel appliances including a refrigerator, range, microwave, and dishwasher, along with a central island that serves as both a prep and dining area. A pantry and dedicated laundry area provide added functionality. The primary bedroom features soaring ceilings, an exposed brick accent wall, a large window, and a curtained closet, creating a cozy yet airy retreat. The second bedroom is finished with neutral tones, carpeted flooring, and a generous built-in closet. The bathroom is clean and simply appointed with a shower/tub combination. Additional storage is available via an included pantry and closet. This loft offers a compelling blend of historic industrial character and modern convenience.
Crown Mill Village Lofts
809 Chattanooga Ave,
Dalton,
GA
30720

-
Monthly Rent
$1,223 - $1,595
-
Bedrooms
1 - 2 bd
-
Bathrooms
1 - 1.5 ba
-
Square Feet
800 - 1,450 sq ft
Highlights
- Walk-In Closets
- Pet Play Area
- Office
- Picnic Area
- Grill
- Views
- Hardwood Floors
Pricing & Floor Plans
Check Back Soon for Upcoming Availability
| Beds | Baths | Average SF | Availability |
|---|---|---|---|
| 1 Bedroom 1 Bedroom 1 Br | 1 Bath 1 Bath 1 Ba | 800 SF | Call for Availability |
| 1 Bedroom 1 Bedroom 1 Br | 1.5 Baths 1.5 Baths 1.5 Ba | 879 SF | Call for Availability |
| 2 Bedrooms 2 Bedrooms 2 Br | 1 Bath 1 Bath 1 Ba | 1,100 SF | Call for Availability |
| 2 Bedrooms 2 Bedrooms 2 Br | 1.5 Baths 1.5 Baths 1.5 Ba | 1,345 SF | Call for Availability |
-
Unit B200price $1,223square feet 800availibility Call for Availability
-
Unit A103price $1,278square feet 800availibility Call for Availability
-
Unit A107price $1,318square feet 800availibility Call for Availability
-
Unit A300price $1,483square feet 1,100availibility Call for Availability
Fees and Policies
The fees listed below are community-provided and may exclude utilities or add-ons. All payments are made directly to the property and are non-refundable unless otherwise specified.
-
One-Time Basics
-
Due at Application
-
Application Fee Per ApplicantCharged per applicant.$50
-
-
Due at Move-In
-
Administrative FeeCharged per unit.$125
-
-
Due at Application
-
Dogs
Max of 2Restrictions:Certain breed restrictions applyRead More Read Less
-
Cats
Max of 2
-
Surface Lot
Property Fee Disclaimer: Based on community-supplied data and independent market research. Subject to change without notice. May exclude fees for mandatory or optional services and usage-based utilities.
Details
Utilities Included
-
Water
-
Trash Removal
-
Sewer
Lease Options
-
12 mo
-
Short term lease
Property Information
-
Built in 1884
-
66 units/3 stories
Matterport 3D Tours
About Crown Mill Village Lofts
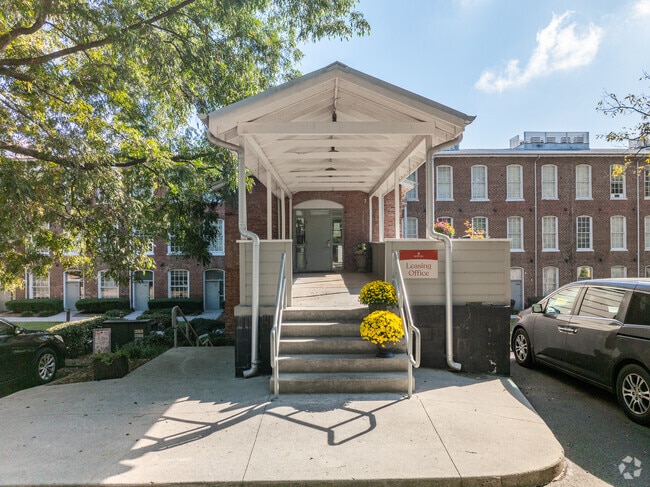
Discover your new apartment at Crown Mill Village Lofts. From amenities to availability, the professional leasing team is ready to help you find the best floor plan for your lifestyle. Apartments here give you a selection of modern amenities. Some of these include: hardwood floors, washers and dryers, and convenient on-site parking options. Stop by the leasing office to schedule your tour.
Crown Mill Village Lofts is an apartment community located in Whitfield County and the 30720 ZIP Code. This area is served by the Dalton City School District attendance zone.
Unique Features
- Commercial Office Space Available
- Contemporary Gourmet Kitchens
- Fully Equipped Fitness Center
- Lobby with WiFi
- Loft, Flat and Townhome Floorplans
- Original Exposed Brick Walls
- Original Hardwoods & Exposed Concrete Flooring
- Picnic, Grilling Area and Pet Park
- Pre-Wired for High Speed Internet Access
- Stackable Washer/Dryer in Every Unit
- Surrounded by Historical Springs & Grounds
- Unique Spacious 1 and 2 BR Floorplans
Contact
Community Amenities
Fitness Center
Grill
Pet Play Area
Picnic Area
- Pet Play Area
- Vintage Building
- Fitness Center
- Courtyard
- Grill
- Picnic Area
Apartment Features
Washer/Dryer
Air Conditioning
Dishwasher
High Speed Internet Access
Hardwood Floors
Walk-In Closets
Microwave
Refrigerator
Indoor Features
- High Speed Internet Access
- Wi-Fi
- Washer/Dryer
- Air Conditioning
- Heating
- Smoke Free
- Cable Ready
- Tub/Shower
- Sprinkler System
Kitchen Features & Appliances
- Dishwasher
- Disposal
- Ice Maker
- Kitchen
- Microwave
- Oven
- Refrigerator
Model Details
- Hardwood Floors
- Office
- Vaulted Ceiling
- Views
- Walk-In Closets
- Window Coverings
Affectionately referred to as the “Carpet Capital of the World,” Dalton contains many of the nation’s floor-covering manufacturers and played a significant role in the establishment of the tufted carpet industry. Dalton celebrates its heritage with a number of historical sites and landmarks in addition to a charming downtown area, which is teeming with unique shops and eateries in well-preserved buildings.
Dalton also hosts an annual Battle of Tunnel Hill Civil War Reenactment as well as the Prater’s Mill Country Fair and the Festival of Arts and Crafts, which bring the community together. Several Civil War and Cherokee attractions are just minutes from Dalton as well.
Close proximity to the Blue Ridge Mountains ensures plenty of opportunities for outdoor recreation in Dalton, including hiking, biking, rock climbing, and more. Metropolitan amenities are within close reach of Dalton, with Chattanooga just a 20-minute drive away and Atlanta about an hour’s drive away.
Learn more about living in Dalton- Pet Play Area
- Vintage Building
- Courtyard
- Grill
- Picnic Area
- Fitness Center
- Commercial Office Space Available
- Contemporary Gourmet Kitchens
- Fully Equipped Fitness Center
- Lobby with WiFi
- Loft, Flat and Townhome Floorplans
- Original Exposed Brick Walls
- Original Hardwoods & Exposed Concrete Flooring
- Picnic, Grilling Area and Pet Park
- Pre-Wired for High Speed Internet Access
- Stackable Washer/Dryer in Every Unit
- Surrounded by Historical Springs & Grounds
- Unique Spacious 1 and 2 BR Floorplans
- High Speed Internet Access
- Wi-Fi
- Washer/Dryer
- Air Conditioning
- Heating
- Smoke Free
- Cable Ready
- Tub/Shower
- Sprinkler System
- Dishwasher
- Disposal
- Ice Maker
- Kitchen
- Microwave
- Oven
- Refrigerator
- Hardwood Floors
- Office
- Vaulted Ceiling
- Views
- Walk-In Closets
- Window Coverings
| Monday | 8am - 5pm |
|---|---|
| Tuesday | 8am - 5pm |
| Wednesday | 8am - 5pm |
| Thursday | 8am - 5pm |
| Friday | 8am - 5pm |
| Saturday | Closed |
| Sunday | Closed |
| Colleges & Universities | Distance | ||
|---|---|---|---|
| Colleges & Universities | Distance | ||
| Drive: | 10 min | 3.9 mi | |
| Drive: | 44 min | 27.4 mi | |
| Drive: | 42 min | 30.5 mi | |
| Drive: | 44 min | 33.9 mi |


 The GreatSchools Rating helps parents compare schools within a state based on a variety of school quality indicators and provides a helpful picture of how effectively each school serves all of its students. Ratings are on a scale of 1 (below average) to 10 (above average) and can include test scores, college readiness, academic progress, advanced courses, equity, discipline and attendance data. We also advise parents to visit schools, consider other information on school performance and programs, and consider family needs as part of the school selection process.
View GreatSchools Rating Methodology
Data provided by GreatSchools.org © 2026. All rights reserved.
Scores provided by
 What do Walkability, Transit, Drivability, and Bikeability mean?
Walkability measures the walking distance to day-to-day needs.
Transit measures access to public transportation.
Drivability measures congestion, parking availability, and access to major roads.
Bikeability measures the suitability for cycling.
How It Works
What do Walkability, Transit, Drivability, and Bikeability mean?
Walkability measures the walking distance to day-to-day needs.
Transit measures access to public transportation.
Drivability measures congestion, parking availability, and access to major roads.
Bikeability measures the suitability for cycling.
How It Works
Traffic
BusyAirport
CalmBusinesses
CalmScores provided by
HowLoud What is a Sound Score Rating? A Sound Score Rating aggregates noise caused by vehicle traffic, airplane traffic and local sources. How It WorksCrown Mill Village Lofts Photos
-
Crown Mill Village Lofts
-
2BR, 1BA - 1,100SF
-
-
Coffee Bar
-
Leasing Office Entrance
-
Leasing Office
-
Fitness Center
-
Courtyard
-
Grilling Area
Nearby Apartments
Within 50 Miles of Crown Mill Village Lofts
Crown Mill Village Lofts has units with in‑unit washers and dryers, making laundry day simple for residents.
Select utilities are included in rent at Crown Mill Village Lofts, including water, trash removal, and sewer. Residents are responsible for any other utilities not listed.
Parking is available at Crown Mill Village Lofts. Contact this property for details.
Yes, Crown Mill Village Lofts welcomes pets. Breed restrictions, weight limits, and additional fees may apply. View this property's pet policy.
A good rule of thumb is to spend no more than 30% of your gross income on rent. Based on the lowest available rent of $1,223 for a one-bedroom, you would need to earn about $48,920 per year to qualify. Want to double-check your budget? Calculate how much rent you can afford with our Rent Affordability Calculator.
Crown Mill Village Lofts is not currently offering any rent specials. Check back soon, as promotions change frequently.
Yes! Crown Mill Village Lofts offers 3 Matterport 3D Tours. Explore different floor plans and see unit level details, all without leaving home.
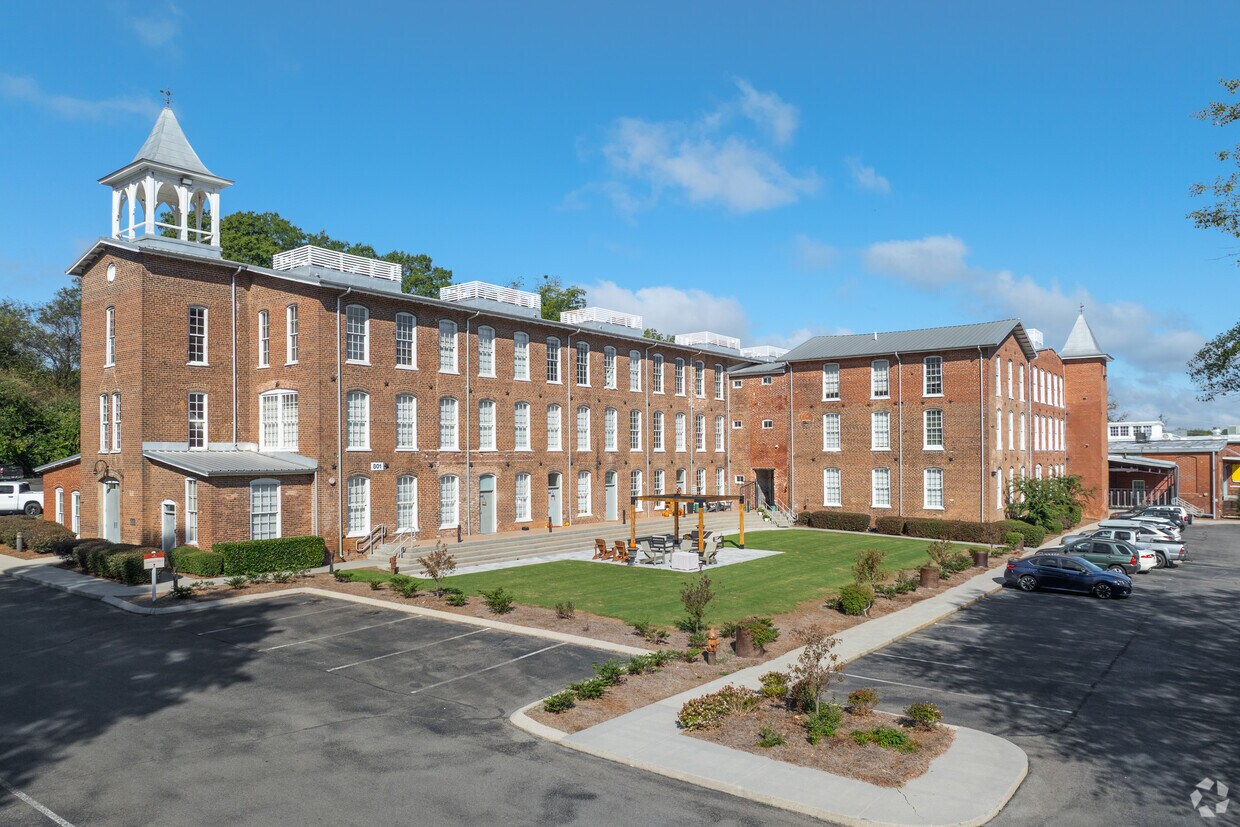
809 Chattanooga Ave
Dalton, GA 30720