
-
Total Monthly Price
$1,514 - $2,175
-
Bedrooms
1 - 3 bd
-
Bathrooms
1 - 2 ba
-
Square Feet
675 - 1,390 sq ft
Highlights
- Cabana
- Pool
- Walk-In Closets
- Spa
- Pet Play Area
- Controlled Access
- Fireplace
- Island Kitchen
- Sundeck
Pricing & Floor Plans
-
Unit C13-920-103price $1,597square feet 805availibility Now
-
Unit C3-1241-102price $1,647square feet 805availibility Now
-
Unit C13-920-101price $1,647square feet 805availibility Now
-
Unit C4-1235-201price $1,642square feet 805availibility Now
-
Unit C3-1241-104price $1,757square feet 805availibility Now
-
Unit C12-932-102price $1,709square feet 785availibility Now
-
Unit C2-1255-101price $1,709square feet 785availibility Now
-
Unit C12-932-106price $1,749square feet 785availibility Sep 8
-
Unit C12-932-204price $1,532square feet 675availibility Sep 8
-
Unit C11-1010-104price $1,617square feet 675availibility Oct 2
-
Unit C8-10133-306price $1,664square feet 785availibility Sep 8
-
Unit C3-1243-201price $1,672square feet 805availibility Sep 8
-
Unit C3-1243-301price $1,672square feet 805availibility Sep 17
-
Unit C2-1255-203price $1,602square feet 675availibility Oct 9
-
Unit C8-10133-302price $1,514square feet 785availibility Nov 7
-
Unit C11-1010-103price $1,860square feet 1,060availibility Now
-
Unit C6-1212-105price $1,900square feet 1,060availibility Now
-
Unit C11-1012-302price $1,795square feet 1,060availibility Sep 5
-
Unit C3-1241-301price $1,835square feet 1,130availibility Now
-
Unit C13-920-302price $1,835square feet 1,130availibility Now
-
Unit C7-1204-204price $1,875square feet 1,130availibility Now
-
Unit C7-1204-203price $1,915square feet 1,060availibility Now
-
Unit C5-1225-104price $1,970square feet 1,060availibility Now
-
Unit C6-1212-103price $1,950square feet 1,060availibility Sep 11
-
Unit C5-1227-201price $1,905square feet 1,060availibility Now
-
Unit C13-920-202price $1,925square feet 1,130availibility Now
-
Unit C10-1106-204price $1,965square feet 1,130availibility Now
-
Unit C10-1108-103price $1,925square feet 1,130availibility Sep 8
-
Unit C9-10124-201price $2,175square feet 1,390availibility Now
-
Unit C9-10122-204price $2,175square feet 1,390availibility Nov 4
-
Unit C9-10122-302price $2,175square feet 1,390availibility Nov 7
-
Unit C13-920-103price $1,597square feet 805availibility Now
-
Unit C3-1241-102price $1,647square feet 805availibility Now
-
Unit C13-920-101price $1,647square feet 805availibility Now
-
Unit C4-1235-201price $1,642square feet 805availibility Now
-
Unit C3-1241-104price $1,757square feet 805availibility Now
-
Unit C12-932-102price $1,709square feet 785availibility Now
-
Unit C2-1255-101price $1,709square feet 785availibility Now
-
Unit C12-932-106price $1,749square feet 785availibility Sep 8
-
Unit C12-932-204price $1,532square feet 675availibility Sep 8
-
Unit C11-1010-104price $1,617square feet 675availibility Oct 2
-
Unit C8-10133-306price $1,664square feet 785availibility Sep 8
-
Unit C3-1243-201price $1,672square feet 805availibility Sep 8
-
Unit C3-1243-301price $1,672square feet 805availibility Sep 17
-
Unit C2-1255-203price $1,602square feet 675availibility Oct 9
-
Unit C8-10133-302price $1,514square feet 785availibility Nov 7
-
Unit C11-1010-103price $1,860square feet 1,060availibility Now
-
Unit C6-1212-105price $1,900square feet 1,060availibility Now
-
Unit C11-1012-302price $1,795square feet 1,060availibility Sep 5
-
Unit C3-1241-301price $1,835square feet 1,130availibility Now
-
Unit C13-920-302price $1,835square feet 1,130availibility Now
-
Unit C7-1204-204price $1,875square feet 1,130availibility Now
-
Unit C7-1204-203price $1,915square feet 1,060availibility Now
-
Unit C5-1225-104price $1,970square feet 1,060availibility Now
-
Unit C6-1212-103price $1,950square feet 1,060availibility Sep 11
-
Unit C5-1227-201price $1,905square feet 1,060availibility Now
-
Unit C13-920-202price $1,925square feet 1,130availibility Now
-
Unit C10-1106-204price $1,965square feet 1,130availibility Now
-
Unit C10-1108-103price $1,925square feet 1,130availibility Sep 8
-
Unit C9-10124-201price $2,175square feet 1,390availibility Now
-
Unit C9-10122-204price $2,175square feet 1,390availibility Nov 4
-
Unit C9-10122-302price $2,175square feet 1,390availibility Nov 7
Fees and Policies
The fees listed below are community-provided and may exclude utilities or add-ons. All payments are made directly to the property and are non-refundable unless otherwise specified.
-
Utilities & Essentials
-
Move Out Service FeeUtility charge for account closure. Charged per unit.$30
-
Account Setup FeeUtility charge for account setup at move-in. Charged per unit.$30
-
Trash Valet ServiceTrash Valet Service is a mandatory utility-related fee that covers doorstep trash collection for residents. Charged per unit.$30 / mo
-
Package Locker ChargeMonthly fee for access to secure package lockers. Charged per unit.$5 / mo
-
Pest ControlMonthly fee for preventative pest management. Charged per unit.$6 / mo
-
Internet and Technology ServiceMonthly charge for in-unit internet and tech services. Charged per unit.$85 / mo
-
ElectricUtility charge for electricity billed monthly based on usage or flat rate. Charged per unit.Varies / mo
-
WaterUtility charge for water billed monthly based on usage or flat rate. Charged per unit.Varies / mo
-
SewerUtility charge for sewer billed monthly based on usage or flat rate. Charged per unit.Varies / mo
-
-
One-Time Basics
-
Due at Application
-
Application Fee (per applicant)A one-time, non-refundable charge for processing rental applications. Charged per applicant.$75
-
-
Due at Move-In
-
Admin FeeA one-time, non-refundable administrative fee charged at lease initiation to cover processing and onboarding costs. Charged per unit.$175
-
-
Due at Application
-
Dogs
-
Allowed
-
-
Cats
-
Allowed
-
-
Other Pets
-
Pet FeeOne-time fee for pets, exempt for assistance animals. Charged per pet.$425
-
-
Parking
-
ParkingMonthly fee for reserved parking spaces or garages. Charged per vehicle.$50 - $125 / mo
-
-
Minimum Liability InsuranceMonthly fee ensuring required liability coverage. Charged per unit.$15 / mo
-
Short Term Renewal FeeMonthly premium for short-term lease renewals. Charged per unit.25% of base rent / mo
-
Rent Credit Reporting (per household)Optional service reporting rent payments to credit bureaus. Charged per unit.$8 / mo
-
Notice FeeCharge for failing to provide proper notice before vacating. Charged per unit.3% of base rent
-
Returned Check FeeFee for payments returned due to insufficient funds. Charged per unit.$75
-
Termination FeeCharge for ending a lease early. Charged per unit.300% of base rent
-
Late ChargesFee for rent payments made after the due date. Charged per unit.10% of base rent
-
Transfer FeeFee for moving to another unit within the same property. Charged per unit.50% of base rent
Property Fee Disclaimer: Based on community-supplied data and independent market research. Subject to change without notice. May exclude fees for mandatory or optional services and usage-based utilities.
Details
Lease Options
-
7 - 20 Month Leases
Property Information
-
Built in 2014
-
342 units/3 stories
About Crosstown Walk
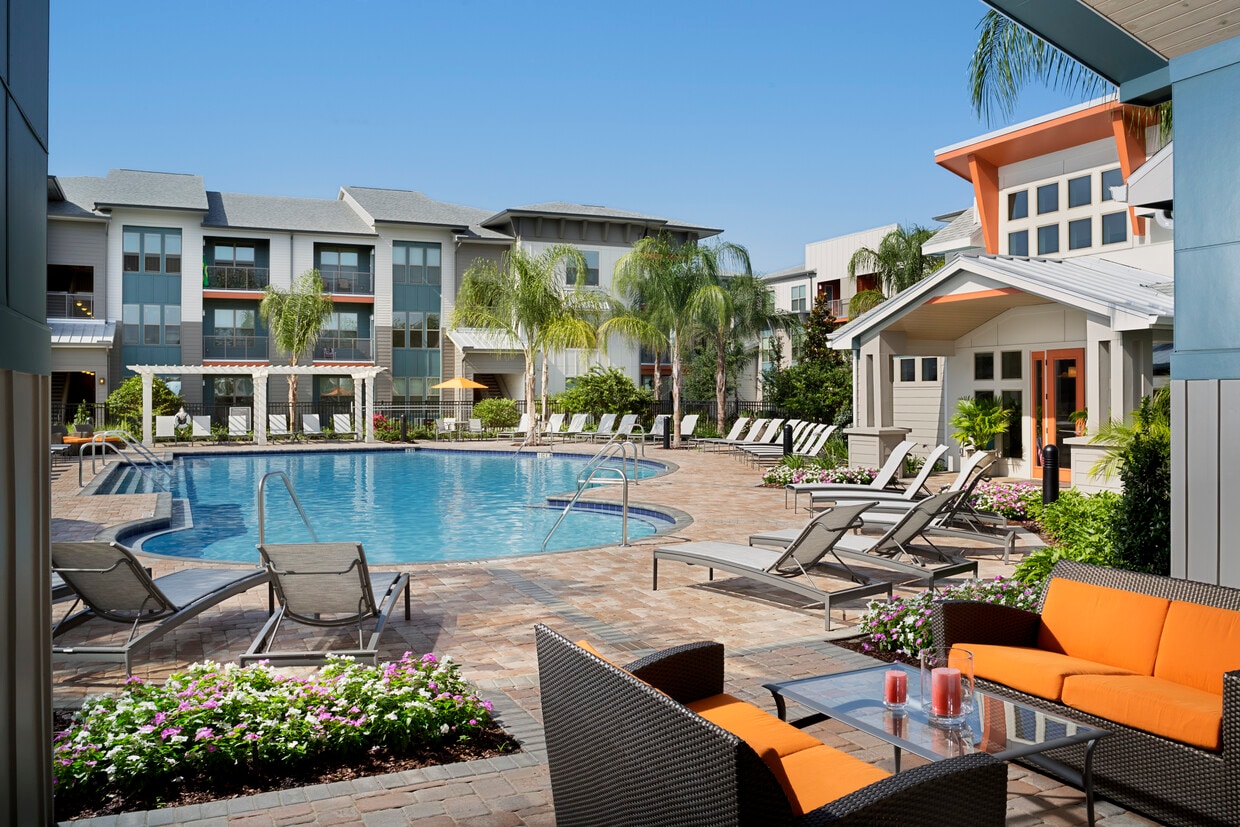
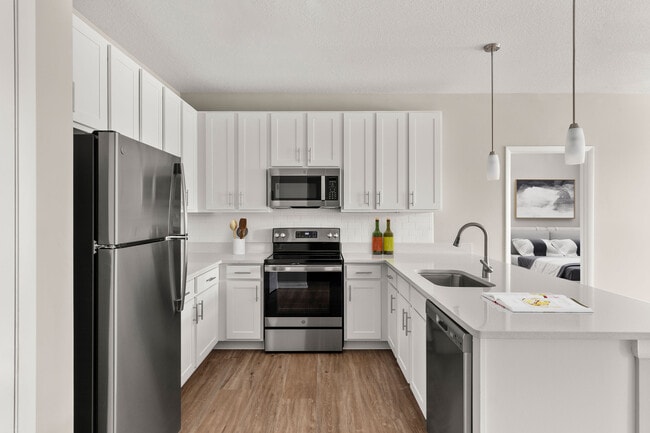
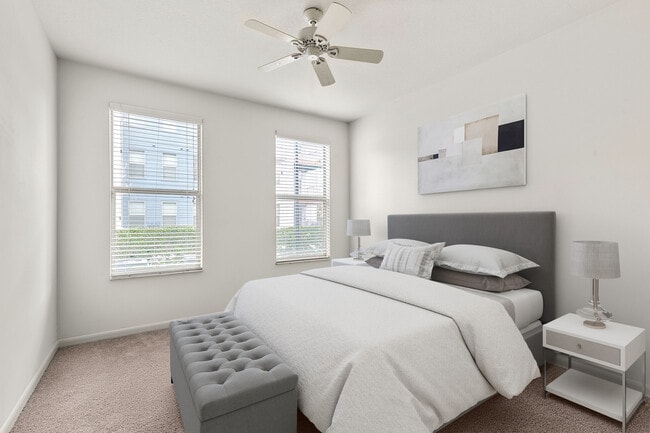
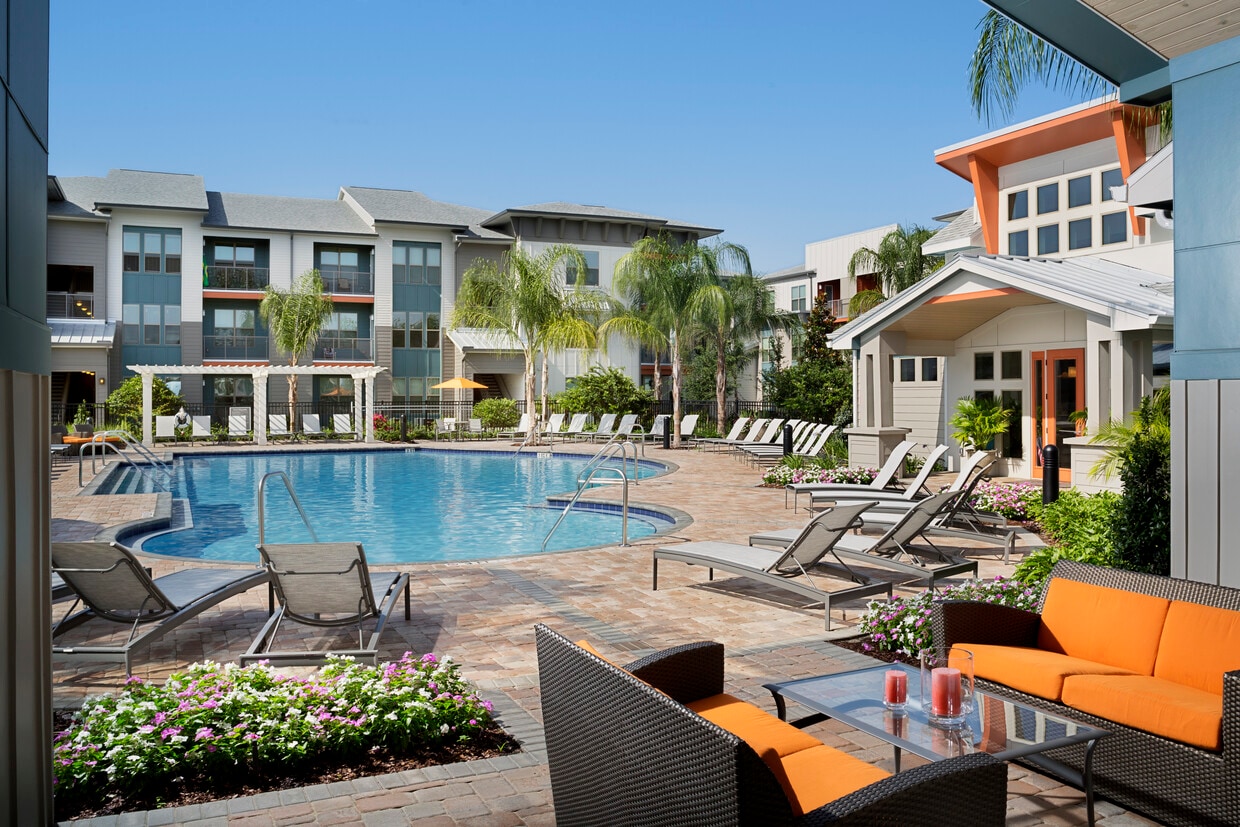
Crosstown Walk features thoughtfully designed SmartHome apartment homes with modern kitchens, open floor plans, walk in closets, private balconies in select homes, and stylish finishes including stone countertops and wood flooring. Residents enjoy a resort style pool with cabanas, renovated clubhouse with coffee bar, fitness center with HIIT and spin equipment, property wide Wi Fi, package lockers, and three bark parks, all conveniently located near the Selmon Expressway and I 75.
Crosstown Walk is an apartment community located in Hillsborough County and the 33619 ZIP Code. This area is served by the Hillsborough attendance zone.
Unique Features
- 9 Foot Ceilings
- Breakfast Bars
- Cat Friendly
- Courtyard View
- Credit Reporting on Rental Payment History
- Dog Friendly
- Framed Bathroom Mirrors
- Framed Bathroom Mirrors*
- Garage
- Gate
- Granite Countertops with Undermount Sinks
- Granite Countertops with Undermount Sinks*
- Grilling Station
- In-unit Washer and Dryer
- Kitchen Islands
- Lake View
- Picnic Areas with Grills
- Pool View
- Renovated Clubhouse with Coffee Bar
- Screened Balconies and Patios
- Screened Balconies and Patios*
- Smart Technology Package - High Speed Internet, HD Cable, Electronic Door Lock, Thermostat and Light
- Spa Room
- Stainless Steel Appliances*
- Subway Tile Backsplash
- Three On-Site Bark Parks
- Two-Tone Paint Scheme
- Two-Tone Paint Scheme*
- Undercabinet Lighting in Kitchen
- Upgraded Lighting Package
- Upgraded Lighting Package*
- Wood Style Flooring
- Wood-Inspired Plank Flooring
Community Amenities
Pool
Fitness Center
Laundry Facilities
Clubhouse
Controlled Access
Recycling
Business Center
Grill
Property Services
- Package Service
- Community-Wide WiFi
- Wi-Fi
- Laundry Facilities
- Controlled Access
- Maintenance on site
- Property Manager on Site
- Recycling
- Health Club Discount
- Pet Play Area
Shared Community
- Business Center
- Clubhouse
- Lounge
- Storage Space
- Walk-Up
Fitness & Recreation
- Fitness Center
- Spa
- Pool
Outdoor Features
- Gated
- Sundeck
- Cabana
- Courtyard
- Grill
- Picnic Area
- Dog Park
Apartment Features
Washer/Dryer
Air Conditioning
Dishwasher
High Speed Internet Access
Hardwood Floors
Walk-In Closets
Island Kitchen
Granite Countertops
Indoor Features
- High Speed Internet Access
- Washer/Dryer
- Air Conditioning
- Heating
- Ceiling Fans
- Cable Ready
- Storage Space
- Tub/Shower
- Fireplace
Kitchen Features & Appliances
- Dishwasher
- Disposal
- Granite Countertops
- Stainless Steel Appliances
- Island Kitchen
- Kitchen
- Microwave
- Range
Model Details
- Hardwood Floors
- Carpet
- Vinyl Flooring
- Dining Room
- Walk-In Closets
- Balcony
- Patio
Tampa sits where the Hillsborough River meets the bay, mixing waterfront living with a bustling downtown scene. Sitting in the heart of Tampa is the Riverwalk, a winding path connecting Curtis Hixon Waterfront Park to Armature Works, lined with restaurants and community gathering spots. Hyde Park's streets lead straight to Bayshore Boulevard's views of the bay, while Ybor City showcases Tampa’s past through historic brick corridors and 7th Avenue nightlife. Clearwater and St. Petersburg beaches are a short drive away when the week calls for a beach getaway.
The rental market spans a wide range of options, from high-rise apartment communities in the Channel District to bungalow-style rentals in Seminole Heights and waterfront properties near Davis Islands. Tampa is home to the University of South Florida, and the city draws major employers across healthcare, finance, and tourism.
Learn more about living in Tampa- Package Service
- Community-Wide WiFi
- Wi-Fi
- Laundry Facilities
- Controlled Access
- Maintenance on site
- Property Manager on Site
- Recycling
- Health Club Discount
- Pet Play Area
- Business Center
- Clubhouse
- Lounge
- Storage Space
- Walk-Up
- Gated
- Sundeck
- Cabana
- Courtyard
- Grill
- Picnic Area
- Dog Park
- Fitness Center
- Spa
- Pool
- 9 Foot Ceilings
- Breakfast Bars
- Cat Friendly
- Courtyard View
- Credit Reporting on Rental Payment History
- Dog Friendly
- Framed Bathroom Mirrors
- Framed Bathroom Mirrors*
- Garage
- Gate
- Granite Countertops with Undermount Sinks
- Granite Countertops with Undermount Sinks*
- Grilling Station
- In-unit Washer and Dryer
- Kitchen Islands
- Lake View
- Picnic Areas with Grills
- Pool View
- Renovated Clubhouse with Coffee Bar
- Screened Balconies and Patios
- Screened Balconies and Patios*
- Smart Technology Package - High Speed Internet, HD Cable, Electronic Door Lock, Thermostat and Light
- Spa Room
- Stainless Steel Appliances*
- Subway Tile Backsplash
- Three On-Site Bark Parks
- Two-Tone Paint Scheme
- Two-Tone Paint Scheme*
- Undercabinet Lighting in Kitchen
- Upgraded Lighting Package
- Upgraded Lighting Package*
- Wood Style Flooring
- Wood-Inspired Plank Flooring
- High Speed Internet Access
- Washer/Dryer
- Air Conditioning
- Heating
- Ceiling Fans
- Cable Ready
- Storage Space
- Tub/Shower
- Fireplace
- Dishwasher
- Disposal
- Granite Countertops
- Stainless Steel Appliances
- Island Kitchen
- Kitchen
- Microwave
- Range
- Hardwood Floors
- Carpet
- Vinyl Flooring
- Dining Room
- Walk-In Closets
- Balcony
- Patio
| Monday | 9am - 6pm |
|---|---|
| Tuesday | 9am - 7pm |
| Wednesday | 9am - 7pm |
| Thursday | 9am - 7pm |
| Friday | 9am - 6pm |
| Saturday | 10am - 5pm |
| Sunday | Closed |
| Colleges & Universities | Distance | ||
|---|---|---|---|
| Colleges & Universities | Distance | ||
| Drive: | 8 min | 2.6 mi | |
| Drive: | 9 min | 4.9 mi | |
| Drive: | 9 min | 5.0 mi | |
| Drive: | 14 min | 8.7 mi |


 The GreatSchools Rating helps parents compare schools within a state based on a variety of school quality indicators and provides a helpful picture of how effectively each school serves all of its students. Ratings are on a scale of 1 (below average) to 10 (above average) and can include test scores, college readiness, academic progress, advanced courses, equity, discipline and attendance data. We also advise parents to visit schools, consider other information on school performance and programs, and consider family needs as part of the school selection process.
View GreatSchools Rating Methodology
Data provided by GreatSchools.org © 2026. All rights reserved.
Transportation options available in Tampa include Centennial Park Station (#1), located 8.3 miles from Crosstown Walk. Crosstown Walk is near Tampa International, located 17.7 miles or 27 minutes away, and St Pete-Clearwater International, located 27.0 miles or 44 minutes away.
| Transit / Subway | Distance | ||
|---|---|---|---|
| Transit / Subway | Distance | ||
| Drive: | 13 min | 8.3 mi | |
| Drive: | 13 min | 8.4 mi | |
| Drive: | 14 min | 9.0 mi | |
| Drive: | 14 min | 9.4 mi | |
| Drive: | 14 min | 9.7 mi |
| Commuter Rail | Distance | ||
|---|---|---|---|
| Commuter Rail | Distance | ||
|
|
Drive: | 13 min | 9.2 mi |
|
|
Drive: | 37 min | 29.6 mi |
| Airports | Distance | ||
|---|---|---|---|
| Airports | Distance | ||
|
Tampa International
|
Drive: | 27 min | 17.7 mi |
|
St Pete-Clearwater International
|
Drive: | 44 min | 27.0 mi |
Scores provided by
 What do Walkability, Transit, Drivability, and Bikeability mean?
Walkability measures the walking distance to day-to-day needs.
Transit measures access to public transportation.
Drivability measures congestion, parking availability, and access to major roads.
Bikeability measures the suitability for cycling.
How It Works
What do Walkability, Transit, Drivability, and Bikeability mean?
Walkability measures the walking distance to day-to-day needs.
Transit measures access to public transportation.
Drivability measures congestion, parking availability, and access to major roads.
Bikeability measures the suitability for cycling.
How It Works
Traffic
BusyAirport
CalmBusinesses
CalmScores provided by
HowLoud What is a Sound Score Rating? A Sound Score Rating aggregates noise caused by vehicle traffic, airplane traffic and local sources. How It WorksTime and distance from Crosstown Walk.
| Shopping Centers | Distance | ||
|---|---|---|---|
| Shopping Centers | Distance | ||
| Walk: | 6 min | 0.3 mi | |
| Drive: | 3 min | 1.2 mi | |
| Drive: | 4 min | 1.5 mi |
| Parks and Recreation | Distance | ||
|---|---|---|---|
| Parks and Recreation | Distance | ||
|
McKay Bay Nature Park
|
Drive: | 11 min | 6.2 mi |
|
Eureka Springs Park
|
Drive: | 14 min | 7.1 mi |
|
Ybor City Museum State Park
|
Drive: | 12 min | 8.2 mi |
|
The Florida Aquarium
|
Drive: | 14 min | 9.7 mi |
|
Takomah Trail Park
|
Drive: | 20 min | 13.7 mi |
| Hospitals | Distance | ||
|---|---|---|---|
| Hospitals | Distance | ||
| Drive: | 7 min | 3.6 mi | |
| Drive: | 16 min | 10.6 mi | |
| Drive: | 17 min | 11.7 mi |
| Military Bases | Distance | ||
|---|---|---|---|
| Military Bases | Distance | ||
| Drive: | 32 min | 18.6 mi | |
| Drive: | 40 min | 27.0 mi | |
| Drive: | 167 min | 87.6 mi |
Crosstown Walk Photos
-
-
1Bd l 1Ba
-
-
-
-
-
-
-
Models
-
1 Bedroom
-
1 Bedroom
-
1 Bedroom
-
2 Bedrooms
-
2 Bedrooms
-
3 Bedrooms
Nearby Apartments
Within 50 Miles of Crosstown Walk
-
The Lodge at Hidden River
14059 Riveredge Dr
Tampa, FL 33637
$1,479 - $2,262 Total Monthly Price
1-3 Br 9.9 mi
-
Horizon at Wiregrass Ranch
28878 Golden Vista Blvd
Wesley Chapel, FL 33543
$1,429 - $2,198 Total Monthly Price
1-3 Br 17.7 mi
-
Citrus Village
7940 Citrus Garden Dr
Tampa, FL 33625
$1,595 - $2,739 Total Monthly Price
1-3 Br 17.7 mi
-
Luxe Lakewood Ranch
13700 Luxe Ave
Bradenton, FL 34211
$1,730 - $2,615 Total Monthly Price
1-3 Br 35.2 mi
-
Venue at Lakewood Ranch
8240 Lakewood Ranch Blvd
Bradenton, FL 34202
$1,559 - $2,159 Total Monthly Price
1-3 Br 38.2 mi
Crosstown Walk has units with in‑unit washers and dryers, making laundry day simple for residents.
Utilities are not included in rent. Residents should plan to set up and pay for all services separately.
Parking is available at Crosstown Walk. Fees may apply depending on the type of parking offered. Contact this property for details.
Crosstown Walk has one to three-bedrooms with rent ranges from $1,514/mo. to $2,175/mo.
Yes, Crosstown Walk welcomes pets. Breed restrictions, weight limits, and additional fees may apply. View this property's pet policy.
A good rule of thumb is to spend no more than 30% of your gross income on rent. Based on the lowest available rent of $1,514 for a one-bedroom, you would need to earn about $60,560 per year to qualify. Want to double-check your budget? Calculate how much rent you can afford with our Rent Affordability Calculator.
Crosstown Walk is offering Specials for eligible applicants, with rental rates starting at $1,514.
Yes! Crosstown Walk offers 20 Matterport 3D Tours. Explore different floor plans and see unit level details, all without leaving home.
10151 Iris Crosstown Dr
Tampa, FL 33619
Property Manager Responded