Map
  • Add a Property
  • Renter Tools
    • Favorites
    • Saved Searches
  • Manage Rentals
  • Apartments For Rent
  • Houses For Rent
  • Condos For Rent
  • Townhomes For Rent
  • Help Center
  • Area Guide
  • Rent Calculator
  • Property Management Companies

Language

Apartments.com Logo
Manage Rentals      Sign Up / Sign In
  • Primary Photo - Crocker Park Living
  • Building Photo - Crocker Park Living
    Building Photo - Crocker Park Living
  • Building Photo - Crocker Park Living
    Building Photo - Crocker Park Living
Contact This Property

Tour Options: In-Person

Language: English

Open 9am - 6pm Today

View All Hours Office Hours Monday - Friday, 9am - 6pm Saturday, 9am - 5pm Sunday, Closed

Crocker Park Living media gallery Unit
call 440-595-5597
Floor Plan View Body
Ohio Cuyahoga County Westlake

Crocker Park Living

177 Market St, Westlake, OH 44145

4.0
Renter Rating 4 Reviews
Verified Listing CoStar Verified® Listing

This Listing has been verified by CoStar’s listing verification process, which combines internal screening and fraud detection technology. Always beware of scams.

Today
Share Listing
Favorites
440-595-5597
Property Management Company Logo
  • Monthly Rent

    $1,540 - $3,570

  • Bedrooms

    Studio - 3 bd

  • Bathrooms

    1 - 2 ba

  • Square Feet

    646 - 1,523 sq ft

Crocker Park Living
Property Management Company Logo
Share Listing
Favorites

Crocker Park Living consist of 3 phases, the Residences, The Excelsior, and our newest phase The Ovation at Crocker Park will bring you to your feet. The unique adventure found in this mixed use environment is taking you to the next level of urban sophistication. Crocker Park offers a variety of smart and functional floorplans with studios, 1, 2, and 3 bedroom floorplans with the perfect balance between spaciousness and intimacy. The suites were designed with premium finishes to become relaxing sanctuaries from their dynamic surroundings creating a place for the busy professional to relax, unwind, and recharge.

Read More

Highlights

  • Furnished Units Available
  • Bay Window
  • Walk-In Closets
  • Planned Social Activities
  • Pet Play Area
  • Controlled Access
  • Zen Garden
  • On-Site Retail
  • Gated

Pricing & Floor Plans

filter results by bedrooms
Cost Calculator: Estimate your monthly and one-time fees.
The Excelsior Studio
$1,665 – $1,935 Studio 1 Bath 793 Sq Ft
1 Available unit
Unit
Base Price
Sq Ft
Availability
Unit Details
  • Unit 200
    price $1,665
    square feet 793
    availibility Now
The Residences 1 Bedroom 1 Bath
$1,540 – $1,997 1 Bed 1 Bath 765 – 843 Sq Ft
3 Available units
Unit
Base Price
Sq Ft
Availability
Unit Details
  • Unit 341
    price $1,827
    square feet 843
    availibility Now
  • Unit 332
    price $1,570
    square feet 702
    availibility Jun 15
  • Unit 215
    price $1,540
    square feet 702
    availibility Jun 19
Ovation 1 Bedroom 1 Bath
$1,640 – $2,160 1 Bed 1 Bath 807 – 1,022 Sq Ft
Matterport 3D Tour
3 Available units
Unit
Base Price
Sq Ft
Availability
Unit Details
  • Unit 241
    price $1,710
    square feet 903
    availibility Now
  • Unit 341
    price $1,710
    square feet 903
    availibility Now
  • Unit 441
    price $1,710
    square feet 903
    availibility Jun 10
The Residences 1 Bedroom + Den 1 Bath
$1,744 – $1,909 1 Bed 1 Bath 880 Sq Ft
1 Available unit
Unit
Base Price
Sq Ft
Availability
Unit Details
  • Unit 320
    price $1,744
    square feet 880
    availibility Jun 4
The Excelsior 1 Bedroom 1 Bath
$2,343 – $2,588 1 Bed 1 Bath 871 Sq Ft
1 Available unit
Unit
Base Price
Sq Ft
Availability
Unit Details
  • Unit 309
    price $2,343
    square feet 1,112
    availibility Jul 30
The Residences 2 Bedroom 2 Bath
$2,340 – $2,875 2 Beds 2 Baths 1,066 – 1,442 Sq Ft
1 Available unit
Unit
Base Price
Sq Ft
Availability
Unit Details
  • Unit 333
    price $2,340
    square feet 1,066
    availibility Jun 24
The Excelsior 2 Bedroom 2 Bath
$2,740 – $3,570 2 Beds 2 Baths 1,282 Sq Ft
3 Available units
Unit
Base Price
Sq Ft
Availability
Unit Details
  • Unit 208
    price $2,975
    square feet 1,372
    availibility Jul 14
  • Unit 204
    price $2,740
    square feet 1,242
    availibility Jul 31
  • Unit 318
    price $2,812
    square feet 1,282
    availibility Sep 10
The Ovation 2 Bedroom 2 Bath
$2,450 – $2,892 2 Beds 2 Baths 1,151 – 1,523 Sq Ft
3 Available units
Unit
Base Price
Sq Ft
Availability
Unit Details
  • Unit 336
    price $2,450
    square feet 1,195
    availibility Jul 17
  • Unit 514
    price $2,625
    square feet 1,179
    availibility Jul 22
  • Unit 435
    price $2,596
    square feet 1,250
    availibility Jul 24
The Residences 3 Bedroom 2 Bath
$2,672 – $2,837 3 Beds 2 Baths 1,394 Sq Ft
1 Available unit
Unit
Base Price
Sq Ft
Availability
Unit Details
  • Unit 334
    price $2,672
    square feet 1,394
    availibility Aug 18
Ovation Studio
$1,850 – $2,160 1 Bed 1 Bath 646 Sq Ft
Not Available
Ovation 3 Bedroom 2 Bath
$2,656 – $2,911 3 Beds 2 Baths 1,422 Sq Ft
Not Available
The Excelsior Studio
$1,665 – $1,935 Studio 1 Bath 793 Sq Ft
1 Available unit
Unit
Base Price
Sq Ft
Availability
Unit Details
  • Unit 200
    price $1,665
    square feet 793
    availibility Now
The Residences 1 Bedroom 1 Bath
$1,540 – $1,997 1 Bed 1 Bath 765 – 843 Sq Ft
3 Available units
Unit
Base Price
Sq Ft
Availability
Unit Details
  • Unit 341
    price $1,827
    square feet 843
    availibility Now
  • Unit 332
    price $1,570
    square feet 702
    availibility Jun 15
  • Unit 215
    price $1,540
    square feet 702
    availibility Jun 19
Ovation 1 Bedroom 1 Bath
$1,640 – $2,160 1 Bed 1 Bath 807 – 1,022 Sq Ft
Matterport 3D Tour
3 Available units
Unit
Base Price
Sq Ft
Availability
Unit Details
  • Unit 241
    price $1,710
    square feet 903
    availibility Now
  • Unit 341
    price $1,710
    square feet 903
    availibility Now
  • Unit 441
    price $1,710
    square feet 903
    availibility Jun 10
The Residences 1 Bedroom + Den 1 Bath
$1,744 – $1,909 1 Bed 1 Bath 880 Sq Ft
1 Available unit
Unit
Base Price
Sq Ft
Availability
Unit Details
  • Unit 320
    price $1,744
    square feet 880
    availibility Jun 4
The Excelsior 1 Bedroom 1 Bath
$2,343 – $2,588 1 Bed 1 Bath 871 Sq Ft
1 Available unit
Unit
Base Price
Sq Ft
Availability
Unit Details
  • Unit 309
    price $2,343
    square feet 1,112
    availibility Jul 30
Ovation Studio
$1,850 – $2,160 1 Bed 1 Bath 646 Sq Ft
Not Available
The Residences 2 Bedroom 2 Bath
$2,340 – $2,875 2 Beds 2 Baths 1,066 – 1,442 Sq Ft
1 Available unit
Unit
Base Price
Sq Ft
Availability
Unit Details
  • Unit 333
    price $2,340
    square feet 1,066
    availibility Jun 24
The Excelsior 2 Bedroom 2 Bath
$2,740 – $3,570 2 Beds 2 Baths 1,282 Sq Ft
3 Available units
Unit
Base Price
Sq Ft
Availability
Unit Details
  • Unit 208
    price $2,975
    square feet 1,372
    availibility Jul 14
  • Unit 204
    price $2,740
    square feet 1,242
    availibility Jul 31
  • Unit 318
    price $2,812
    square feet 1,282
    availibility Sep 10
The Ovation 2 Bedroom 2 Bath
$2,450 – $2,892 2 Beds 2 Baths 1,151 – 1,523 Sq Ft
3 Available units
Unit
Base Price
Sq Ft
Availability
Unit Details
  • Unit 336
    price $2,450
    square feet 1,195
    availibility Jul 17
  • Unit 514
    price $2,625
    square feet 1,179
    availibility Jul 22
  • Unit 435
    price $2,596
    square feet 1,250
    availibility Jul 24
The Residences 3 Bedroom 2 Bath
$2,672 – $2,837 3 Beds 2 Baths 1,394 Sq Ft
1 Available unit
Unit
Base Price
Sq Ft
Availability
Unit Details
  • Unit 334
    price $2,672
    square feet 1,394
    availibility Aug 18
Ovation 3 Bedroom 2 Bath
$2,656 – $2,911 3 Beds 2 Baths 1,422 Sq Ft
Not Available
* Price shown is base rent. Excludes user-selected optional fees and variable or usage-based fees and required charges due at or prior to move-in or at move-out.View Fees and Policies for details. Price, availability, fees, and any applicable rent special are subject to change without notice.
* Square footage definitions vary. Displayed square footage is approximate.

Fees and Policies

The fees listed below are community-provided and may exclude utilities or add-ons. All payments are made directly to the property and are non-refundable unless otherwise specified. Use the Cost Calculator to determine costs based on your needs.

  • One-Time Basics
    • Due at Application
      • Application Fee Per Applicant
        Charged per applicant.
        $75
  • Dogs
    • One-Time Pet Fee
      Max of 2. Charged per pet.
      $350
    • Monthly Pet Fee
      Max of 2. Charged per pet.
      $45 / mo
    75 lbs. Weight Limit
    Restrictions:
    Max combined weight of 75#s
    Read More Read Less
  • Cats
    • One-Time Pet Fee
      Max of 2. Charged per pet.
      $350
    • Monthly Pet Fee
      Max of 2. Charged per pet.
      $45 / mo
    40 lbs. Weight Limit
  • Covered
    • Parking Fee
      Charged per vehicle.
      $0 / mo
    Comments
    1 assigned space in the gated area of the parking garage with each apartment. Additional spaces are free and unassigned within the open areas of the attached parking garages.
    Read More Read Less
  • Additional Parking Options
    • Garage Lot
      Parking Garage

Property Fee Disclaimer: Based on community-supplied data and independent market research. Subject to change without notice. May exclude fees for mandatory or optional services and usage-based utilities.

Details

Utilities Included

  • Trash Removal
  • Sewer

Lease Options

  • 6 - 18 Month Leases
  • Short term lease

Property Information

  • Built in 2016
  • 534 units/5 stories
  • Furnished Units Available

Matterport 3D Tours

Located at 175 Market St in Westlake, Ohio, this single-floor fitness facility offers a thoughtfully designed workout environment suitable for a range of exercise routines. The main cardio area is expansive and open, housing a row of TRUE-brand treadmills, elliptical machines, stationary bikes, and a rowing machine. Large windows along the perimeter allow natural light to fill the space, while linear LED lighting runs across the exposed ceiling, which features visible ductwork lending an industrial aesthetic. Full-length mirrors along one wall amplify the sense of space and support proper form during workouts. A dedicated strength and functional training zone is equipped with cable machines, resistance equipment, and a water cooler station with paper towel dispenser for convenience. The flooring transitions between rubber sport flooring in the equipment zones and smooth hardwood in the open exercise areas. A separate studio room features vibrant yellow accent walls, hardwood flooring, a wall-mounted display screen, punching bags, medicine balls, stability balls, resistance bands, and foam rollers organized on a multi-tier rack. This versatile studio is well-suited for group classes, boxing training, or functional fitness sessions.

Fitness Center
1/8
Located at 175 Market St in Westlake, Ohio, this single-floor fitness facility offers a thoughtfully designed workout environment suitable for a range of exercise routines. The main cardio area is expansive and open, housing a row of TRUE-brand treadmills, elliptical machines, stationary bikes, and a rowing machine. Large windows along the perimeter allow natural light to fill the space, while linear LED lighting runs across the exposed ceiling, which features visible ductwork lending an industrial aesthetic. Full-length mirrors along one wall amplify the sense of space and support proper form during workouts.

A dedicated strength and functional training zone is equipped with cable machines, resistance equipment, and a water cooler station with paper towel dispenser for convenience. The flooring transitions between rubber sport flooring in the equipment zones and smooth hardwood in the open exercise areas.

A separate studio room features vibrant yellow accent walls, hardwood flooring, a wall-mounted display screen, punching bags, medicine balls, stability balls, resistance bands, and foam rollers organized on a multi-tier rack. This versatile studio is well-suited for group classes, boxing training, or functional fitness sessions. Located on Mulberry Street in Westlake, Ohio, this single-floor commercial space is a thoughtfully designed environment that blends collaborative workspaces with recreational amenities. The layout spans a generous open footprint, revealed clearly through its 3D scan, accommodating multiple distinct zones that encourage both productivity and leisure.

The kitchen area features polished concrete floors, a large stainless steel island with bar seating, full-size appliances, lime-green cabinetry, and a striking patterned ceiling with pendant lighting. Warm wood wall cladding adds texture throughout this zone.

Adjacent lounge areas include a sleek, double-sided steel fireplace as a central focal point, surrounded by eclectic seating on colorful geometric-patterned rugs. Natural light pours in through floor-to-ceiling windows. A communal table zone features wood-toned surfaces, oversized pendant lights, built-in storage, and a wall-mounted display screen.

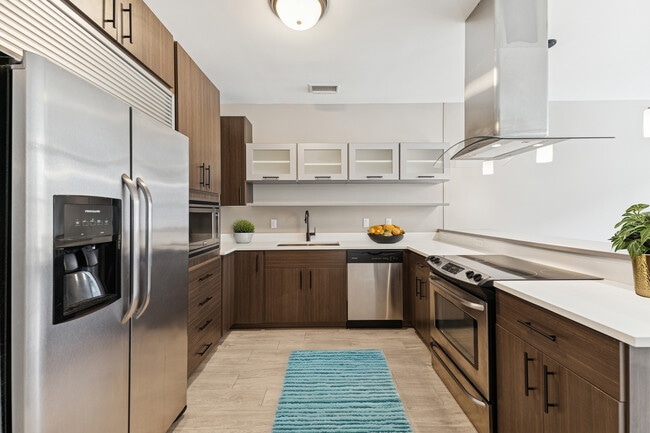
The recreation area is bright and open, with polished concrete floors, exposed ductwork ceilings, and perforated acoustic panels. It accommodates ping-pong, foosball, shuffleboard, and casual seating. A cozy nook with a hanging chair, cornhole board, and cushioned bench seating completes the space, creating an engaging, well-rounded environment. This single-floor unit showcases a contemporary urban design with industrial accents visible throughout, including exposed ductwork and metal hardware that lend an edgy, loft-inspired character. The kitchen is well-appointed with dark espresso cabinetry, stainless steel appliances including a French door refrigerator, built-in microwave, dishwasher, and a freestanding range topped by a stainless steel hood. Light quartz countertops and glass-front upper cabinets provide visual contrast, while wood-look flooring ties the space together seamlessly from the entry door through the kitchen and into the living area.

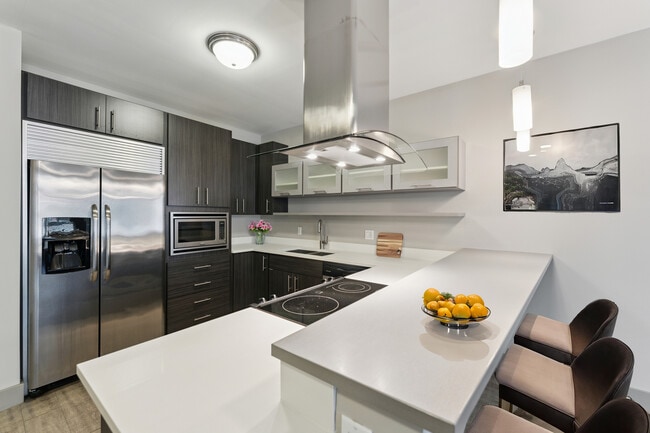
The living room benefits from oversized windows that invite natural light and offer views of the surrounding urban landscape. The bedroom is separated from the living space by a distinctive industrial-style sliding door system, adding both functionality and a design focal point. Soft carpeting and warm ambient lighting create a relaxed atmosphere in the bedroom. The bathroom features tile flooring, a dark vanity with a vessel sink, a framed mirror, and a glass-enclosed walk-in shower. A dedicated laundry area with a stacked washer and dryer and a fold-down utility shelf completes this thoughtfully designed unit. This single-floor residence at 168 Market St in Westlake, Ohio offers a thoughtfully designed layout with a contemporary aesthetic throughout. The kitchen is a standout feature, outfitted with dark espresso cabinetry contrasted by light quartz countertops, stainless steel appliances including a French door refrigerator, built-in microwave, and dishwasher, plus a stainless steel range hood. A peninsula with bar seating and pendant lighting above creates a natural transition into the dining and living areas, making it ideal for both everyday living and entertaining.

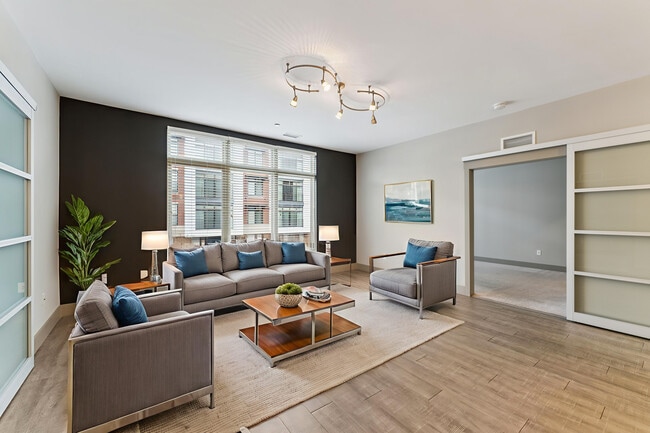
The living room is anchored by light wood-look flooring, a bold dark accent wall, and a contemporary track lighting fixture. Large windows allow generous natural light and outdoor views, contributing to an open, airy atmosphere. Sliding glass-panel doors connect seamlessly to adjacent spaces.

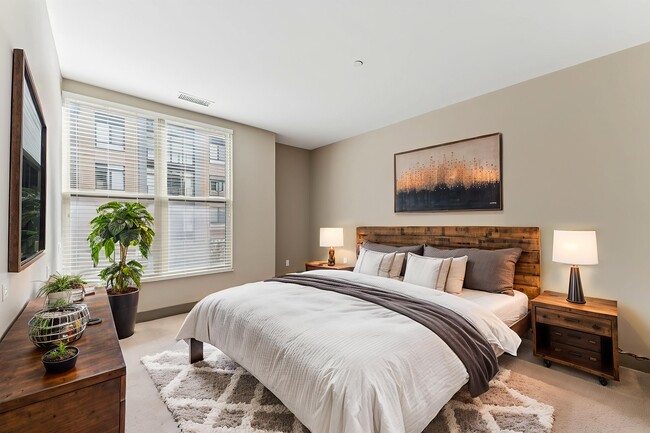
The bedrooms are carpeted for comfort, each featuring large windows with exterior views and neutral tones that create a calm, restful environment. The primary bedroom includes a spacious walk-in closet area with built-in shelving and direct access to a private bathroom with a glass-enclosed shower. An additional full bathroom features subway-style tile surrounding a soaking tub, with light wood-look flooring completing the clean, modern finish. Located at Crocker Park in Westlake, Ohio, this single-floor residence offers a thoughtfully designed layout with a cohesive blend of warm finishes and functional living spaces. The open-concept kitchen is a standout feature, showcasing rich cherry wood cabinetry extending floor to ceiling, dark granite countertops, hardwood flooring, and a full suite of stainless steel appliances including a refrigerator with ice maker, electric range, and built-in microwave. A central island with seating provides both prep space and a casual dining option. The kitchen flows seamlessly into the living area, which is finished with plush carpeting and neutral warm-toned walls, creating a welcoming atmosphere. Track lighting throughout enhances visibility and adds a modern touch. The primary bedroom is generously sized and features a walk-in closet with built-in wire shelving for ample storage. Two bathrooms serve the residence: a primary bath with a glass-enclosed walk-in shower adorned with multicolored mosaic tile accents and a granite vanity, and a second full bath with a tub-shower combination and matching granite countertop. A dedicated hallway laundry nook with stacked washer and dryer adds everyday convenience. Natural light filters in through windows, contributing to the bright and inviting character of the space. Located at 206 Market St in Westlake, Ohio, this single-floor unit offers a thoughtfully designed open-concept layout finished in a neutral, warm palette throughout. Light hardwood flooring runs through the main living areas, anchoring the space with a clean, modern aesthetic. The living area is generously proportioned and receives natural light through large windows that overlook the surrounding building exterior.

The kitchen is a standout feature, showcasing rich cherry wood cabinetry extending to the ceiling, dark granite countertops, and a full suite of stainless steel appliances including a gas range, built-in microwave, and refrigerator. A peninsula with a dark granite surface provides additional prep space and separates the kitchen from the living area. Tile flooring grounds the kitchen zone.

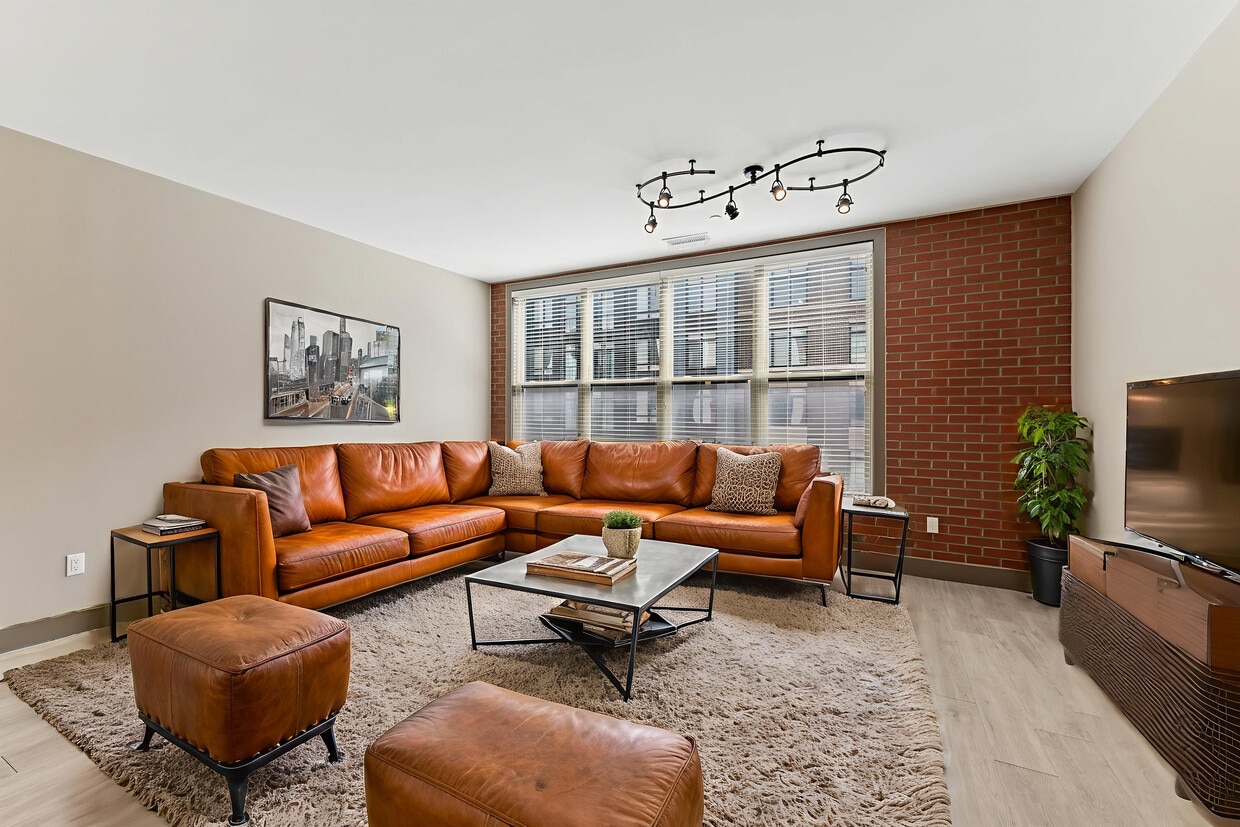
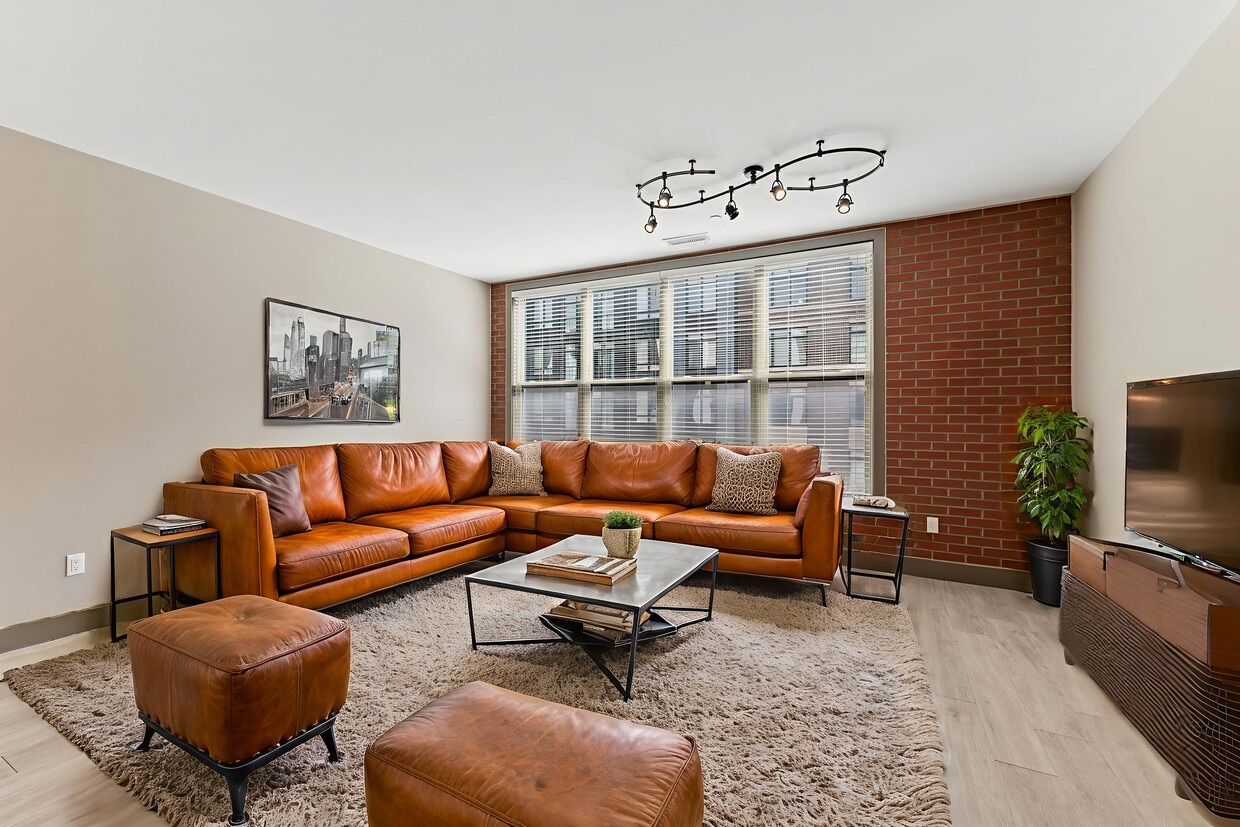
The bedroom is carpeted and well-lit by a large window, offering a comfortable, quiet retreat. The primary bathroom features a glass-enclosed walk-in shower, tile flooring, and direct access to a spacious walk-in closet equipped with wire shelving on multiple walls. A second full bathroom includes a soaking tub, cherry vanity, and a round mirror. A dedicated laundry room with full-size washer and dryer completes the functional layout of this well-appointed unit. This thoughtfully designed single-floor space blends urban industrial character with contemporary comfort. The living area serves as the centerpiece, anchored by exposed red brick walls that add texture and warmth to the room. A bold circular track lighting fixture overhead provides both functional illumination and a striking design statement, casting a flattering glow across the space. Large windows dressed with horizontal blinds span a generous portion of the wall, allowing ample natural light to filter in while offering privacy and light control. The living area is furnished with a plush, tufted sectional sofa in neutral tones, accented with decorative pillows, and complemented by a sleek black ottoman coffee table with nailhead trim that doubles as a stylish centerpiece. A distinctive cowhide area rug grounds the seating arrangement, adding a touch of eclectic flair. A floor lamp with an adjustable arm provides additional ambient lighting, while a low-profile dresser and a framed piece of wall art contribute to the room's polished, curated aesthetic. The overall ambiance is inviting and modern, striking a confident balance between industrial edge and residential comfort. This single-floor space offers a well-designed open layout that connects the dining and living areas in a cohesive, functional arrangement. The dining area is positioned at the forefront, furnished with a sleek dark round table and matching chairs, anchoring the space with a contemporary feel. A lush potted plant adds a fresh, organic accent to the setting.

The living area extends naturally from the dining space, centered around a comfortable gray sofa and matching armchair arranged on a cowhide-patterned area rug. A standout architectural feature is the exposed brick accent wall, which introduces texture and warmth against the otherwise neutral, light-toned walls. Large windows fitted with horizontal blinds allow generous natural light to fill the room while maintaining privacy.

An adjoining room, visible through an open doorway, provides additional space and is accented by a vintage-style mirror and a small wood dresser with a table lamp, suggesting a bedroom or flexible secondary space. Track lighting overhead complements the natural light throughout. The overall ambiance is modern yet warm, blending industrial and contemporary design elements cohesively.

About Crocker Park Living

Crocker Park Living consist of 3 phases, the Residences, The Excelsior, and our newest phase The Ovation at Crocker Park will bring you to your feet. The unique adventure found in this mixed use environment is taking you to the next level of urban sophistication. Crocker Park offers a variety of smart and functional floorplans with studios, 1, 2, and 3 bedroom floorplans with the perfect balance between spaciousness and intimacy. The suites were designed with premium finishes to become relaxing sanctuaries from their dynamic surroundings creating a place for the busy professional to relax, unwind, and recharge.

Crocker Park Living is an apartment community located in Cuyahoga County and the 44145 ZIP Code. This area is served by the Westlake City School District attendance zone.

Unique Features

  • 24/7 Fitness Center
  • ADA ACCESSIBLE
  • ALLEY VIEW
  • AMERICAN BOULEVARD VIEW
  • Assigned & Attached Covered Parking
  • Assigned & Attached Parking
  • BALCONY
  • BALCONY-DOUBLE JULIET
  • BALCONY-JULIET
  • BAY WINDOW
  • Breakfast Bar
  • CENTER STREET VIEW
  • CORNER SUITE
  • DOUBLE BAY WINDOWS
  • DOUBLE TERRACE
  • EAST PARK VIEW
  • ESPRESSO FINISHES
  • Expansive Walk in Closets
  • FRONT LOAD
  • FURNISHED SUITE
  • GALLEY KITCHEN
  • GARAGE DOOR
  • GARDEN VIEW
  • Gourmet Kitchens
  • Granite & Quartz countertops
  • HANDICAP
  • In-Suite Washer & Dryer
  • LARGE MASTER BED/CLOSET
  • LAUNDRY/STORAGE
  • LinC Social Clubhouse
  • Lively Seasonal Events
  • MAIN STREET VIEW
  • MARKET SQUARE VIEW
  • MARKET STREET VIEW
  • MOCHA FINISHES
  • MODERN FINISH
  • Modern sophisticated finishes
  • Open Floorplans
  • PAINT COLOR CHANGE
  • REAR COURTYARD VIEW
  • Restaurants, Shopping, & Grocery On-site
  • ROOF TOP VIEW
  • SIDE BY SIDE WASHER/DRYER
  • Soaring Ceilings
  • Spa-Inpsired Bathrooms
  • TERRACE
  • TILED TUB W/ GLASS DOOR
  • TOP FLOOR
  • TRADER JOE'S VIEW
  • VINE GARAGE VIEW
  • VINE STREET VIEW
  • VINYL PLANK FLOORING UPGR
  • WALK UP CLOSET
  • WAREHOUSE FINISH
  • WEST PARK VIEW

Contact

View Property Website
Language: English
Open 9am - 6pm Today
  • Monday - Friday, 9am - 6pm
  • Saturday, 9am - 5pm
  • Sunday, Closed
Property Management Company Logo

Community Amenities

Fitness Center

Furnished Units Available

Concierge

Clubhouse

Controlled Access

Business Center

Gated

Conference Rooms

Property Services

  • Package Service
  • Controlled Access
  • Concierge
  • Furnished Units Available
  • On-Site ATM
  • On-Site Retail
  • Online Services
  • Planned Social Activities
  • Health Club Discount
  • Pet Play Area
  • EV Charging

Shared Community

  • Business Center
  • Clubhouse
  • Lounge
  • Multi Use Room
  • Disposal Chutes
  • Conference Rooms
  • Walk-Up

Fitness & Recreation

  • Fitness Center
  • Bicycle Storage

Outdoor Features

  • Gated
  • Courtyard
  • Picnic Area
  • Zen Garden

Apartment Features

Washer/Dryer

Air Conditioning

Dishwasher

High Speed Internet Access

Walk-In Closets

Microwave

Refrigerator

Disposal

Indoor Features

  • High Speed Internet Access
  • Washer/Dryer
  • Air Conditioning
  • Heating
  • Cable Ready

Kitchen Features & Appliances

  • Dishwasher
  • Disposal
  • Ice Maker
  • Stainless Steel Appliances
  • Eat-in Kitchen
  • Kitchen
  • Microwave
  • Oven
  • Range
  • Refrigerator
  • Freezer

Model Details

  • Tile Floors
  • Vinyl Flooring
  • Family Room
  • Vaulted Ceiling
  • Bay Window
  • Views
  • Walk-In Closets
  • Furnished
  • Window Coverings
  • Large Bedrooms
  • Balcony
  • Patio
Location
177 Market St, Westlake,
OH 44145
Get Directions
Schools Restaurants Groceries Coffee Banks Shops Fitness
| Edit
Edit Commute

Destination is required

Under 30 minutes

Commute Time is calculated at rush hour.
City - Westlake

Westlake sits about 15 miles west of downtown Cleveland, occupying a quiet stretch of Cuyahoga County where a suburban pace meets real economic substance. The city incorporated under its current name in 1940, grew steadily after World War II, and became a full city by 1957. Today, it covers roughly 16 square miles and is home to around 32,000 residents, with a strong concentration of corporate offices and healthcare employers that give the local economy a sturdy foundation.

The atmosphere here leans residential and well-kept, with established neighborhoods ranging from modest ranch-style streets to more upscale enclaves near Crocker Park, a walkable open-air district anchoring the city's commercial core. Renters will find a solid mix of options, from garden-style apartment communities and townhome rentals to newer apartment communities offering updated amenities. The housing stock reflects the city's steady growth without the density of an urban center.

Learn more about living in Westlake 
Amenities
  • Package Service
  • Controlled Access
  • Concierge
  • Furnished Units Available
  • On-Site ATM
  • On-Site Retail
  • Online Services
  • Planned Social Activities
  • Health Club Discount
  • Pet Play Area
  • EV Charging
  • Business Center
  • Clubhouse
  • Lounge
  • Multi Use Room
  • Disposal Chutes
  • Conference Rooms
  • Walk-Up
  • Gated
  • Courtyard
  • Picnic Area
  • Zen Garden
  • Fitness Center
  • Bicycle Storage
  • 24/7 Fitness Center
  • ADA ACCESSIBLE
  • ALLEY VIEW
  • AMERICAN BOULEVARD VIEW
  • Assigned & Attached Covered Parking
  • Assigned & Attached Parking
  • BALCONY
  • BALCONY-DOUBLE JULIET
  • BALCONY-JULIET
  • BAY WINDOW
  • Breakfast Bar
  • CENTER STREET VIEW
  • CORNER SUITE
  • DOUBLE BAY WINDOWS
  • DOUBLE TERRACE
  • EAST PARK VIEW
  • ESPRESSO FINISHES
  • Expansive Walk in Closets
  • FRONT LOAD
  • FURNISHED SUITE
  • GALLEY KITCHEN
  • GARAGE DOOR
  • GARDEN VIEW
  • Gourmet Kitchens
  • Granite & Quartz countertops
  • HANDICAP
  • In-Suite Washer & Dryer
  • LARGE MASTER BED/CLOSET
  • LAUNDRY/STORAGE
  • LinC Social Clubhouse
  • Lively Seasonal Events
  • MAIN STREET VIEW
  • MARKET SQUARE VIEW
  • MARKET STREET VIEW
  • MOCHA FINISHES
  • MODERN FINISH
  • Modern sophisticated finishes
  • Open Floorplans
  • PAINT COLOR CHANGE
  • REAR COURTYARD VIEW
  • Restaurants, Shopping, & Grocery On-site
  • ROOF TOP VIEW
  • SIDE BY SIDE WASHER/DRYER
  • Soaring Ceilings
  • Spa-Inpsired Bathrooms
  • TERRACE
  • TILED TUB W/ GLASS DOOR
  • TOP FLOOR
  • TRADER JOE'S VIEW
  • VINE GARAGE VIEW
  • VINE STREET VIEW
  • VINYL PLANK FLOORING UPGR
  • WALK UP CLOSET
  • WAREHOUSE FINISH
  • WEST PARK VIEW
  • High Speed Internet Access
  • Washer/Dryer
  • Air Conditioning
  • Heating
  • Cable Ready
  • Dishwasher
  • Disposal
  • Ice Maker
  • Stainless Steel Appliances
  • Eat-in Kitchen
  • Kitchen
  • Microwave
  • Oven
  • Range
  • Refrigerator
  • Freezer
  • Tile Floors
  • Vinyl Flooring
  • Family Room
  • Vaulted Ceiling
  • Bay Window
  • Views
  • Walk-In Closets
  • Furnished
  • Window Coverings
  • Large Bedrooms
  • Balcony
  • Patio
Expenses
Recurring
Cat Rent $45
Dog Rent $45
One-Time
Cat Fee $350
Dog Fee $350
Utilities Included
Trash Removal, Sewer Included
Office Hours
Monday 9am - 6pm
Tuesday 9am - 6pm
Wednesday 9am - 6pm
Thursday 9am - 6pm
Friday 9am - 6pm
Saturday 9am - 5pm
Sunday Closed
440-595-5597
Education
Colleges & Universities Distance
Cuyahoga C.C., Westshore
Drive: 5 min 1.8 mi
Cuyahoga C.C., West
Drive: 9 min 4.8 mi
Lorain County Comm. Coll.
Drive: 17 min 9.6 mi
Baldwin - Wallace College
Drive: 25 min 12.6 mi
Crocker Park Living is within 5 minutes or 1.8 miles from Cuyahoga C.C., Westshore. It is also near Cuyahoga C.C., West and Lorain County Comm. Coll..
Schools
  • Public Schools
  • Private Schools
Dover Elementary School
Public Elementary School
Grades PK-5
339 Students
Nearby
Bassett Elementary School
Public Elementary School
Grades PK-5
1,211 Students
Attendance Zone
Dover Intermediate School
Public Elementary School
Grades K-5
474 Students
Attendance Zone
Lee Burneson Middle School
Public Middle School
Grades 6-8
499 Students
Attendance Zone
Westlake High School
Public High School
Grades 9-12
967 Students
Attendance Zone
Montessori Children's School
Private Elementary School
Grades PK-5
92 Students
Nearby
St Paul Lutheran School
Private Elementary & Middle School
Grades PK-8
222 Students
Nearby
St Edward High School
Private High School
Grades 9-12
895 Students
Nearby
Property Identified
Elyria Catholic High School
Private High School
Grades 9-12
404 Students
Nearby
Property Identified
School data provided by The GreatSchools Rating helps parents compare schools within a state based on a variety of school quality indicators and provides a helpful picture of how effectively each school serves all of its students. Ratings are on a scale of 1 (below average) to 10 (above average) and can include test scores, college readiness, academic progress, advanced courses, equity, discipline and attendance data. We also advise parents to visit schools, consider other information on school performance and programs, and consider family needs as part of the school selection process.

View GreatSchools Rating Methodology


Data provided by GreatSchools.org © 2026. All rights reserved.
Transportation

Transportation options available in Westlake include Brookpark Station, located 9.6 miles from Crocker Park Living. Crocker Park Living is near Cleveland-Hopkins International, located 8.5 miles or 19 minutes away.

Transit / Subway Distance
Brookpark Station
Drive: 19 min 9.6 mi
Airport Station
Drive: 19 min 9.8 mi
Triskett Station
Drive: 17 min 10.1 mi
West Park Station
Drive: 18 min 10.1 mi
Puritas Station
Drive: 18 min 10.6 mi
Commuter Rail Distance
Elyria Amtrak
Drive: 22 min 12.7 mi
Cleveland Lakefront Station
Drive: 29 min 17.3 mi
Rockside
Drive: 35 min 23.2 mi
Canal Exploration Center
Drive: 37 min 25.0 mi
Brecksville
Drive: 45 min 30.9 mi
Airports Distance
Airports Distance
Cleveland-Hopkins International
Drive: 19 min 8.5 mi
Getting Around
Moderately Walkable
Walkability
60 / 100
Limited Public Transit
Transit
30 / 100
Exceptionally Drivable
Drivability
90 / 100
Fairly Bikeable
Bikeability
50 / 100

Scores provided by

What do Walkability, Transit, Drivability, and Bikeability mean? Walkability measures the walking distance to day-to-day needs. Transit measures access to public transportation. Drivability measures congestion, parking availability, and access to major roads. Bikeability measures the suitability for cycling. How It Works
-
Soundscore™
- / 100

Traffic

-

Airport

-

Businesses

-

Scores provided by

HowLoud What is a Sound Score Rating? A Sound Score Rating aggregates noise caused by vehicle traffic, airplane traffic and local sources. How It Works
Points of Interest

Time and distance from Crocker Park Living.

Shopping Centers Distance
Crocker Park
Walk: 1 min 0.1 mi
Crocker Commons
Walk: 4 min 0.2 mi
The Promenade Crocker Park
Walk: 9 min 0.5 mi
Crocker Park Living has 3 shopping centers within 0.5 mile, which is about a 9-minute walk. The miles and minutes will be for the farthest away property.
Parks and Recreation Distance
Huntington Reservation
Drive: 7 min 3.0 mi
Lake Erie Nature and Science Center
Drive: 8 min 3.1 mi
Bradley Woods Reservation
Drive: 8 min 3.7 mi
Miller Nature Preserve
Drive: 10 min 5.5 mi
Kopf Family Reservation
Drive: 14 min 8.4 mi
Crocker Park Living has 5 parks within 8.4 miles, including Lake Erie Nature and Science Center, Huntington Reservation, and Bradley Woods Reservation.
Hospitals Distance
Hospitals Distance
UH St. John Medical Center
Drive: 5 min 2.0 mi
Fairview Hospital
Drive: 15 min 9.7 mi
Southwest General Health Center
Drive: 24 min 13.9 mi
Crocker Park Living has 3 hospitals within 13.9 miles, the nearest is UH St. John Medical Center which is 2.0 miles away and a 5 minute drive.
Military Bases Distance
Camp Perry Air Guard Station
Drive: 82 min 68.7 mi
Mansfield Lahm Airport Air Guard Station
Drive: 100 min 72.1 mi
Crocker Park Living is 68.7 miles from Camp Perry Air Guard Station, and is convenient to other military bases, including Mansfield Lahm Airport Air Guard Station.


Reviews for Crocker Park Living

4.0
Renter Rating
5 Stars
3
4 Stars
0
3 Stars
0
2 Stars
0
1 Star
1
Share details of your own experience with this property
Renter Reviews 4 Reviews
 
  • Most Recent
  • Most Helpful
  • Rating Low-High
  • Rating High-Low
Submitted by a verified resident of the apartment community. Participating residents may receive reward points in exchange for posting a review during their lease term, regardless of the nature of the review. Delete

Property Manager Responded:

Property Manager Responded

Show full review Show less
Was this helpful? Vote review helpful Thanks for your feedback!
Flag Review
  1. ...
  2. ...

Crocker Park Living Photos

  • Crocker Park Living

  • Fitness Center

Models

  • Studio

  • Ovation Studio

  • 1 Bedroom

  • 1 Bedroom

  • 1 Bedroom

  • 1 Bedroom

Nearby Apartments

Within 50 Miles of Crocker Park Living

  • Terraces on the Green

    3049 Chenoweth Rd

    Akron, OH 44312

    $1,244 - $1,914

    1-2 Br 40.5 mi

Frequently Asked Questions
Does Crocker Park Living have in-unit laundry?

Crocker Park Living has units with in‑unit washers and dryers, making laundry day simple for residents.

What utilities are included in rent at Crocker Park Living?

Select utilities are included in rent at Crocker Park Living, including trash removal and sewer. Residents are responsible for any other utilities not listed.

Is parking available at Crocker Park Living?

Parking is available at Crocker Park Living. Fees may apply depending on the type of parking offered. Contact this property for details.

Which floor plans are available, and what are the price ranges?

Crocker Park Living has studios to three-bedrooms with rent ranges from $1,540/mo. to $3,570/mo.

Is Crocker Park Living pet-friendly?

Yes, Crocker Park Living welcomes pets. Breed restrictions, weight limits, and additional fees may apply. View this property's pet policy.

How much income do I need to rent at Crocker Park Living?

A good rule of thumb is to spend no more than 30% of your gross income on rent. Based on the lowest available rent of $1,540 for a one-bedroom, you would need to earn about $61,600 per year to qualify. Want to double-check your budget? Calculate how much rent you can afford with our Rent Affordability Calculator.

Does Crocker Park Living have move-in specials?

Crocker Park Living is not currently offering any rent specials. Check back soon, as promotions change frequently.

Does Crocker Park Living offer Matterport 3D tours?

Yes! Crocker Park Living offers 8 Matterport 3D Tours. Explore different floor plans and see unit level details, all without leaving home.
Back To Top
Send a Message
Contact Property
enter move in date in the format: 2 digit month / 2 digit day / 4 digit year

I would like to...

Send Message

Submitting Request

Send a Message
Contact Property

Thank you! Your email has been sent.

Error

Report an Issue Print Get Directions
Try These Popular Nearby Searches

Cities

  • North Olmsted Rentals
  • Bay Village Rentals
  • Fairview Park Rentals
  • Rocky River Rentals
  • Olmsted Twp Rentals

Search by Bedrooms

  • Studio Apartments in Westlake
  • 1 Bedroom Apartments in Westlake
  • 2 Bedroom Apartments in Westlake
  • 3 Bedroom Apartments in Westlake

Other Rental Types

  • Westlake Houses for Rent
  • Westlake Condos for Rent
  • Westlake Townhomes for Rent
  • Private Landlord Rentals Westlake
  • Westlake Duplex Rentals
  • 44145 Houses for Rent
  • 44145 Condos for Rent
  • 44145 Townhomes for Rent

Stay on Budget

  • Westlake Apartments Under $900
  • Westlake Apartments Under $1,000
  • Westlake Apartments Under $1,100
  • Westlake Apartments Under $1,200
  • Westlake Apartments Under $1,300
  • Westlake Apartments Under $1,400
  • Westlake Apartments Under $1,500
  • Westlake Apartments Under $2,000

Filter by Popular Amenities

  • Pet Friendly Apartments in Westlake
  • Furnished Apartments in Westlake
  • Apartments with Washer & Dryer in Westlake
  • Wheelchair Accessible Apartments in Westlake
  • Apartments with EV Charging in Westlake
  • Apartments with Balcony in Westlake
  • Apartments with Air Conditioning in Westlake
  • Westlake Apartments with Virtual Tours

Find Specialty Housing

  • Student Housing in Westlake
  • Senior Housing in Westlake
  • Short Term Rentals in Westlake
  • Cheap Apartments in Westlake
  • Corporate Housing in Westlake
  • Move-In Specials in Westlake
  • About Us
  • Advertise
  • Legal Notices
  • Privacy Notice
  • Avoid Scams
  • Accessibility
  • Calculate Rent Affordability
  • Renterverse
  • Sitemap
Property Logo
apartments.com
© 2026 CoStar Group, Inc. Equal Housing Opportunity

Equal Housing Opportunity

© 2026 CoStar Group, Inc.

Equal Housing Opportunity

Ready to Apply?

Good News! This rental is accepting applications through Apartments.com. Act now and your $ purchase will include 9 additional FREE application submissions to participating properties.

Or if you already have an account


Required

Required

Valid Email Required

You must acknowledge the disclaimer to continue
Next
Continue

Take me to this property's website
Schedule Tour
Interested in this property? Schedule a tour today.
Rate & Review Crocker Park Living
Please select a rating
50 character minimum
By clicking submit, I agree to the Apartments.com Terms of Service and the Ratings & Reviews Terms of Use.

What Are Walk Score®, Transit Score®, and Bike Score® Ratings?

Walk Score® measures the walkability of any address. Transit Score® measures access to public transit. Bike Score® measures the bikeability of any address.

Learn How It Works

What is a Sound Score Rating?

A Sound Score Rating aggregates noise caused by vehicle traffic, airplane traffic and local sources.

Learn How It Works

Share This Listing
Listing Image

177 Market St

Westlake, OH 44145

Email

Link Copied

(440) 595-5597
Get Directions
Schools Restaurants Groceries Coffee Banks Shops Fitness

