Map
  • Add a Property
  • Renter Tools
    • Favorites
    • Saved Searches
  • Manage Rentals
  • Apartments For Rent
  • Houses For Rent
  • Condos For Rent
  • Townhomes For Rent
  • Help Center
  • Area Guide
  • Rent Calculator
  • Property Management Companies

Language

Apartments.com Logo
Manage Rentals      Sign Up / Sign In
  • Primary Photo - Crestmont at Thornblade Apartments
  • 2BR, 2BA - Crestmont at Thornblade Apartments
    Building Photo - Crestmont at Thornblade Apartments
  • Building Photo - Crestmont at Thornblade Apartments
    Building Photo - Crestmont at Thornblade Apartments
Contact This Property

Tour Options: In-Person

Language: English

Open 10am - 5pm Today

View All Hours Office Hours Monday - Friday, 9am - 6pm Saturday, 10am - 5pm Sunday, Closed

Crestmont at Thornblade Apartments media gallery Unit
call 864-721-9463
Floor Plan View Body
South Carolina Greenville County Greenville

Crestmont at Thornblade Apartments

75 Crestmont Way, Greenville, SC 29615

4.7
Renter Rating 198 Reviews
Verified Listing CoStar Verified® Listing

This Listing has been verified by CoStar’s listing verification process, which combines internal screening and fraud detection technology. Always beware of scams.

Today
Share Listing
Favorites
864-721-9463
Property Management Company Logo
  • Monthly Rent

    $1,273 - $4,469

  • Bedrooms

    1 - 3 bd

  • Bathrooms

    1 - 2 ba

  • Square Feet

    656 - 1,385 sq ft

Crestmont at Thornblade Apartments
Property Management Company Logo
Share Listing
Favorites

Welcome to Crestmont at Thornblade, where the joy of a comfortable home blends with a tranquil setting and impeccable amenities. Located on Crestmont Way and The Parkway, Crestmont at Thornblade is right off I-85 and just 15 minutes from downtown Greenville, SC.With such an attractive address, its only fitting to have an equally charming selection of newly renovated units. Crestmont at Thornblade offers unique one, two and three-bedroom renovated apartments that include quartz countertops, stainless steel appliances, wood-plank flooring, plantation cordless blinds, smart thermostats, washer/dryer hookups and spacious closets just to name a few.Take a swim in our gorgeous pool, stroll through our pet-friendly community or have a day out hitting tennis balls at our double courts. If you're looking for a home with a great location or want to experience the perks of a wonderful newly renovated apartment home, Crestmont at Thornblade is the place for you in Greenville.

Read More

Highlights

  • Top Rated by Renters
  • Furnished Units Available
  • Tennis Court
  • Pet Washing Station
  • Pool
  • Walk-In Closets
  • Deck
  • Planned Social Activities
  • Controlled Access

Pricing & Floor Plans

filter results by bedrooms
Cost Calculator: Estimate your monthly and one-time fees.
CAMDEN
$1,273 – $2,694 1 Bed 1 Bath 656 Sq Ft
2 Available units
Unit
Base Price
Sq Ft
Availability
Unit Details
  • Unit 0501
    price $1,278
    square feet 656
    availibility Now
  • Unit 0601
    price $1,273
    square feet 656
    availibility Aug 1
CAROLINA
$1,299 – $2,953 1 Bed 1 Bath 780 Sq Ft
5 Available units
Unit
Base Price
Sq Ft
Availability
Unit Details
  • Unit 0716
    price $1,514
    square feet 780
    availibility Jun 25
  • Unit 0523
    price $1,420
    square feet 780
    availibility Jul 7
  • Unit 0406
    price $1,299
    square feet 780
    availibility Jul 11
  • Unit 0326
    price $1,415
    square feet 780
    availibility Jul 24
  • Unit 0838
    price $1,324
    square feet 780
    availibility Aug 7

GALLERIA
$1,496 – $3,515 2 Beds 2 Baths 1,177 Sq Ft
5 Available units
Unit
Base Price
Sq Ft
Availability
Unit Details
  • Unit 0705
    price $1,531
    square feet 1,177
    availibility Now
  • Unit 1032
    price $1,535
    square feet 1,177
    availibility Now
  • Unit 0805
    price $1,584
    square feet 1,177
    availibility Now
  • Unit 0737
    price $1,601
    square feet 1,177
    availibility Jun 3
  • Unit 0612
    price $1,612
    square feet 1,177
    availibility Jun 16

PALMETTO
$1,467 – $3,198 2 Beds 1 Bath 1,025 Sq Ft
1 Available unit
Unit
Base Price
Sq Ft
Availability
Unit Details
  • Unit 0721
    price $1,467
    square feet 1,025
    availibility Jun 24
COTILLION
$1,579 – $4,469 3 Beds 2 Baths 1,385 Sq Ft
3 Available units
Unit
Base Price
Sq Ft
Availability
Unit Details
  • Unit 1036
    price $1,579
    square feet 1,385
    availibility Now
  • Unit 1033
    price $1,579
    square feet 1,385
    availibility Now
  • Unit 1006
    price $1,839
    square feet 1,385
    availibility Jul 22
CAMDEN
$1,273 – $2,694 1 Bed 1 Bath 656 Sq Ft
2 Available units
Unit
Base Price
Sq Ft
Availability
Unit Details
  • Unit 0501
    price $1,278
    square feet 656
    availibility Now
  • Unit 0601
    price $1,273
    square feet 656
    availibility Aug 1
CAROLINA
$1,299 – $2,953 1 Bed 1 Bath 780 Sq Ft
5 Available units
Unit
Base Price
Sq Ft
Availability
Unit Details
  • Unit 0716
    price $1,514
    square feet 780
    availibility Jun 25
  • Unit 0523
    price $1,420
    square feet 780
    availibility Jul 7
  • Unit 0406
    price $1,299
    square feet 780
    availibility Jul 11
  • Unit 0326
    price $1,415
    square feet 780
    availibility Jul 24
  • Unit 0838
    price $1,324
    square feet 780
    availibility Aug 7

GALLERIA
$1,496 – $3,515 2 Beds 2 Baths 1,177 Sq Ft
5 Available units
Unit
Base Price
Sq Ft
Availability
Unit Details
  • Unit 0705
    price $1,531
    square feet 1,177
    availibility Now
  • Unit 1032
    price $1,535
    square feet 1,177
    availibility Now
  • Unit 0805
    price $1,584
    square feet 1,177
    availibility Now
  • Unit 0737
    price $1,601
    square feet 1,177
    availibility Jun 3
  • Unit 0612
    price $1,612
    square feet 1,177
    availibility Jun 16

PALMETTO
$1,467 – $3,198 2 Beds 1 Bath 1,025 Sq Ft
1 Available unit
Unit
Base Price
Sq Ft
Availability
Unit Details
  • Unit 0721
    price $1,467
    square feet 1,025
    availibility Jun 24
COTILLION
$1,579 – $4,469 3 Beds 2 Baths 1,385 Sq Ft
3 Available units
Unit
Base Price
Sq Ft
Availability
Unit Details
  • Unit 1036
    price $1,579
    square feet 1,385
    availibility Now
  • Unit 1033
    price $1,579
    square feet 1,385
    availibility Now
  • Unit 1006
    price $1,839
    square feet 1,385
    availibility Jul 22
* Price shown is base rent. Excludes user-selected optional fees and variable or usage-based fees and required charges due at or prior to move-in or at move-out.View Fees and Policies for details. Price, availability, fees, and any applicable rent special are subject to change without notice.
* Square footage definitions vary. Displayed square footage is approximate.

Fees and Policies

The fees listed below are community-provided and may exclude utilities or add-ons. All payments are made directly to the property and are non-refundable unless otherwise specified. Use the Cost Calculator to determine costs based on your needs.

  • Utilities & Essentials
    • Electric / Gas - Third Party
      Electric / Gas - Third Party Charged per unit.
      Varies / mo
    • Water/Sewer
      Water/Sewer Charged per unit.
      Varies / mo
    • Pest Control
      Varies by unit
  • One-Time Basics
    • Security Deposit
      Varies by unit
    • Due at Application
      • Administration Fee
        Administration Fee Charged per unit.
        $200
      • Application Fee
        Application Fee Charged per applicant.
        $75

Pet policies are negotiable.

  • Dogs
    • Dog Fee
      Charged per pet.
      $400
    • Dog Rent
      Charged per pet.
      $25 / mo
    Restrictions:
    "Breed Restrictons Apply"
    Read More Read Less
    Comments
    | Restrictions: None
    Read More Read Less
  • Cats
    • Cat Fee
      Charged per pet.
      $400
    • Cat Rent
      Charged per pet.
      $25 / mo
    Restrictions:
    None
    Read More Read Less
    Comments
    | Restrictions: None
    Read More Read Less
  • Other
  • Garage Lot
  • Storage Unit
    • Storage Deposit
      Charged per rentable item.
      $0
    • Storage Rent
      Charged per rentable item.
      $35 / mo
  • Pet Management - Third Party
    Pet Management - Third Party Charged per pet.
    Varies / yr
  • Trash
    Varies by unit
  • Package Locker
    Varies by unit
  • Conditional Security Deposit
    Conditional Security Deposit Charged per unit.
    Varies one-time
  • MTM Flat Fee
    Month to Month Flat Fee Charged per unit.
    $0 / occurrence
  • Transfer Fee
    Transfer Fee Charged per unit.
    $300 / occurrence
  • Early Termination Fee
    Early Termination Fee Charged per unit.
    100% of base rent / occurrence
  • Legal / Eviction Fees
    Legal / Eviction Fees Charged per unit.
    Varies / occurrence
  • Key / Fob / Card Replacement
    Key / Fob / Card Replacement Charged per unit.
    Varies / occurrence
  • Rent Plus
    Rental Payment Credit Reporting Charged per unit.
    $10 - $15 / mo
  • NSF Tenant Fee
    NSF Tenant Fee Charged per unit.
    $30 / occurrence
  • Late Fee
    Late Fee Charged per unit.
    10% of base rent / occurrence
  • Lease Violation
    Lease Violation Charged per unit.
    Varies / occurrence
  • Payment Services - Third Party
    Payment Services - Third Party Charged per unit.
    Varies / occurrence
  • Short Term Fee
    Short Term Fee Charged per unit.
    Varies / occurrence

Property Fee Disclaimer: Based on community-supplied data and independent market research. Subject to change without notice. May exclude fees for mandatory or optional services and usage-based utilities.

Details

Lease Options

  • 6 - 15 Month Leases
  • Short term lease

Property Information

  • Built in 1998
  • 266 units/3 stories
  • Furnished Units Available

Matterport 3D Tours

This single-floor residence offers a thoughtfully designed open-concept layout that seamlessly connects the living, dining, and kitchen areas. The living room is a welcoming focal point, highlighted by a tile-surround fireplace framed with a classic white mantel, plush carpeting, crown molding, and a ceiling fan. Multiple windows flood the space with natural light, while a set of French doors opens directly onto a private outdoor deck, offering pleasant outdoor views. The kitchen is both functional and stylish, featuring white cabinetry — including a distinctive lattice-detail wine rack cabinet — stainless steel appliances including a refrigerator, electric range, and built-in microwave, as well as a light-toned countertop peninsula with a double undermount sink and a contemporary gooseneck faucet. Wood-look flooring in the kitchen transitions smoothly to carpeted living areas. Crown molding and chair rail detailing carry throughout the main living spaces, lending a refined, cohesive aesthetic. The bathroom includes a full soaking tub with a tiled shower surround in clean, bright white. Overall, the space maintains a neutral, light palette throughout, creating a bright and inviting atmosphere well-suited for comfortable everyday living.

1BR, 1BA
1/5
This single-floor residence offers a thoughtfully designed open-concept layout that seamlessly connects the living, dining, and kitchen areas. The living room is a welcoming focal point, highlighted by a tile-surround fireplace framed with a classic white mantel, plush carpeting, crown molding, and a ceiling fan. Multiple windows flood the space with natural light, while a set of French doors opens directly onto a private outdoor deck, offering pleasant outdoor views.

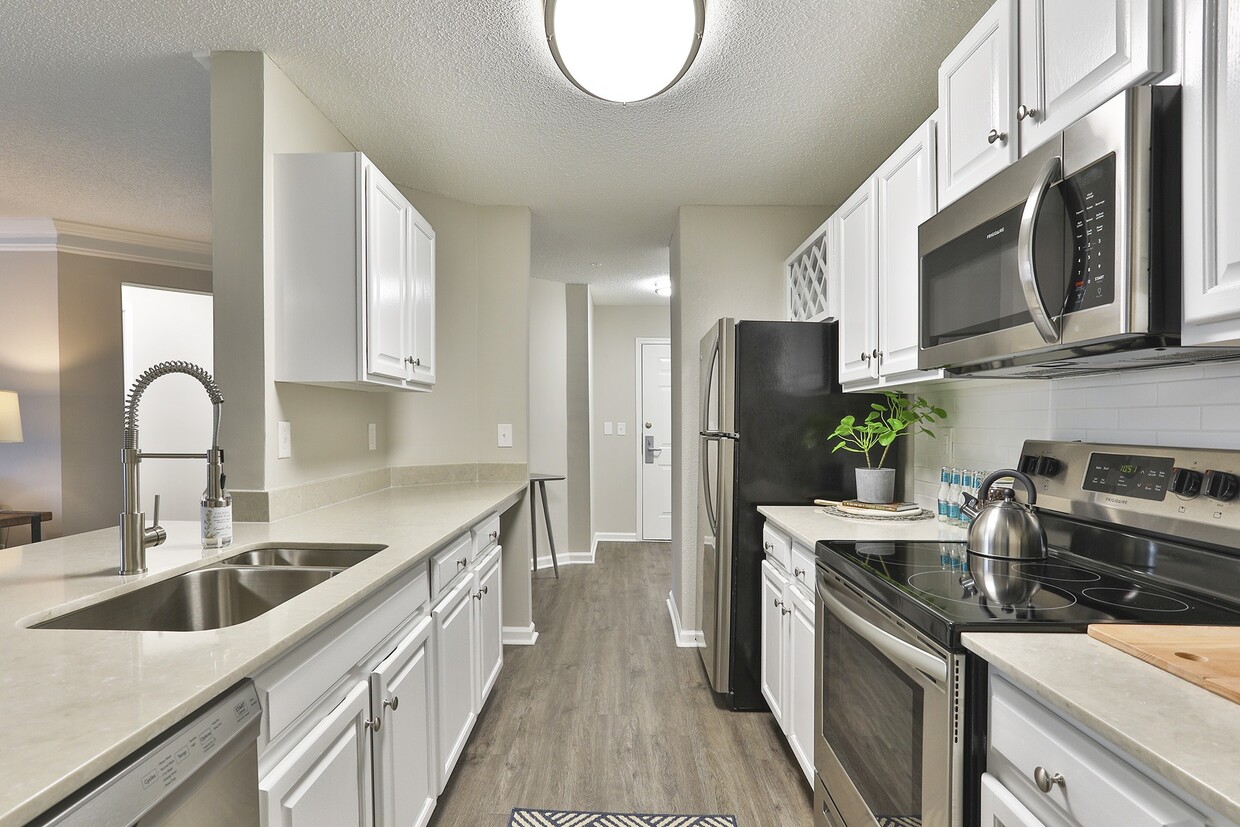
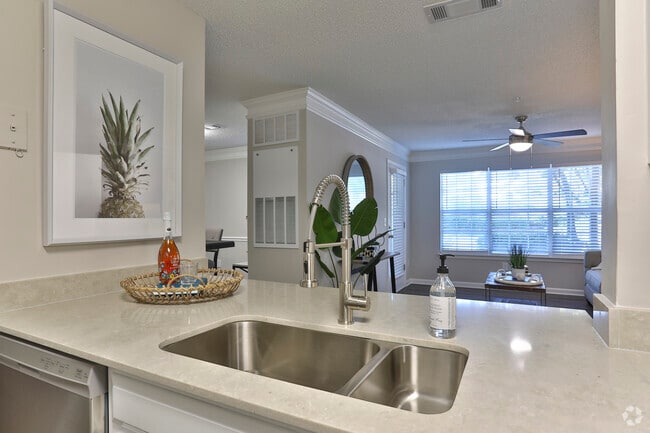
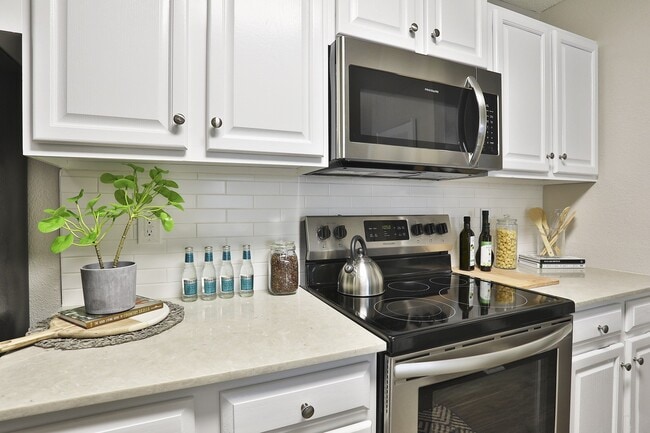
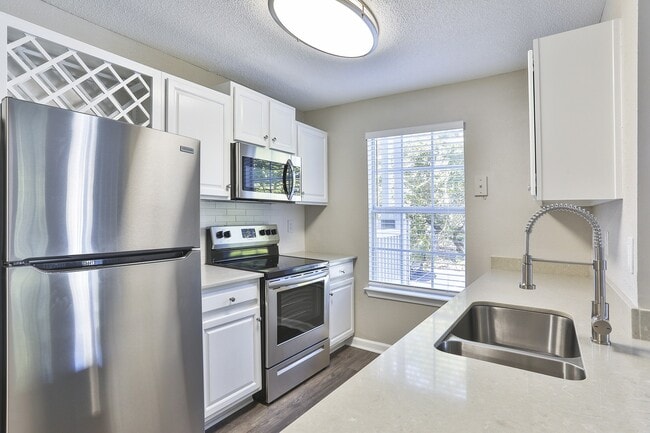
The kitchen is both functional and stylish, featuring white cabinetry — including a distinctive lattice-detail wine rack cabinet — stainless steel appliances including a refrigerator, electric range, and built-in microwave, as well as a light-toned countertop peninsula with a double undermount sink and a contemporary gooseneck faucet. Wood-look flooring in the kitchen transitions smoothly to carpeted living areas. Crown molding and chair rail detailing carry throughout the main living spaces, lending a refined, cohesive aesthetic.

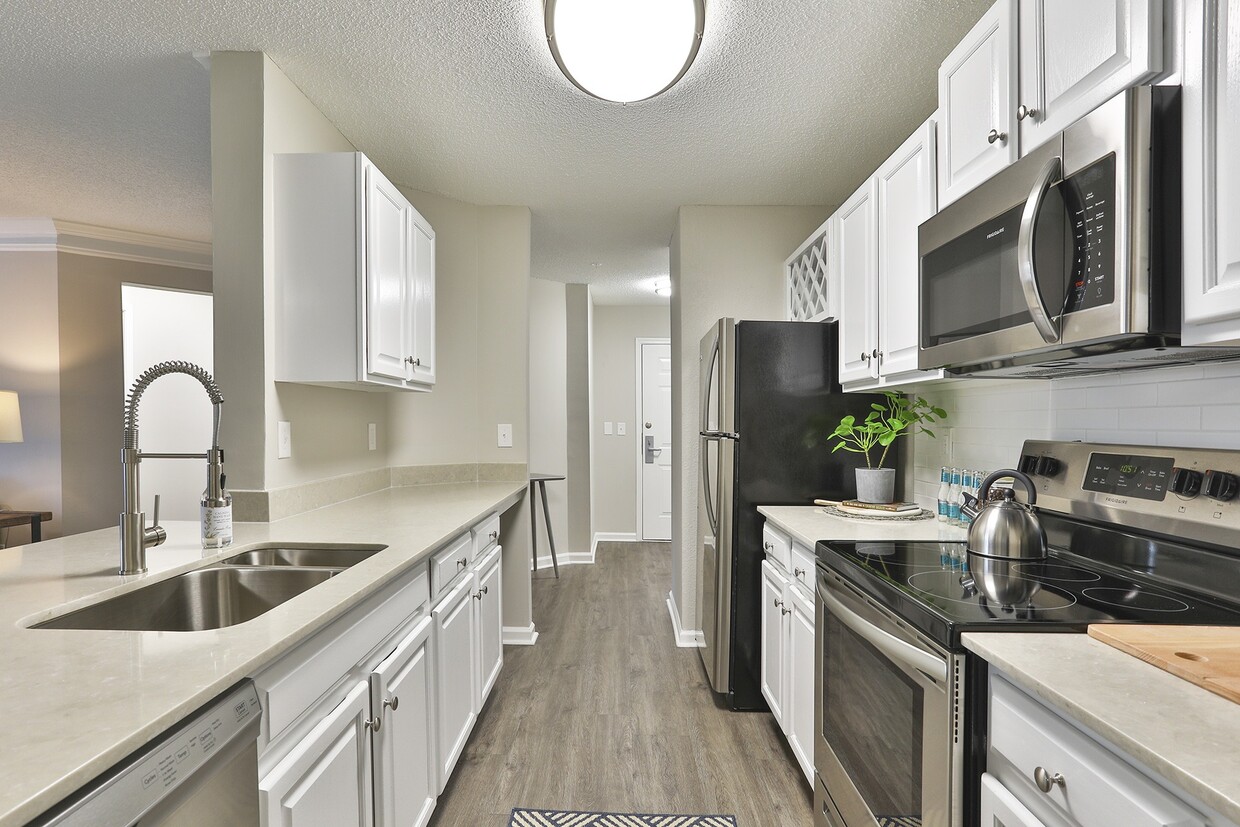
The bathroom includes a full soaking tub with a tiled shower surround in clean, bright white. Overall, the space maintains a neutral, light palette throughout, creating a bright and inviting atmosphere well-suited for comfortable everyday living. This single-floor residence offers a thoughtfully designed open-concept layout that connects the kitchen, dining, and living areas seamlessly. The galley-style kitchen is well-equipped with white cabinetry, light countertops, stainless steel appliances including a range and microwave, and a double sink. Wood-look plank flooring runs throughout the main living areas, adding warmth and visual continuity.

The living room features crown molding, a ceiling fan, and ample natural light from large windows, creating an inviting and comfortable gathering space. A dedicated entryway with a console and decorative wall art provides a welcoming transition into the home.

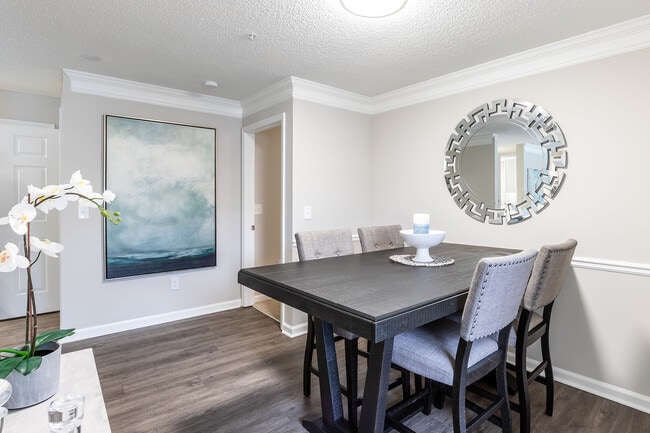
Two bedrooms are carpeted for comfort, each featuring large windows with horizontal blinds that allow generous natural light while maintaining privacy. Ceiling fans are present in the bedrooms, enhancing ventilation. Both rooms offer sufficient space for full bedroom furniture.

Two bathrooms serve the unit, each featuring white cabinetry with light countertops, a tub-shower combination, wood-look flooring, and clean, neutral finishes throughout. The textured ceilings are consistent across the unit, and the overall color palette of soft grays and warm whites creates a cohesive, modern aesthetic. This thoughtfully designed single-story space makes an immediate impression with its dramatic vaulted ceilings and crisp white walls, creating an open, airy atmosphere throughout. The main living area serves as the focal point, anchored by a wood-framed fireplace with a tile surround and a wall-mounted television above. Mid-century modern cognac leather chairs arranged around a round marble-top coffee table establish a refined, welcoming seating arrangement, complemented by a patterned area rug over rich hardwood flooring.

Bold teal geometric wall art adds a striking visual element, echoing the color accents found throughout the space. Recessed lighting and a circular chandelier provide warm illumination, while multiple windows and glass doors invite abundant natural light. Elegant arched doorways connect the main area to additional rooms, including a workspace furnished with a desk and seating, and a staircase landing bathed in natural light.

The galley-style kitchenette features light cabinetry with white countertops, a decorative navy patterned accent wall, open shelving, a microwave, and a sink with ample prep space. Tile flooring and a window overlooking the outdoors complete the functional yet stylish kitchen area. This single-floor fitness and amenity space is thoughtfully designed to offer a clean, functional environment for residents and users alike. The space is finished with a distinctive geometric patterned carpet in shades of gray, charcoal, and white, adding visual interest and a modern aesthetic throughout the common areas and exercise zones.

The fitness area is equipped with a selection of cardio machines, including treadmills, an elliptical, and a stationary bike, all positioned to take advantage of the natural light streaming through multiple windows. Full-length mirrors line one wall of the exercise area, enhancing the sense of openness and allowing users to monitor their form during workouts. A ceiling fan provides additional airflow and comfort. French doors offer direct access to an outdoor area, where seating is visible, seamlessly connecting the interior to the exterior environment.

The hallway and transitional areas feature the same cohesive flooring and neutral gray walls with white crown molding and baseboards, lending a polished, unified look across the space. Restroom facilities are conveniently accessible from the main corridor, along with louvered storage closets and a small built-in desk area. Recessed lighting throughout ensures consistent illumination, while HVAC vents and safety equipment such as fire extinguishers and exit signage reflect practical, code-compliant design. Overall, the space presents a bright, clean, and well-maintained environment. This expansive outdoor amenity space is designed for relaxation and recreation, centered around a large, resort-style swimming pool with crystal-clear blue water. The pool area features a classic brick-edged surround and is complemented by a pergola structure that provides shaded seating, making it ideal for warm-weather gatherings. Mature trees frame the perimeter, offering a natural backdrop and added privacy.

Adjacent to the pool, a generously sized concrete patio serves as an outdoor living area equipped with plush, navy blue upholstered lounge furniture, including a sectional sofa, chaise lounges, and a coffee table. The seating arrangement is positioned against a prominent textured retaining wall constructed of interlocking stone blocks, which adds architectural character and defines the space.

The patio also features dedicated grilling stations, including a built-in stainless steel grill and a ceramic kamado-style charcoal grill, both set on brick bases with granite countertops—ideal for outdoor cooking and entertaining. Decorative lamp posts provide ambient lighting throughout the area.

A separate hot tub is situated near the main building, which features a white-columned balcony, brick exterior, and an exterior staircase. The overall ambiance is polished, welcoming, and well-maintained.

About Crestmont at Thornblade Apartments

Welcome to Crestmont at Thornblade, where the joy of a comfortable home blends with a tranquil setting and impeccable amenities. Located on Crestmont Way and The Parkway, Crestmont at Thornblade is right off I-85 and just 15 minutes from downtown Greenville, SC.With such an attractive address, its only fitting to have an equally charming selection of newly renovated units. Crestmont at Thornblade offers unique one, two and three-bedroom renovated apartments that include quartz countertops, stainless steel appliances, wood-plank flooring, plantation cordless blinds, smart thermostats, washer/dryer hookups and spacious closets just to name a few.Take a swim in our gorgeous pool, stroll through our pet-friendly community or have a day out hitting tennis balls at our double courts. If you're looking for a home with a great location or want to experience the perks of a wonderful newly renovated apartment home, Crestmont at Thornblade is the place for you in Greenville.

Crestmont at Thornblade Apartments is an apartment community located in Greenville County and the 29615 ZIP Code. This area is served by the Greenville 01 School District attendance zone.

Unique Features

  • Air Conditioner
  • Balcony
  • Built In Wine Rack
  • BUILT-IN-BOOKSHELVES & DRY BAR *
  • CAR CARE CENTER
  • Carpeting
  • COZY FIREPLACES *
  • Efficient Appliances
  • ELEGANT CROWN MOLDING
  • FULL SIZE WASHER & DRYER CONNECTIONS
  • Furnished
  • GRILLING AREA W/ PICNIC TABLES
  • LARGE WALK-IN CLOSETS
  • NEWLY UPGRADED APARTMENT HOMES*
  • NINE-FOOT CEILINGS *
  • Patio
  • PET FRIENDLY COMMUNITY W/ PET PARK
  • PRIVATE PATIO OR BALCONY
  • Raised Panel Cabinets
  • SOAKING TUBS
  • VAULTED CEILINGS IN 3RD FLOOR APARTMENT HOMES

Contact

View Property Website
Language: English
Open 10am - 5pm Today
  • Monday - Friday, 9am - 6pm
  • Saturday, 10am - 5pm
  • Sunday, Closed
Property Management Company Logo

Community Amenities

Pool

Fitness Center

Laundry Facilities

Furnished Units Available

Playground

Clubhouse

Controlled Access

Grill

Property Services

  • Package Service
  • Wi-Fi
  • Laundry Facilities
  • Controlled Access
  • Maintenance on site
  • Property Manager on Site
  • Furnished Units Available
  • Trash Pickup - Door to Door
  • Renters Insurance Program
  • Planned Social Activities
  • Pet Washing Station
  • Car Wash Area

Shared Community

  • Clubhouse
  • Storage Space
  • Corporate Suites
  • Walk-Up

Fitness & Recreation

  • Fitness Center
  • Pool
  • Playground
  • Tennis Court
  • Walking/Biking Trails

Outdoor Features

  • Gated
  • Grill
  • Picnic Area
  • Dog Park

Apartment Features

Washer/Dryer

Air Conditioning

Dishwasher

Washer/Dryer Hookup

High Speed Internet Access

Hardwood Floors

Walk-In Closets

Granite Countertops

Indoor Features

  • High Speed Internet Access
  • Washer/Dryer
  • Washer/Dryer Hookup
  • Air Conditioning
  • Heating
  • Ceiling Fans
  • Cable Ready
  • Trash Compactor
  • Storage Space
  • Tub/Shower
  • Fireplace
  • Sprinkler System
  • Wheelchair Accessible (Rooms)

Kitchen Features & Appliances

  • Dishwasher
  • Disposal
  • Ice Maker
  • Granite Countertops
  • Stainless Steel Appliances
  • Pantry
  • Kitchen
  • Microwave
  • Range
  • Refrigerator

Model Details

  • Hardwood Floors
  • Vinyl Flooring
  • Dining Room
  • Crown Molding
  • Vaulted Ceiling
  • Views
  • Walk-In Closets
  • Linen Closet
  • Furnished
  • Window Coverings
  • Balcony
  • Patio
  • Deck
  • Lawn
Location
75 Crestmont Way, Greenville,
SC 29615
Get Directions
Schools Restaurants Groceries Coffee Banks Shops Fitness
| Edit
Edit Commute

Destination is required

Under 30 minutes

Commute Time is calculated at rush hour.
City - Greenville

Nestled at the foothills of Blue Ridge Mountains, about halfway between Atlanta and Charlotte along I-85, Greenville offers big-city excitement coupled with small-town simplicity. A burgeoning food scene and exceptional amenities plus a hospitable, close-knit community and easy access to nature account for this juxtaposition.

Greenville is teeming with options for modern adventures. Renting in Greenville affords you the opportunity to bike the expansive Swamp Rabbit Trail, catch a baseball game at Fluor Field, take in stunning views on the Liberty Bridge at Falls Park on the Reedy, watch a play at the Peace Center, meet the animals at Greenville Zoo, and purchase your next gift at Haywood Mall. You can also attend Artisphere, a three-day outdoor event which draws acclaimed international artists to Greenville every year.

Learn more about living in Greenville 
Amenities
  • Package Service
  • Wi-Fi
  • Laundry Facilities
  • Controlled Access
  • Maintenance on site
  • Property Manager on Site
  • Furnished Units Available
  • Trash Pickup - Door to Door
  • Renters Insurance Program
  • Planned Social Activities
  • Pet Washing Station
  • Car Wash Area
  • Clubhouse
  • Storage Space
  • Corporate Suites
  • Walk-Up
  • Gated
  • Grill
  • Picnic Area
  • Dog Park
  • Fitness Center
  • Pool
  • Playground
  • Tennis Court
  • Walking/Biking Trails
  • Air Conditioner
  • Balcony
  • Built In Wine Rack
  • BUILT-IN-BOOKSHELVES & DRY BAR *
  • CAR CARE CENTER
  • Carpeting
  • COZY FIREPLACES *
  • Efficient Appliances
  • ELEGANT CROWN MOLDING
  • FULL SIZE WASHER & DRYER CONNECTIONS
  • Furnished
  • GRILLING AREA W/ PICNIC TABLES
  • LARGE WALK-IN CLOSETS
  • NEWLY UPGRADED APARTMENT HOMES*
  • NINE-FOOT CEILINGS *
  • Patio
  • PET FRIENDLY COMMUNITY W/ PET PARK
  • PRIVATE PATIO OR BALCONY
  • Raised Panel Cabinets
  • SOAKING TUBS
  • VAULTED CEILINGS IN 3RD FLOOR APARTMENT HOMES
  • High Speed Internet Access
  • Washer/Dryer
  • Washer/Dryer Hookup
  • Air Conditioning
  • Heating
  • Ceiling Fans
  • Cable Ready
  • Trash Compactor
  • Storage Space
  • Tub/Shower
  • Fireplace
  • Sprinkler System
  • Wheelchair Accessible (Rooms)
  • Dishwasher
  • Disposal
  • Ice Maker
  • Granite Countertops
  • Stainless Steel Appliances
  • Pantry
  • Kitchen
  • Microwave
  • Range
  • Refrigerator
  • Hardwood Floors
  • Vinyl Flooring
  • Dining Room
  • Crown Molding
  • Vaulted Ceiling
  • Views
  • Walk-In Closets
  • Linen Closet
  • Furnished
  • Window Coverings
  • Balcony
  • Patio
  • Deck
  • Lawn
Expenses
Recurring
Cat Rent $25
Dog Rent $25
One-Time
Storage Fee $35
Cat Fee $400
Dog Fee $400
Office Hours
Monday 9am - 6pm
Tuesday 9am - 6pm
Wednesday 9am - 6pm
Thursday 9am - 6pm
Friday 9am - 6pm
Saturday 10am - 5pm
Sunday Closed
864-721-9463
Education
Colleges & Universities Distance
Bob Jones University
Drive: 16 min 7.6 mi
Greenville Tech., McKinney Ctr
Drive: 14 min 8.4 mi
Greenville Tech., Mickel Ctr
Drive: 15 min 9.1 mi
Greenville Tech., Greer
Drive: 22 min 9.6 mi
Crestmont at Thornblade Apartments is within 14 minutes or 8.4 miles from Greenville Tech., McKinney Ctr. It is also near Bob Jones University and Greenville Tech., Mickel Ctr.
Schools
  • Public Schools
  • Private Schools
Buena Vista Elementary School
Public Elementary School
Grades K-5
836 Students
Attendance Zone
Northwood Middle School
Public Middle School
Grades 6-8
863 Students
Attendance Zone
Riverside High School
Public High School
Grades 9-12
1,847 Students
Attendance Zone
First Presbyterian Academy Inc
Private Elementary, Middle & High School
Grades PK-12
593 Students
Nearby
School data provided by The GreatSchools Rating helps parents compare schools within a state based on a variety of school quality indicators and provides a helpful picture of how effectively each school serves all of its students. Ratings are on a scale of 1 (below average) to 10 (above average) and can include test scores, college readiness, academic progress, advanced courses, equity, discipline and attendance data. We also advise parents to visit schools, consider other information on school performance and programs, and consider family needs as part of the school selection process.

View GreatSchools Rating Methodology


Data provided by GreatSchools.org © 2026. All rights reserved.
Transportation

Crestmont at Thornblade Apartments is near Greenville Spartanburg International, located 5.4 miles or 11 minutes away.

Commuter Rail Distance
Greenville Amtrak Station
Drive: 19 min 11.3 mi
Spartanburg Amtrak Station
Drive: 34 min 22.5 mi
Clemson Amtrak Station
Drive: 58 min 41.2 mi
Airports Distance
Airports Distance
Greenville Spartanburg International
Drive: 11 min 5.4 mi
Getting Around
Fairly Walkable
Walkability
40 / 100
Very Drivable
Drivability
80 / 100
Somewhat Bikeable
Bikeability
30 / 100

Scores provided by

What do Walkability, Transit, Drivability, and Bikeability mean? Walkability measures the walking distance to day-to-day needs. Transit measures access to public transportation. Drivability measures congestion, parking availability, and access to major roads. Bikeability measures the suitability for cycling. How It Works
-
Soundscore™
- / 100

Traffic

-

Airport

-

Businesses

-

Scores provided by

HowLoud What is a Sound Score Rating? A Sound Score Rating aggregates noise caused by vehicle traffic, airplane traffic and local sources. How It Works
Points of Interest

Time and distance from Crestmont at Thornblade Apartments.

Shopping Centers Distance
Thornblade Village
Walk: 16 min 0.8 mi
Thornblade Shopping Center
Walk: 17 min 0.9 mi
Thornblade Plaza
Walk: 17 min 0.9 mi
Crestmont at Thornblade Apartments has 3 shopping centers within 0.9 mile, which is about a 17-minute walk. The miles and minutes will be for the farthest away property.
Parks and Recreation Distance
Roper Mountain Science Center
Drive: 13 min 5.3 mi
Greenville Zoo
Drive: 17 min 10.0 mi
Cleveland Park
Drive: 18 min 10.2 mi
The Children's Museum of the Upstate
Drive: 16 min 10.4 mi
Falls Park
Drive: 18 min 10.8 mi
Crestmont at Thornblade Apartments has 5 parks within 10.8 miles, including Roper Mountain Science Center, Greenville Zoo, and Cleveland Park.
Hospitals Distance
Hospitals Distance
The Carolina Center for Behavioral Health
Drive: 8 min 3.9 mi
Pelham Medical Center
Drive: 7 min 4.1 mi
Prisma Health Patewood Hospital
Drive: 10 min 4.8 mi
Crestmont at Thornblade Apartments has 3 hospitals within 4.8 miles, the nearest is The Carolina Center for Behavioral Health which is 3.9 miles away and a 8 minute drive.


Reviews for Crestmont at Thornblade Apartments

4.7
Renter Rating
5 Stars
156
4 Stars
31
3 Stars
7
2 Stars
0
1 Star
4
Share details of your own experience with this property
Renter Reviews 198 Reviews
 
  • Most Recent
  • Most Helpful
  • Rating Low-High
  • Rating High-Low
Submitted by a verified resident of the apartment community. Participating residents may receive reward points in exchange for posting a review during their lease term, regardless of the nature of the review. Delete

Property Manager Responded:

Property Manager Responded

Show full review Show less
Was this helpful? Vote review helpful Thanks for your feedback!
Flag Review
  1. ...
  2. ...

Crestmont at Thornblade Apartments Photos

  • Crestmont at Thornblade Apartments

  • 1BR, 1BA

  • 2BR, 2BA

  • 2BR, 2BA

Models

  • 1 Bedroom

  • 1 Bedroom

  • 2 Bedrooms

  • 2 Bedrooms

  • 3 Bedrooms

Nearby Apartments

Within 50 Miles of Crestmont at Thornblade Apartments

  • The Aventine Greenville Apartment Homes

    97 Market Point Dr

    Greenville, SC 29607

    $1,195 - $1,649

    1-3 Br 4.3 mi

  • Evolve at Homestead

    2001 Double Creek Pl

    Greenville, SC 29607

    $1,419 - $3,624

    1-3 Br 5.5 mi

  • Velo Verdae Apartments

    205 Verdae Blvd

    Greenville, SC 29607

    $1,234 - $2,445

    1-3 Br 5.5 mi

  • The Aster Apartments

    101 McCaw St

    Mauldin, SC 29662

    $1,256 - $2,863

    1-3 Br 6.0 mi

  • District West

    101 Reedy View Dr

    Greenville, SC 29601

    $2,083 - $4,786

    1-2 Br 8.6 mi

  • Ridge at Rolling Hills

    201 Rolling Ridge Way

    Easley, SC 29640

    $1,339 - $3,160

    1-3 Br 16.4 mi

Frequently Asked Questions
Does this property have in-unit laundry?

This property has units with in‑unit washers and dryers, making laundry day simple for residents.

What utilities are included in rent at this property?

Utilities are not included in rent. Residents should plan to set up and pay for all services separately.

Is parking available at this property?

Parking is available at this property. Fees may apply depending on the type of parking offered. Contact this property for details.

Which floor plans are available, and what are the price ranges?

This property has one to three-bedrooms with rent ranges from $1,273/mo. to $4,469/mo.

Is this property pet-friendly?

Yes, this property welcomes pets. Breed restrictions, weight limits, and additional fees may apply. View this property's pet policy.

How much income do I need to rent at this property?

A good rule of thumb is to spend no more than 30% of your gross income on rent. Based on the lowest available rent of $1,273 for a one-bedroom, you would need to earn about $50,920 per year to qualify. Want to double-check your budget? Calculate how much rent you can afford with our Rent Affordability Calculator.

Does this property have move-in specials?

This property is not currently offering any rent specials. Check back soon, as promotions change frequently.

Does this property offer Matterport 3D tours?

Yes! This property offers 5 Matterport 3D Tours. Explore different floor plans and see unit level details, all without leaving home.
Back To Top
Send a Message
Contact Property
enter move in date in the format: 2 digit month / 2 digit day / 4 digit year

I would like to...

Send Message

Submitting Request

Send a Message
Contact Property

Thank you! Your email has been sent.

Error

Report an Issue Print Get Directions
Try These Popular Nearby Searches

Cities

  • Gantt Rentals
  • Wade Hampton Rentals
  • Mauldin Rentals
  • Sans Souci Rentals
  • Parker Rentals

Search by Bedrooms

  • Studio Apartments in Greenville
  • 1 Bedroom Apartments in Greenville
  • 2 Bedroom Apartments in Greenville
  • 3 Bedroom Apartments in Greenville
  • Rooms for Rent in Greenville

Other Rental Types

  • Greenville Lofts for Rent
  • Greenville Houses for Rent
  • Greenville Condos for Rent
  • Greenville Townhomes for Rent
  • Private Landlord Rentals Greenville
  • Greenville Duplex Rentals
  • 29615 Houses for Rent
  • 29615 Condos for Rent
  • 29615 Townhomes for Rent

Stay on Budget

  • Greenville Apartments Under $600
  • Greenville Apartments Under $800
  • Greenville Apartments Under $900
  • Greenville Apartments Under $1,100
  • Greenville Apartments Under $1,200
  • Greenville Apartments Under $1,400
  • Greenville Apartments Under $1,500
  • Greenville Apartments Under $2,000

Filter by Popular Amenities

  • Pet Friendly Apartments in Greenville
  • Furnished Apartments in Greenville
  • Apartments with Washer & Dryer in Greenville
  • Wheelchair Accessible Apartments in Greenville
  • Apartments with EV Charging in Greenville
  • Apartments with Balcony in Greenville
  • Apartments with Air Conditioning in Greenville
  • Greenville Apartments with Pickleball Court
  • Greenville Apartments with Virtual Tours
  • Greenville Waterfront Apartments

Find Specialty Housing

  • Student Housing in Greenville
  • Greenville Low Income Housing
  • Senior Housing in Greenville
  • Short Term Rentals in Greenville
  • Luxury Apartments in Greenville
  • Cheap Apartments in Greenville
  • Corporate Housing in Greenville
  • Move-In Specials in Greenville
  • New Apartments in Greenville
  • About Us
  • Advertise
  • Legal Notices
  • Privacy Notice
  • Avoid Scams
  • Accessibility
  • Calculate Rent Affordability
  • Renterverse
  • Sitemap
Property Logo
apartments.com
© 2026 CoStar Group, Inc. Equal Housing Opportunity

Equal Housing Opportunity

© 2026 CoStar Group, Inc.

Equal Housing Opportunity

Ready to Apply?

Good News! This rental is accepting applications through Apartments.com. Act now and your $ purchase will include 9 additional FREE application submissions to participating properties.

Or if you already have an account


Required

Required

Valid Email Required

You must acknowledge the disclaimer to continue
Next
Continue

Take me to this property's website
Schedule Tour
Interested in this property? Schedule a tour today.
Rate & Review Crestmont at Thornblade Apartments
Please select a rating
50 character minimum
By clicking submit, I agree to the Apartments.com Terms of Service and the Ratings & Reviews Terms of Use.

What Are Walk Score®, Transit Score®, and Bike Score® Ratings?

Walk Score® measures the walkability of any address. Transit Score® measures access to public transit. Bike Score® measures the bikeability of any address.

Learn How It Works

What is a Sound Score Rating?

A Sound Score Rating aggregates noise caused by vehicle traffic, airplane traffic and local sources.

Learn How It Works

Share This Listing
Listing Image

75 Crestmont Way

Greenville, SC 29615

Email

Link Copied

(864) 721-9463
Get Directions
Schools Restaurants Groceries Coffee Banks Shops Fitness

